
312 SONG SPARROW STREET, Ottawa, Ontario K2J 5W5

$649,000.00
- 4 bedrooms
- 4 bathrooms
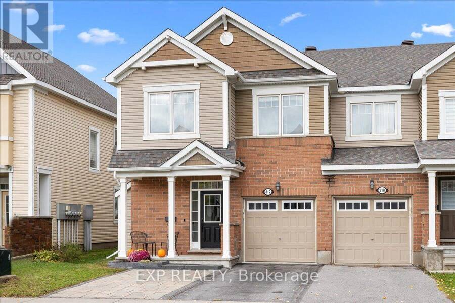
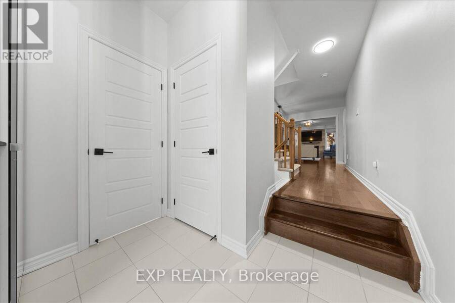
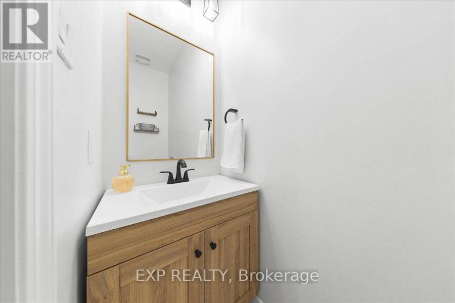
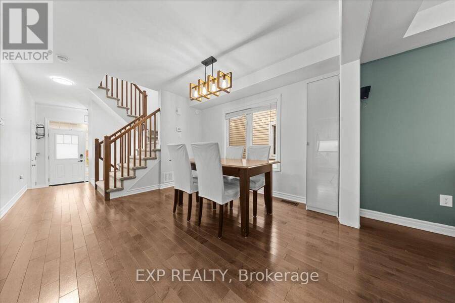
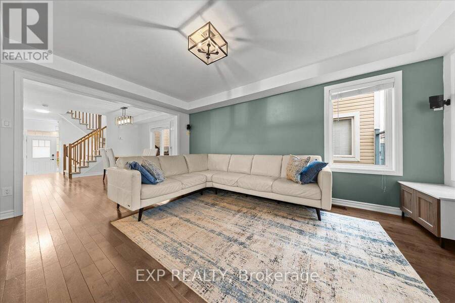
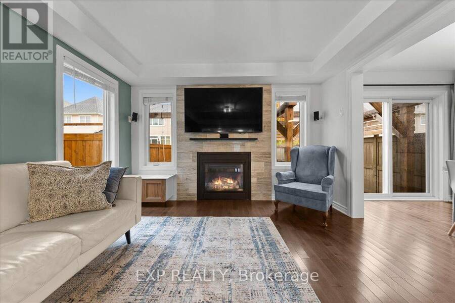
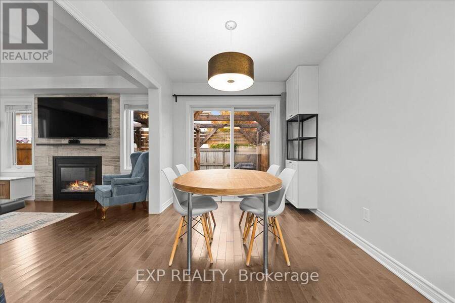
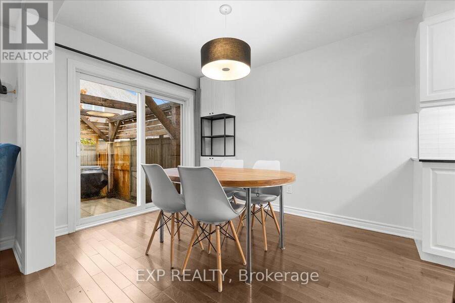
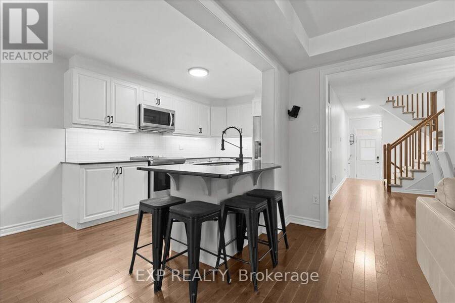
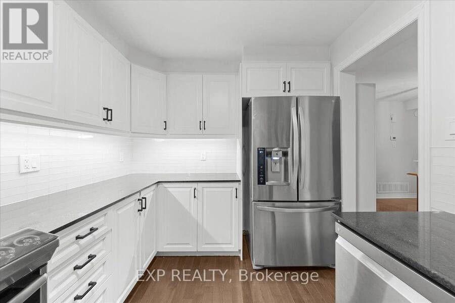
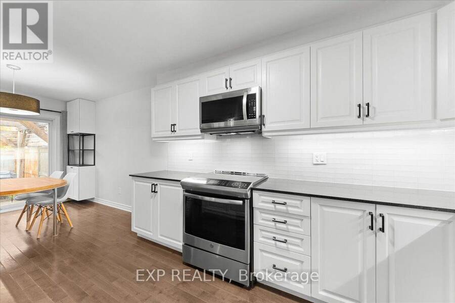
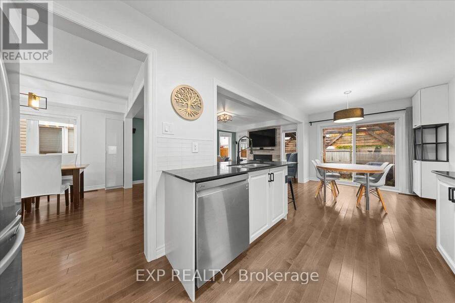
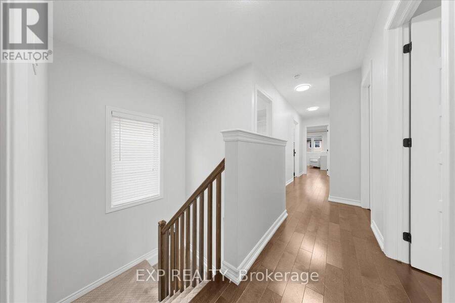
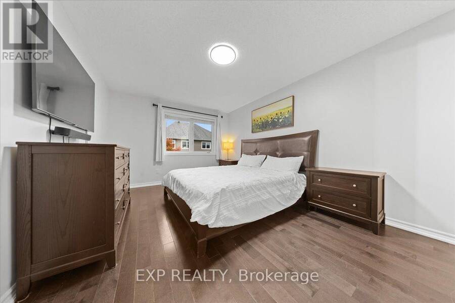
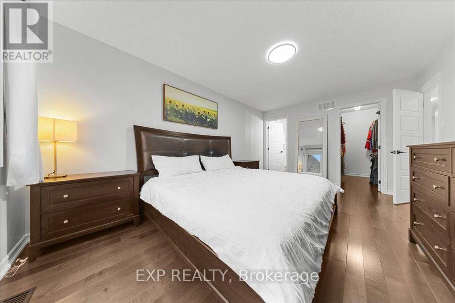
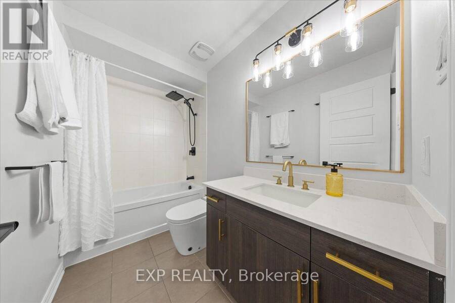
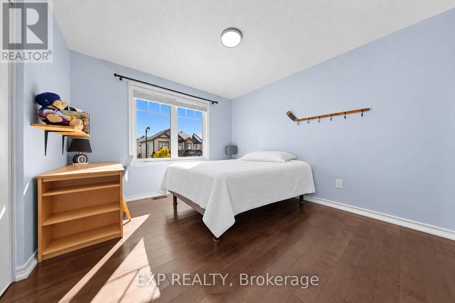
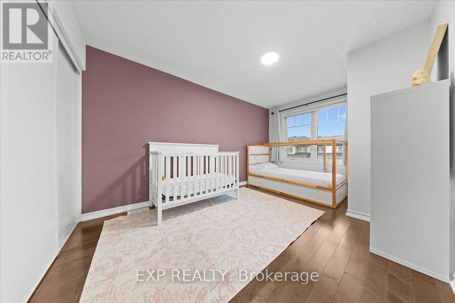
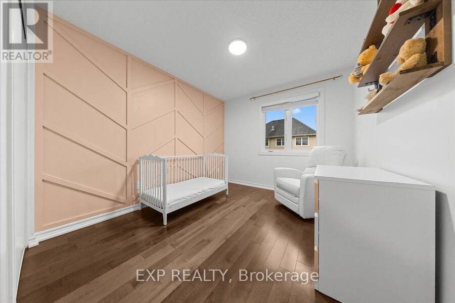
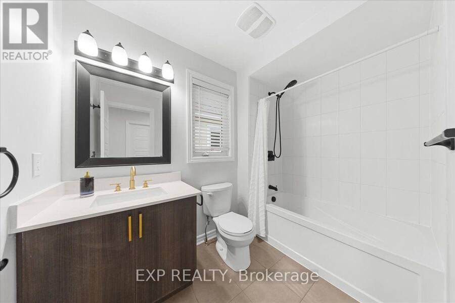
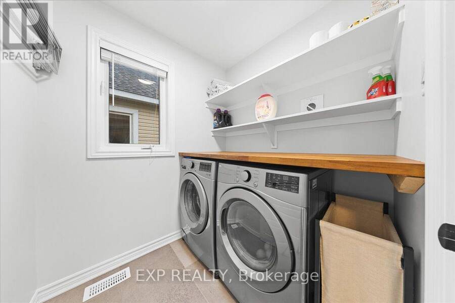
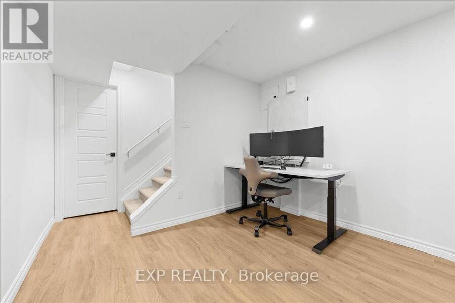
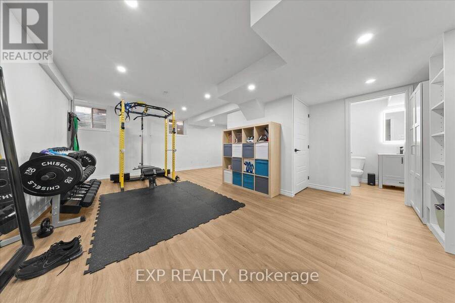
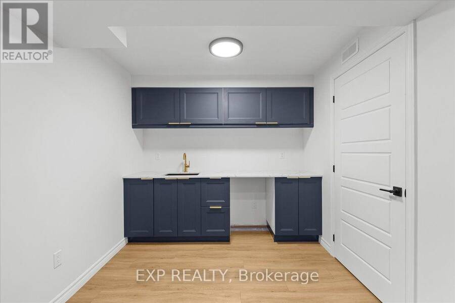
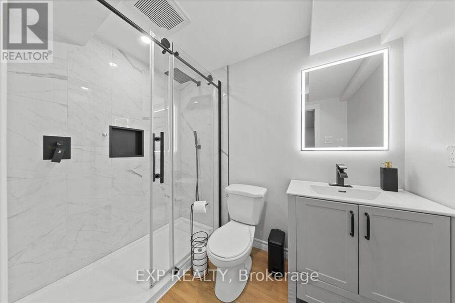
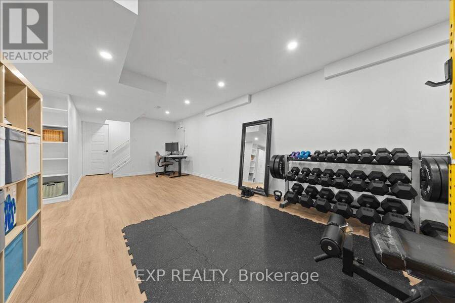
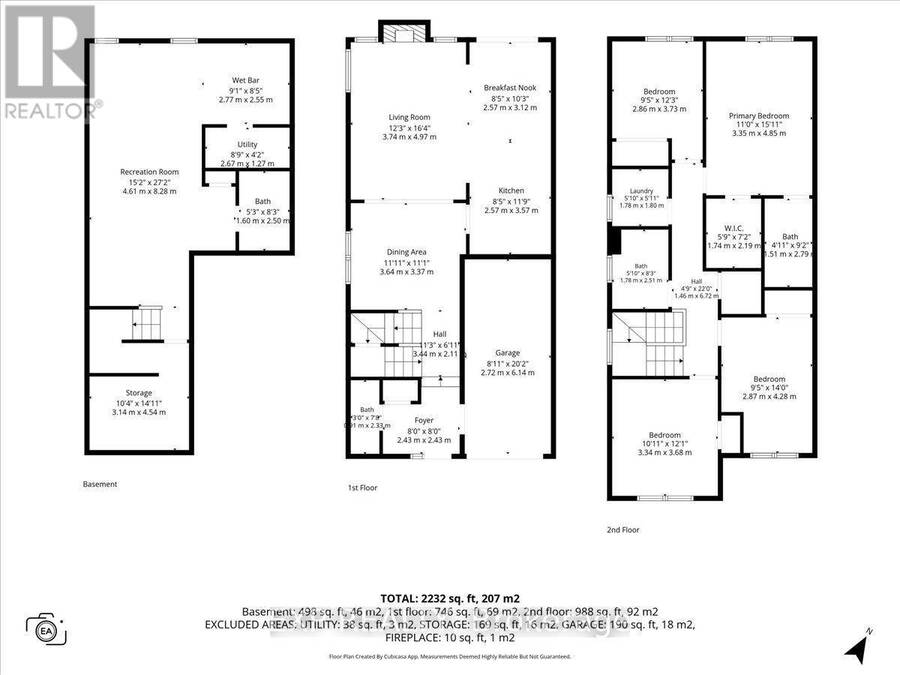
FAMILIES TAKE NOTICE Rare 4-bedroom Mattamy Oak End end-unit in sought-after Half Moon Bay! This beautifully upgraded townhome offers 4 bathrooms across three fully finished levels, including a lower level with its own 3-piece bathroom and kitchenette/bar, ideal for guests, a home office, or multigenerational living. Hardwood floors on both above-grade levels, a Laurysen kitchen with real maple cabinetry and granite countertops, and ALL FOUR bathrooms updated in 2025! Wow this home is truly turnkey, bring your things! Upstairs, four generous bedrooms PLUS a convenient second-floor laundry room (not a closet!). Outside, enjoy a fully fenced, landscaped ... read more
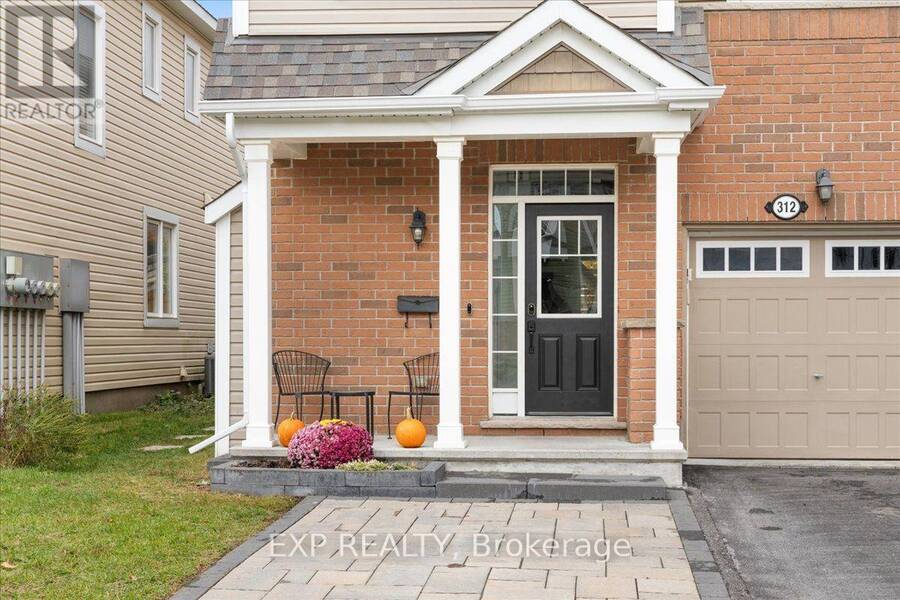
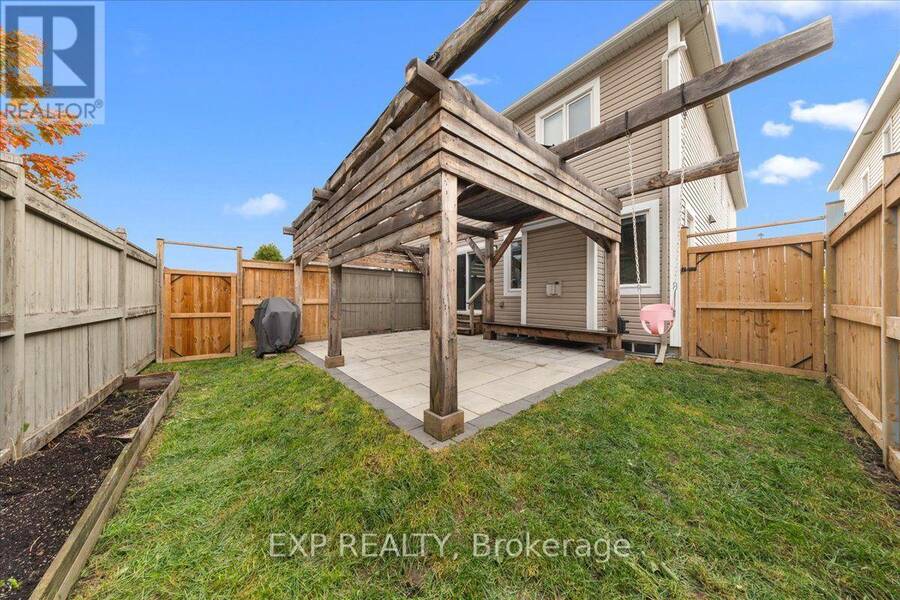
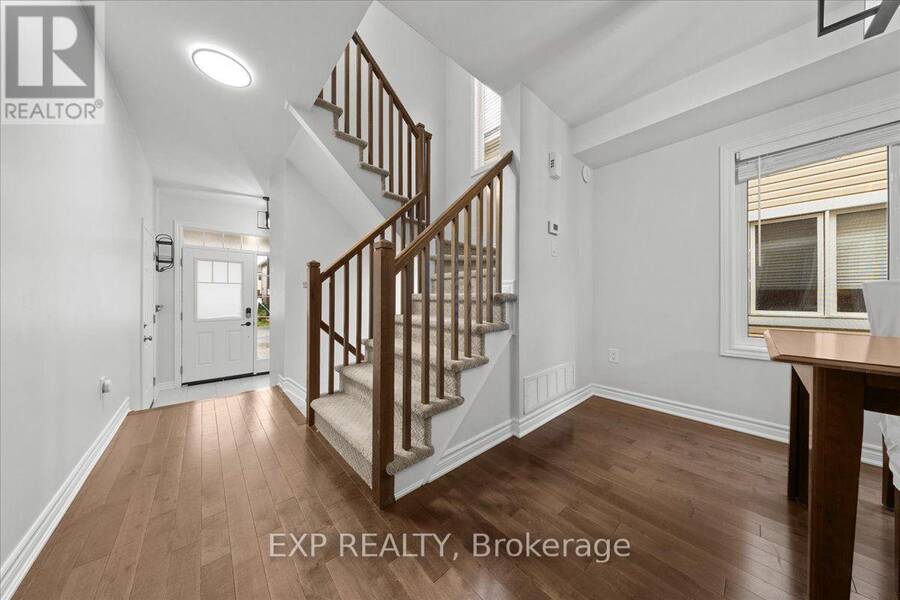
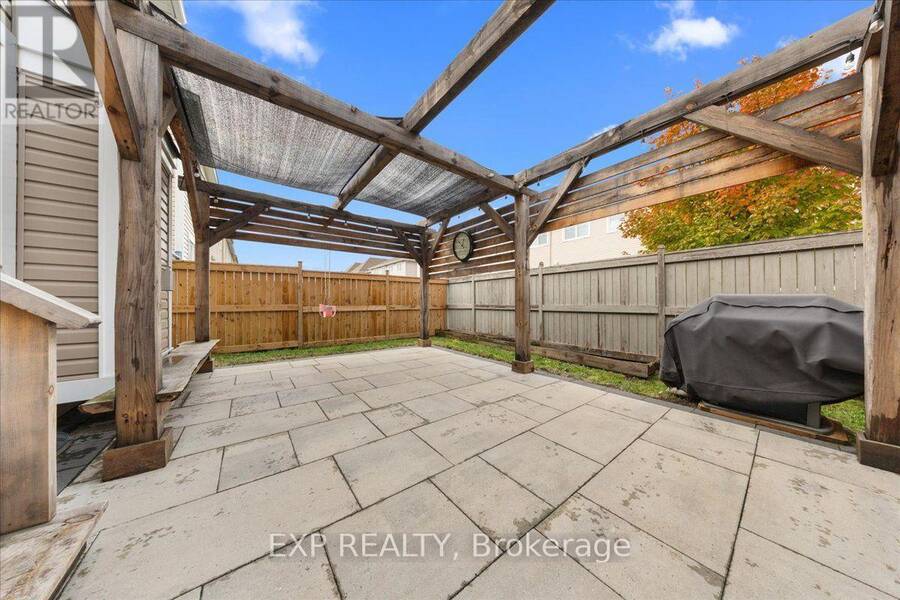
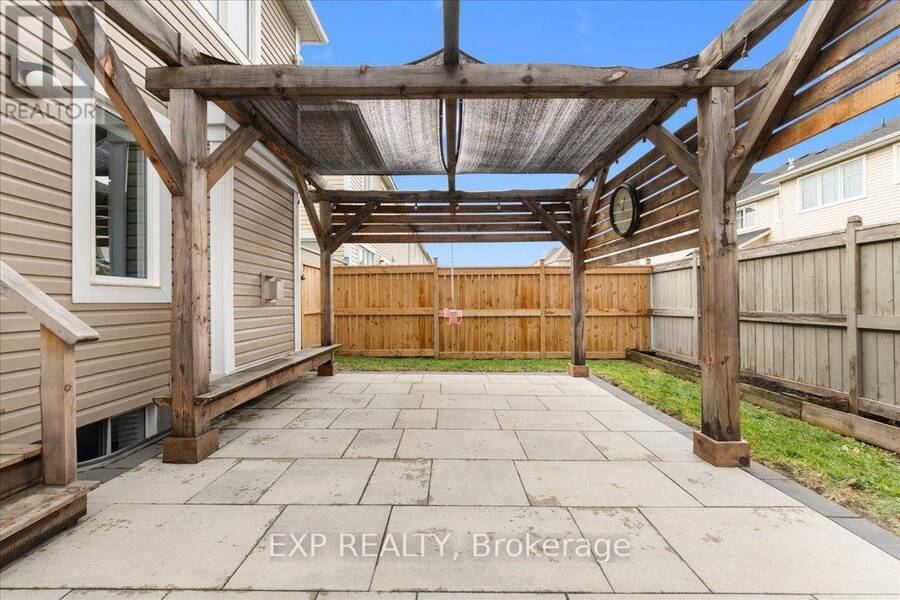
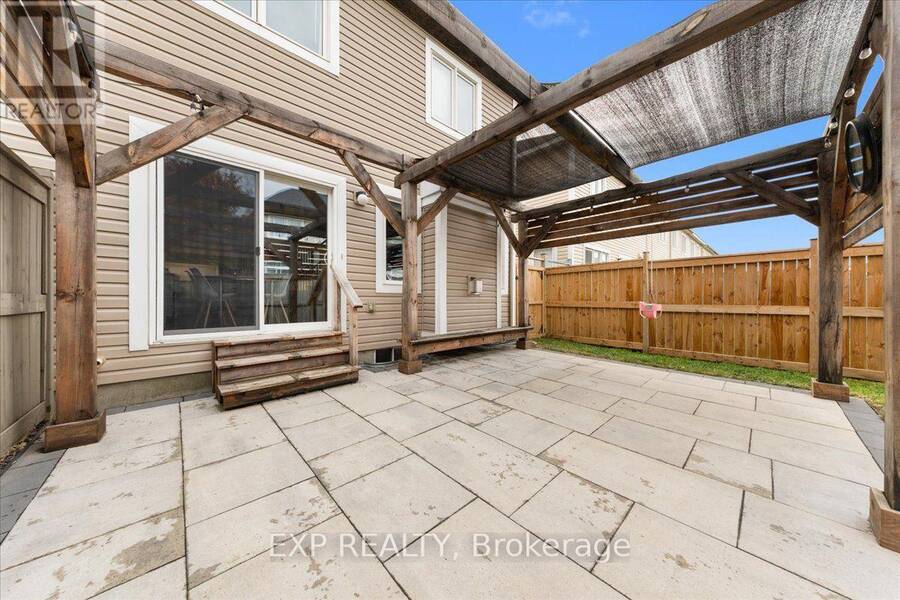
FAMILIES TAKE NOTICE Rare 4-bedroom Mattamy Oak End end-unit in sought-after Half Moon Bay! This beautifully upgraded townhome offers 4 bathrooms across three fully finished levels, including a lower level with its own 3-piece bathroom and kitchenette/bar, ideal for guests, a home office, or multigenerational living. Hardwood floors on both above-grade levels, a Laurysen kitchen with real maple cabinetry and granite countertops, and ALL FOUR bathrooms updated in 2025! Wow this home is truly turnkey, bring your things! Upstairs, four generous bedrooms PLUS a convenient second-floor laundry room (not a closet!). Outside, enjoy a fully fenced, landscaped yard with beautiful interlock & pergola, and at the front, brag about the expanded front parking area so you can park that third car without headaches! Highlights include a gas fireplace, EV charging outlet, and basement soundproofing & custom lighting. Minutes to parks, schools, recreation, shopping, and Highway 416. A full list of upgrades is available upon request. Don't miss this rare find in one of Barrhaven's best family communities! (id:25417)
Open House this Sunday, October 18th, from 2:00 PM to 4:00 PM.
- Listing ID: X14083260
- Property Type: Single Family
| Property | |
|---|---|
| Ownership: | Freehold |
| Lot Size: | 26.9 by 83.9 FT |
| Parking: | Attached Garage 3 Spaces |
| Building | |
|---|---|
| Type: | Single Family Row / Townhouse |
| Appliances: | Dryer, Refrigerator, Stove, Washer and Dishwasher |
| HVAC: | Central Air Conditioning, Fireplace and Forced Air Natural Gas |
| Exterior: | Brick and Vinyl Siding |
| Basement: | Full (Finished) |
| Utilities: | Sanitary Sewer |
| Location | |
|---|---|
| City: | Ottawa |
| Province: | Ontario |
| Rooms | Level | Dimensions |
|---|---|---|
| Bedroom | Second level | 3.33 m x 3.68 m |
| Bedroom | Second level | 2.87 m x 3.73 m |
| Primary Bedroom | Second level | 3.35 m x 4.85 m |
| Laundry room | Second level | 1.78 m x 1.8 m |
| Bathroom | Second level | 1.78 m x 2.52 m |
| Bedroom | Second level | 2.87 m x 4.27 m |
| Recreational, Games room | Lower level | 4.62 m x 8.28 m |
| Utility room | Lower level | 2.67 m x 1.27 m |
| Other | Lower level | 2.77 m x 2.57 m |
| Bathroom | Lower level | 1.6 m x 2.52 m |
| Other | Lower level | 3.15 m x 4.55 m |
| Living room | Main level | 3.66 m x 4.98 m |
| Dining room | Main level | 3.63 m x 3.38 m |
| Eating area | Main level | 2.57 m x 3.12 m |
| Kitchen | Main level | 2.57 m x 3.58 m |
| Bathroom | Main level | Measurements not available |
Book a showing to see this Song Sparrow Street Home in Ottawa
This property has so much to offer. Book a private showing now, as you do not want to miss out on 312 SONG SPARROW STREET in Ottawa, Ontario!
Private Showing Request
Send a request to book a private showing for
.
Please Note: Information you supply in the contact form will be kept fully confidential.
Is this home the right property for you? Start a conversation to find out.
Get Directions to this Property
Not sure where this property is? Get directions to this Song Sparrow Street Home in Ottawa.


Provided by EXP REALTY. MLS®, REALTOR®, and the associated logos are trademarks of the Canadian Real Estate Association.

This REALTOR.ca listing content is owned and licensed by REALTOR® members of the Canadian Real Estate Association.
Have questions or need more information about this home? Don't know where to begin? Then, let us connect you with the best real estate agent to guide you.

Inquiries submitted through this website will be responded to by a local sales representative from Royal LePage®.
Start a Conversation by Text
Provide your full name, phone and email to start a conversation by text message.
Please Note: Information you supply in the contact form will be kept fully confidential.
Start a Conversation by Email
Provide your full name and email to start a conversation by email.
Please Note: Information you supply in the contact form will be kept fully confidential.