
309 DESCHATELETS AVENUE, Ottawa, Ontario K1S 5Y1

$1,726,265.00
- 3 bedrooms
- 4 bathrooms
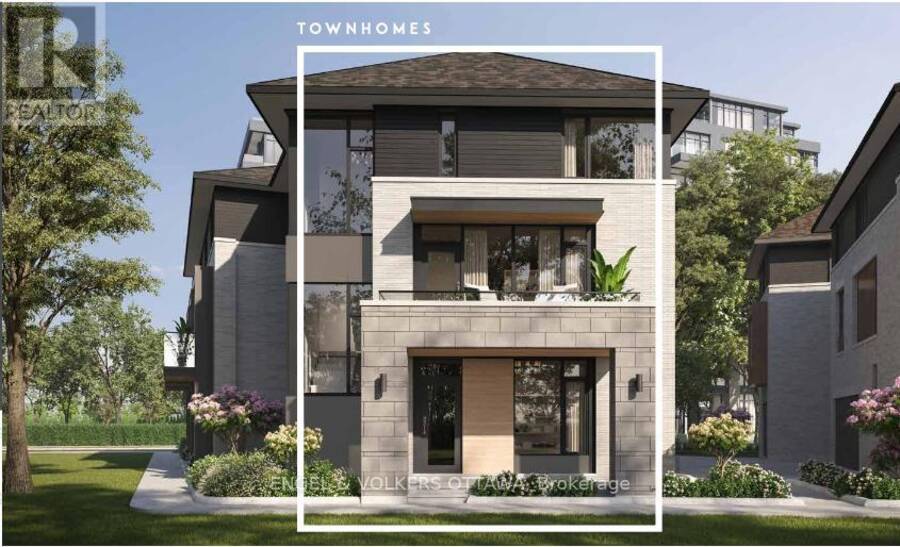
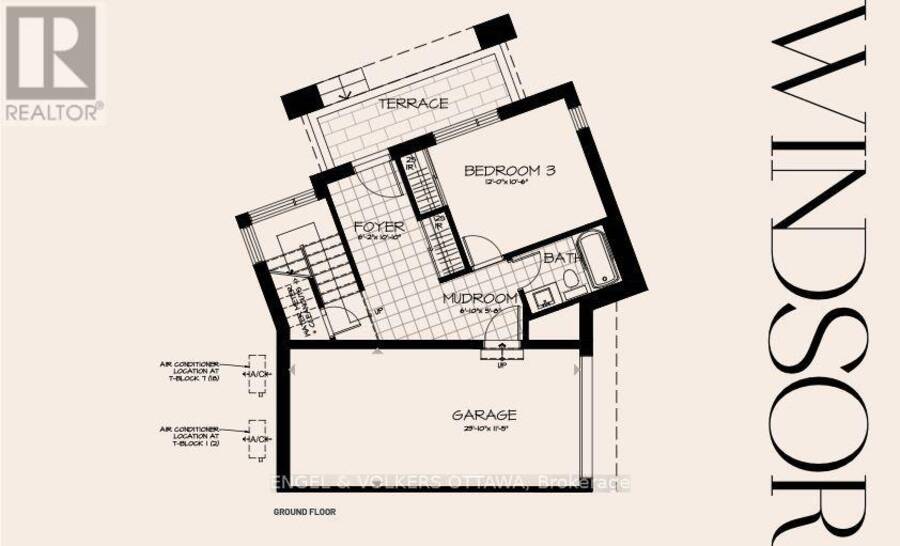
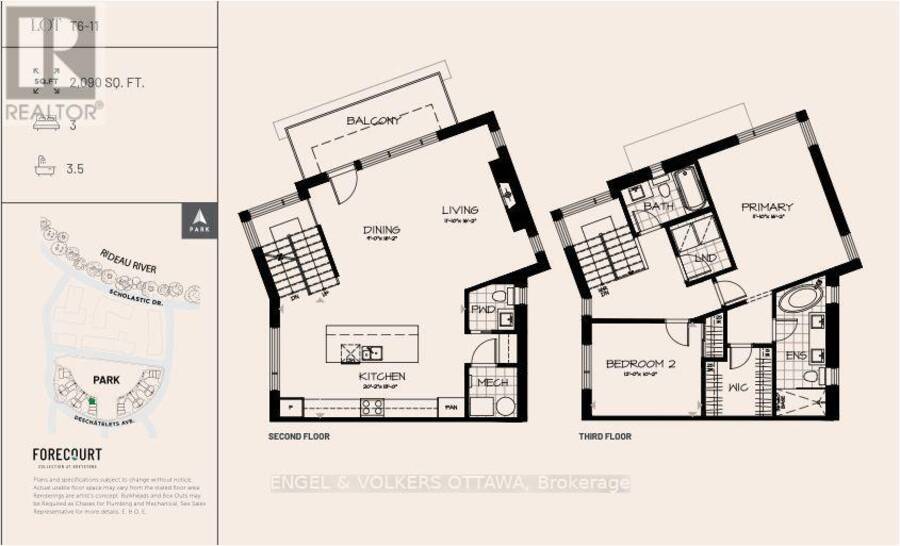
Welcome to the Windsor Model by EQ Homes in sought-after Greystone Village - a thoughtfully designed 3-storey freehold townhouse offering approximately 2,090 sq ft of contemporary living space. To be built, this 3-bedroom, 3.5-bath home blends modern finishes with smart functionality in one of Ottawa's most desirable communities.The main living areas feature wide-plank oak hardwood flooring, finished in a refined grey tone to create a clean, cohesive aesthetic throughout the living, dining, kitchen, and bedroom spaces. Bright concrete-look ceramic tile in the entry, baths, laundry, and mudroom adds a sleek, durable touch in high-traffic areas. Elegant ... read more
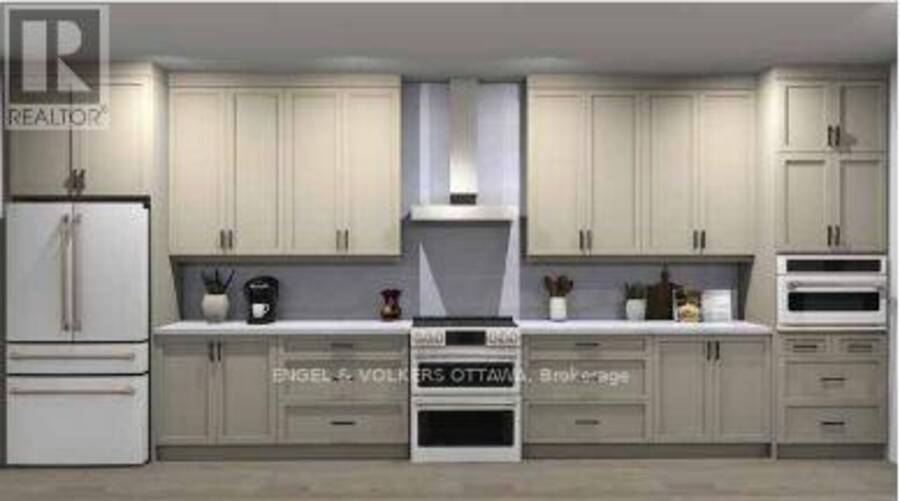
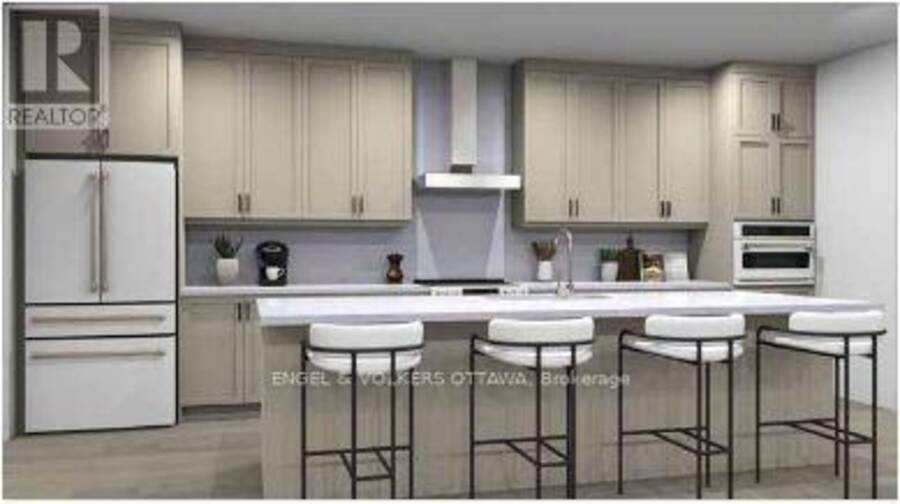
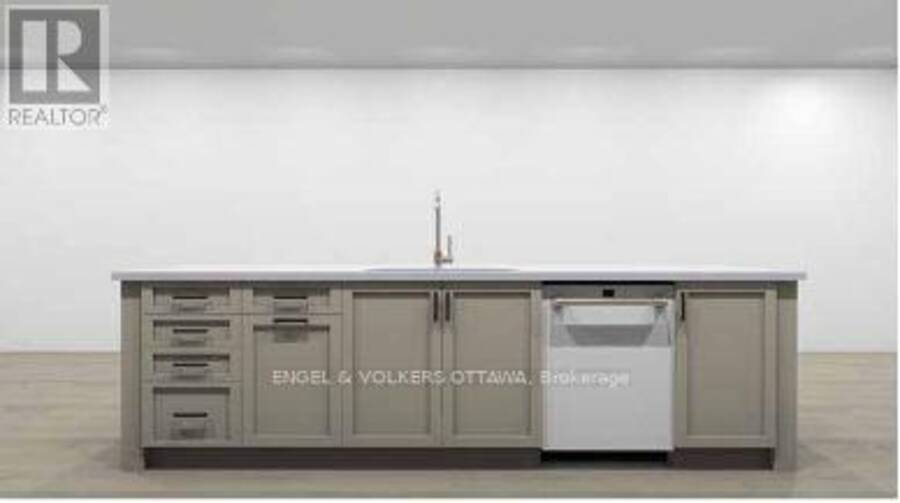
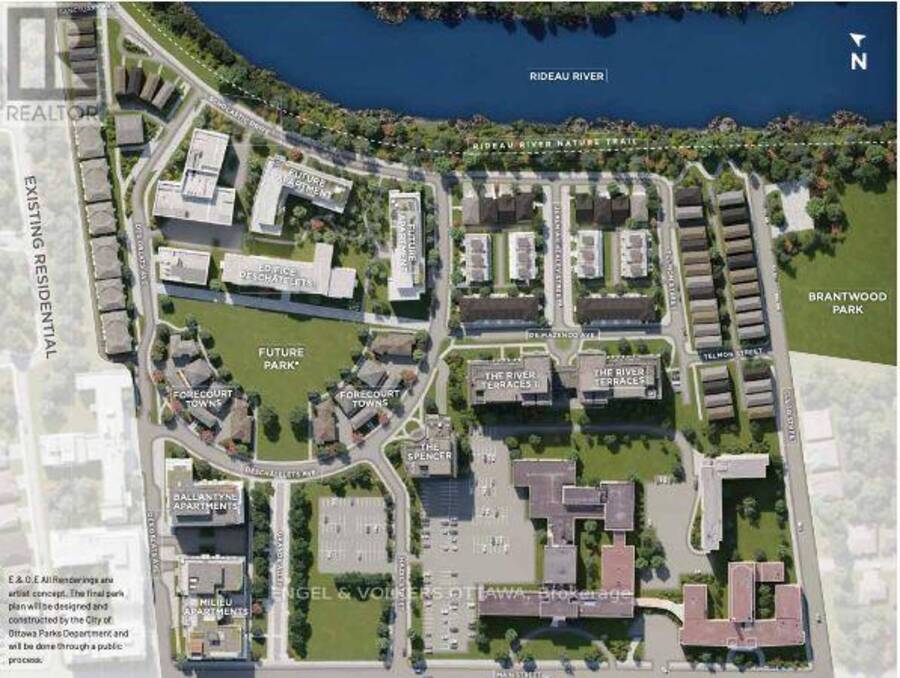
Welcome to the Windsor Model by EQ Homes in sought-after Greystone Village - a thoughtfully designed 3-storey freehold townhouse offering approximately 2,090 sq ft of contemporary living space. To be built, this 3-bedroom, 3.5-bath home blends modern finishes with smart functionality in one of Ottawa's most desirable communities.The main living areas feature wide-plank oak hardwood flooring, finished in a refined grey tone to create a clean, cohesive aesthetic throughout the living, dining, kitchen, and bedroom spaces. Bright concrete-look ceramic tile in the entry, baths, laundry, and mudroom adds a sleek, durable touch in high-traffic areas. Elegant oak hardwood stairs enhance the home's upscale feel across all three levels.The designer kitchen offers a polished and functional workspace with soft-painted cabinetry, quartz countertops, matching quartz backsplash, undermount sink, ceramic backsplash detailing, soft-close hardware, and a dedicated USB outlet for modern convenience. Bathrooms continue the elevated finish palette with quartz counters and undermount sinks. Enjoy comfortable living with a gas fireplace, tankless on-demand hot water system, and a gas BBQ line for effortless outdoor entertaining. The smart home package includes Lutron smart dimmers and a smart video doorbell, blending technology seamlessly into everyday life.A rare opportunity to personalize your finishes and own a brand-new home in a vibrant, master-planned riverfront community close to trails, parks, and amenities. (Lot T6-11) (id:25417)
- Listing ID: X13722846
- Property Type: Single Family
| Property | |
|---|---|
| Ownership: | Freehold |
| Lot Size: | 38.8 by 47.1 FT |
| Parking: | Attached Garage 1 Spaces |
| Building | |
|---|---|
| Type: | Single Family Row / Townhouse |
| HVAC: | Central Air Conditioning, Fireplace and Forced Air Natural Gas |
| Exterior: | Stone and Brick |
| Basement: | None |
| Utilities: | Sanitary Sewer |
| Location | |
|---|---|
| City: | Ottawa |
| Province: | Ontario |
| Rooms | Level | Dimensions |
|---|---|---|
| Living room | Second level | 4.93 m x 3.61 m |
| Kitchen | Second level | 6.15 m x 3.96 m |
| Primary Bedroom | Third level | 4.93 m x 3.61 m |
| Bedroom 2 | Third level | 3.66 m x 3.1 m |
| Mud room | Main level | 2.08 m x 1.73 m |
| Bedroom 3 | Main level | 3.66 m x 3.2 m |
| Foyer | Main level | 3.3 m x 1.88 m |
Book a showing to see this Deschatelets Avenue Home in Ottawa
This property has so much to offer. Book a private showing now, as you do not want to miss out on 309 DESCHATELETS AVENUE in Ottawa, Ontario!
Private Showing Request
Send a request to book a private showing for
.
Please Note: Information you supply in the contact form will be kept fully confidential.
Is this home the right property for you? Start a conversation to find out.
Get Directions to this Property
Not sure where this property is? Get directions to this Deschatelets Avenue Home in Ottawa.


Provided by ENGEL & VOLKERS OTTAWA. MLS®, REALTOR®, and the associated logos are trademarks of the Canadian Real Estate Association.

This REALTOR.ca listing content is owned and licensed by REALTOR® members of the Canadian Real Estate Association.
Have questions or need more information about this home? Don't know where to begin? Then, let us connect you with the best real estate agent to guide you.

Inquiries submitted through this website will be responded to by a local sales representative from Royal LePage®.
Start a Conversation by Text
Provide your full name, phone and email to start a conversation by text message.
Please Note: Information you supply in the contact form will be kept fully confidential.
Start a Conversation by Email
Provide your full name and email to start a conversation by email.
Please Note: Information you supply in the contact form will be kept fully confidential.