
306 - 3085 RIVERSIDE DRIVE, Ottawa, Ontario K1V 9R2


$614,900.00
- 1 bedroom
- 1 bathroom
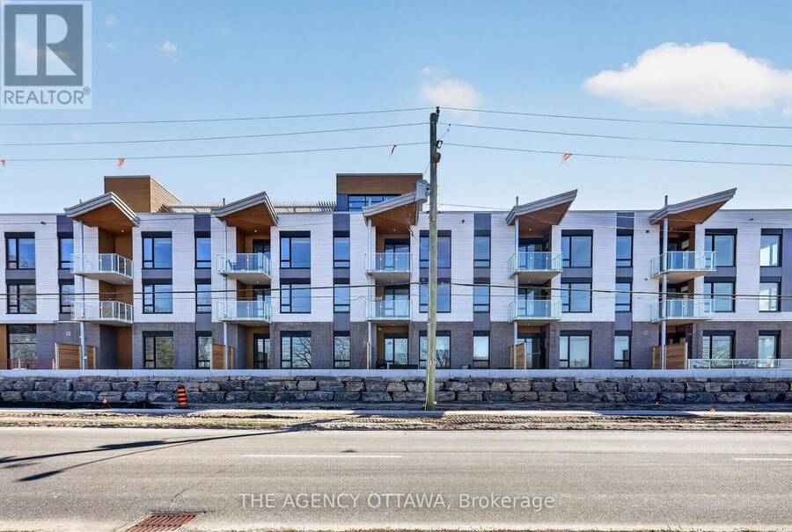
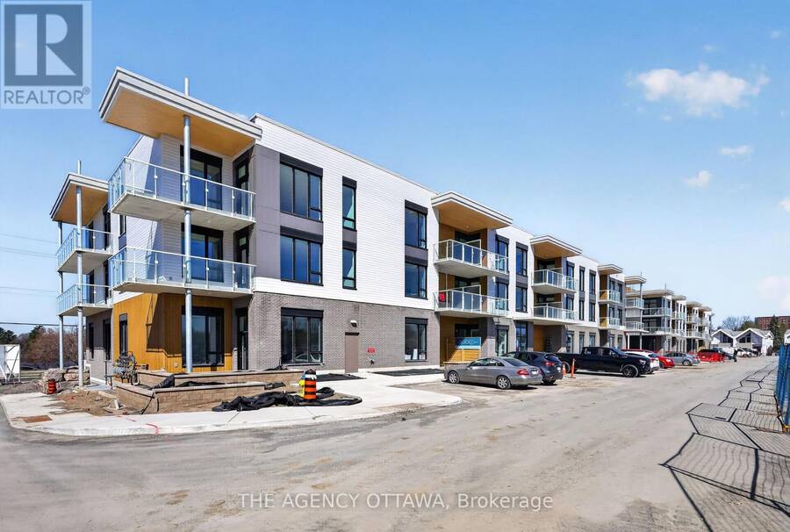
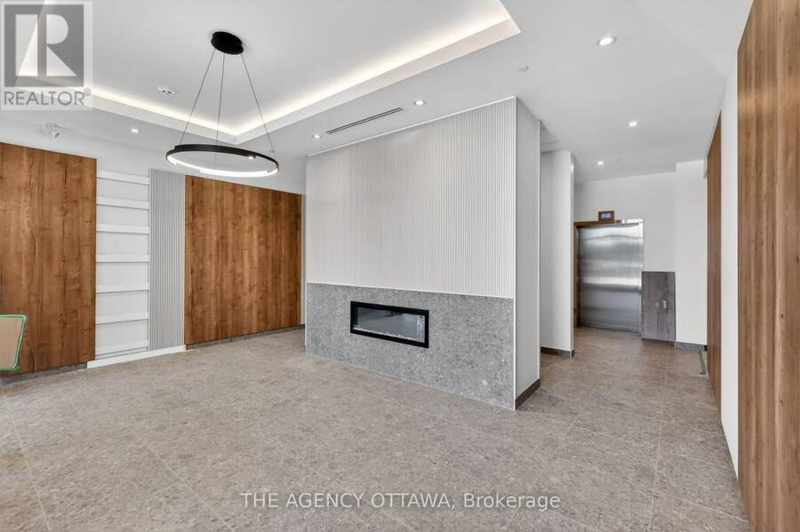
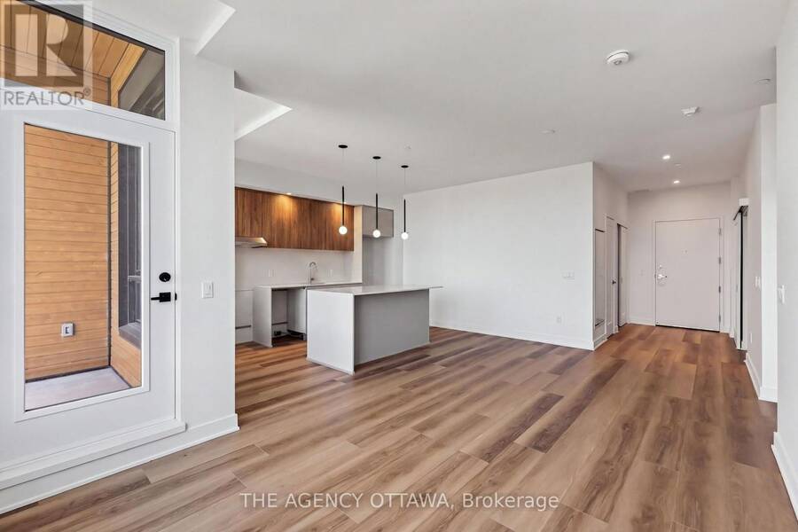
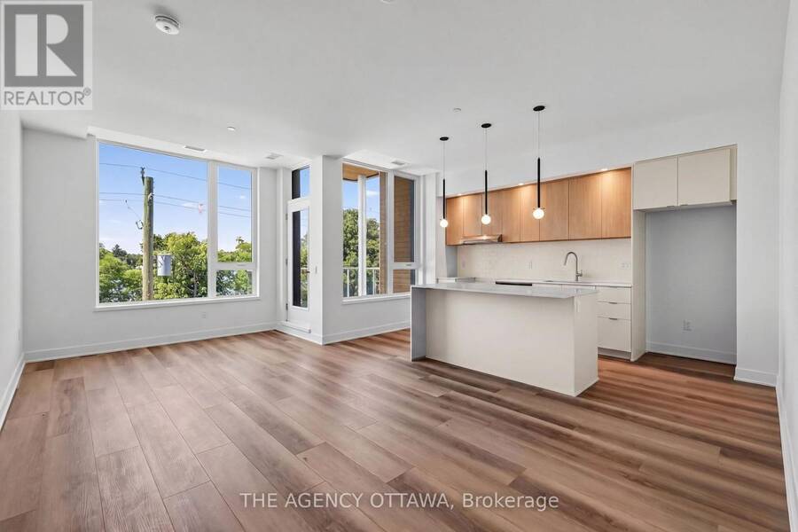
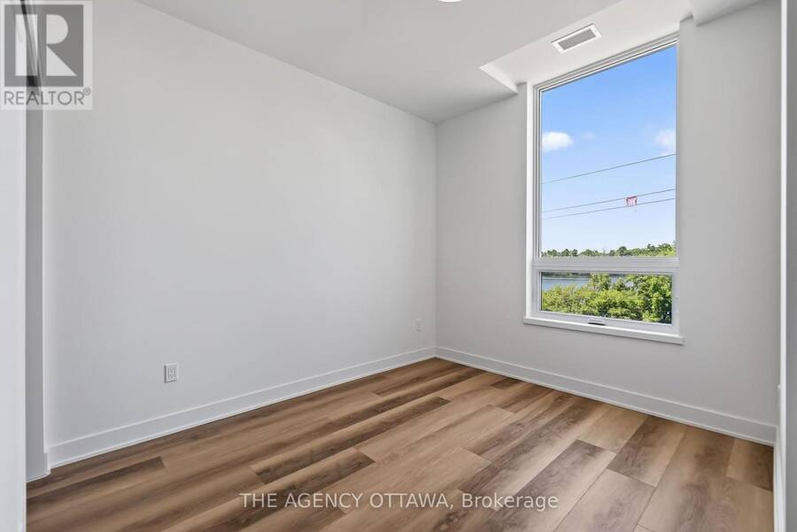
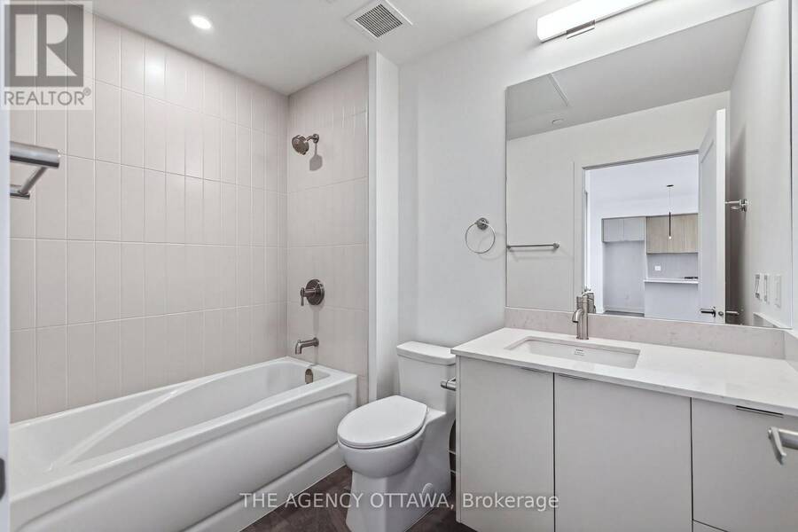
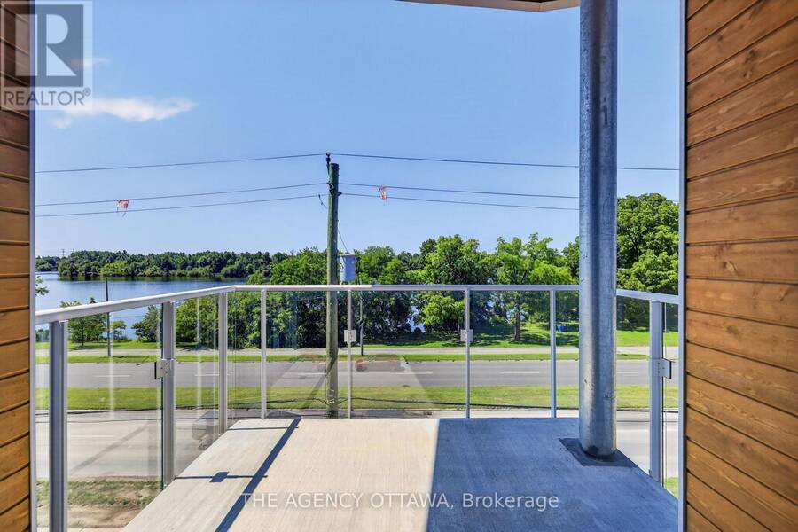
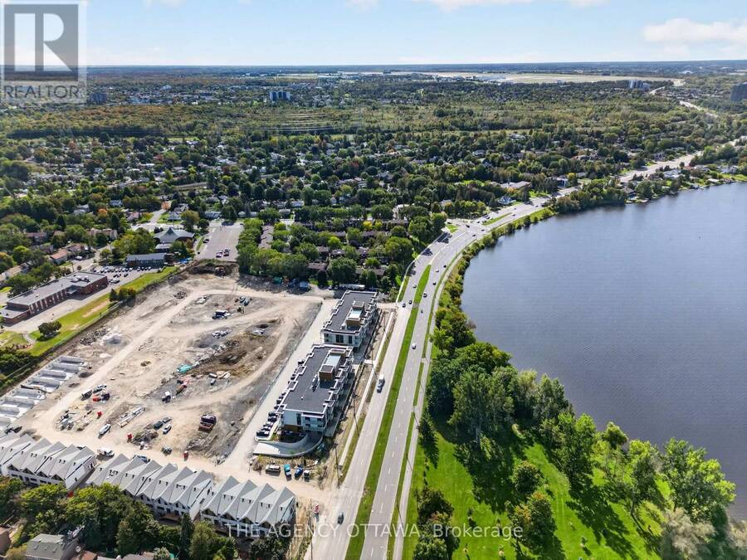
Welcome to The Docks, Ottawa's newest boutique waterfront community. This thoughtfully designed 1-bedroom + den suite faces Riverside Drive and Mooney's Bay, offering exceptional river views and modern, low-maintenance living. Step outside to enjoy year-round lifestyle amenities at Mooney's Bay, or relax on your private 92 sq ft balcony. Features include a functional layout, in-suite laundry closet, and stylish contemporary finishes-ideal for young professionals or downsizers. Centrally located within 15 minutes of major hospitals, Ottawa International Airport, Preston Street, Lansdowne, and the ByWard Market, perfectly balancing urban convenience ... read more
Welcome to The Docks, Ottawa's newest boutique waterfront community. This thoughtfully designed 1-bedroom + den suite faces Riverside Drive and Mooney's Bay, offering exceptional river views and modern, low-maintenance living. Step outside to enjoy year-round lifestyle amenities at Mooney's Bay, or relax on your private 92 sq ft balcony. Features include a functional layout, in-suite laundry closet, and stylish contemporary finishes-ideal for young professionals or downsizers. Centrally located within 15 minutes of major hospitals, Ottawa International Airport, Preston Street, Lansdowne, and the ByWard Market, perfectly balancing urban convenience with a tranquil waterfront setting. (id:25417)
Open House this Sunday, October 25th, from 2:00 PM to 4:00 PM.
- Listing ID: X14102942
- Property Type: Single Family
| Property | |
|---|---|
| Ownership: | Condo Corporation $518.99 / Monthly |
| Parking: | Underground 1 Spaces |
| Building | |
|---|---|
| Type: | Single Family Apartment |
| HVAC: | Central Air Conditioning, Fireplace and Heat Pump Electric |
| Exterior: | Brick and Steel |
| Basement: | None |
| Location | |
|---|---|
| City: | Ottawa |
| Province: | Ontario |
| Community Features: | Pets Allowed With Restrictions |
| Rooms | Level | Dimensions |
|---|---|---|
| Foyer | Flat | 1.68 m x 3.12 m |
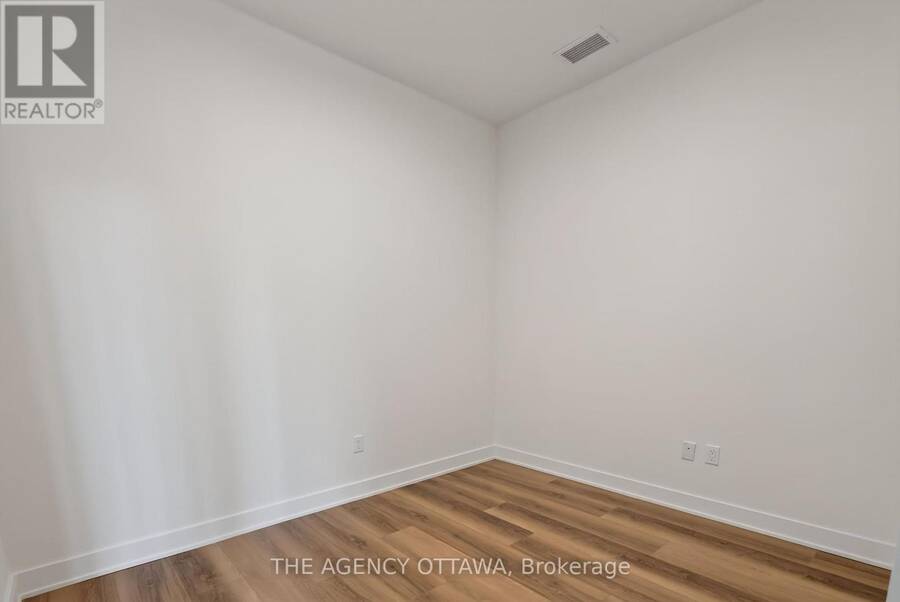
| Den | Flat | 3.12 m x 2.54 m |
| Dining room | Flat | 3.38 m x 2.77 m |
| Kitchen | Flat | 2.59 m x 4.57 m |
| Living room | Flat | 3.1 m x 3.35 m |
| Bedroom | Flat | 3.12 m x 3.25 m |
| Bathroom | Flat | 1.7 m x 3.25 m |
Book a showing to see this Riverside Drive Condo in Ottawa
This property has so much to offer. Book a private showing now, as you do not want to miss out on 306 - 3085 RIVERSIDE DRIVE in Ottawa, Ontario!
Private Showing Request
Send a request to book a private showing for
.
Please Note: Information you supply in the contact form will be kept fully confidential.
Is this condo the right property for you? Start a conversation to find out.
Get Directions to this Property
Not sure where this property is? Get directions to this Riverside Drive Condo in Ottawa.


Provided by THE AGENCY OTTAWA. MLS®, REALTOR®, and the associated logos are trademarks of the Canadian Real Estate Association.

This REALTOR.ca listing content is owned and licensed by REALTOR® members of the Canadian Real Estate Association.
Have questions or need more information about this condo? Don't know where to begin? Then, let us connect you with the best real estate agent to guide you.

Inquiries submitted through this website will be responded to by a local sales representative from Royal LePage®.
Start a Conversation by Text
Provide your full name, phone and email to start a conversation by text message.
Please Note: Information you supply in the contact form will be kept fully confidential.
Start a Conversation by Email
Provide your full name and email to start a conversation by email.
Please Note: Information you supply in the contact form will be kept fully confidential.