
3052 STONERIDGE ROAD, Ottawa, Ontario K0A 1T0





$1,995,000.00
- 3 bedrooms
- 3 bathrooms
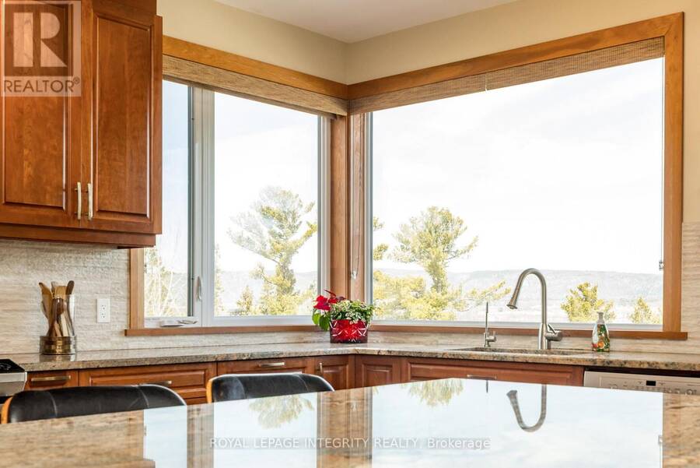
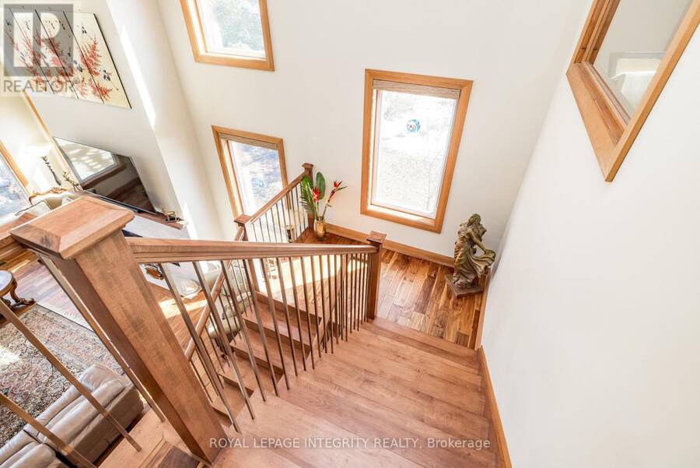
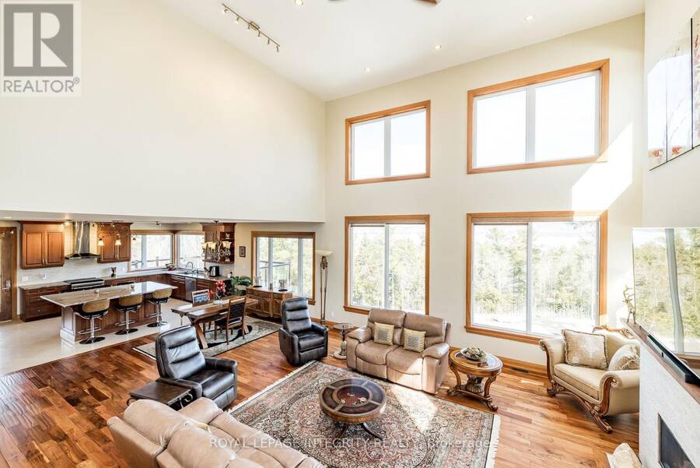
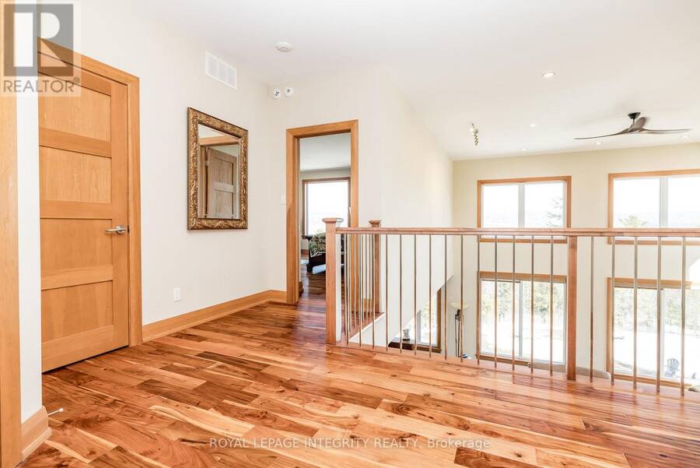
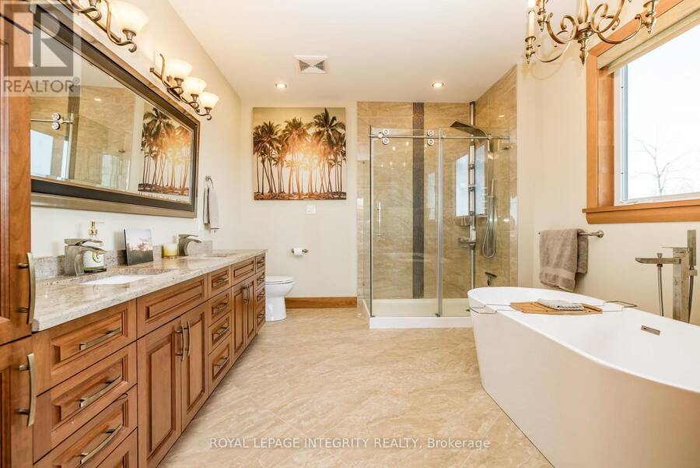
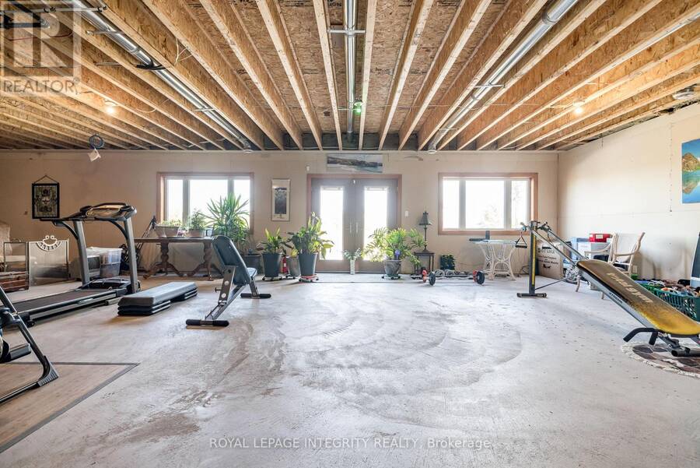
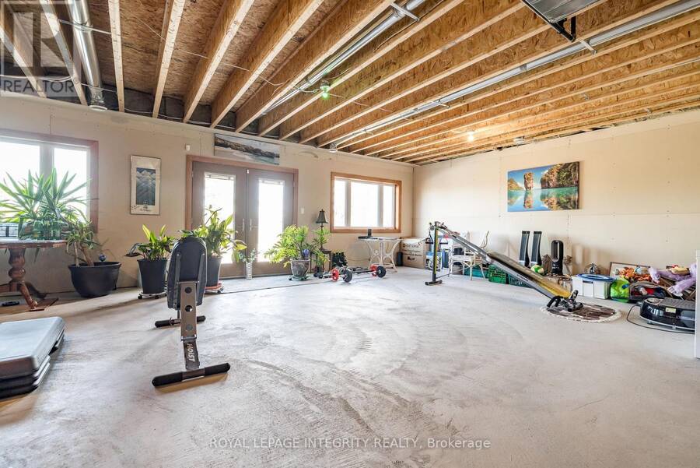
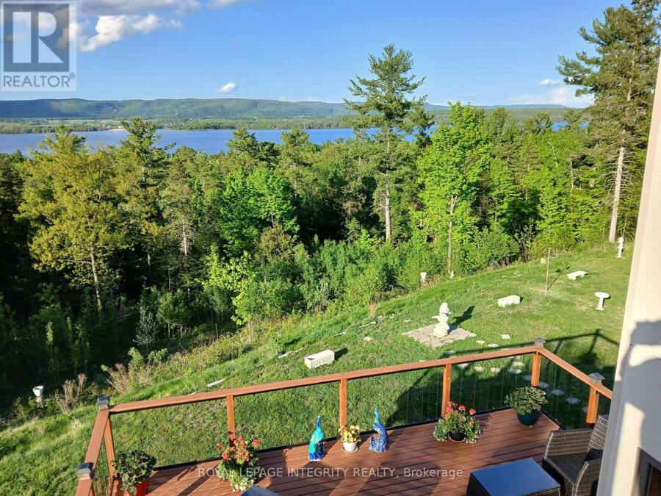
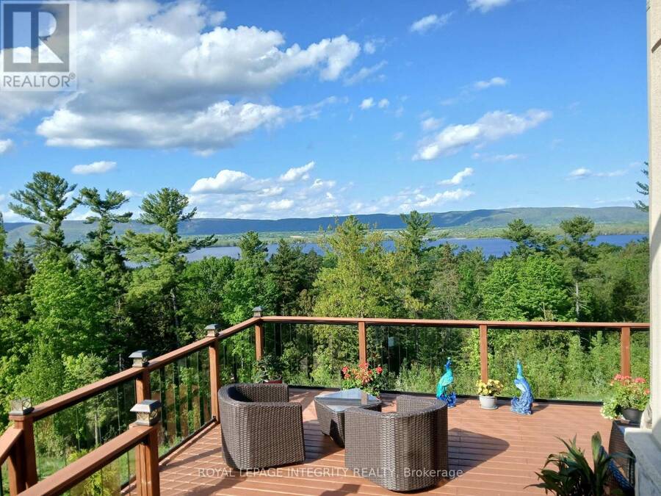
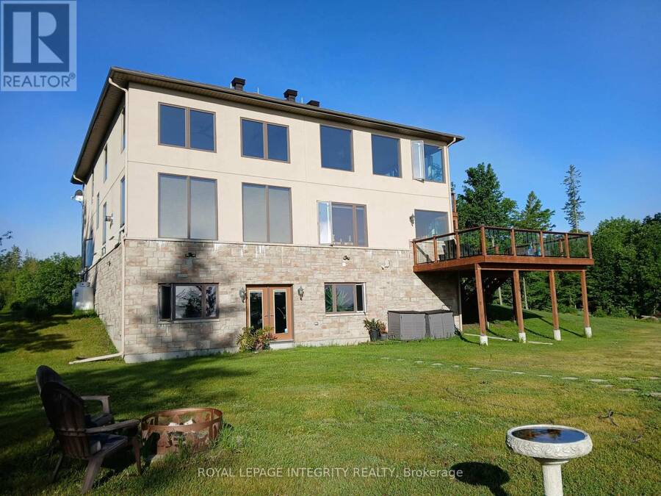
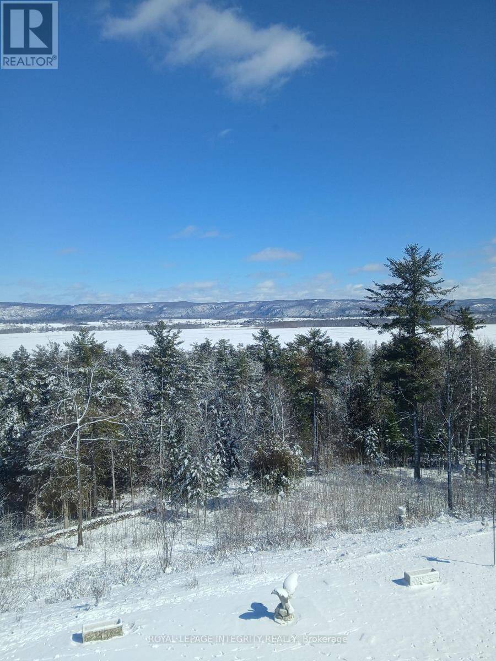
Incredible panoramic views of the Ottawa River Valley and Gatineau Hills!Custom built in 2019 in Dunrobin Shores, this open-concept 3-bedroom + den home sits on just under 2 acres atop a ridge, only 3 minutes from a beach and Ottawa River boat launch. There's also the opportunity to expand into an estate-sized property with the adjacent 11.7 acres (135 ft frontage on Stoneridge Rd) offered at $800,000.The living room features a soaring 20-ft ceiling and expansive triple-glazed windows across two levels. All other areas, including the den, chef's pantry, and walk-out basement, offer 9-ft ceilings. Upstairs you'll find three bedrooms, including a ... read more
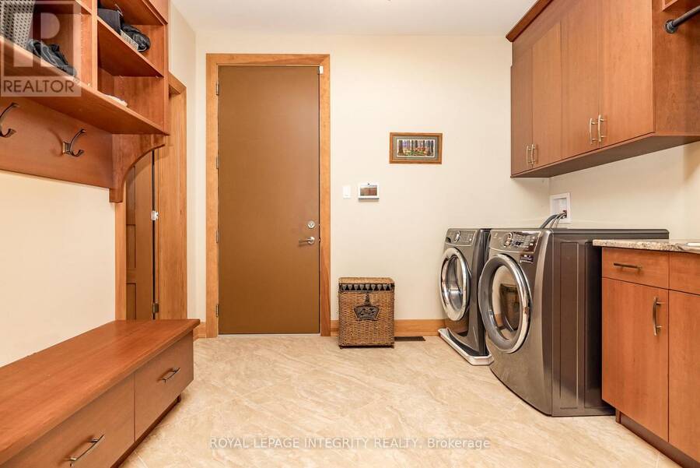
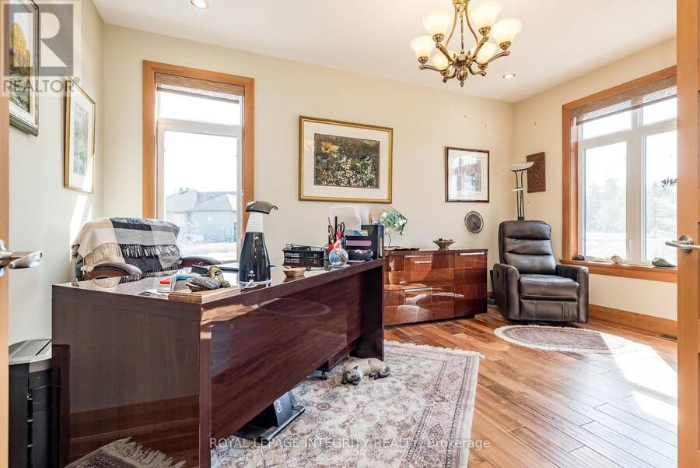
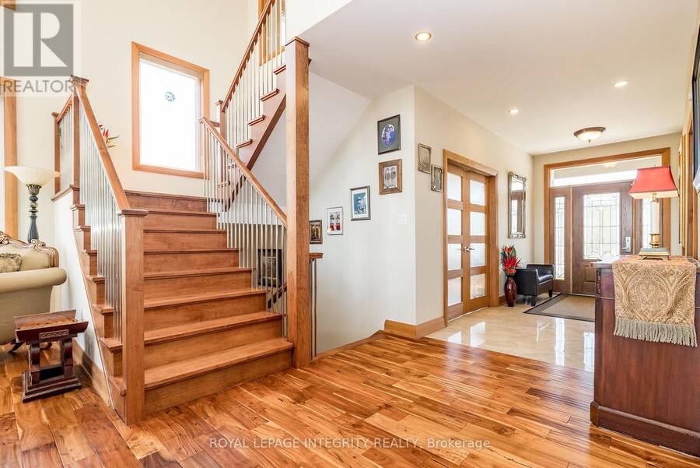
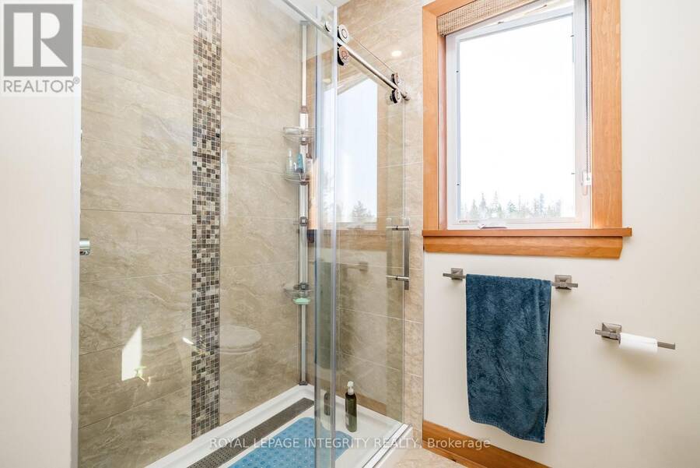
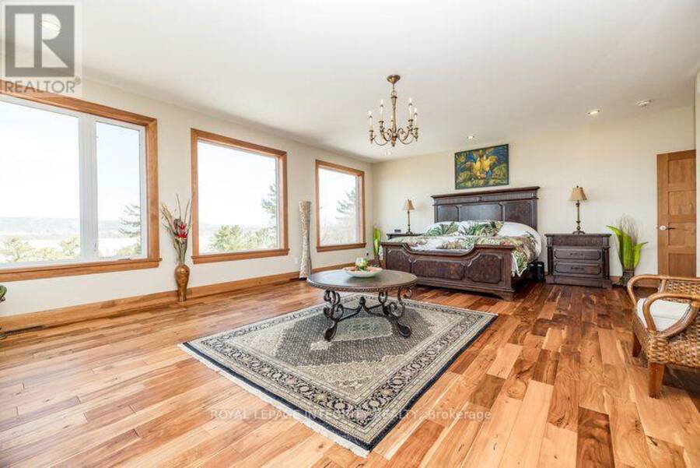
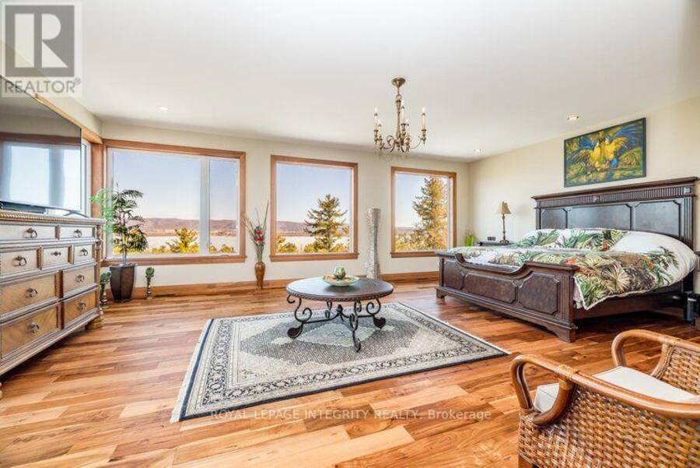
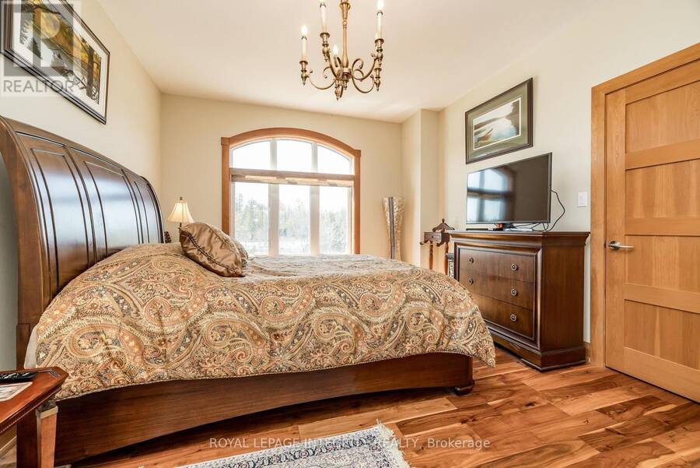
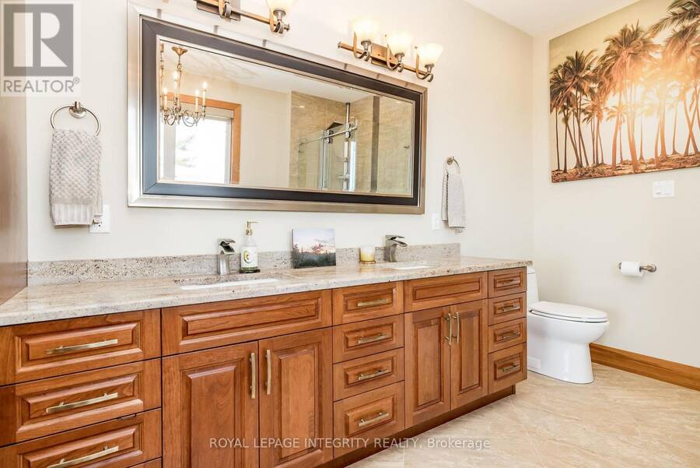
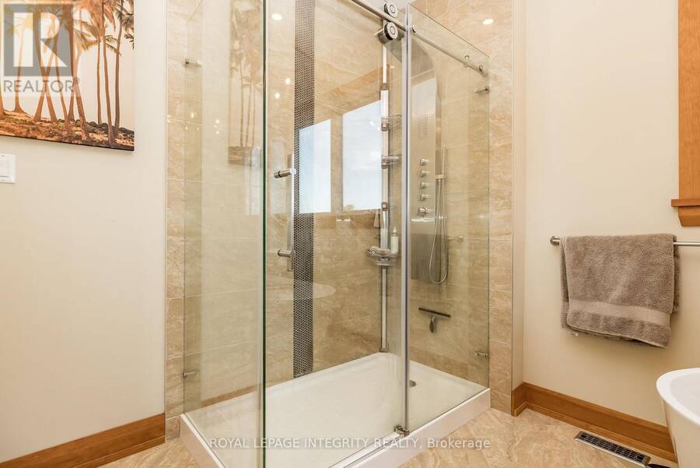
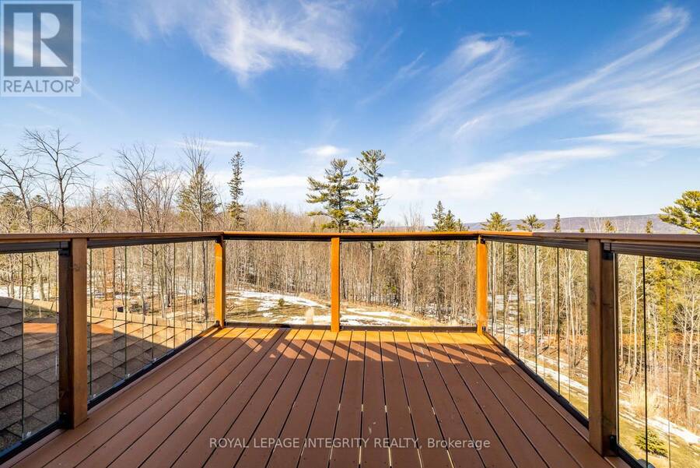
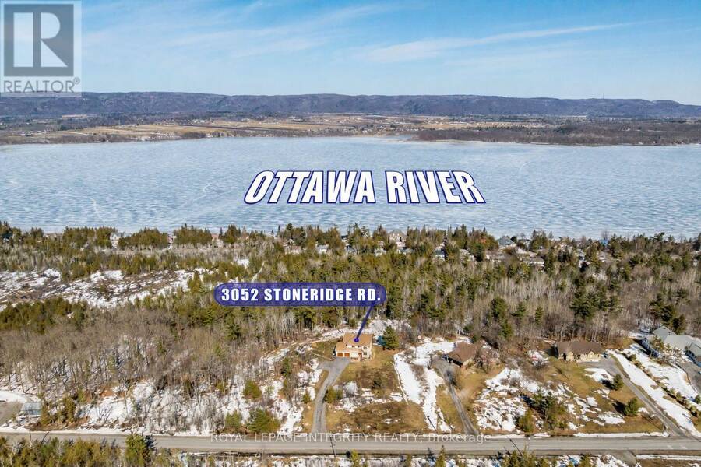
Incredible panoramic views of the Ottawa River Valley and Gatineau Hills!Custom built in 2019 in Dunrobin Shores, this open-concept 3-bedroom + den home sits on just under 2 acres atop a ridge, only 3 minutes from a beach and Ottawa River boat launch. There's also the opportunity to expand into an estate-sized property with the adjacent 11.7 acres (135 ft frontage on Stoneridge Rd) offered at $800,000.The living room features a soaring 20-ft ceiling and expansive triple-glazed windows across two levels. All other areas, including the den, chef's pantry, and walk-out basement, offer 9-ft ceilings. Upstairs you'll find three bedrooms, including a spacious primary retreat with a stunning view, walk-in closet, and luxurious ensuite.High-end finishes throughout include Laurysen solid cherry cabinetry, granite in the kitchen, baths, and mudroom, hand-scraped solid acacia hardwood, Italian tile in wet areas, and stainless steel appliances.Enjoy outdoor living with a large raised deck off the kitchen and a private balcony off the primary suite - a true Canadian dreamscape.Additional features: Granite island seating 8 comfortably (10 in a pinch) Soft LED lighting throughout Enhanced interior wall insulation for soundproofing Stained white pine trim and interior doors Napoleon propane fireplace High-efficiency Napoleon propane furnace + electric heat pump Oversized well pump for strong, reliable water supply Water softener + reverse osmosis system Extra-large septic system with basement bath rough-in (future apartment potential) Stone and stucco exterior Large front porch and rear deck Lightning rods, hurricane clips, whole-home surge protector, alarm system Portable generator with quick connect Two fire pits and tranquility garden Walking paths with abundant wildlife on the propertyJust 7 minutes to Port of Call Marina and 15 minutes to Kanata - peaceful country living with city convenience. (id:25417)
- Listing ID: X12852156
- Property Type: Single Family
| Property | |
|---|---|
| Ownership: | Freehold |
| Lot Size: | 222.9 by 374.6 FT Landscaped |
| Parking: | Attached Garage 12 Spaces |
| Building | |
|---|---|
| Type: | Single Family House |
| Appliances: | Blinds, Dishwasher, Dryer, Hood Fan, Microwave, Refrigerator, Stove, Washer, Water Heater, Water Treatment, Water Purifier, Water Softener and Garage Door Opener Remote(s) |
| HVAC: | Air Exchanger, Central Air Conditioning, Fireplace, Forced Air, Heat Pump and Ventilation System Electric, Propane |
| Exterior: | Stone and Stucco |
| Basement: | N/A, N/A (Unfinished) |
| Utilities: | Septic System |
| Location | |
|---|---|
| City: | Ottawa |
| Province: | Ontario |
| Rooms | Level | Dimensions |
|---|---|---|
| Primary Bedroom | Second level | 7.5 m x 6.04 m |
| Bedroom 2 | Second level | 4.27 m x 5.06 m |
| Bedroom 3 | Second level | 3.93 m x 3.87 m |
| Kitchen | Main level | 3.84 m x 5.79 m |
| Dining room | Main level | 3.81 m x 5.79 m |
| Living room | Main level | 5.97 m x 5.88 m |
| Pantry | Main level | 1.58 m x 1.28 m |
| Laundry room | Main level | 3.32 m x 10.89 m |
| Foyer | Main level | 2.83 m x 6.88 m |
| Office | Main level | 3.08 m x 5.06 m |
Book a showing to see this Stoneridge Road Home in Ottawa
This property has so much to offer. Book a private showing now, as you do not want to miss out on 3052 STONERIDGE ROAD in Ottawa, Ontario!
Private Showing Request
Send a request to book a private showing for
.
Please Note: Information you supply in the contact form will be kept fully confidential.
Is this home the right property for you? Start a conversation to find out.
Get Directions to this Property
Not sure where this property is? Get directions to this Stoneridge Road Home in Ottawa.


Provided by ROYAL LEPAGE INTEGRITY REALTY. MLS®, REALTOR®, and the associated logos are trademarks of the Canadian Real Estate Association.

This REALTOR.ca listing content is owned and licensed by REALTOR® members of the Canadian Real Estate Association.
Have questions or need more information about this home? Don't know where to begin? Then, let us connect you with the best real estate agent to guide you.

Inquiries submitted through this website will be responded to by a local sales representative from Royal LePage®.
Start a Conversation by Text
Provide your full name, phone and email to start a conversation by text message.
Please Note: Information you supply in the contact form will be kept fully confidential.
Start a Conversation by Email
Provide your full name and email to start a conversation by email.
Please Note: Information you supply in the contact form will be kept fully confidential.