
304 - 160 BOUNDSTONE WAY, Ottawa, Ontario K2T 0M8


$450,000.00
- 1 bedroom
- 2 bathroom
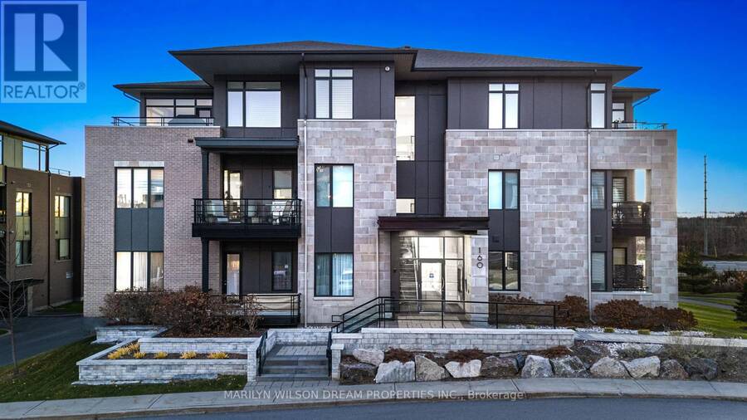
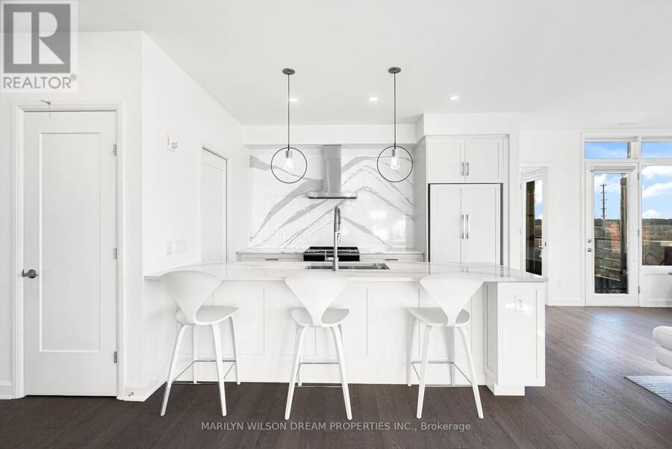
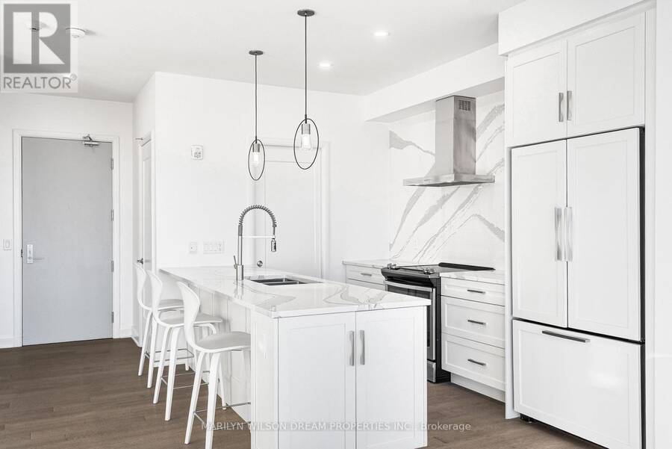
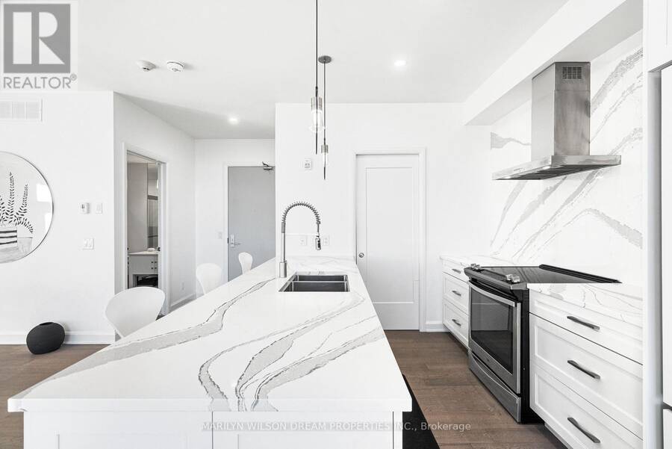
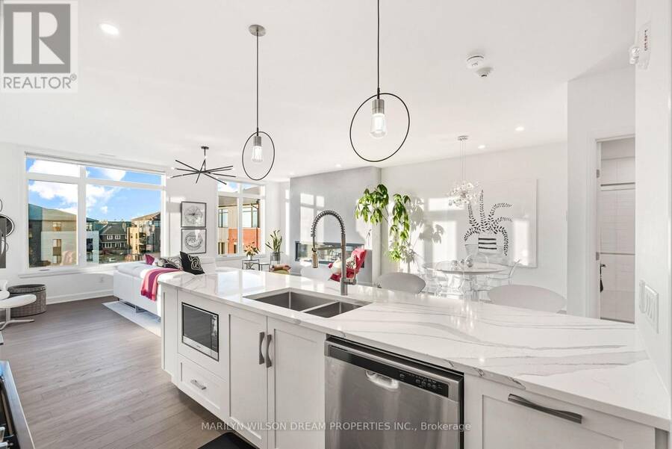
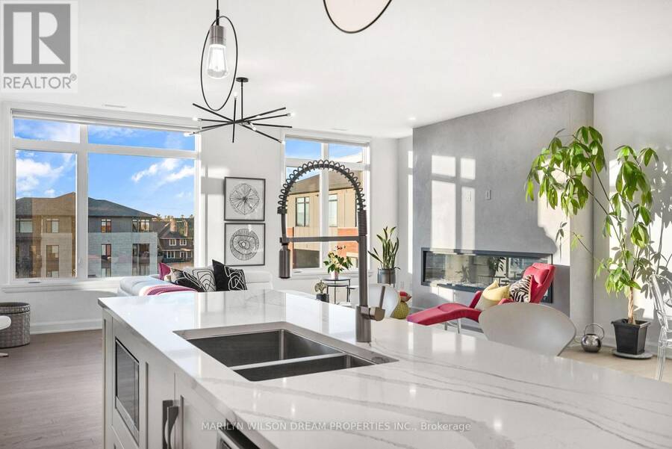
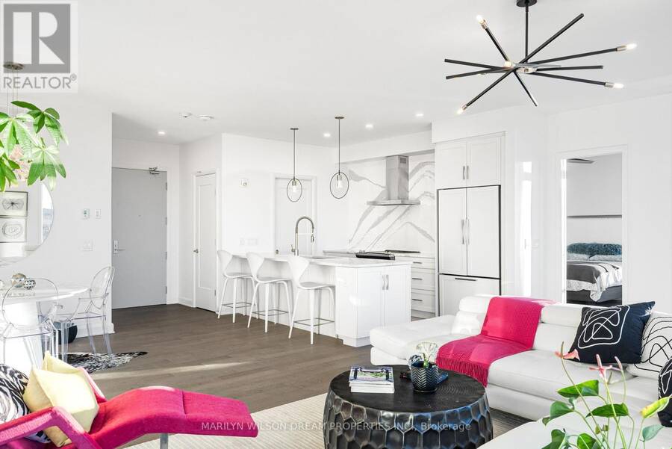
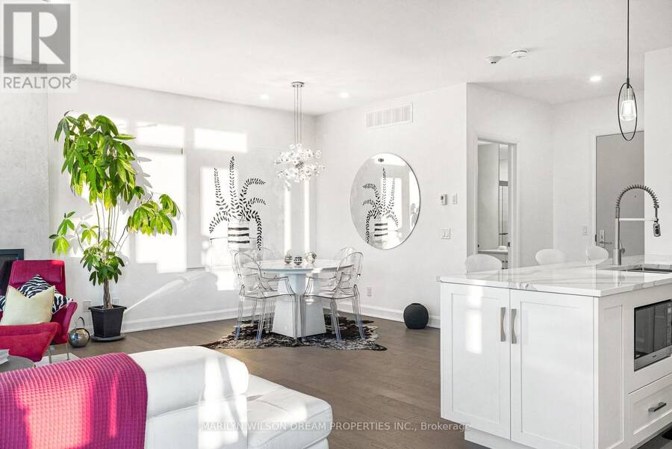
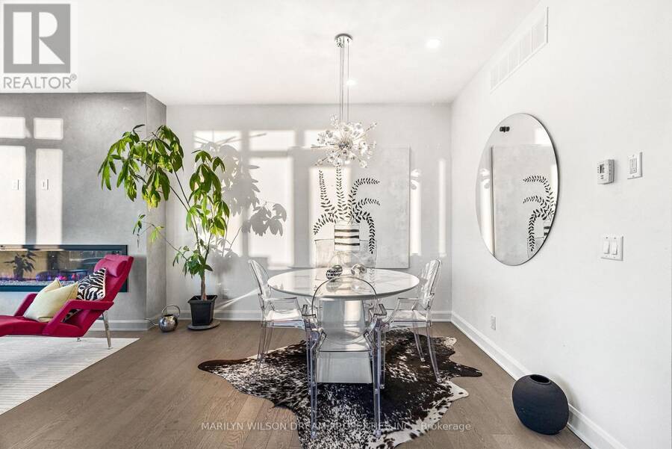
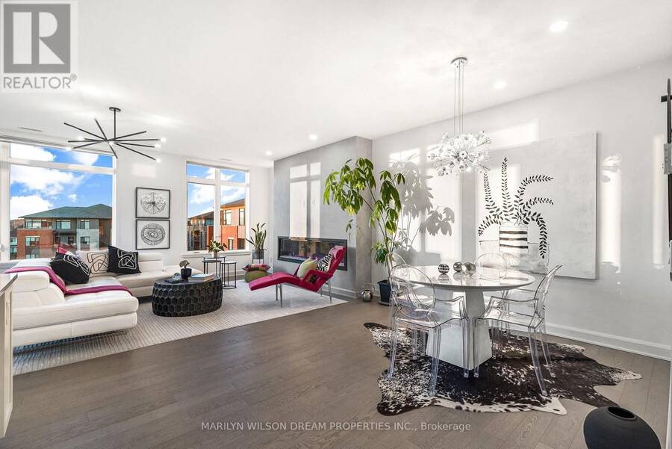
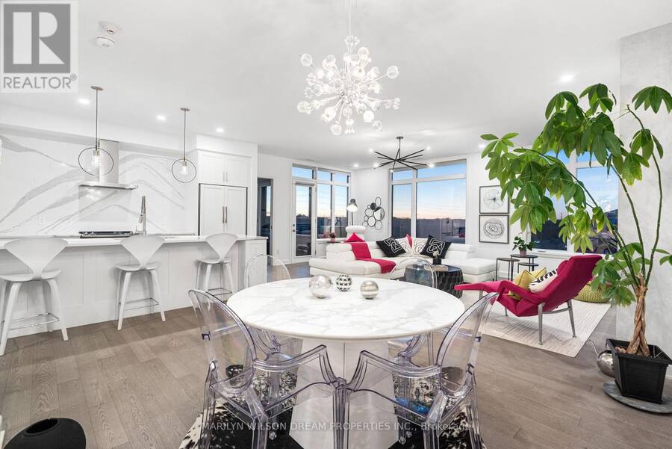
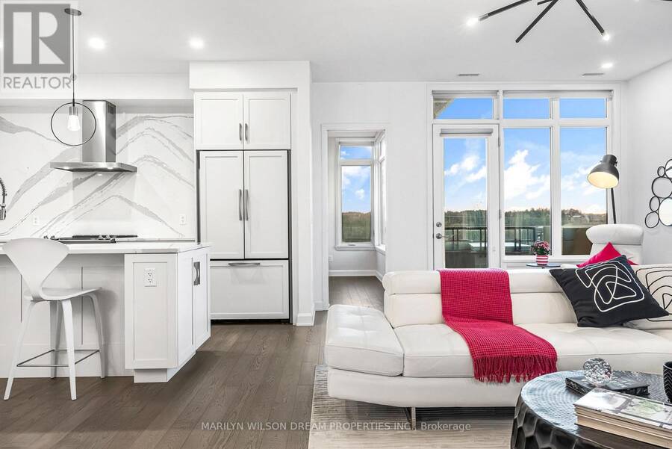
Some spaces are designed to impress. Others are designed to make you fall in love. Welcome to Suite 304 at 160 Boundstone, where sophisticated design, generous proportions, and thoughtful customization redefine condominium living. Offering a thousand square feet, this extensively modified Terrain model, originally configured as a two-bedroom-plus-den residence and converted into a one-bedroom, delivers a level of refinement rarely found in a one-bedroom residence. At its heart, a dramatic 10-foot quartz island anchors an exceptional open-concept kitchen, complemented by a quartz backsplash, seamlessly integrated panel-ready refrigerator, and carefully ... read more
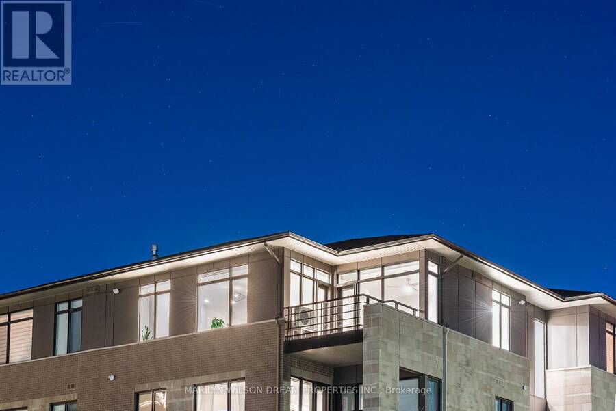
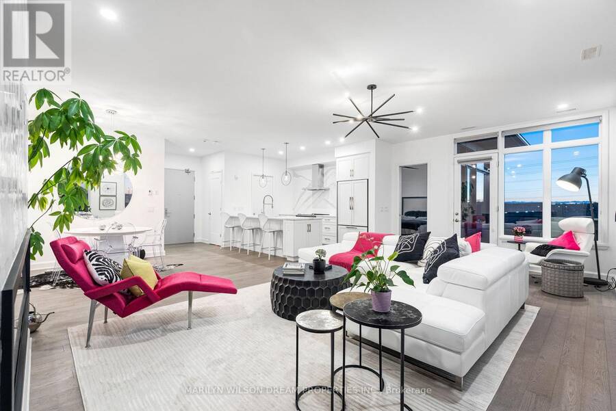
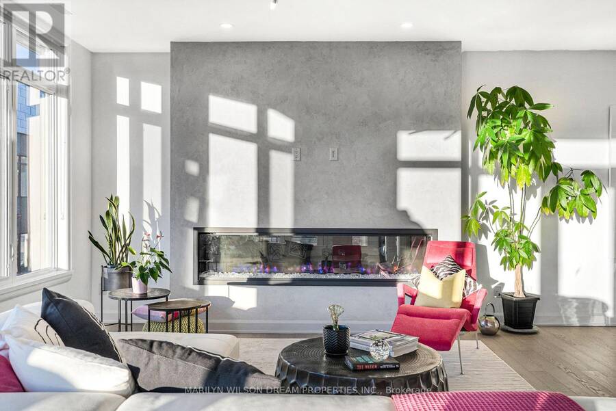
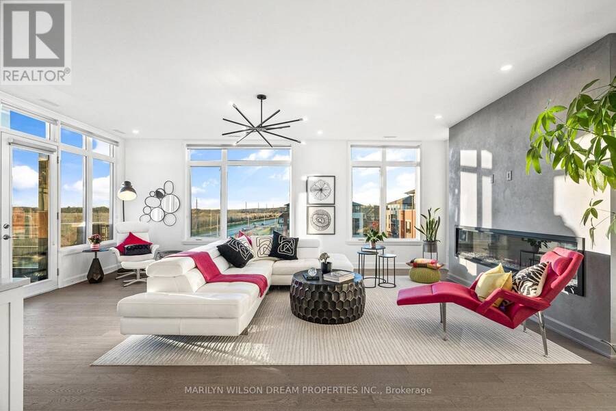
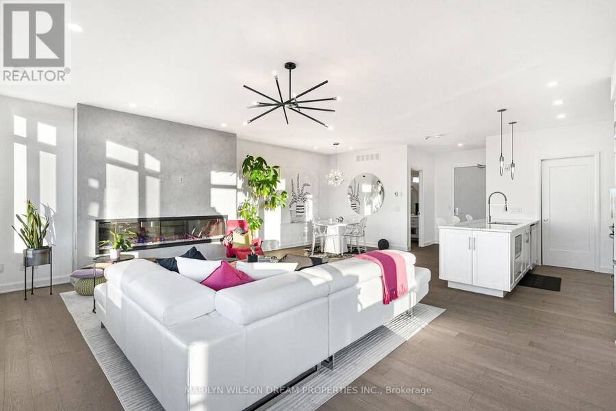
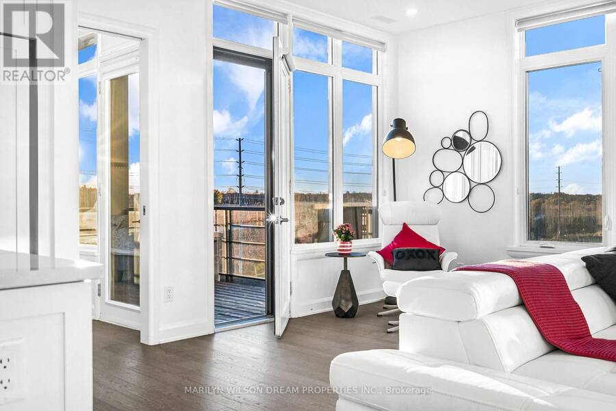
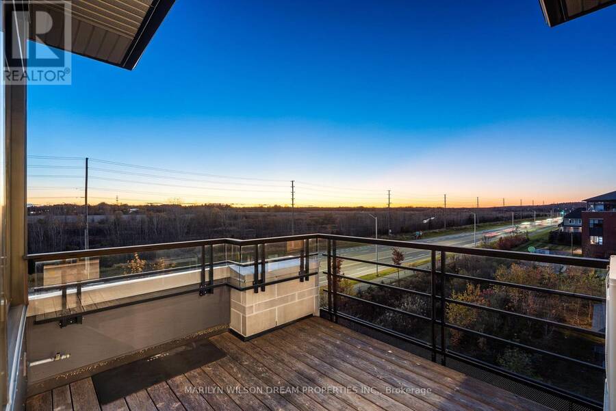
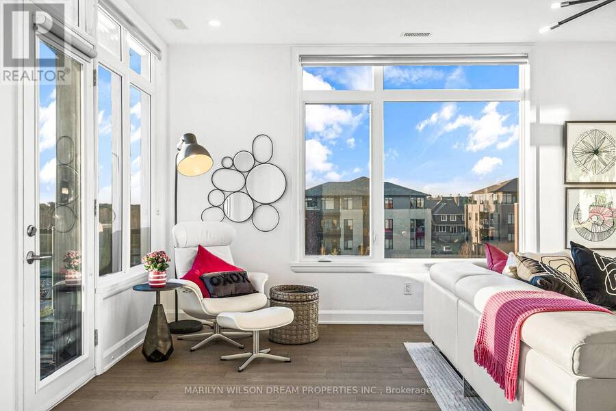
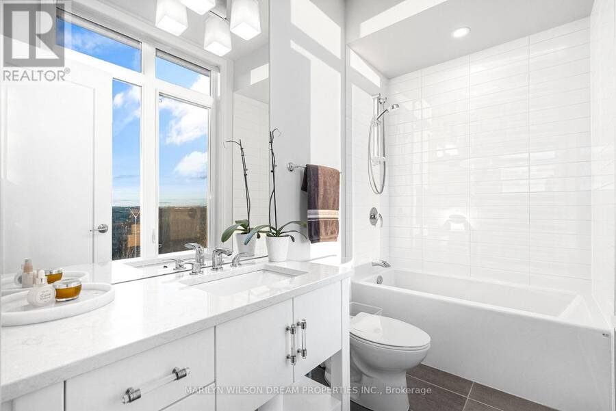
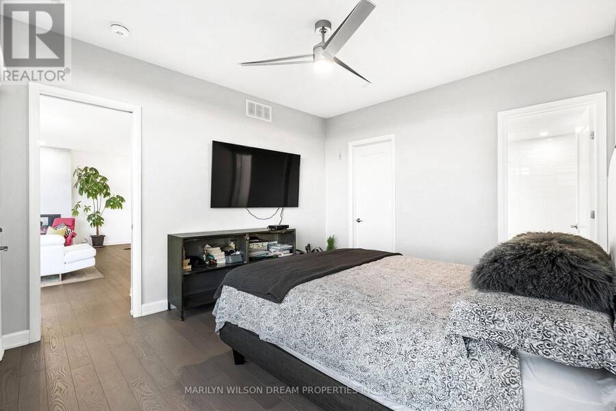
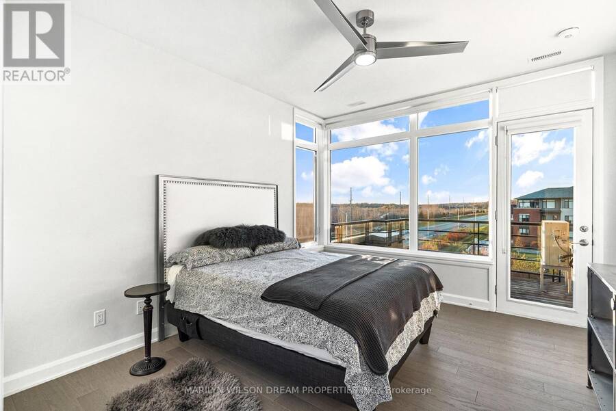
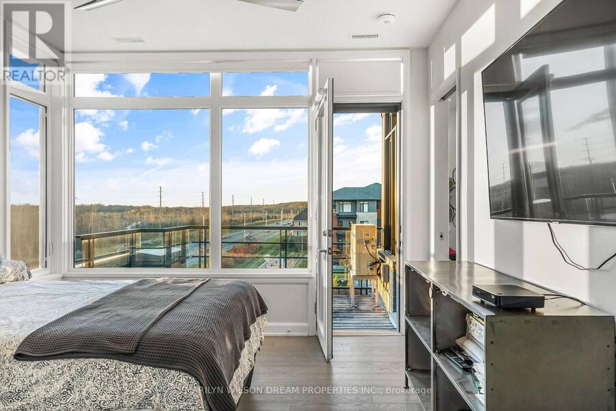
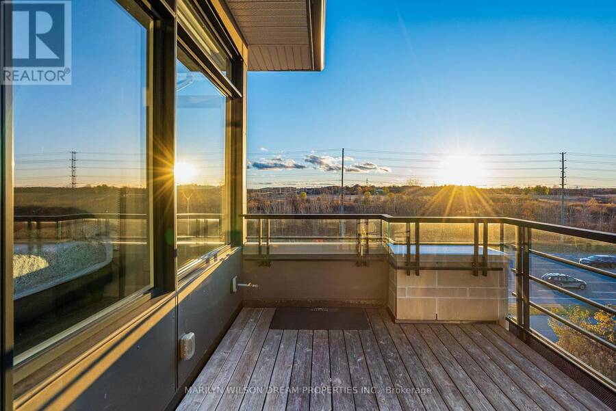
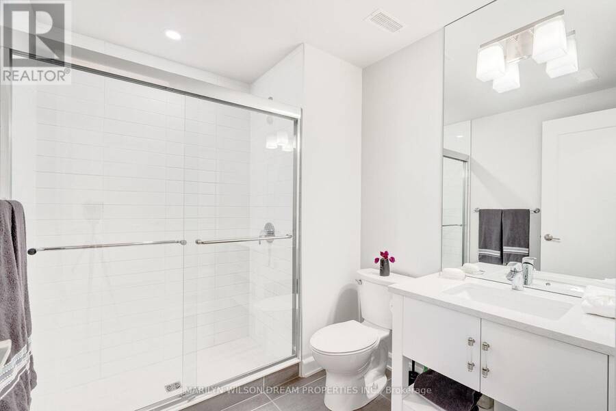
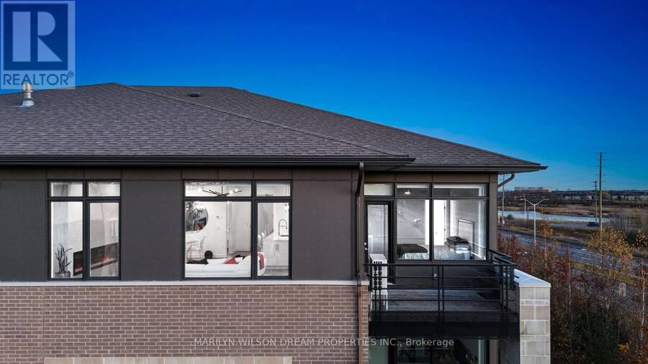
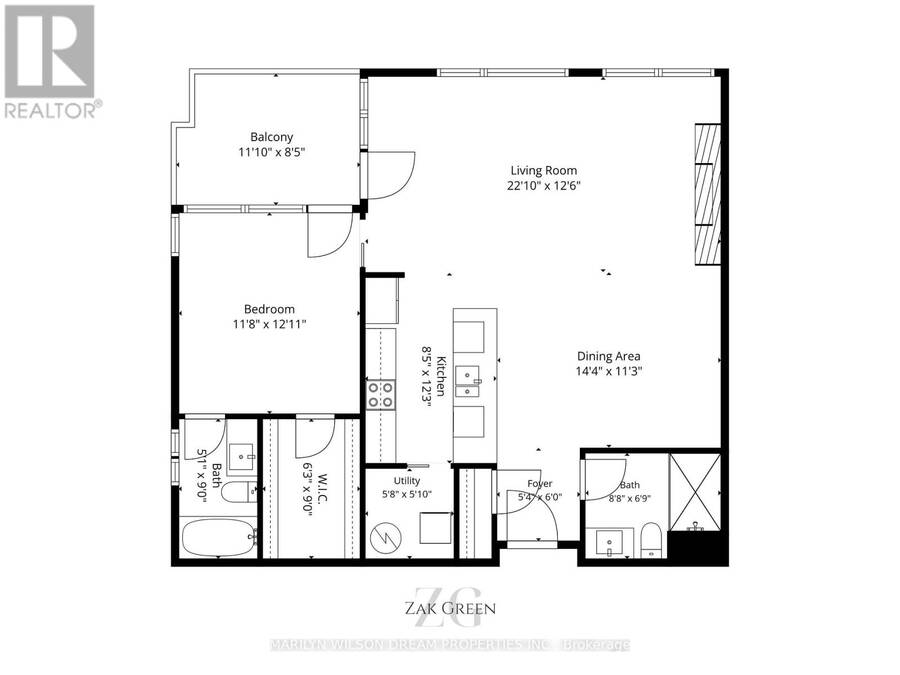
Some spaces are designed to impress. Others are designed to make you fall in love. Welcome to Suite 304 at 160 Boundstone, where sophisticated design, generous proportions, and thoughtful customization redefine condominium living. Offering a thousand square feet, this extensively modified Terrain model, originally configured as a two-bedroom-plus-den residence and converted into a one-bedroom, delivers a level of refinement rarely found in a one-bedroom residence. At its heart, a dramatic 10-foot quartz island anchors an exceptional open-concept kitchen, complemented by a quartz backsplash, seamlessly integrated panel-ready refrigerator, and carefully curated finishes. The living area is equally captivating, where an impressive 88-inch electric fireplace and statement lighting create an atmosphere of warmth and understated luxury. Expansive, beautifully considered living spaces transition effortlessly to a southwest-facing balcony, offering a natural extension of the home. A spacious bedroom and two full bathrooms provide exceptional comfort and versatility, while an oversized storage locker and generously proportioned, deeded accessible parking space add everyday practicality. Furniture is also available for purchase, presenting an opportunity for a beautifully coordinated, turnkey lifestyle. Every detail speaks to an appreciation for design, comfort, and the art of living well. More than a condominium, this is a home with a distinct sense of character, created for those who believe that exceptional living begins with exceptional design. (id:25417)
- Listing ID: X14160314
- Property Type: Single Family
| Property | |
|---|---|
| Ownership: | Condo Corporation $656.84 / Monthly |
| Parking: | Underground 1 Spaces |
| Building | |
|---|---|
| Type: | Single Family Apartment |
| Appliances: | Dishwasher, Dryer, Hood Fan, Microwave, Refrigerator, Stove, Washer and Garage Door Opener Remote(s) |
| HVAC: | Central Air Conditioning, Fireplace and Forced Air Natural Gas |
| Exterior: | Brick and Hardboard |
| Basement: | N/A |
| Location | |
|---|---|
| City: | Ottawa |
| Province: | Ontario |
| Community Features: | Pets Allowed With Restrictions |
| Rooms | Level | Dimensions |
|---|---|---|
| Foyer | Main level | 1.63 m x 1.83 m |
| Dining room | Main level | 4.37 m x 3.43 m |
| Kitchen | Main level | 3.73 m x 2.57 m |
| Living room | Main level | 6.96 m x 3.81 m |
| Bathroom | Main level | 2.64 m x 2.06 m |
| Bedroom | Main level | 3.56 m x 3.94 m |
| Bathroom | Main level | 2.74 m x 1.55 m |
| Other | Main level | 1.91 m x 2.74 m |
| Other | Main level | 3.38 m x 2.57 m |
Book a showing to see this Boundstone Way Condo in Ottawa
This property has so much to offer. Book a private showing now, as you do not want to miss out on 304 - 160 BOUNDSTONE WAY in Ottawa, Ontario!
Private Showing Request
Send a request to book a private showing for
.
Please Note: Information you supply in the contact form will be kept fully confidential.
Is this condo the right property for you? Start a conversation to find out.
Get Directions to this Property
Not sure where this property is? Get directions to this Boundstone Way Condo in Ottawa.


Provided by MARILYN WILSON DREAM PROPERTIES INC.. MLS®, REALTOR®, and the associated logos are trademarks of the Canadian Real Estate Association.

This REALTOR.ca listing content is owned and licensed by REALTOR® members of the Canadian Real Estate Association.
Have questions or need more information about this condo? Don't know where to begin? Then, let us connect you with the best real estate agent to guide you.

Inquiries submitted through this website will be responded to by a local sales representative from Royal LePage®.
Start a Conversation by Text
Provide your full name, phone and email to start a conversation by text message.
Please Note: Information you supply in the contact form will be kept fully confidential.
Start a Conversation by Email
Provide your full name and email to start a conversation by email.
Please Note: Information you supply in the contact form will be kept fully confidential.