
303 HOYLAKE CRESCENT, Ottawa, Ontario K1E 1M1

$599,900.00
- 3 bedrooms
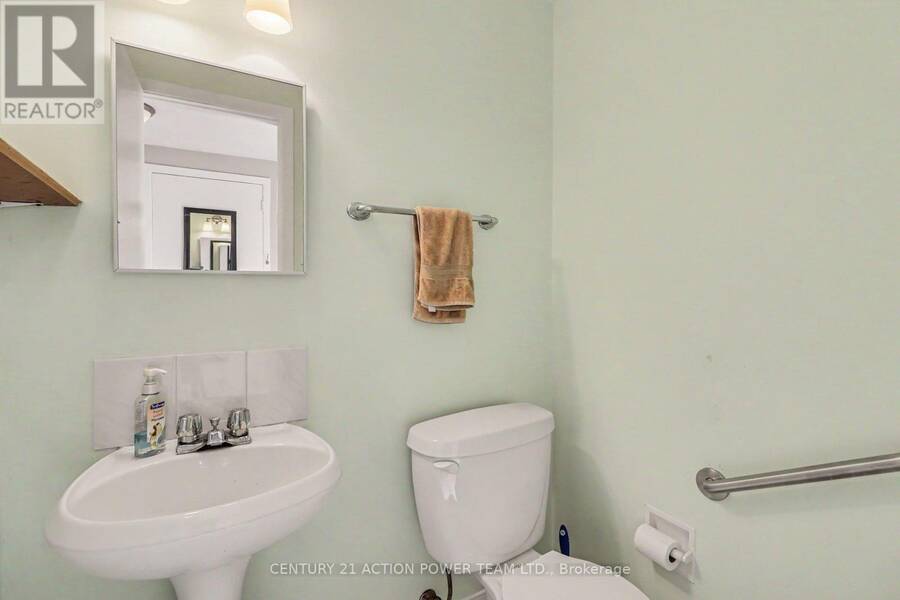
- 2 bathrooms
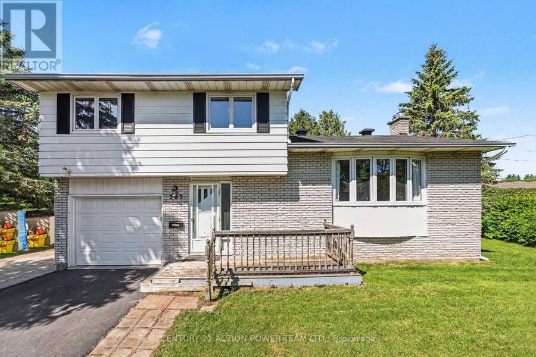
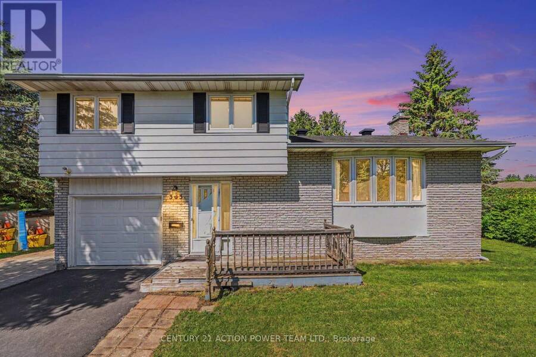
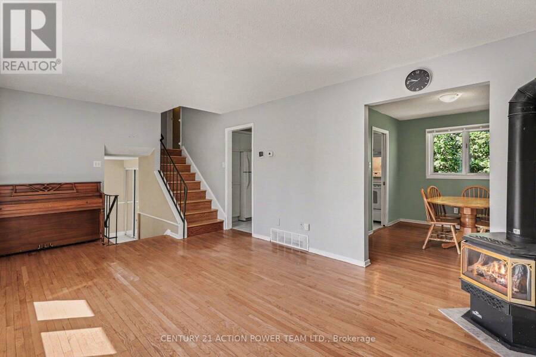
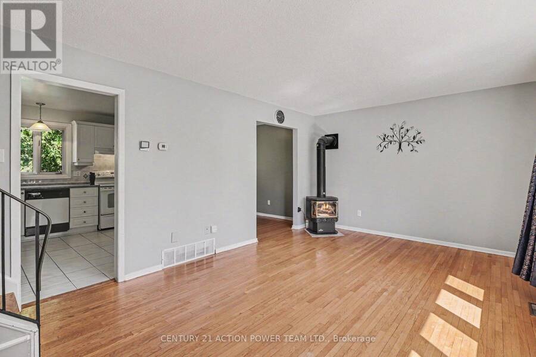
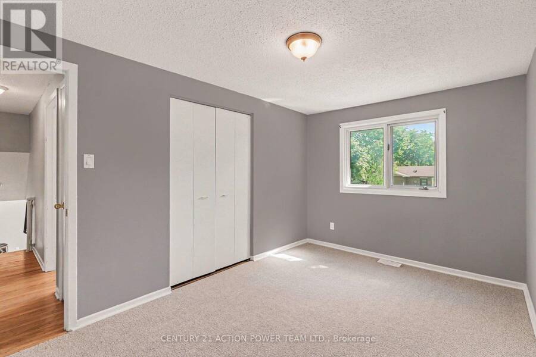
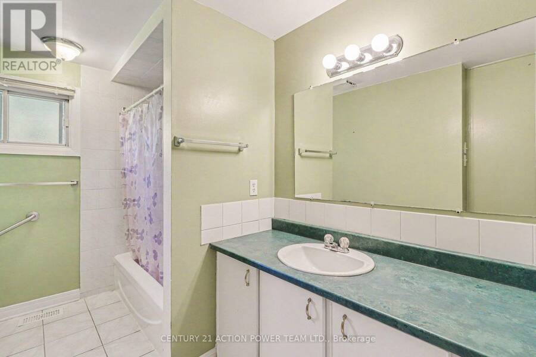
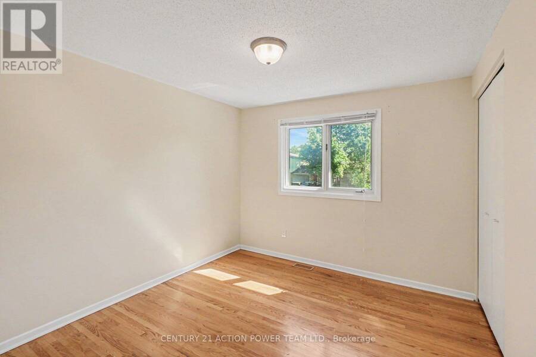
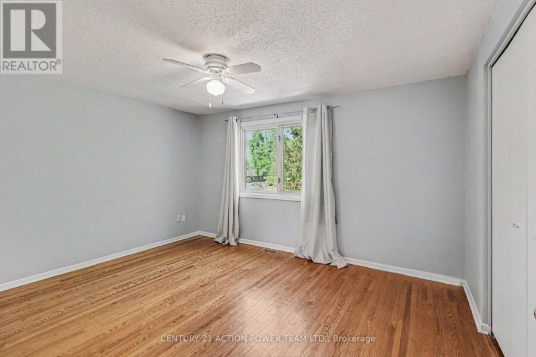
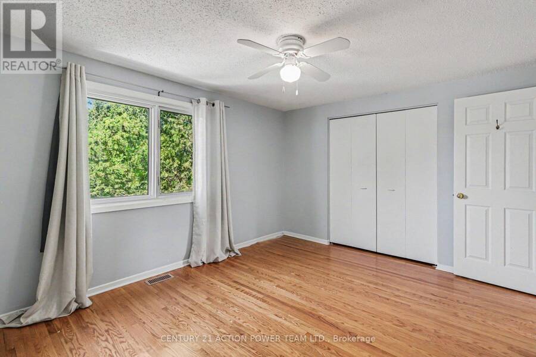
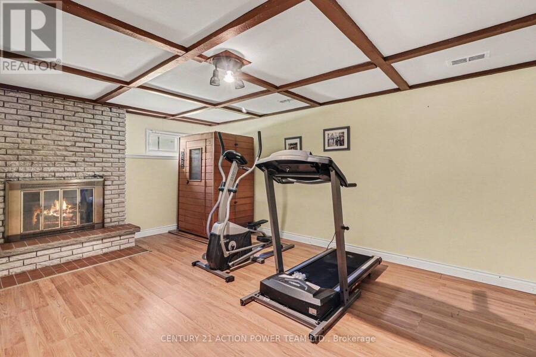
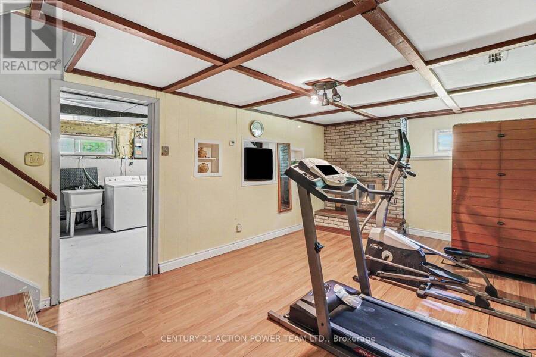
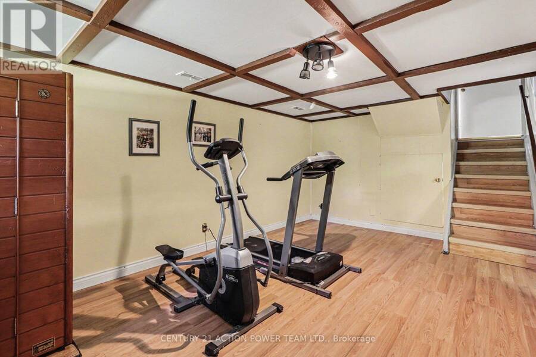
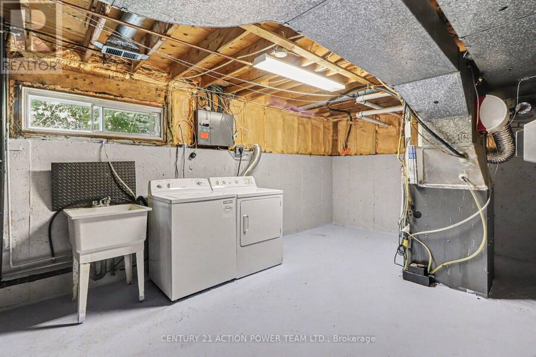
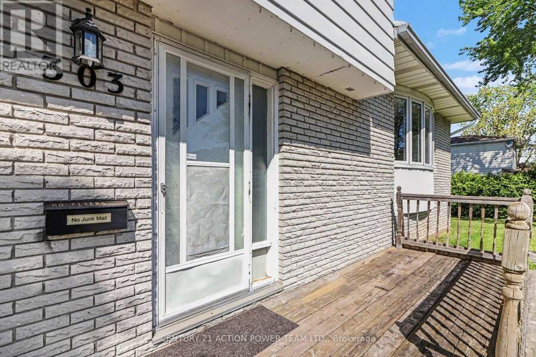
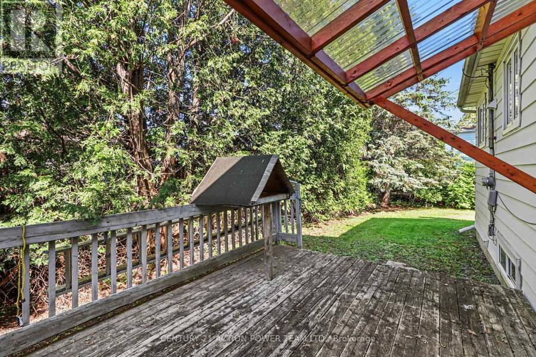
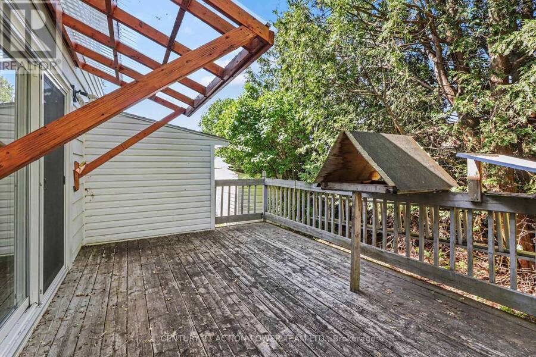
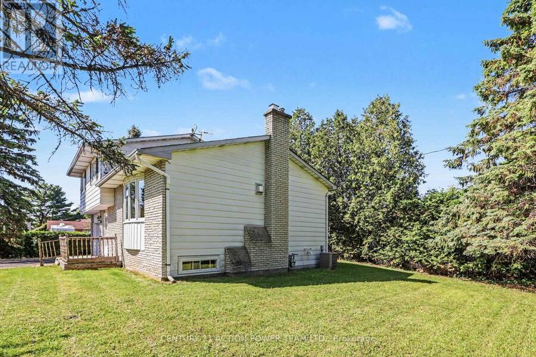
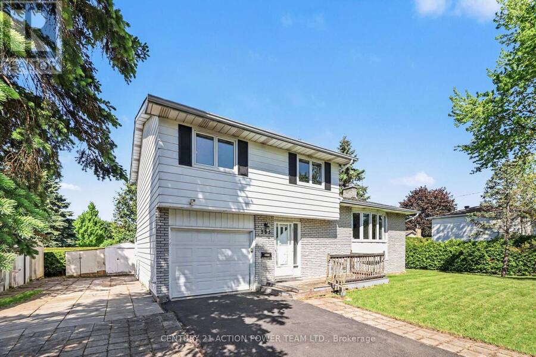
Welcome to 303 Hoylake! This 3-bedroom, 2-bathroom single detached sidesplit sits on a generous corner lot in sought-after Orleans, Ontario, offering the kind of space, flexibility, and privacy that's genuinely hard to find. The sidesplit design creates a natural separation between living, sleeping, and recreational areas - a layout that works well for families, remote workers, or anyone who values defined spaces. Three comfortable bedrooms and two bathrooms mean there's room for everyone without feeling crowded. The basement has a sauna to relax at the end of the day or sit by the fireplace. The corner lot setting opens up the yard in ways a standard ... read more
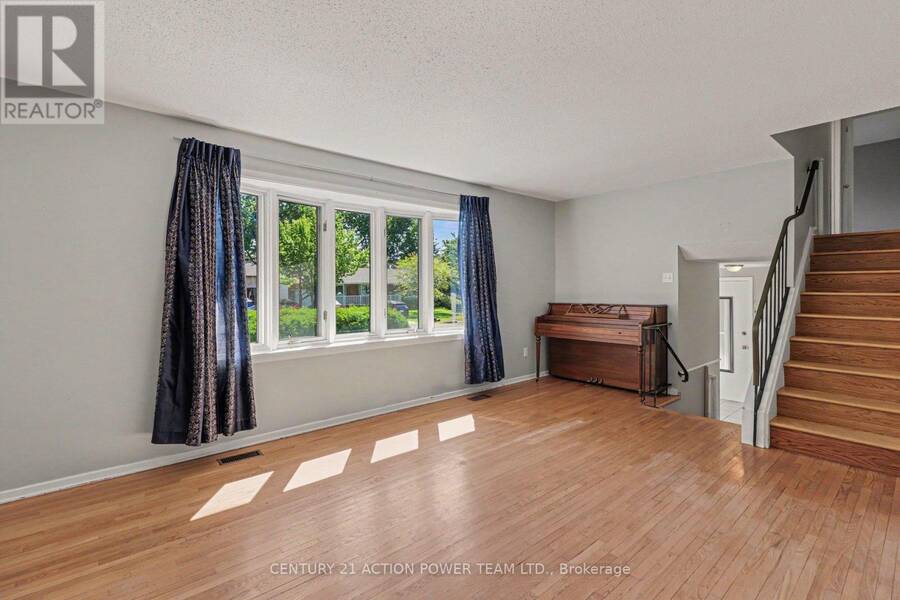
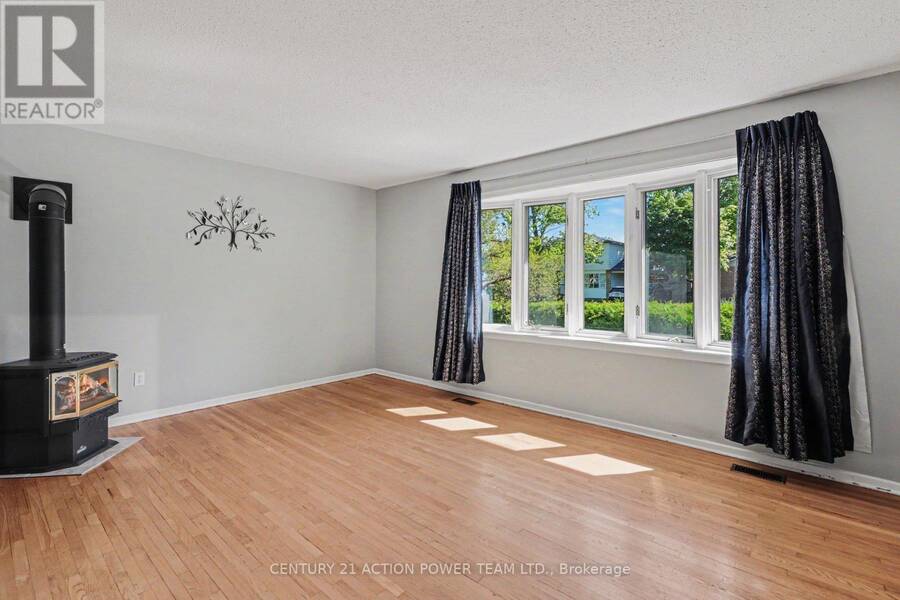
Welcome to 303 Hoylake! This 3-bedroom, 2-bathroom single detached sidesplit sits on a generous corner lot in sought-after Orleans, Ontario, offering the kind of space, flexibility, and privacy that's genuinely hard to find. The sidesplit design creates a natural separation between living, sleeping, and recreational areas - a layout that works well for families, remote workers, or anyone who values defined spaces. Three comfortable bedrooms and two bathrooms mean there's room for everyone without feeling crowded. The basement has a sauna to relax at the end of the day or sit by the fireplace. The corner lot setting opens up the yard in ways a standard lot simply can't match. The private backyard offers genuine breathing room, whether you're hosting a summer barbecue or just unwinding after a long day. The multiple storage sheds are a practical bonus - no fighting for garage space or cluttering the basement. Located in Orleans, you're close to great schools, parks, shops along St. Joseph Boulevard, and easy access to Highway 174 for a smooth commute into Ottawa. (id:25417)
- Listing ID: X13796220
- Property Type: Single Family
| Property | |
|---|---|
| Ownership: | Freehold |
| Lot Size: | 71 by 100 FT |
| Parking: | Attached Garage 4 Spaces |
| Building | |
|---|---|
| Type: | Single Family House |
| Appliances: | Dryer, Microwave, Range, Refrigerator, Sauna, Washer and Dishwasher |
| HVAC: | Central Air Conditioning, Fireplace and Forced Air Natural Gas |
| Exterior: | Vinyl Siding and Brick |
| Basement: | N/A (Finished) |
| Utilities: | Sanitary Sewer |
| Location | |
|---|---|
| City: | Ottawa |
| Province: | Ontario |
| Rooms | Level | Dimensions |
|---|---|---|
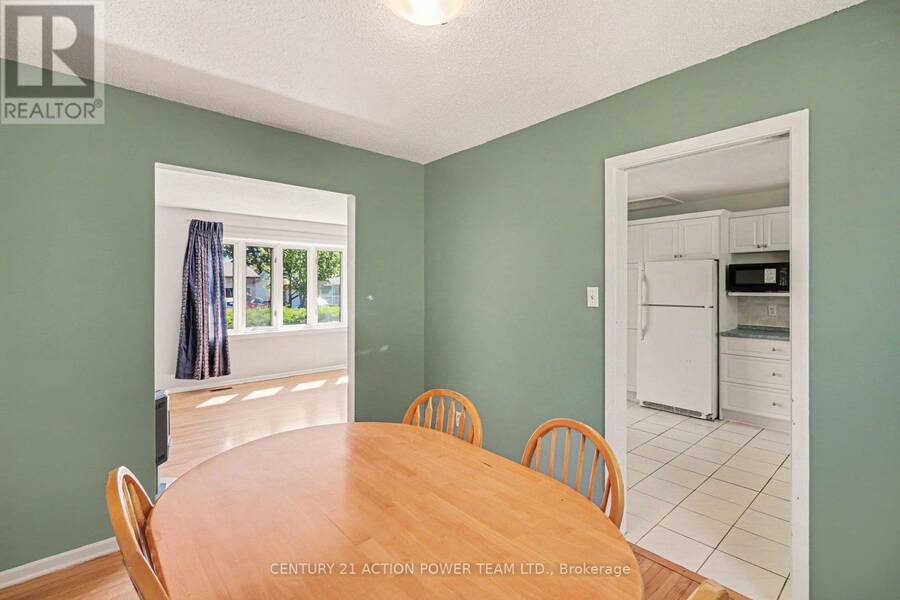
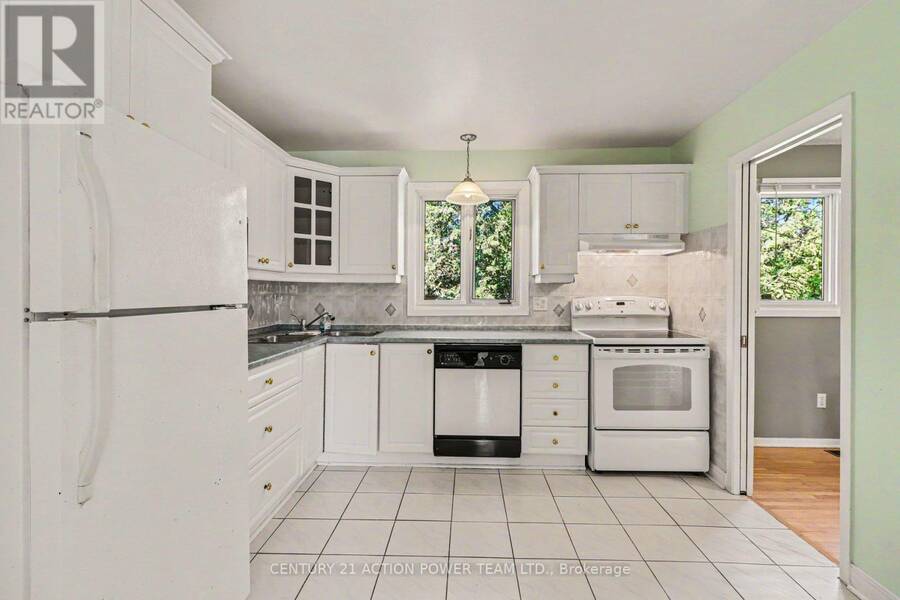
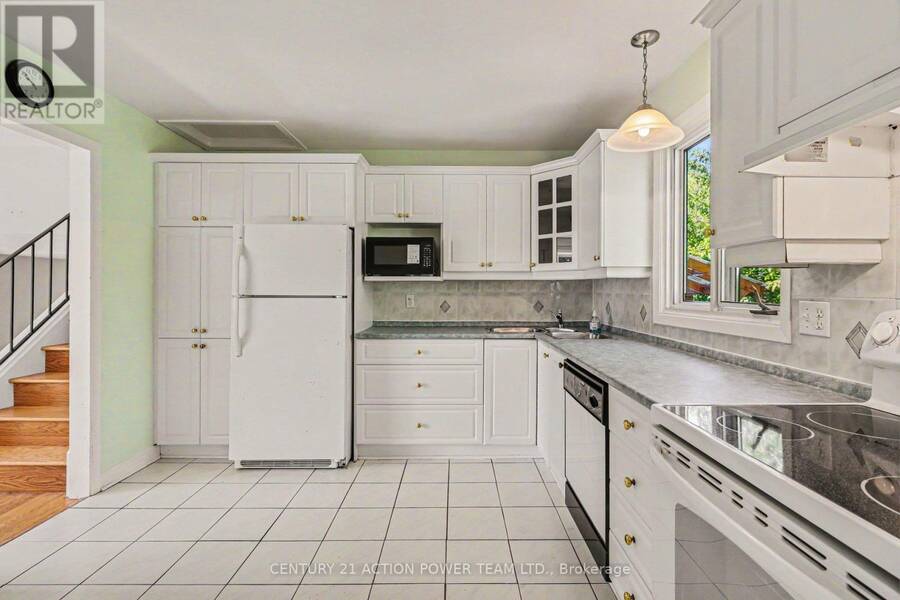
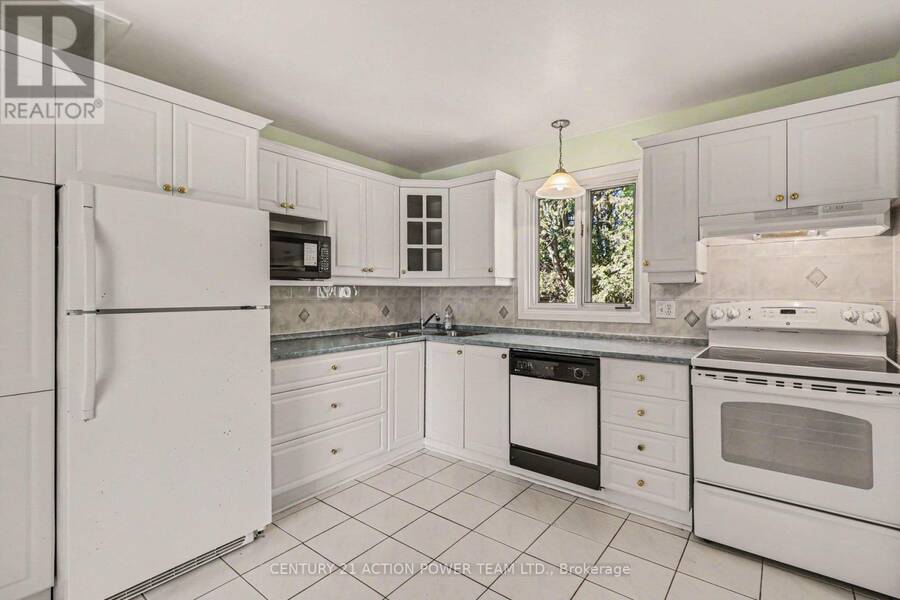
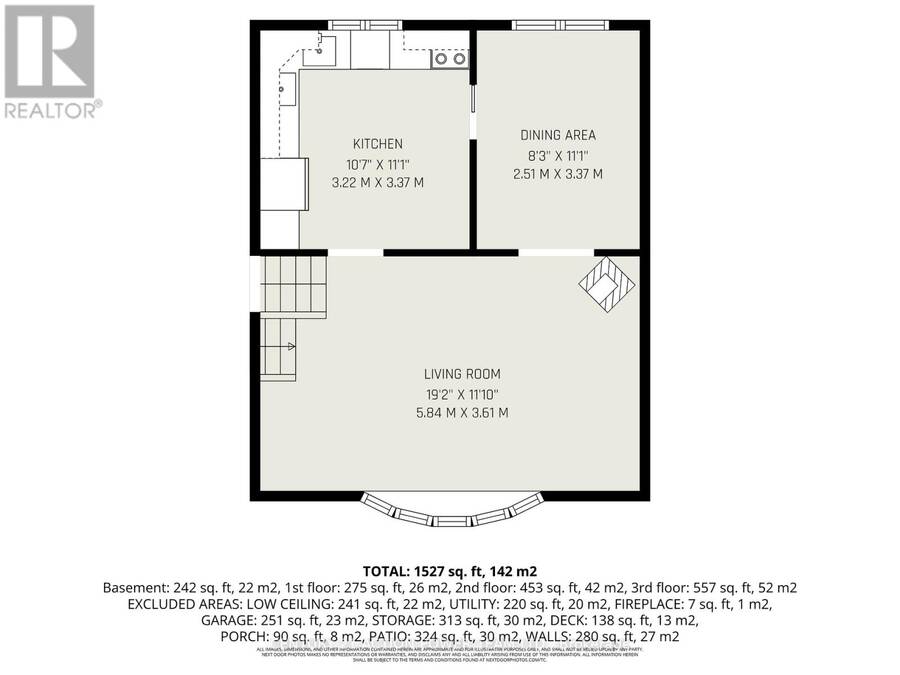
| Kitchen | Second level | 3.22 m x 3.37 m |
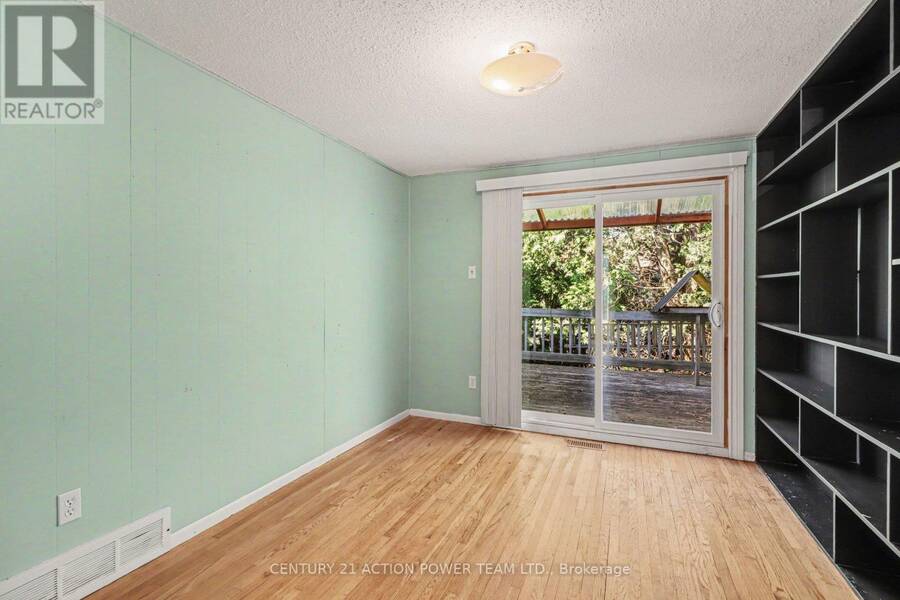
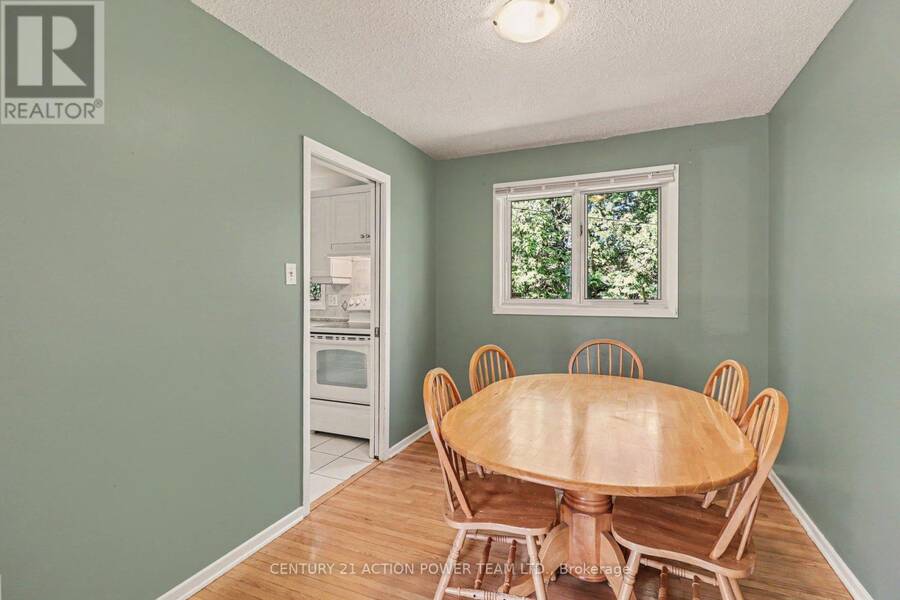
| Dining room | Second level | 2.51 m x 3.37 m |
| Living room | Second level | 5.84 m x 3.61 m |
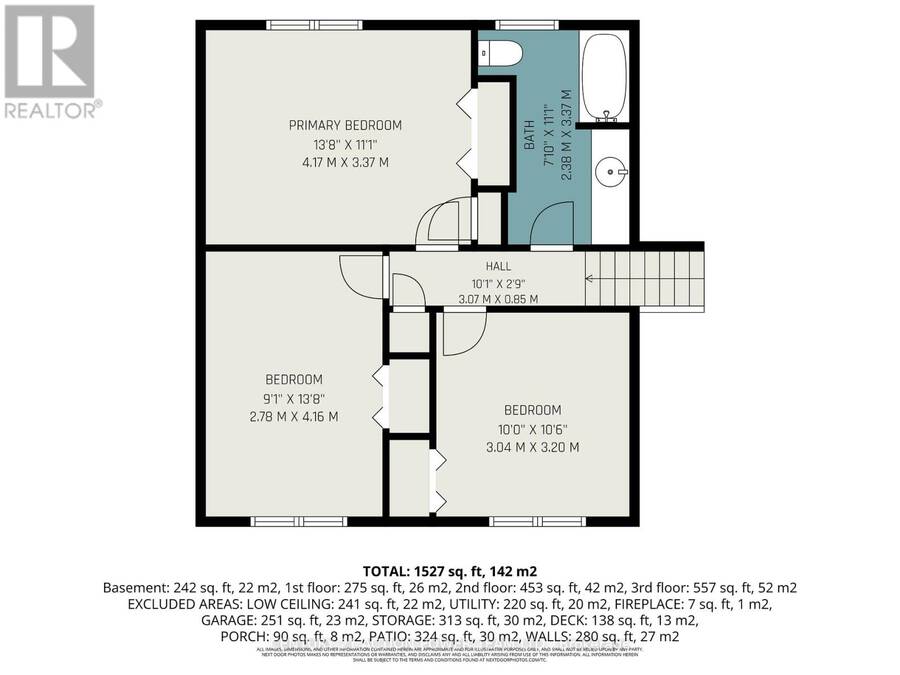
| Bedroom | Third level | 3.04 m x 3.2 m |
| Bedroom | Third level | 2.78 m x 4.16 m |
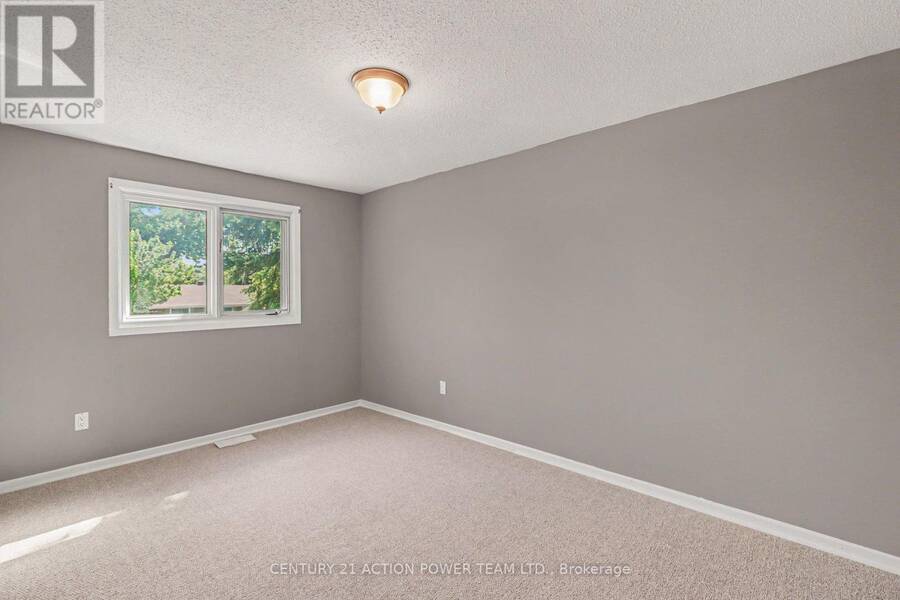
| Primary Bedroom | Third level | 4.17 m x 3.37 m |
| Bathroom | Third level | 2.38 m x 3.37 m |
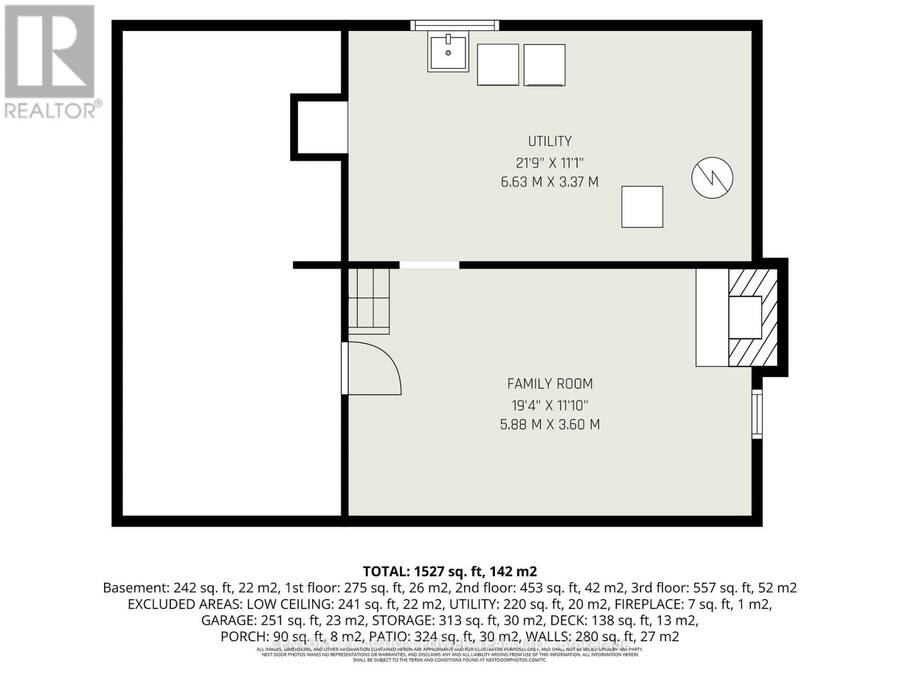
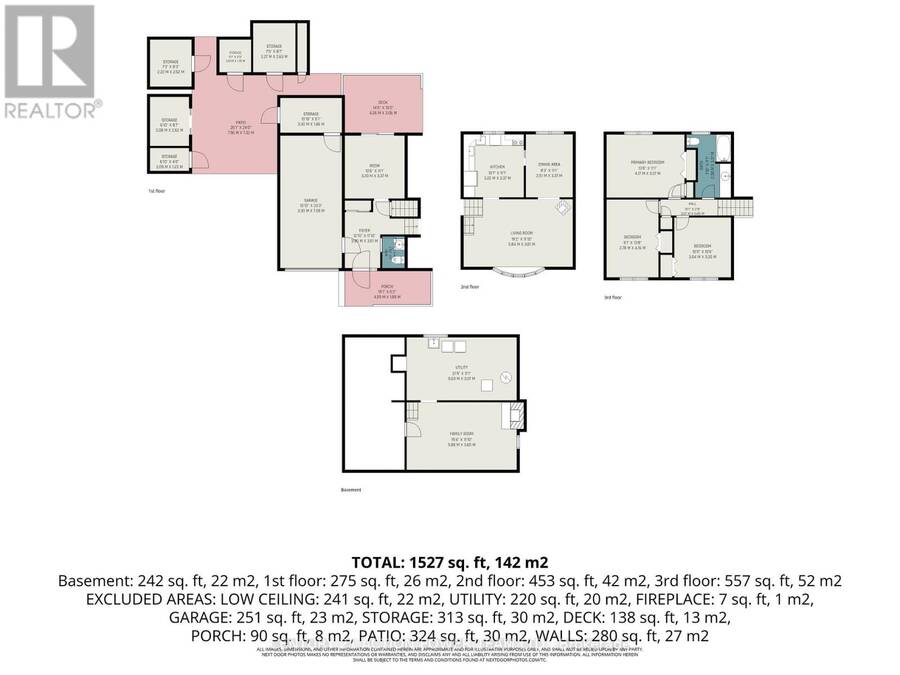
| Family room | Basement | 5.88 m x 3.6 m |
| Utility room | Basement | 6.63 m x 3.37 m |
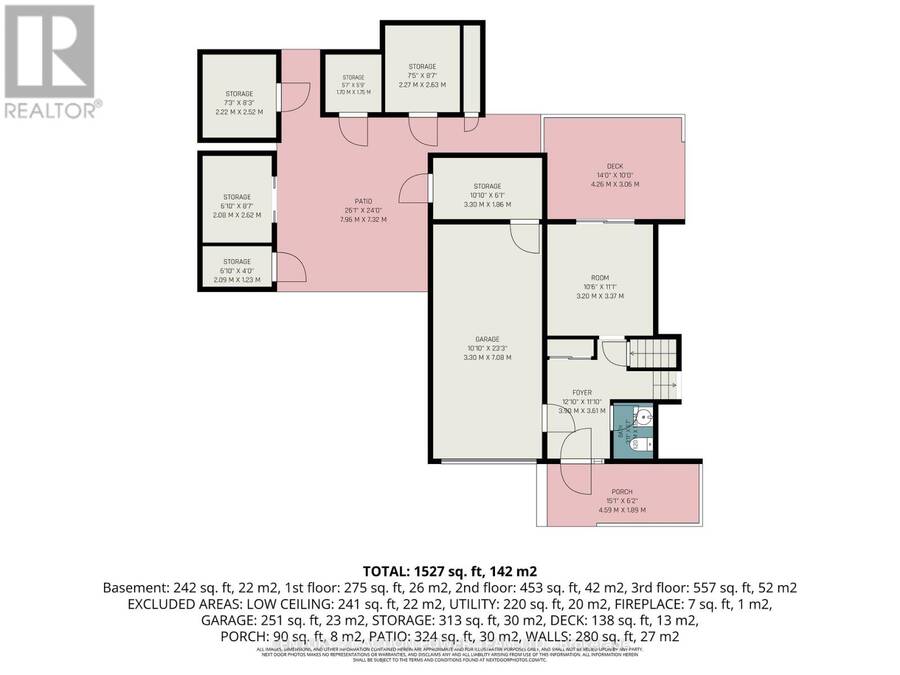
| Den | Main level | 3.2 m x 3.37 m |
Book a showing to see this Hoylake Crescent Home in Ottawa
This property has so much to offer. Book a private showing now, as you do not want to miss out on 303 HOYLAKE CRESCENT in Ottawa, Ontario!
Private Showing Request
Send a request to book a private showing for
.
Please Note: Information you supply in the contact form will be kept fully confidential.
Is this home the right property for you? Start a conversation to find out.
Get Directions to this Property
Not sure where this property is? Get directions to this Hoylake Crescent Home in Ottawa.


Provided by CENTURY 21 ACTION POWER TEAM LTD.. MLS®, REALTOR®, and the associated logos are trademarks of the Canadian Real Estate Association.

This REALTOR.ca listing content is owned and licensed by REALTOR® members of the Canadian Real Estate Association.
Have questions or need more information about this home? Don't know where to begin? Then, let us connect you with the best real estate agent to guide you.

Inquiries submitted through this website will be responded to by a local sales representative from Royal LePage®.
Start a Conversation by Text
Provide your full name, phone and email to start a conversation by text message.
Please Note: Information you supply in the contact form will be kept fully confidential.
Start a Conversation by Email
Provide your full name and email to start a conversation by email.
Please Note: Information you supply in the contact form will be kept fully confidential.