
302 - 1589 ST. BERNARD STREET, Ottawa, Ontario K1T 3H5

$271,900.00
- 2 bedrooms
- 2 bathrooms
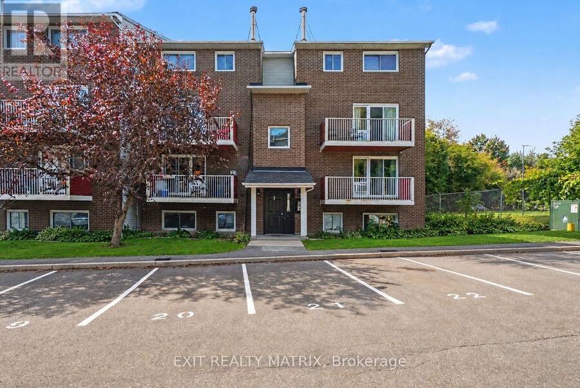
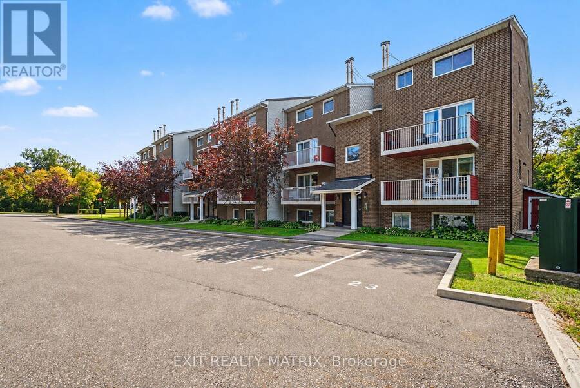
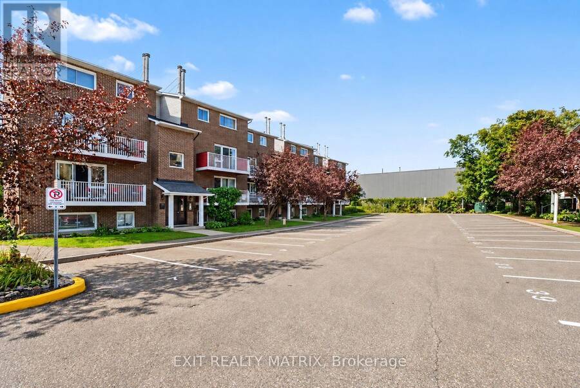
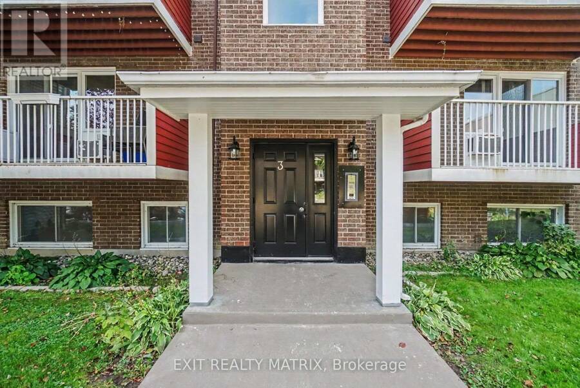
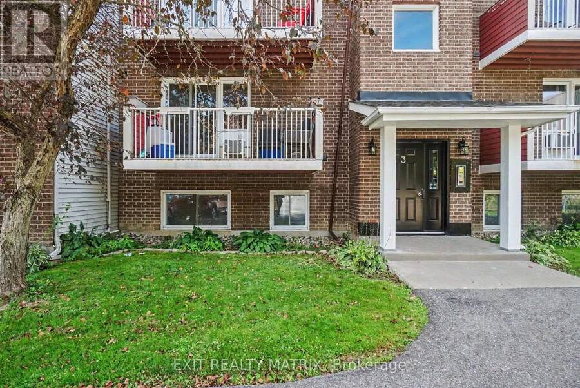
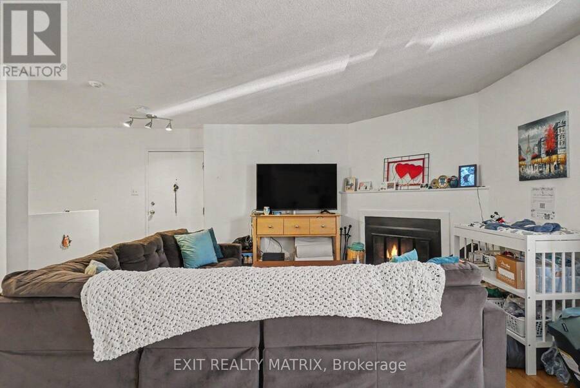
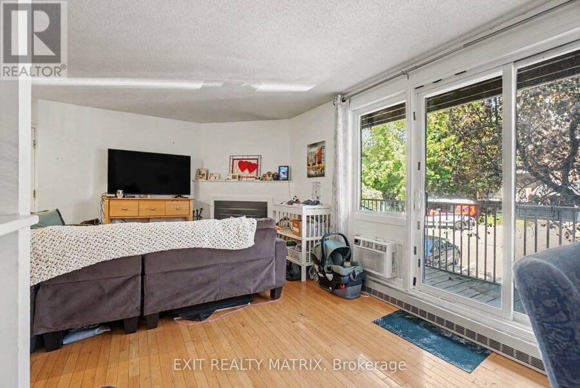
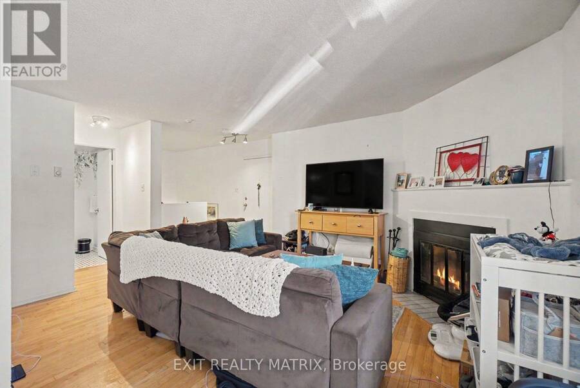
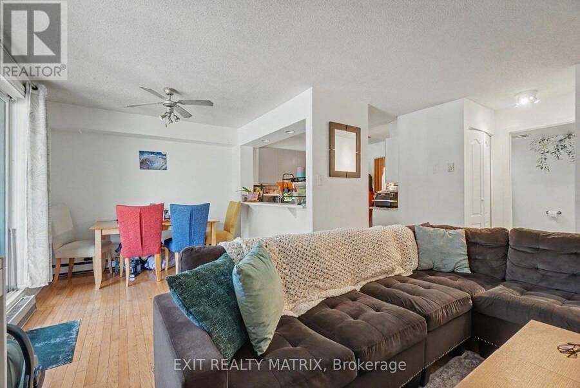
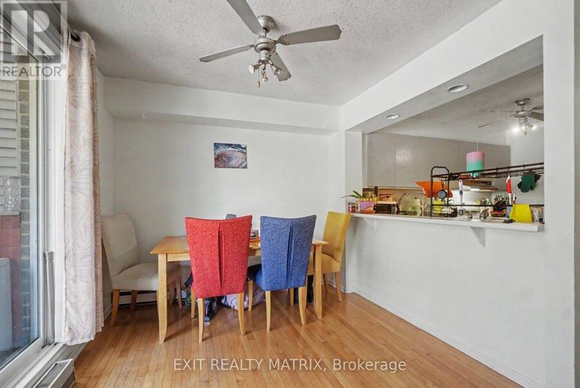
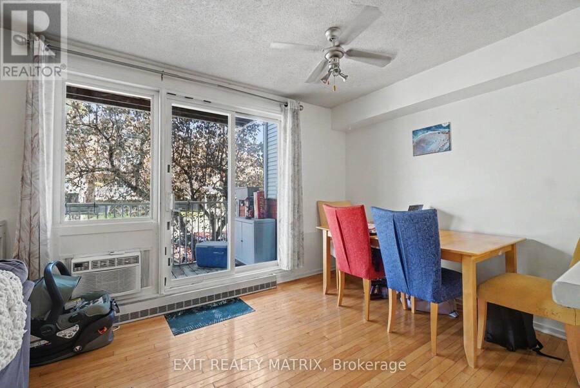
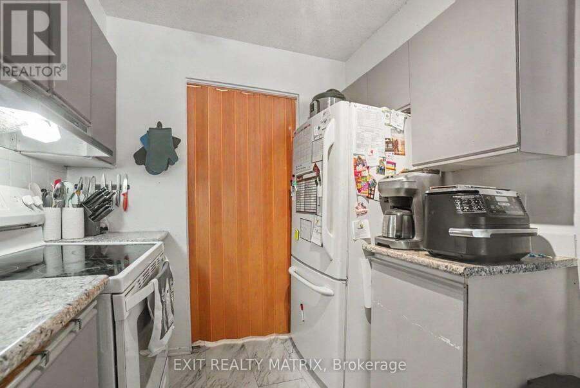
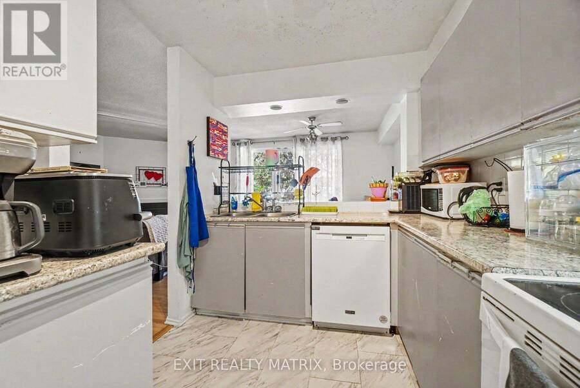
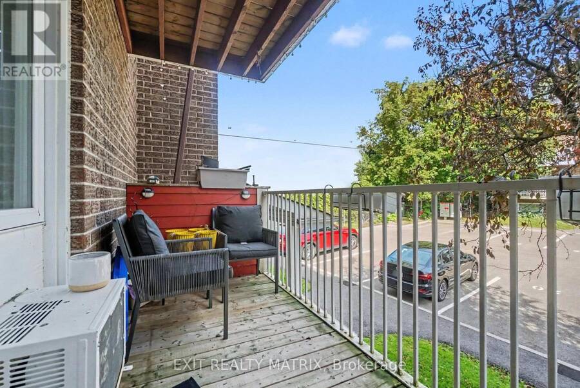
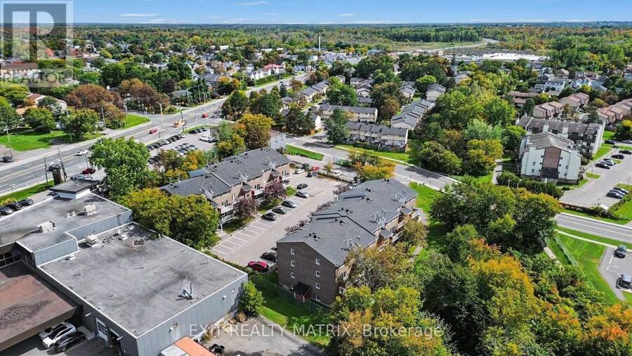
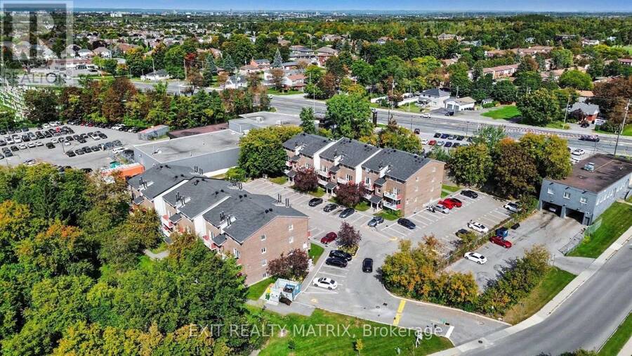
Enjoy the convenience of city living with nature and recreation close by in this bright and spacious 2-storey condo apartment in Blossom Park. Ideally located near O-Train/LRT access, the NCC Greenbelt, Pine Grove Forest, sports amenities, walking networks, and everyday conveniences, this condo offers a great combination of comfort and accessibility. The main level is filled with natural light and features a functional open layout. The kitchen offers plenty of cabinetry, a centre island, and an open view into the eating area. The charming living room and eating area provide direct access through patio doors to a covered open balcony, creating a great ... read more
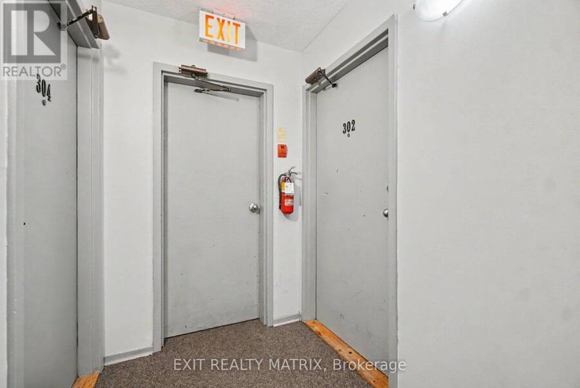
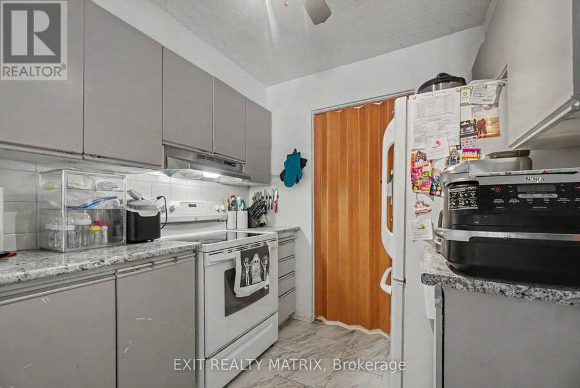
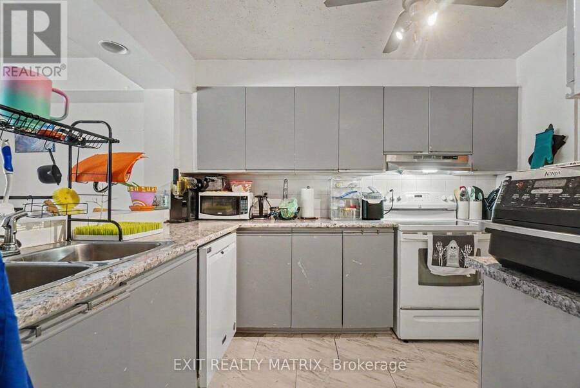
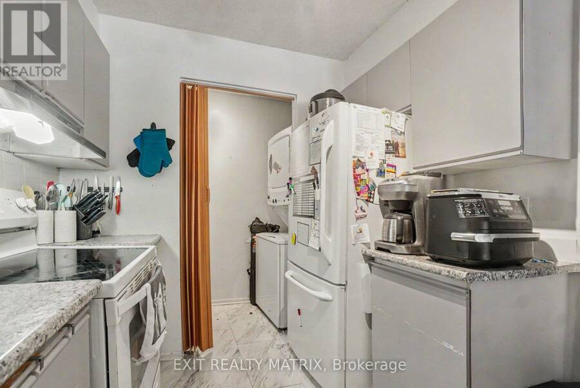
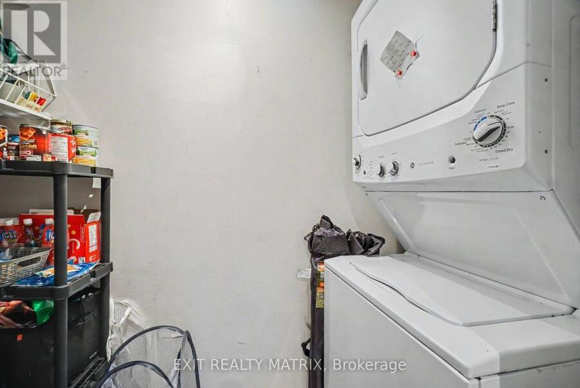
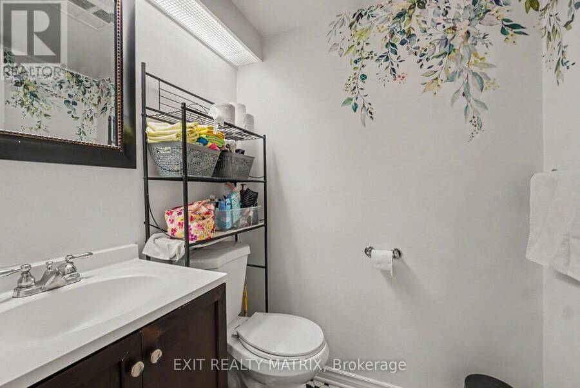
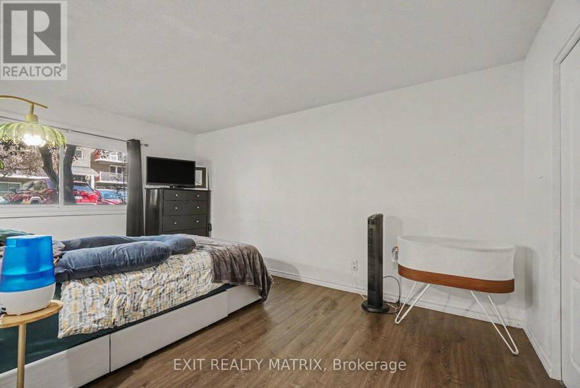
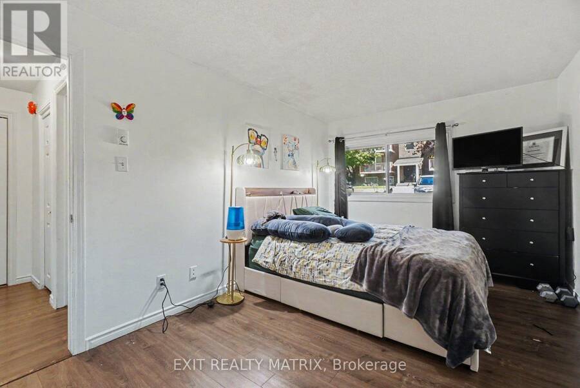
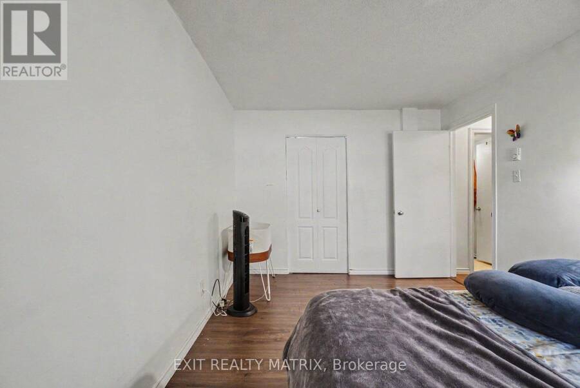
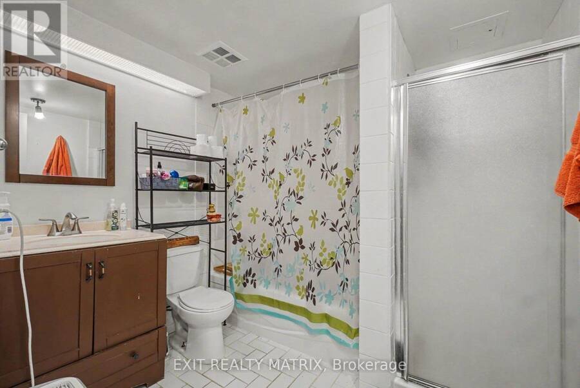
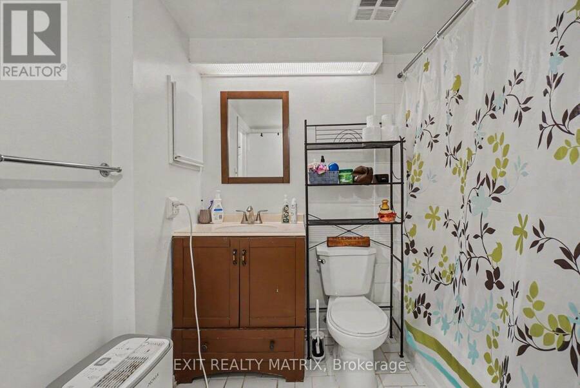
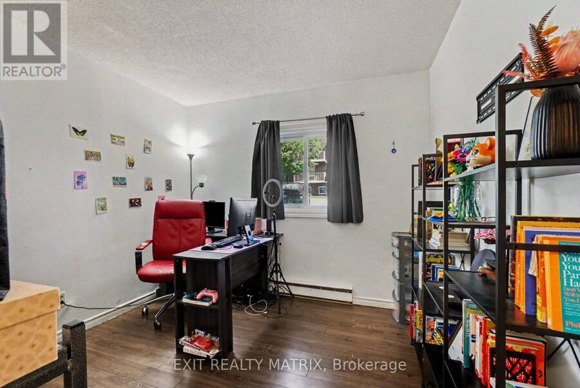
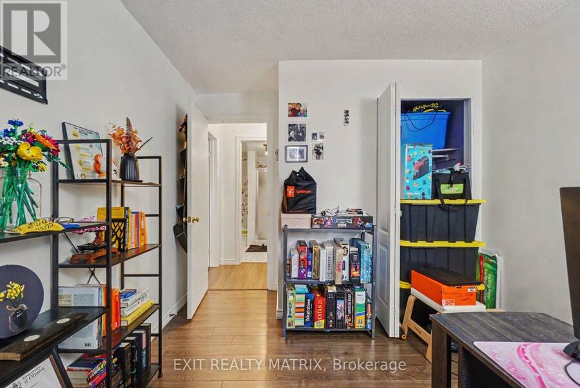
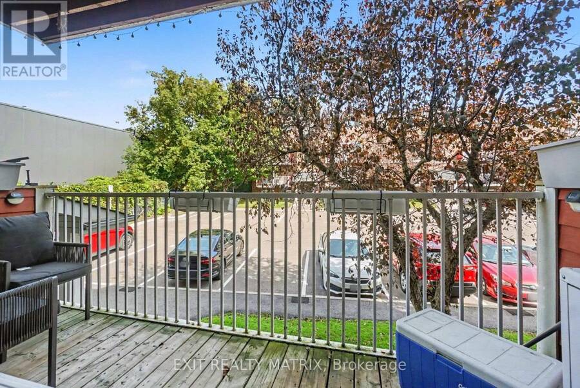
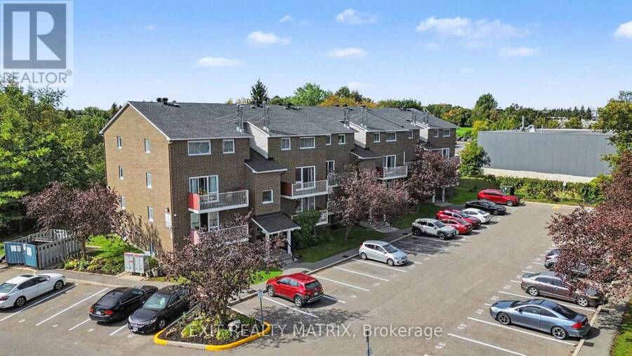
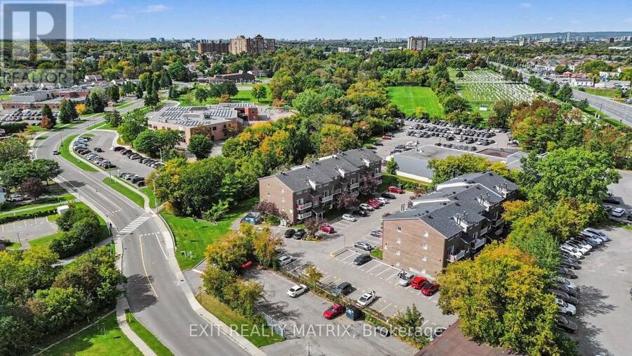
Enjoy the convenience of city living with nature and recreation close by in this bright and spacious 2-storey condo apartment in Blossom Park. Ideally located near O-Train/LRT access, the NCC Greenbelt, Pine Grove Forest, sports amenities, walking networks, and everyday conveniences, this condo offers a great combination of comfort and accessibility. The main level is filled with natural light and features a functional open layout. The kitchen offers plenty of cabinetry, a centre island, and an open view into the eating area. The charming living room and eating area provide direct access through patio doors to a covered open balcony, creating a great extension of the living space. Main-floor laundry and a convenient 2-piece bathroom complete this level. Upstairs, you'll find a spacious primary bedroom with a walk-in closet, a second bedroom, a full 4-piece bathroom, and a built-in A/C unit for added comfort. The building also features a front-door intercom system that connects directly to the occupant's phone, allowing guests to be conveniently let in. One owned parking space is included, with additional parking spaces available for a monthly fee. A well-located condo with transit, green space, recreation, and everyday amenities all within easy reach. (id:25417)
- Listing ID: X13823180
- Property Type: Single Family
| Property | |
|---|---|
| Ownership: | Condo Corporation $551.25 / Monthly |
| Parking: | No Garage 1 Spaces |
| Building | |
|---|---|
| Type: | Single Family Apartment |
| Appliances: | Dishwasher, Dryer, Hood Fan, Refrigerator, Stove, Washer and Water Heater |
| HVAC: | Baseboard Heaters, Fireplace and Window Air Conditioner Electric |
| Exterior: | Brick |
| Basement: | Full (Finished) |
| Location | |
|---|---|
| City: | Ottawa |
| Province: | Ontario |
| Nearby Amenities: | Park, Place Of Worship, Public Transit and Schools |
| Community Features: | Community Centre, Pets Allowed With Restrictions and School Bus |
| Rooms | Level | Dimensions |
|---|---|---|
| Primary Bedroom | Second level | 5.39 m x 3.51 m |
| Bedroom | Second level | 4.2 m x 3.37 m |
| Bathroom | Second level | 2.5 m x 2.76 m |
| Kitchen | Main level | 3.61 m x 2.45 m |
| Dining room | Main level | 2.65 m x 2.59 m |
| Living room | Main level | 3.66 m x 4.66 m |
| Bathroom | Main level | 1.46 m x 1.68 m |
| Laundry room | Main level | 1.04 m x 2.4 m |
Book a showing to see this St. Bernard Street Condo in Ottawa
This property has so much to offer. Book a private showing now, as you do not want to miss out on 302 - 1589 ST. BERNARD STREET in Ottawa, Ontario!
Private Showing Request
Send a request to book a private showing for
.
Please Note: Information you supply in the contact form will be kept fully confidential.
Is this condo the right property for you? Start a conversation to find out.
Get Directions to this Property
Not sure where this property is? Get directions to this St. Bernard Street Condo in Ottawa.


Provided by EXIT REALTY MATRIX. MLS®, REALTOR®, and the associated logos are trademarks of the Canadian Real Estate Association.

This REALTOR.ca listing content is owned and licensed by REALTOR® members of the Canadian Real Estate Association.
Have questions or need more information about this condo? Don't know where to begin? Then, let us connect you with the best real estate agent to guide you.

Inquiries submitted through this website will be responded to by a local sales representative from Royal LePage®.
Start a Conversation by Text
Provide your full name, phone and email to start a conversation by text message.
Please Note: Information you supply in the contact form will be kept fully confidential.
Start a Conversation by Email
Provide your full name and email to start a conversation by email.
Please Note: Information you supply in the contact form will be kept fully confidential.