
301 - 665 BATHGATE DRIVE, Ottawa, Ontario K1K 3Y4




$274,900.00
- 2 bedrooms
- 1 bathrooms
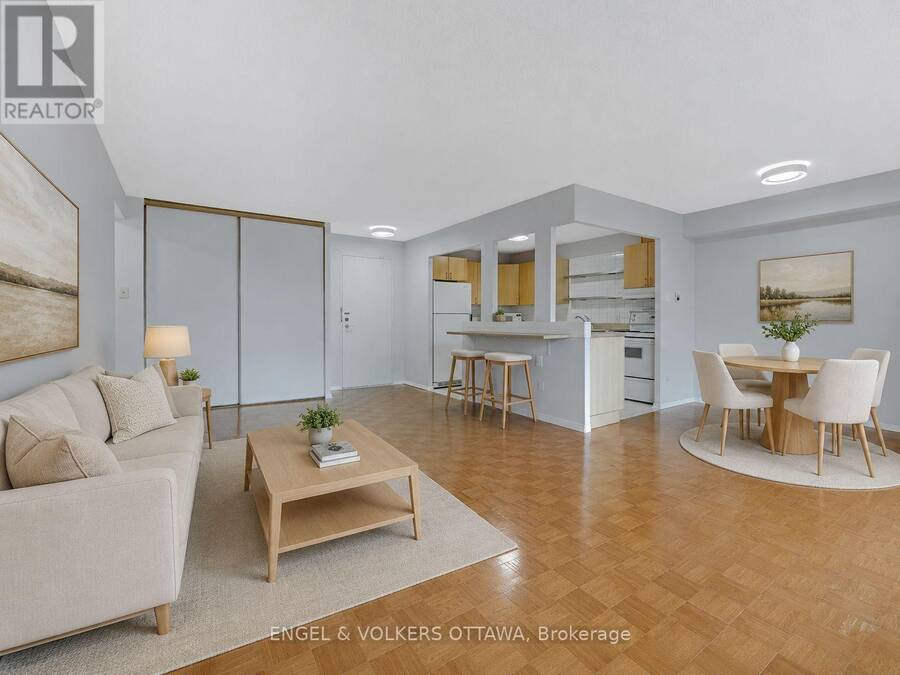
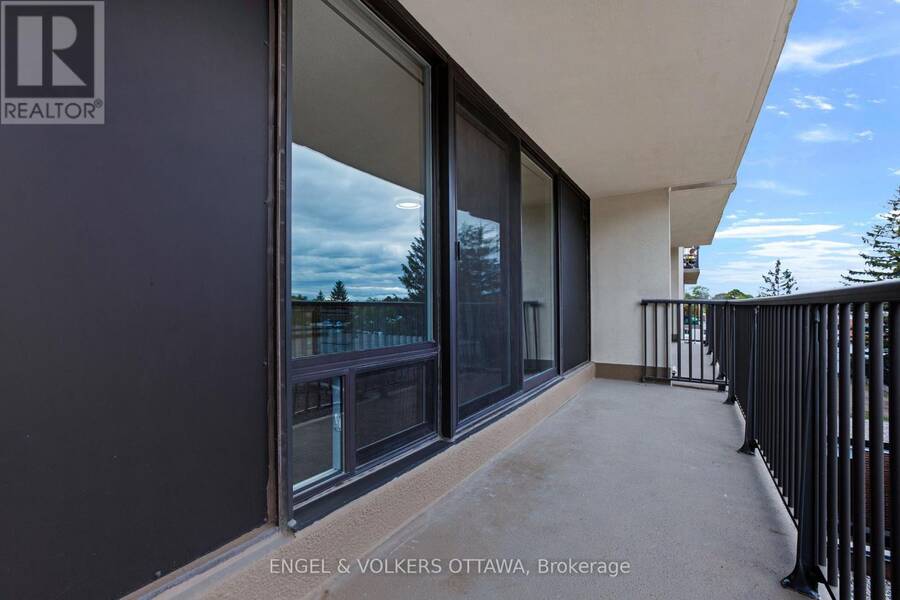
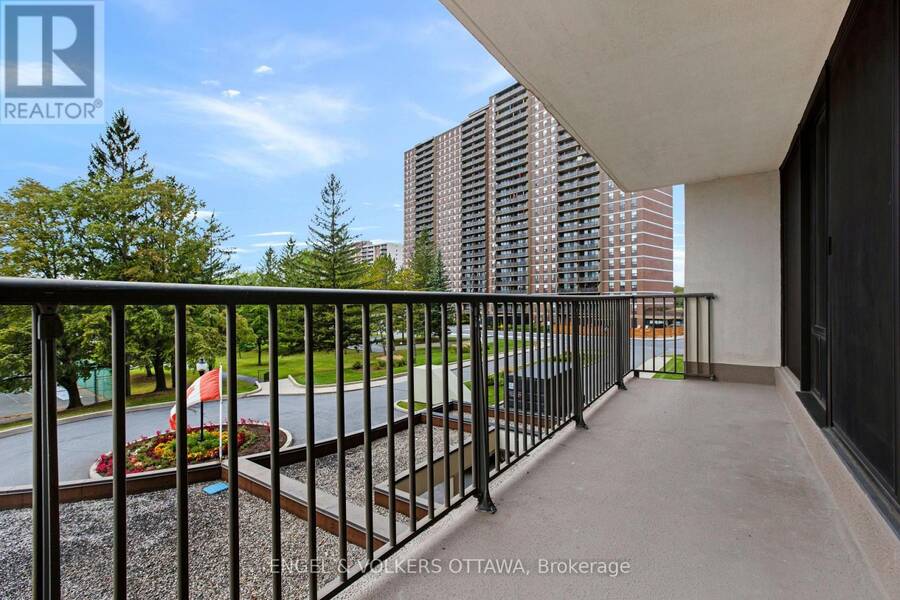
This bright and well-maintained two-bedroom residence offers over 900 square feet of well-planned space on a low floor - ideal for those averse to heights. The welcoming entryway opens to a spacious living and dining area, where parquet flooring and views of the surrounding greenery create an cozy atmosphere. Expansive windows and sliding glass doors flood the space with light, leading to a private balcony that's perfect for morning coffee or evening relaxation. The kitchen, which has been opened up to the main living areas features light wood cabinetry, an eat-in area, and ample counter space, making meal preparation easy and efficient. The primary ... read more
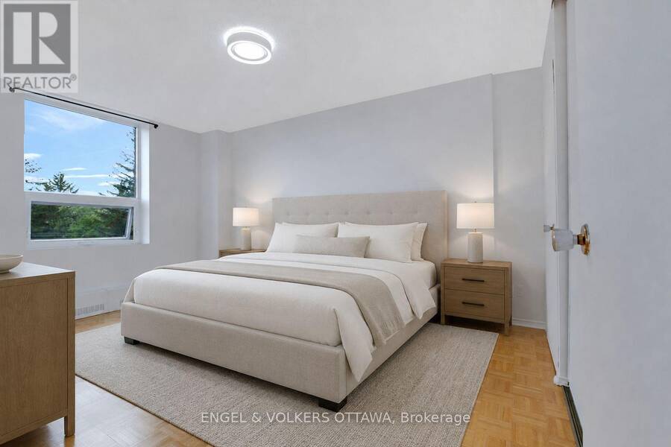
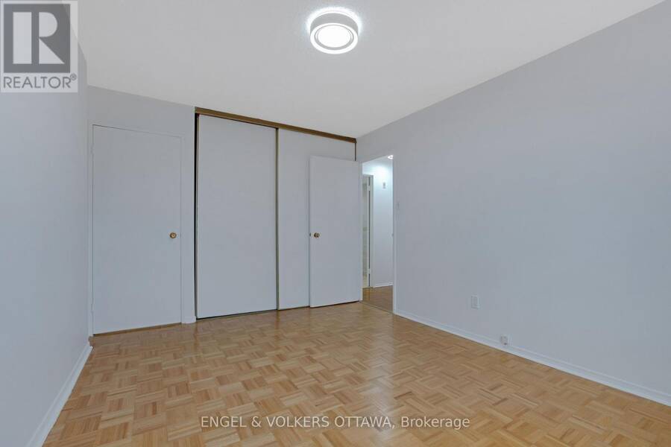
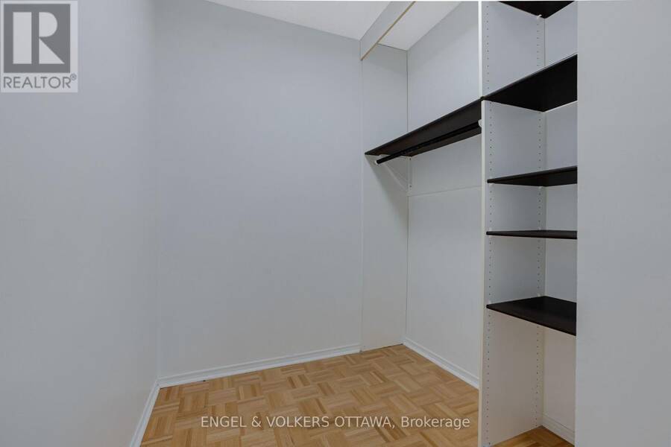
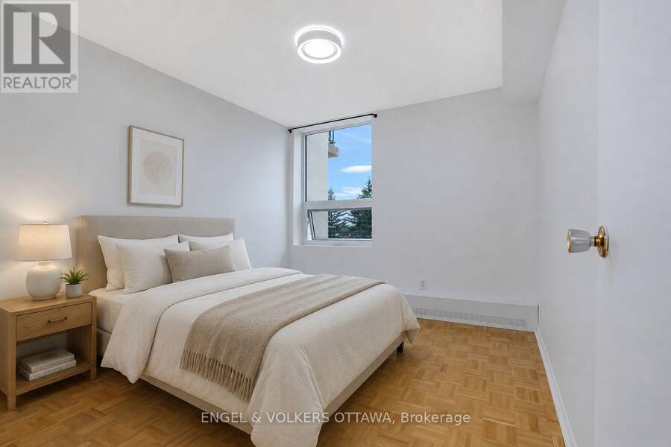
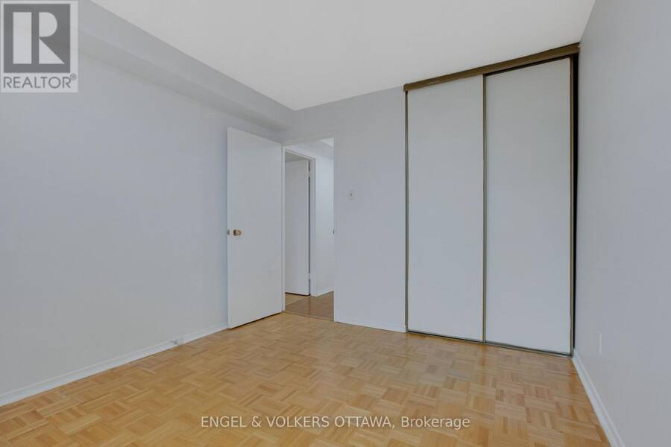
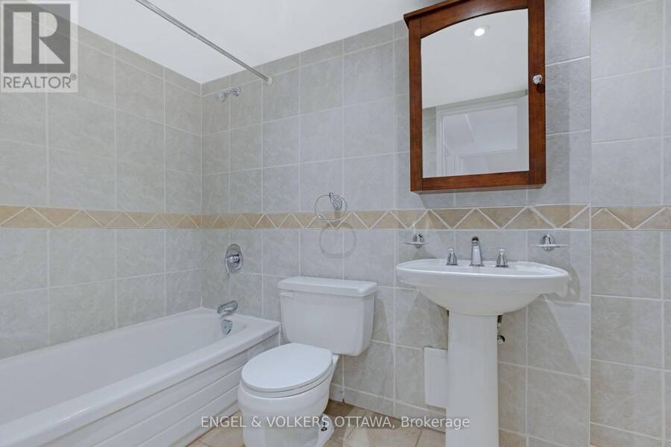
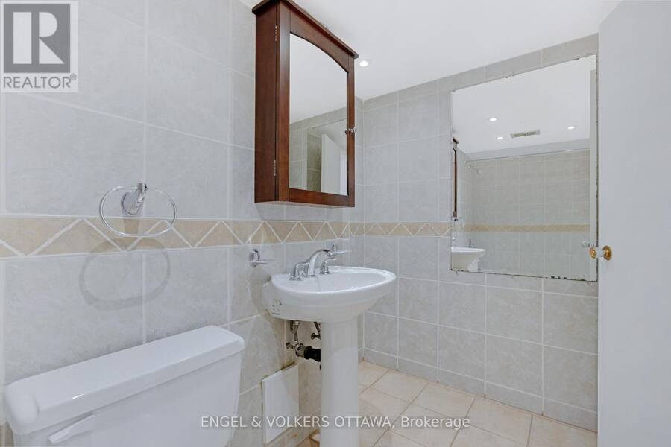
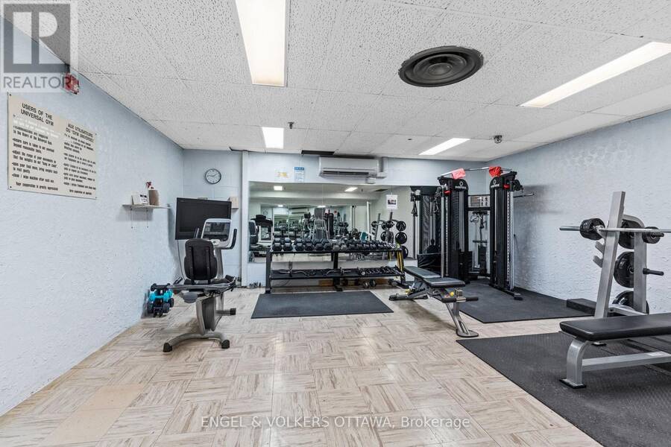
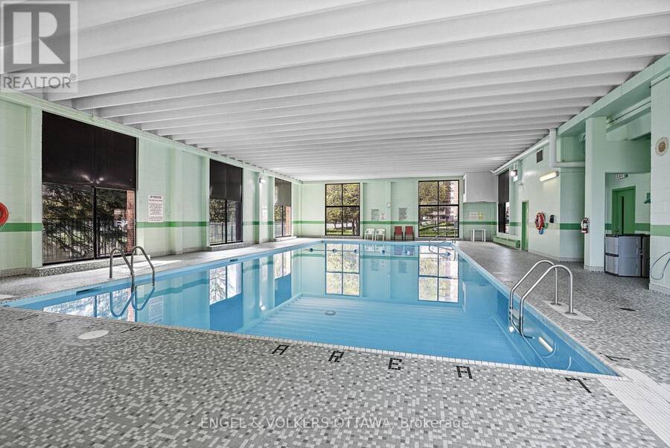
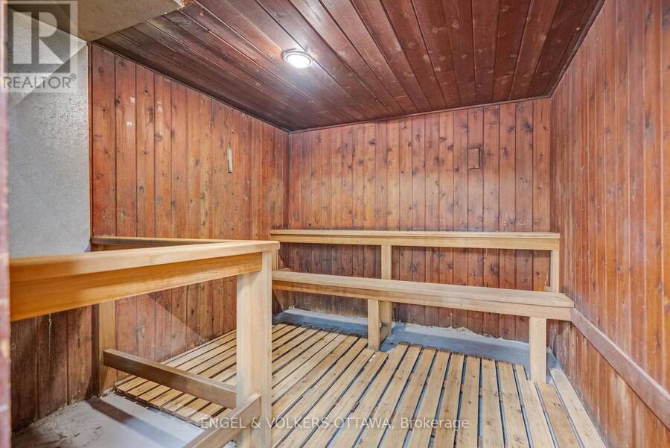
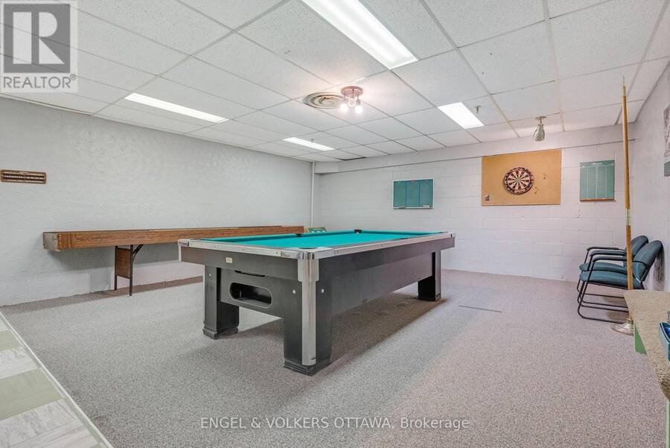
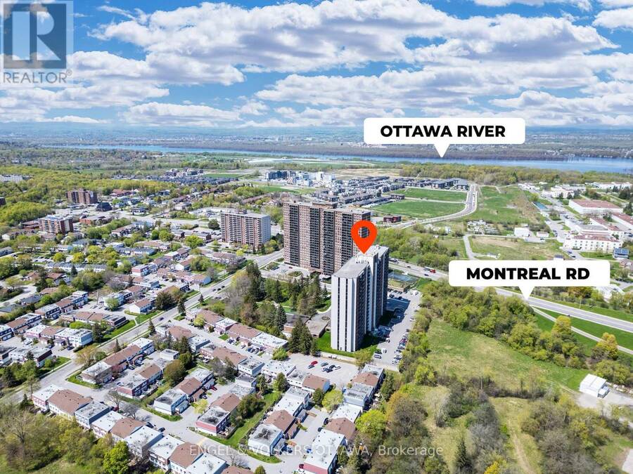
This bright and well-maintained two-bedroom residence offers over 900 square feet of well-planned space on a low floor - ideal for those averse to heights. The welcoming entryway opens to a spacious living and dining area, where parquet flooring and views of the surrounding greenery create an cozy atmosphere. Expansive windows and sliding glass doors flood the space with light, leading to a private balcony that's perfect for morning coffee or evening relaxation. The kitchen, which has been opened up to the main living areas features light wood cabinetry, an eat-in area, and ample counter space, making meal preparation easy and efficient. The primary bedroom features large windows and a walk-in closet, while the second bedroom has a spacious closet and is positioned across from the 4-piece bathroom, complete with floor-to-ceiling tile surround, a tub/shower combination, a pedestal sink, and recessed lighting. This home offers access to a full suite of amenities, including an indoor pool, sauna, party room, exercise facilities, and a shared laundry room. Conveniently positioned near the Montfort Hospital, St. Laurent Shopping Centre, La Cite Collegiale, and the NRC campus, this address provides easy access to the Blair LRT station and nearby recreation paths along Aviation Parkway. The condo fees are largely all-inclusive, with electricity being the only utility paid separately, offering added convenience and more predictable monthly costs. Whether you're downsizing or a professional looking to get into the real estate market, this apartment checks all the boxes! (id:25417)
- Listing ID: X13466512
- Property Type: Single Family
| Property | |
|---|---|
| Ownership: | Condo Corporation $740.46 / Monthly |
| Parking: | Underground 1 Spaces |
| Pool: | Indoor Pool |
| Building | |
|---|---|
| Type: | Single Family Apartment |
| Appliances: | Refrigerator, Stove and Hood Fan |
| HVAC: | Baseboard Heaters and Fireplace Electric |
| Exterior: | Brick and Concrete |
| Basement: | None |
| Location | |
|---|---|
| City: | Ottawa |
| Province: | Ontario |
| Nearby Amenities: | Community Centre, Park, Pets Allowed With Restrictions, Public Transit, School Bus and Schools |
| Rooms | Level | Dimensions |
|---|---|---|
| Kitchen | Main level | 3.37 m x 2.15 m |
| Living room | Main level | 6.24 m x 3.75 m |
| Dining room | Main level | 3.83 m x 2.43 m |
| Primary Bedroom | Main level | 4.44 m x 3.04 m |
| Bedroom | Main level | 3.47 m x 2.94 m |
| Bathroom | Main level | 1.96 m x 1.55 m |
Book a showing to see this Bathgate Drive Condo in Ottawa
This property has so much to offer. Book a private showing now, as you do not want to miss out on 301 - 665 BATHGATE DRIVE in Ottawa, Ontario!
Private Showing Request
Send a request to book a private showing for
.
Please Note: Information you supply in the contact form will be kept fully confidential.
Is this condo the right property for you? Start a conversation to find out.
Get Directions to this Property
Not sure where this property is? Get directions to this Bathgate Drive Condo in Ottawa.


Provided by ENGEL & VOLKERS OTTAWA. MLS®, REALTOR®, and the associated logos are trademarks of the Canadian Real Estate Association.

This REALTOR.ca listing content is owned and licensed by REALTOR® members of the Canadian Real Estate Association.
Have questions or need more information about this condo? Don't know where to begin? Then, let us connect you with the best real estate agent to guide you.

Inquiries submitted through this website will be responded to by a local sales representative from Royal LePage®.
Start a Conversation by Text
Provide your full name, phone and email to start a conversation by text message.
Please Note: Information you supply in the contact form will be kept fully confidential.
Start a Conversation by Email
Provide your full name and email to start a conversation by email.
Please Note: Information you supply in the contact form will be kept fully confidential.