
30 BERKSHIRE WAY, Ottawa, Ontario K2J 2B2

$549,900.00
- 3 bedrooms
- 2 bathrooms
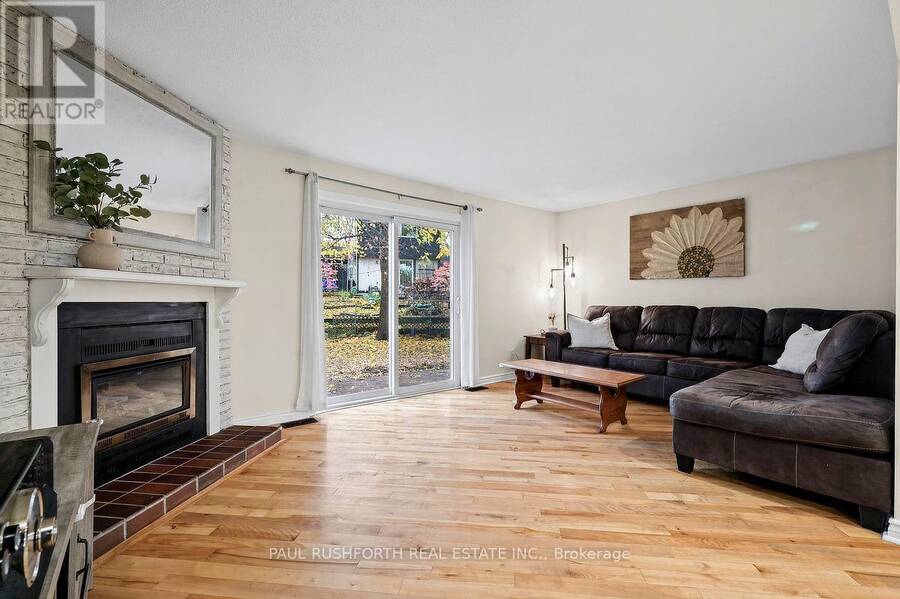
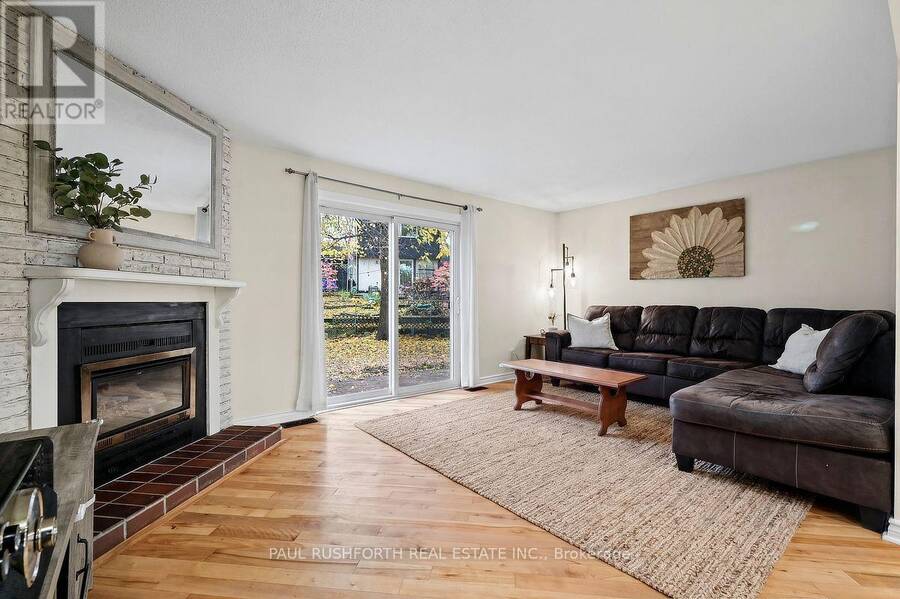
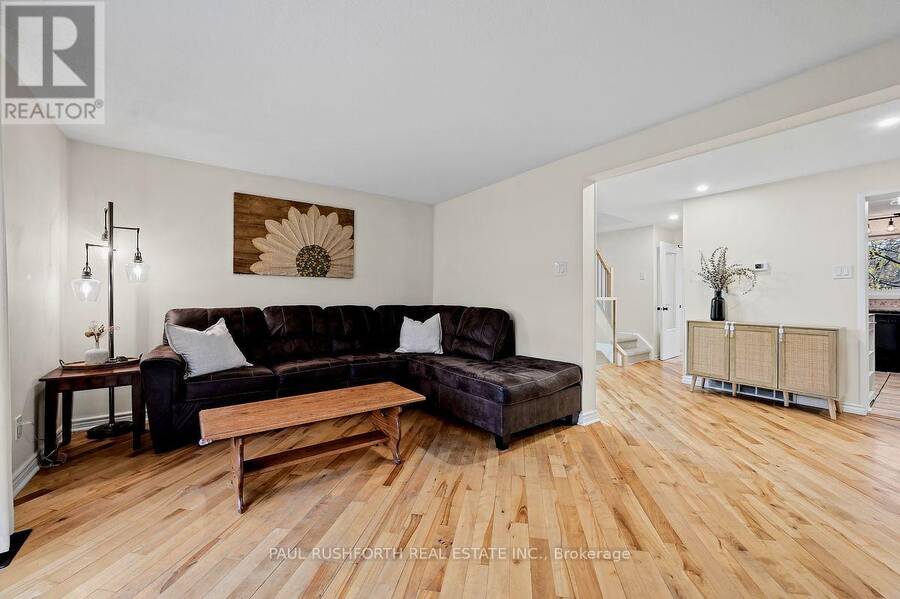
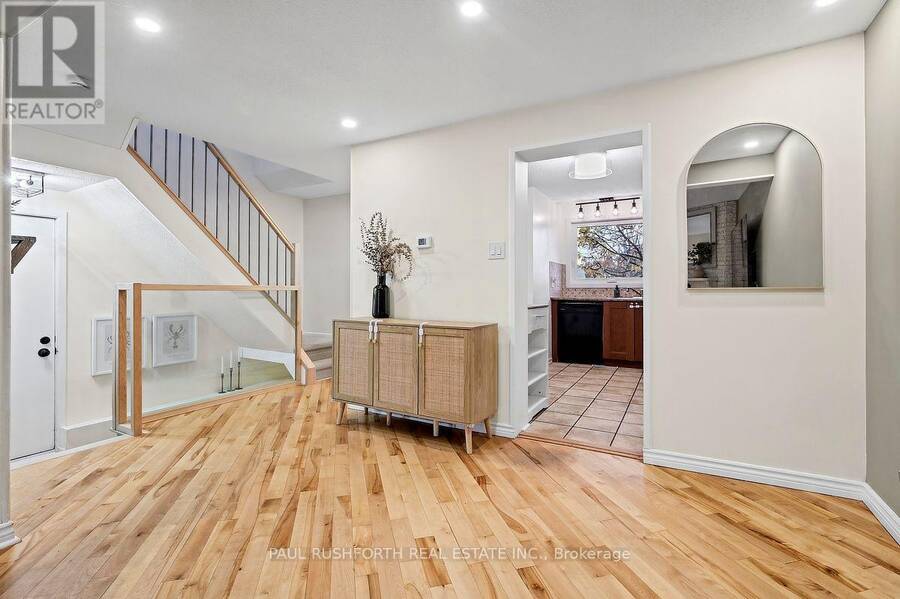
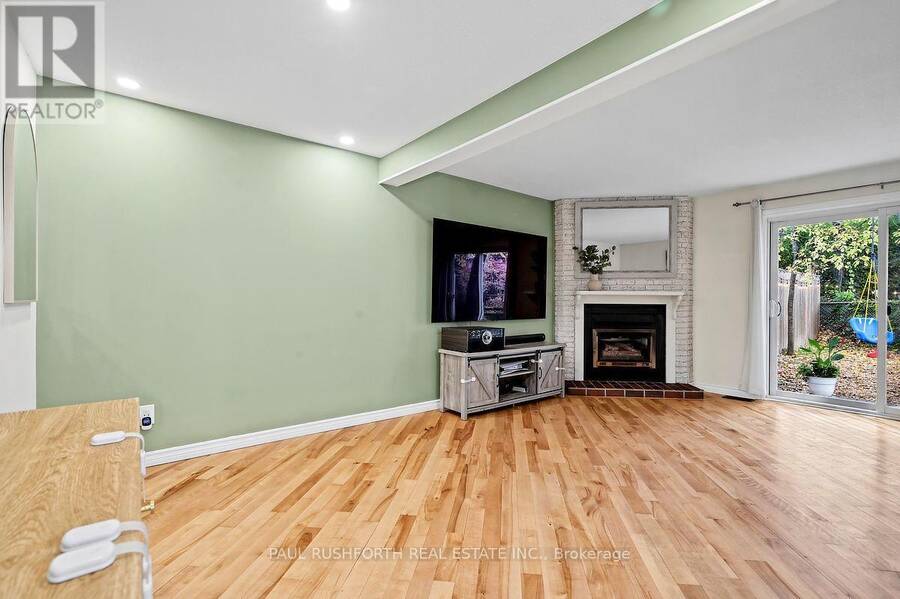
There's something special about coming home to a place that feels like your own little retreat. With a huge, private backyard and a beautifully updated interior, this Old Barrhaven link home gives you room to unwind, spread out and enjoy. And because it's attached only by the garage, you get a little extra breathing room, too. Inside, the home has been extensively renovated and feels fresh, comfortable and ready to enjoy. The living room's gas fireplace makes it a cozy place to settle in, while the finished basement gives you extra room for movie nights, a home office or hanging out with friends. Upstairs are three bedrooms, including a spacious ... read more
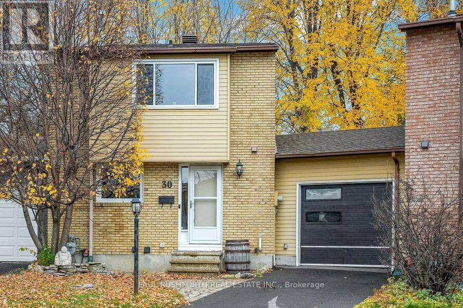
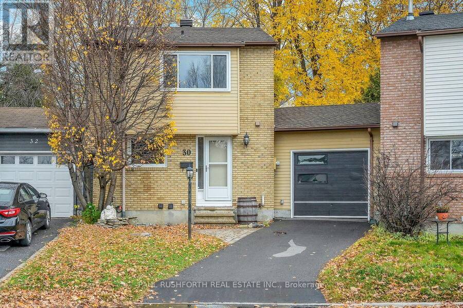
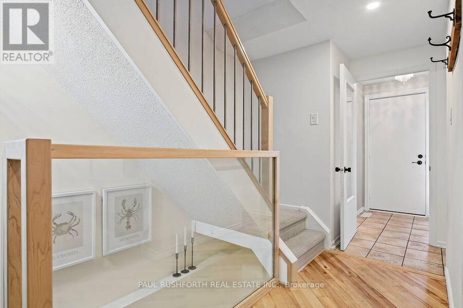
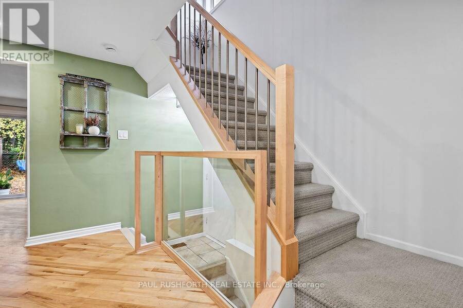
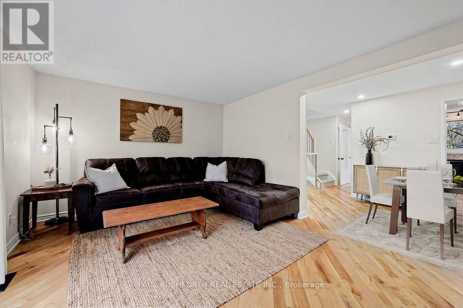
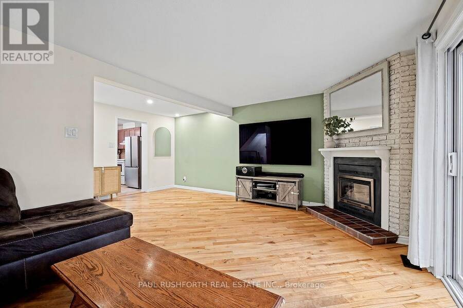
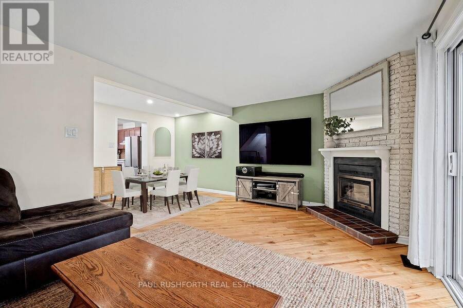
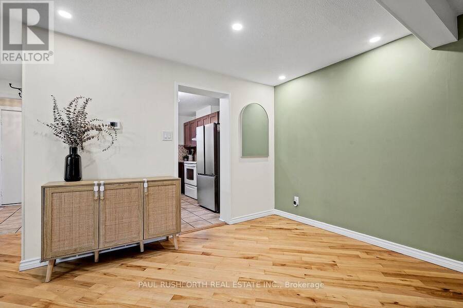
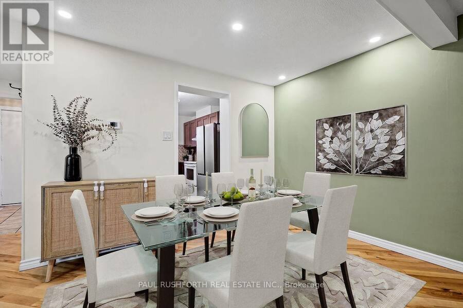
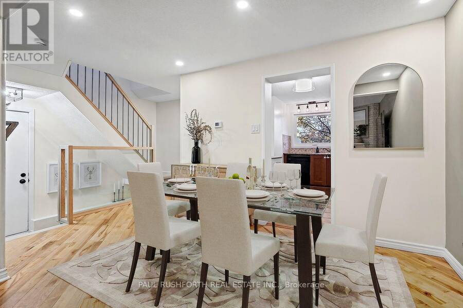
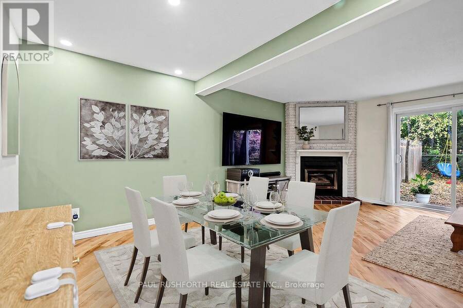
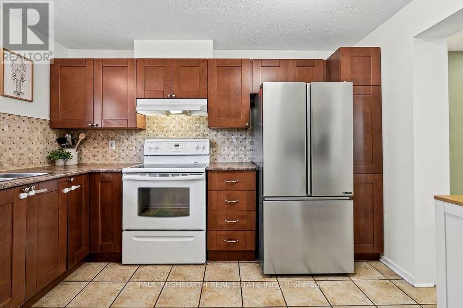
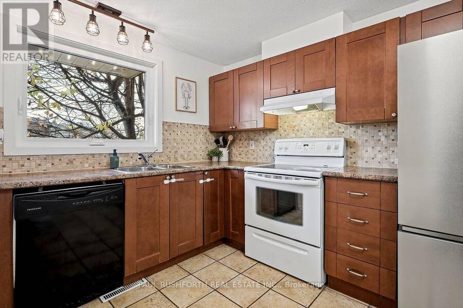
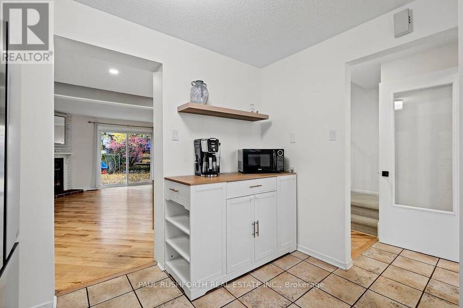
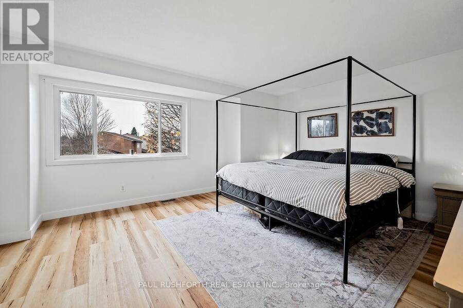
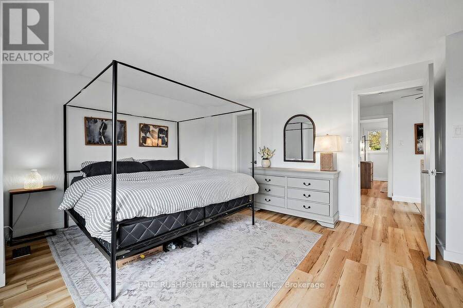
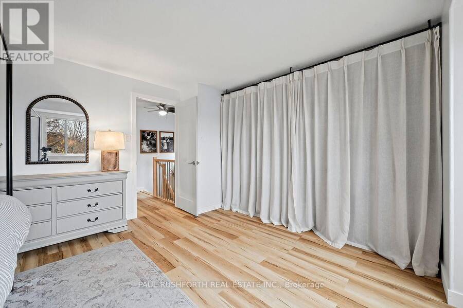
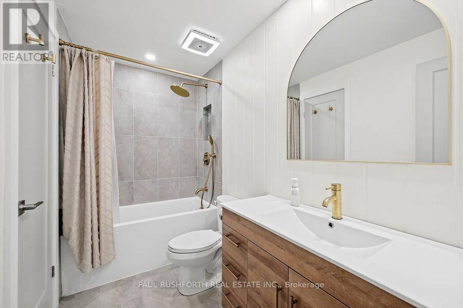
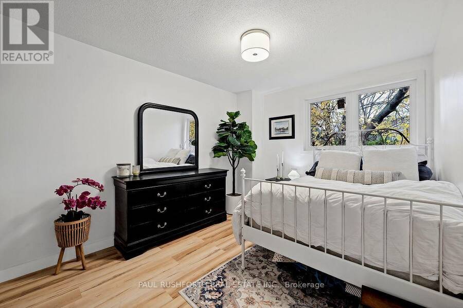
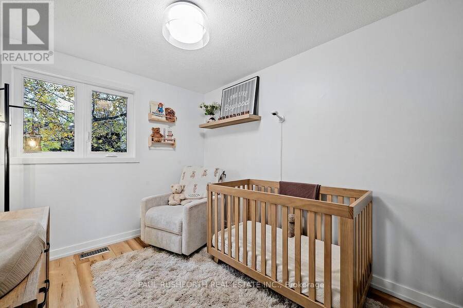
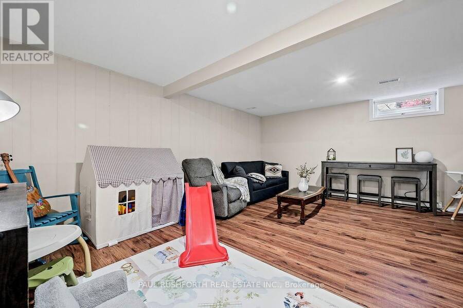
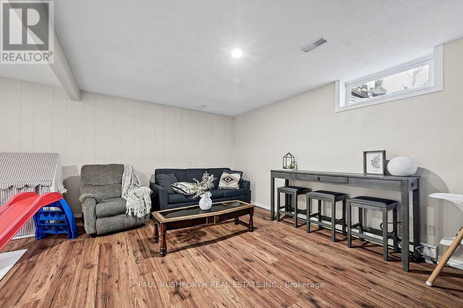
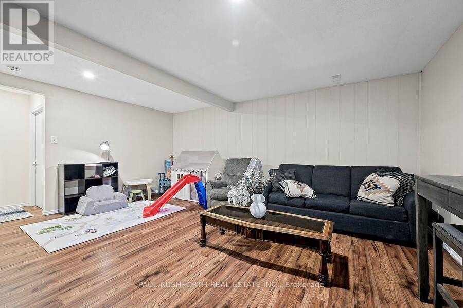
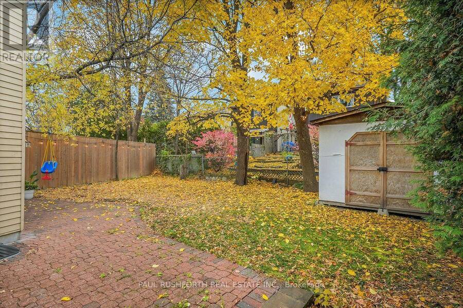
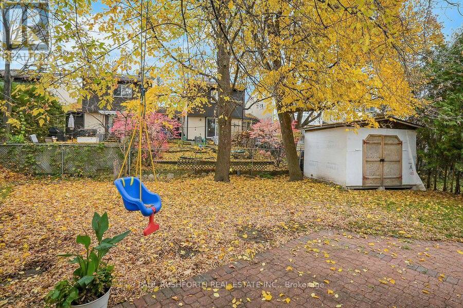
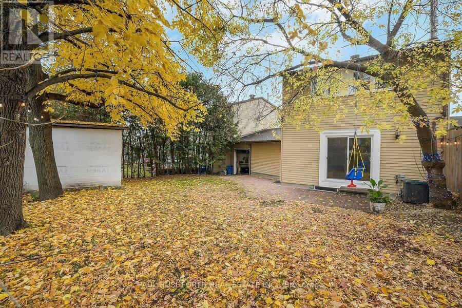
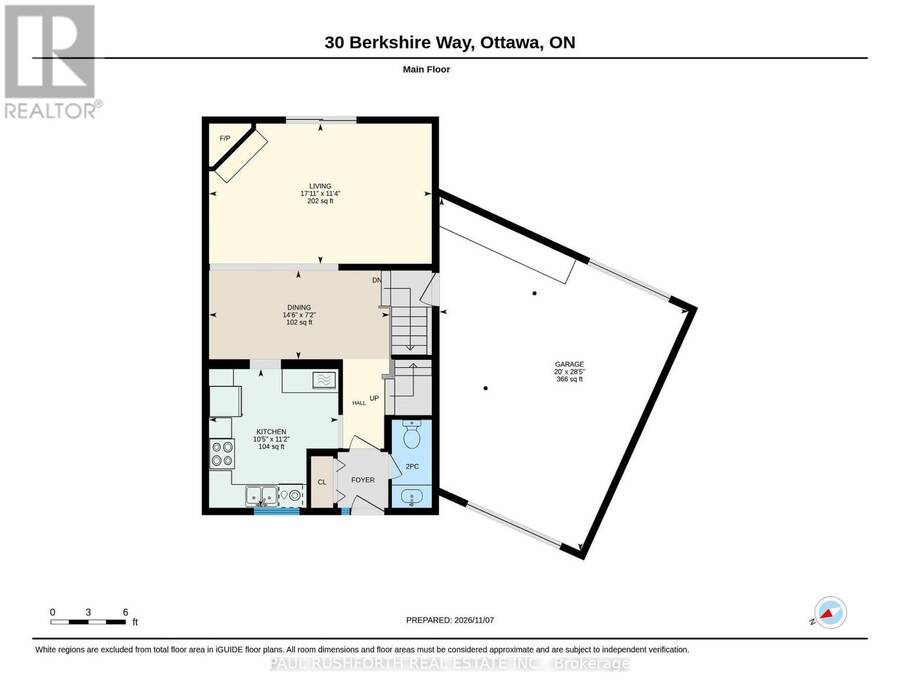
There's something special about coming home to a place that feels like your own little retreat. With a huge, private backyard and a beautifully updated interior, this Old Barrhaven link home gives you room to unwind, spread out and enjoy. And because it's attached only by the garage, you get a little extra breathing room, too. Inside, the home has been extensively renovated and feels fresh, comfortable and ready to enjoy. The living room's gas fireplace makes it a cozy place to settle in, while the finished basement gives you extra room for movie nights, a home office or hanging out with friends. Upstairs are three bedrooms, including a spacious primary. The big updates are already done: most windows (2026), A/C (2025), furnace (2024) and roof (2016). The main bathroom was renovated in 2025, and fresh paint, an updated railing, newer fencing and a resurfaced driveway add to the feel of a home that's been cared for. There's also a surprisingly spacious pie-shaped garage, with room for your vehicle, storage, bikes or hobbies. And the backyard? It's huge, wonderfully irregular, and full of possibilities. Think summer dinners, lazy afternoons, room for pets to roam, or a quiet spot to unwind at the end of the day. There's a 10' x 12' shed for the extras, too. Set on a quiet crescent close to schools, parks, trails, shopping and transit, this is a home with style, space and privacy, without a long list of projects waiting for you. Come see it, and start picturing your life here! Some photos have been virtually staged. (id:25417)
- Listing ID: X14163238
- Property Type: Single Family
| Property | |
|---|---|
| Ownership: | Freehold |
| Lot Size: | 21.9 by 84.3 FT Fenced Yard and Landscaped |
| Parking: | Attached Garage 3 Spaces |
| Building | |
|---|---|
| Type: | Single Family House |
| Appliances: | Dishwasher, Dryer, Garage Door Opener, Refrigerator, Stove, Washer, Window Coverings and Garage Door Opener Remote(s) |
| HVAC: | Central Air Conditioning, Fireplace and Forced Air Natural Gas |
| Exterior: | Brick |
| Basement: | Full (Finished) |
| Utilities: | Sanitary Sewer |
| Location | |
|---|---|
| City: | Ottawa |
| Province: | Ontario |
| Community Features: | School Bus |
| Rooms | Level | Dimensions |
|---|---|---|
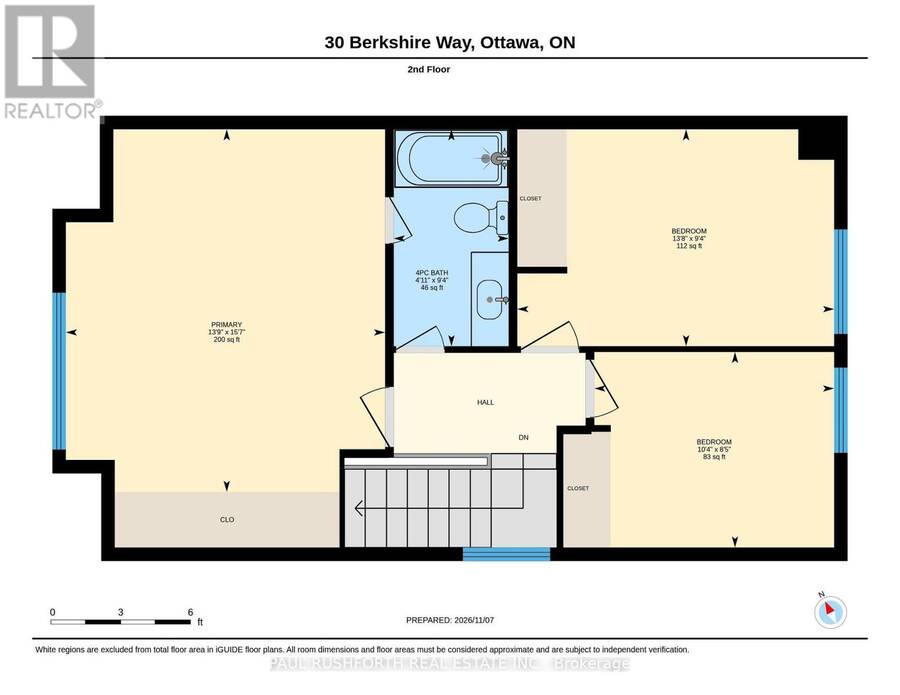
| Bathroom | Second level | 2.85 m x 1.51 m |
| Bedroom 2 | Second level | 2.57 m x 3.14 m |
| Bedroom 3 | Second level | 2.85 m x 4.15 m |
| Primary Bedroom | Second level | 4.76 m x 4.19 m |
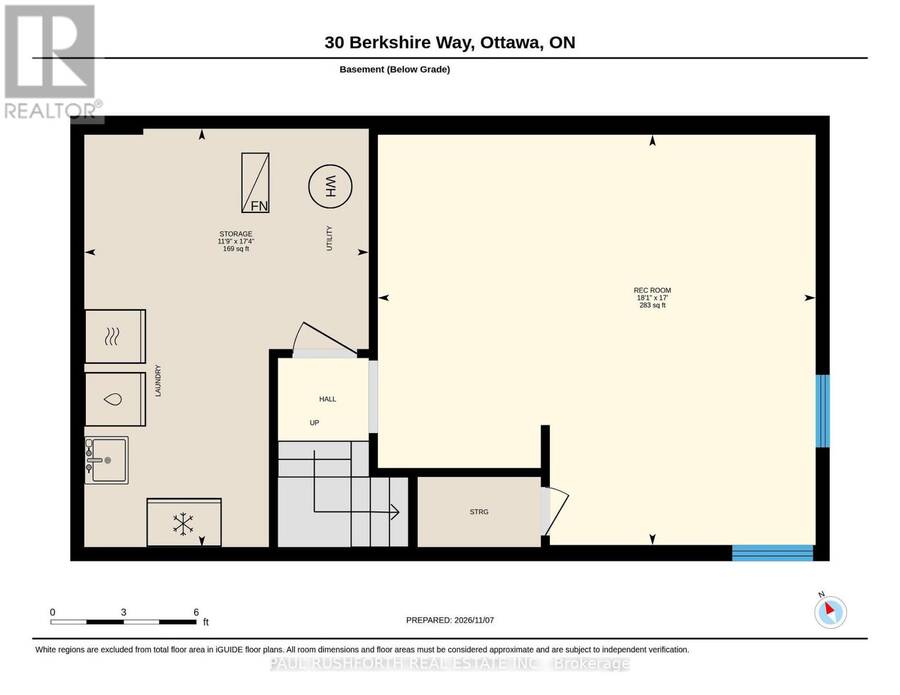
| Recreational, Games room | Basement | 5.17 m x 5.51 m |
| Bathroom | Main level | 0.98 m x 2.16 m |
| Dining room | Main level | 4.43 m x 2.18 m |
| Kitchen | Main level | 3.17 m x 3.4 m |
| Living room | Main level | 5.46 m x 3.44 m |
Book a showing to see this Berkshire Way Home in Ottawa
This property has so much to offer. Book a private showing now, as you do not want to miss out on 30 BERKSHIRE WAY in Ottawa, Ontario!
Private Showing Request
Send a request to book a private showing for
.
Please Note: Information you supply in the contact form will be kept fully confidential.
Is this home the right property for you? Start a conversation to find out.
Get Directions to this Property
Not sure where this property is? Get directions to this Berkshire Way Home in Ottawa.


Provided by PAUL RUSHFORTH REAL ESTATE INC.. MLS®, REALTOR®, and the associated logos are trademarks of the Canadian Real Estate Association.

This REALTOR.ca listing content is owned and licensed by REALTOR® members of the Canadian Real Estate Association.
Have questions or need more information about this home? Don't know where to begin? Then, let us connect you with the best real estate agent to guide you.

Inquiries submitted through this website will be responded to by a local sales representative from Royal LePage®.
Start a Conversation by Text
Provide your full name, phone and email to start a conversation by text message.
Please Note: Information you supply in the contact form will be kept fully confidential.
Start a Conversation by Email
Provide your full name and email to start a conversation by email.
Please Note: Information you supply in the contact form will be kept fully confidential.