
2932 DANBURY WAY, Ottawa, Ontario K0A 2T0

$969,000.00
- 4 bedrooms
- 4 bathrooms
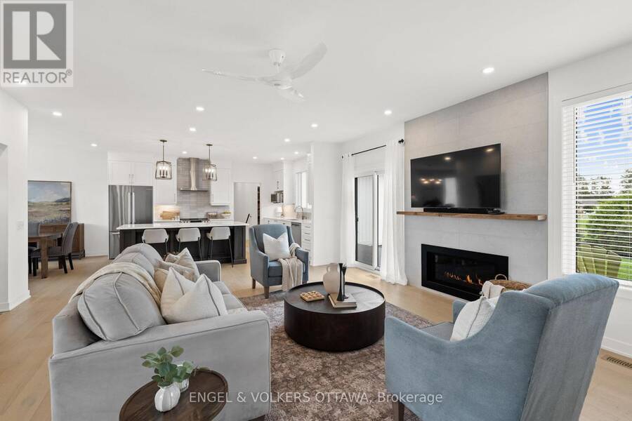
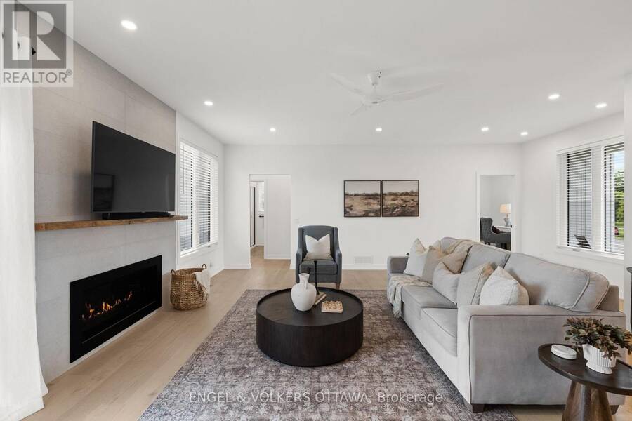
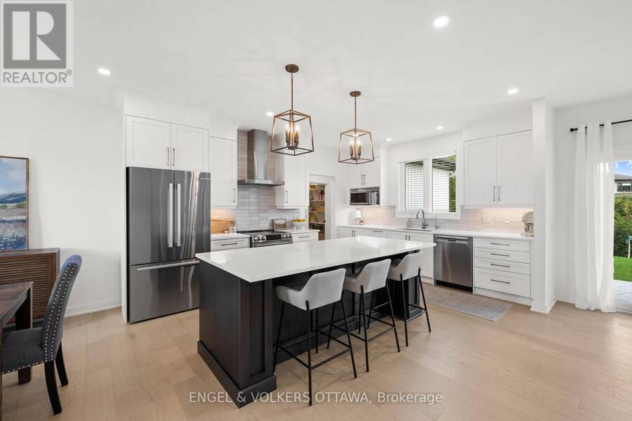
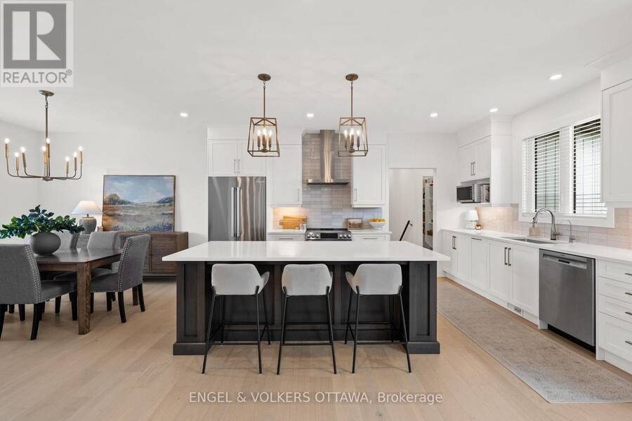
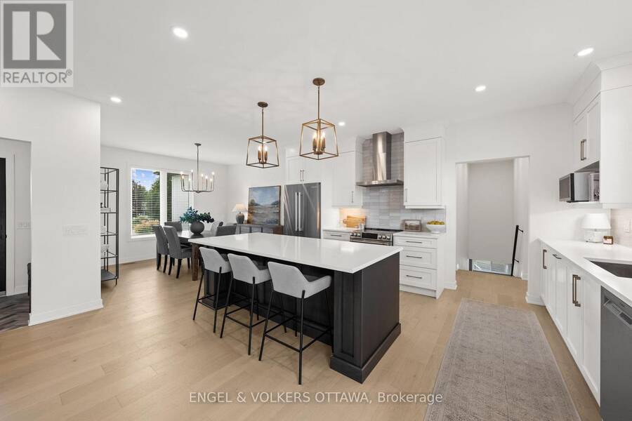
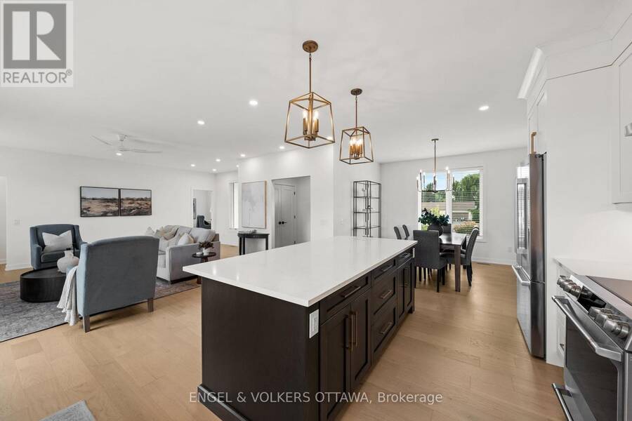
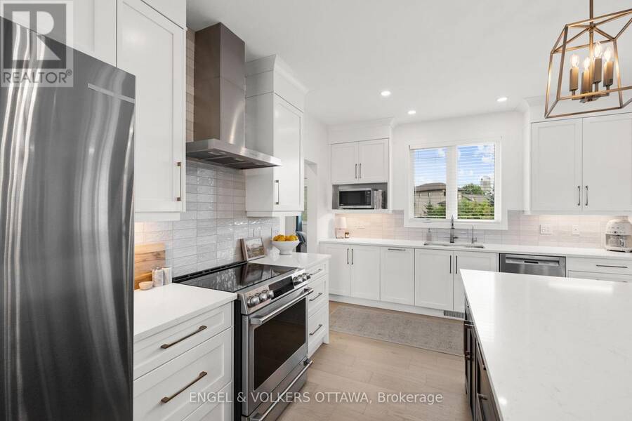
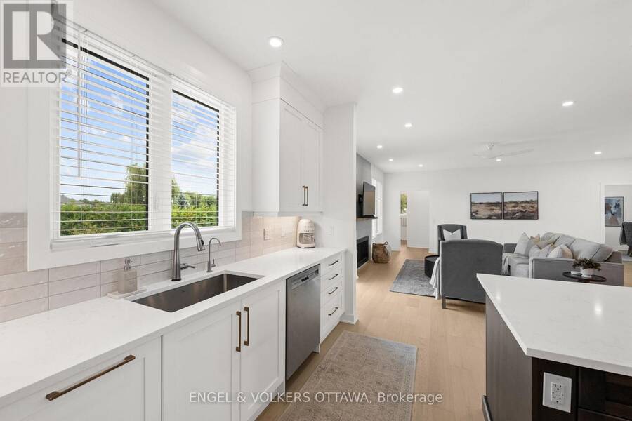
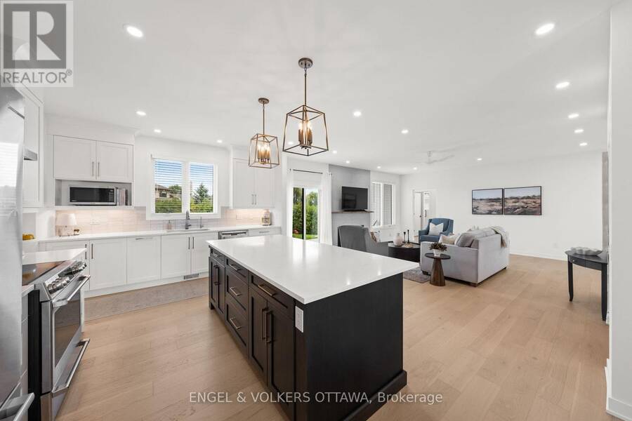
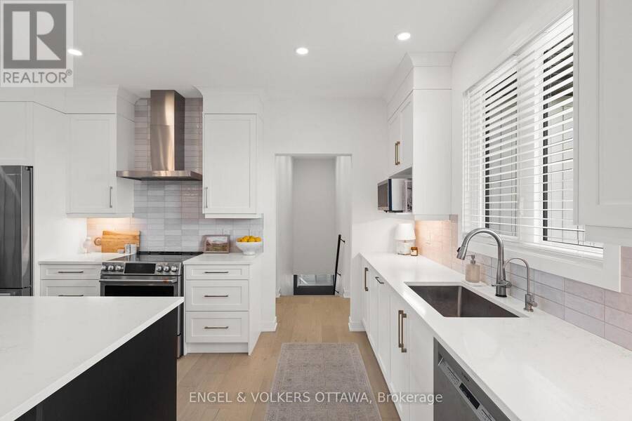
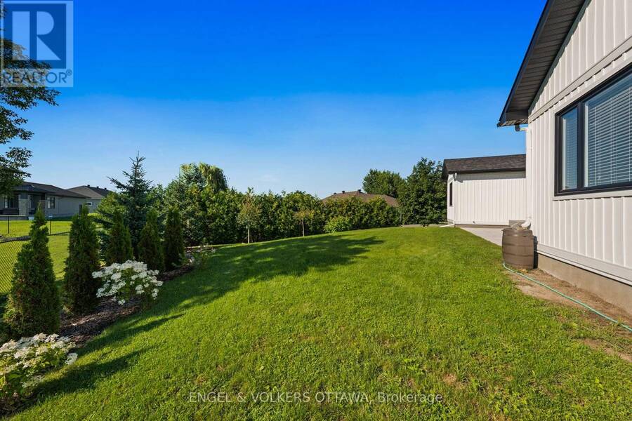
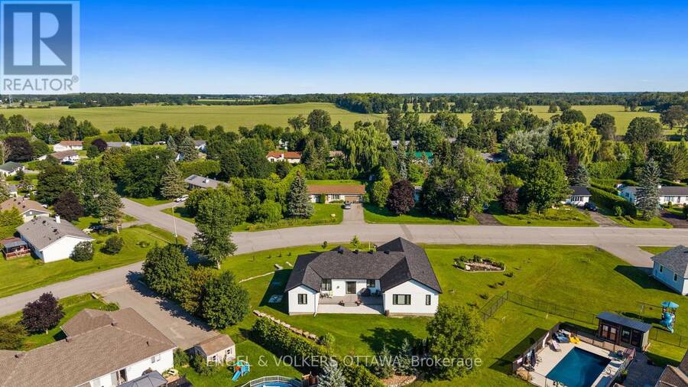
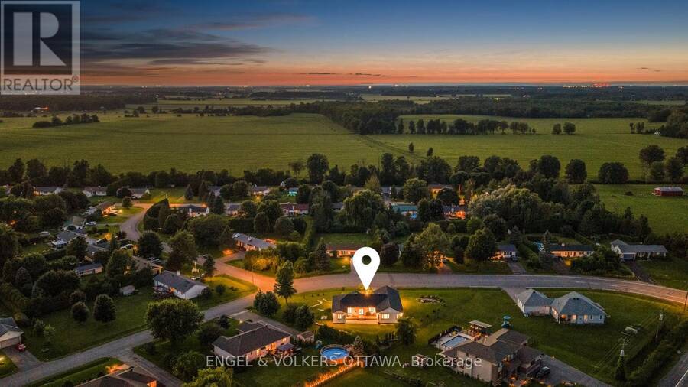
Set on a beautifully landscaped 0.49-acre lot, this stunning custom-built modern farmhouse bungalow combines timeless design, quality craftsmanship, and a thoughtfully designed split-bedroom floor plan. A welcoming foyer with striking herringbone flooring opens to a bright, open-concept interior featuring 9-foot ceilings and engineered white oak hardwood flooring throughout the main living areas. The inviting living room is anchored by a porcelain feature wall with a gas fireplace and enjoys beautiful views of the backyard. At the heart of the home is a custom maple kitchen featuring full-height cabinetry with crown moulding, quartz countertops, an ... read more
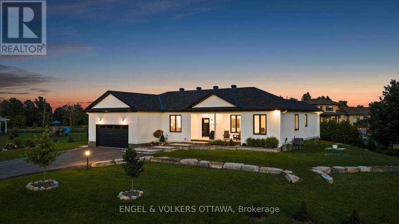
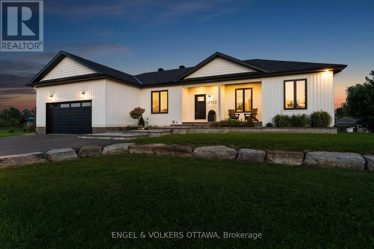
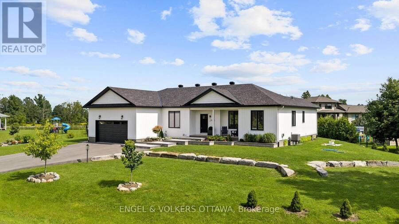
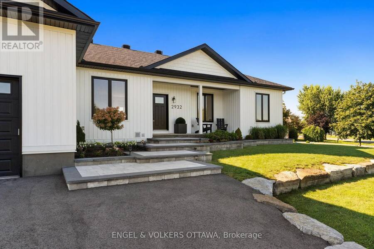
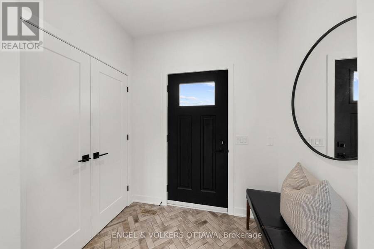
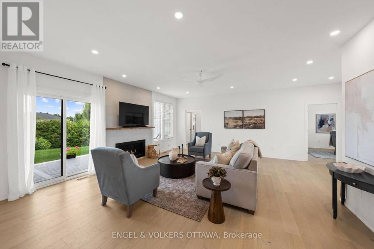
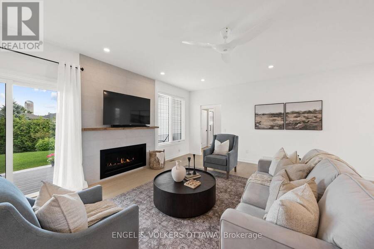
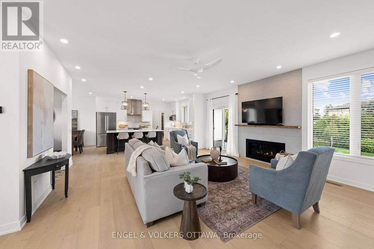
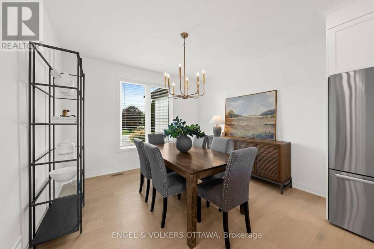
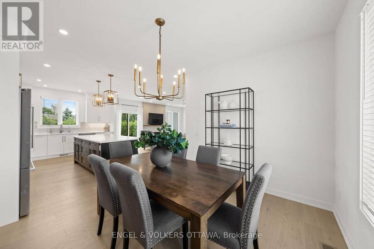
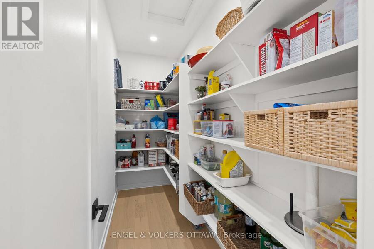
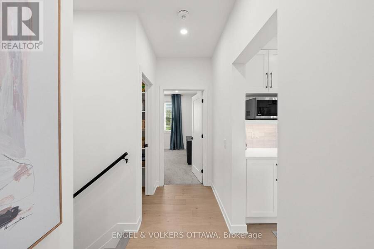
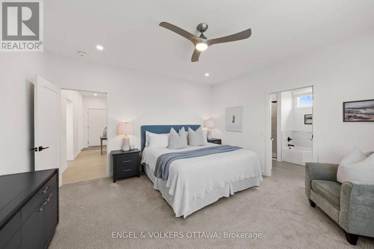
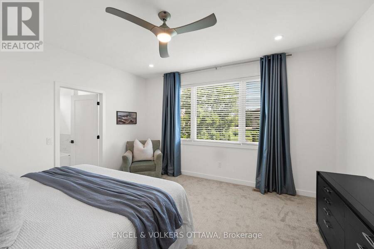
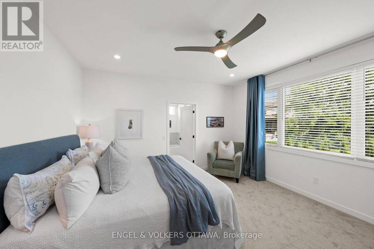
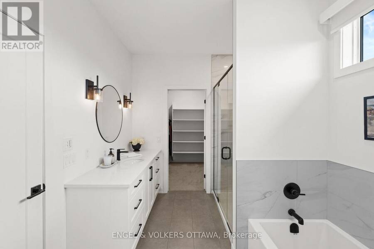
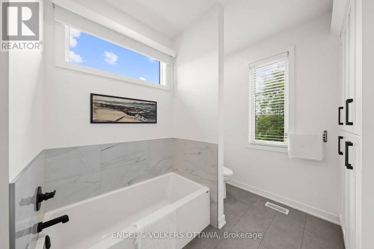
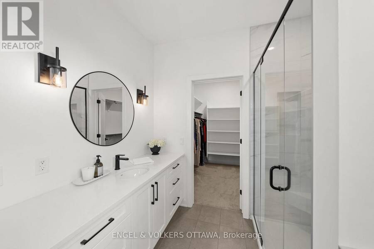
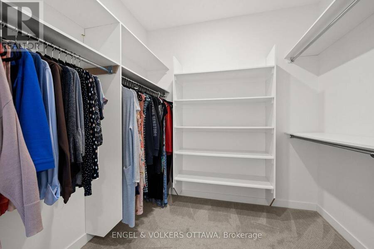
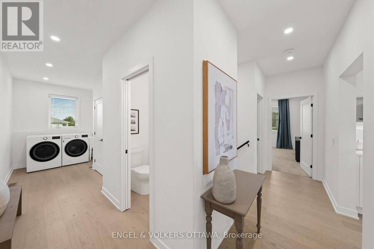
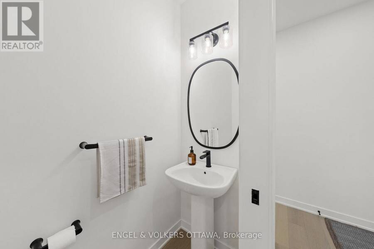
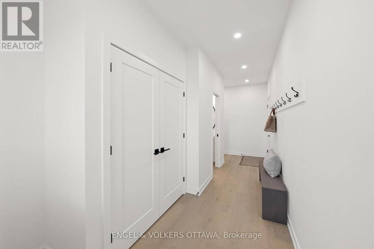
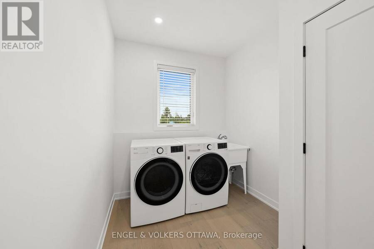
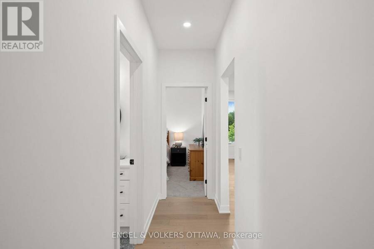
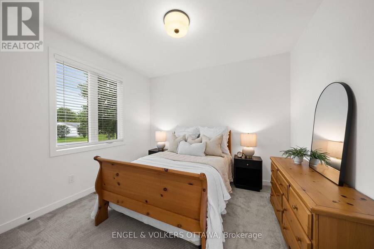
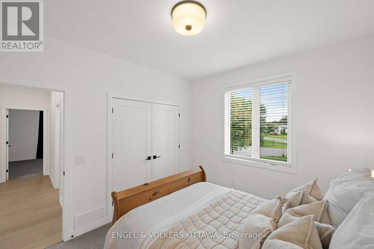
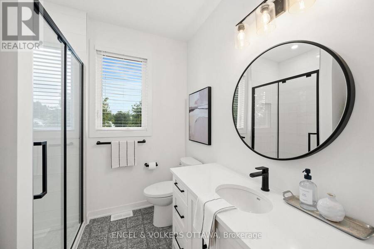
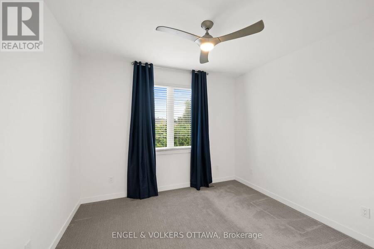
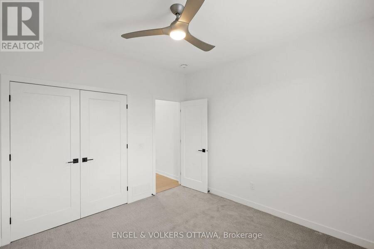
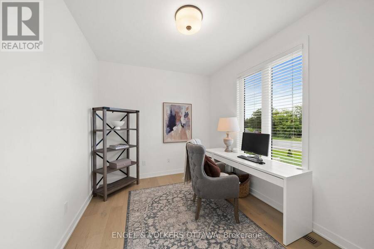
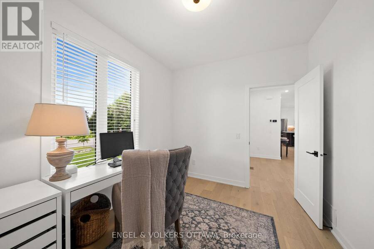
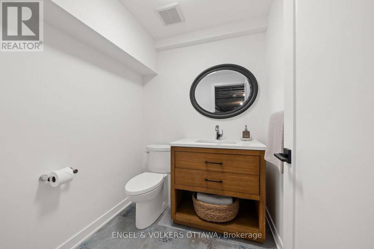
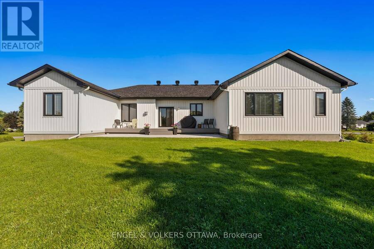
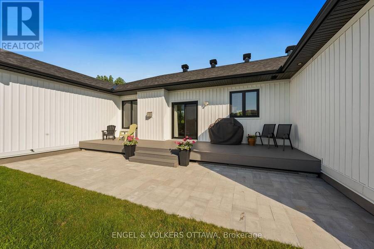
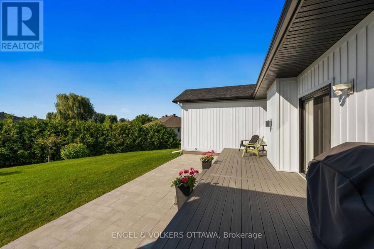
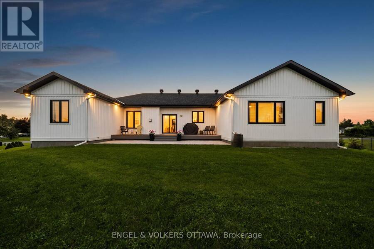
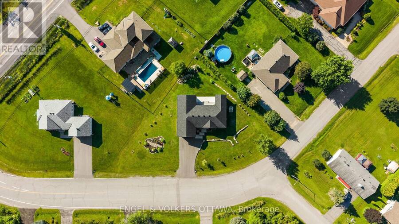
Set on a beautifully landscaped 0.49-acre lot, this stunning custom-built modern farmhouse bungalow combines timeless design, quality craftsmanship, and a thoughtfully designed split-bedroom floor plan. A welcoming foyer with striking herringbone flooring opens to a bright, open-concept interior featuring 9-foot ceilings and engineered white oak hardwood flooring throughout the main living areas. The inviting living room is anchored by a porcelain feature wall with a gas fireplace and enjoys beautiful views of the backyard. At the heart of the home is a custom maple kitchen featuring full-height cabinetry with crown moulding, quartz countertops, an oversized island, pot drawers, stainless steel appliances, extensive storage, and a spacious walk-in pantry. Open to the kitchen, the dining area provides an inviting space for family dinners and entertaining alike. The thoughtfully designed split-bedroom layout provides privacy while preserving an open, connected feel throughout the home. The primary suite is a peaceful retreat with beautiful backyard views, a walk-in closet, and a spa-inspired ensuite featuring quartz countertops, a soaker tub, a separate shower, and a generous linen closet. Two additional bedrooms, a well-appointed family bathroom, and a versatile den provide comfortable, flexible living for family, guests, or a dedicated home office. A spacious mudroom with inside access to the oversized insulated garage, convenient main-floor laundry, and a powder room complete the main level. The partially finished lower level offers a finished bathroom, an additional bedroom, and ample space to customize for a recreation room, home gym, or additional living area. Step outside to enjoy the deck overlooking the private backyard, offering an inviting space to entertain or simply relax and enjoy the peaceful surroundings. (id:25417)
- Listing ID: X13708094
- Property Type: Single Family
| Property | |
|---|---|
| Style: | Bungalow |
| Ownership: | Freehold |
| Lot Size: | 194.4 by 165.8 FT Landscaped |
| Parking: | Attached Garage 8 Spaces |
| Building | |
|---|---|
| Type: | Single Family House |
| Appliances: | Dishwasher, Dryer, Garage Door Opener, Hood Fan, Microwave, Refrigerator, Stove, Washer, Water Treatment and Blinds |
| HVAC: | Air Exchanger, Central Air Conditioning, Fireplace and Forced Air Natural Gas |
| Exterior: | Vinyl Siding |
| Basement: | N/A (Partially Finished) |
| Utilities: | Septic System |
| Location | |
|---|---|
| City: | Ottawa |
| Province: | Ontario |
| Rooms | Level | Dimensions |
|---|---|---|
| Bedroom 4 | Lower level | 5.02 m x 2.99 m |
| Bathroom | Lower level | 1.7 m x 1.7 m |
| Bathroom | Main level | 2.49 m x 4.26 m |
| Den | Main level | 3.53 m x 2.8 m |
| Living room | Main level | 5.97 m x 5.36 m |
| Bathroom | Main level | 0.2 m x 3.2 m |
| Primary Bedroom | Main level | 4.45 m x 4.26 m |
| Bathroom | Main level | 2.05 m x 0.86 m |
| Laundry room | Main level | 7.01 m x 2.28 m |
| Bedroom 2 | Main level | 3.5 m x 3.15 m |
| Bedroom 3 | Main level | 3.53 m x 3.35 m |
| Dining room | Main level | 3.65 m x 3.2 m |
| Kitchen | Main level | 3.71 m x 5.06 m |
Book a showing to see this Danbury Way Home in Ottawa
This property has so much to offer. Book a private showing now, as you do not want to miss out on 2932 DANBURY WAY in Ottawa, Ontario!
Private Showing Request
Send a request to book a private showing for
.
Please Note: Information you supply in the contact form will be kept fully confidential.
Is this home the right property for you? Start a conversation to find out.
Get Directions to this Property
Not sure where this property is? Get directions to this Danbury Way Home in Ottawa.


Provided by ENGEL & VOLKERS OTTAWA. MLS®, REALTOR®, and the associated logos are trademarks of the Canadian Real Estate Association.

This REALTOR.ca listing content is owned and licensed by REALTOR® members of the Canadian Real Estate Association.
Have questions or need more information about this home? Don't know where to begin? Then, let us connect you with the best real estate agent to guide you.

Inquiries submitted through this website will be responded to by a local sales representative from Royal LePage®.
Start a Conversation by Text
Provide your full name, phone and email to start a conversation by text message.
Please Note: Information you supply in the contact form will be kept fully confidential.
Start a Conversation by Email
Provide your full name and email to start a conversation by email.
Please Note: Information you supply in the contact form will be kept fully confidential.