
2903 - 1480 RIVERSIDE DRIVE, Ottawa, Ontario K1G 5H2

$690,000.00
- 2 bedrooms
- 2 bathrooms
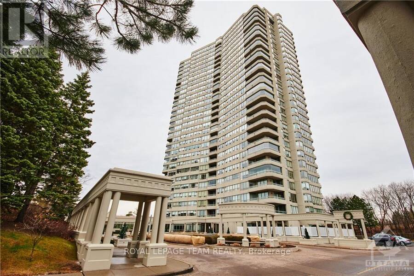
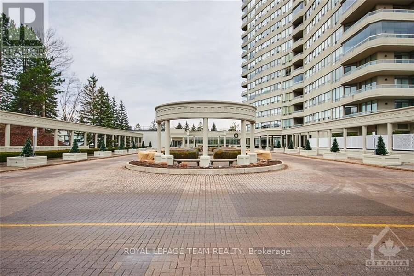
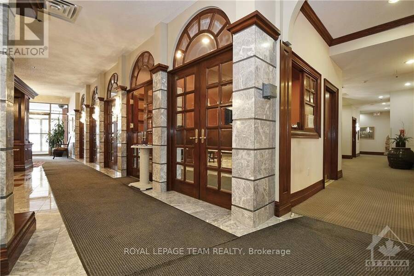
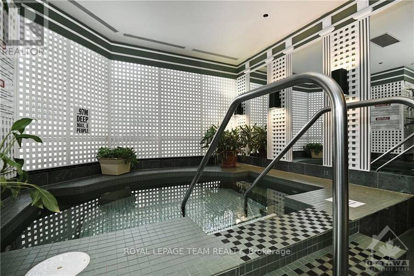
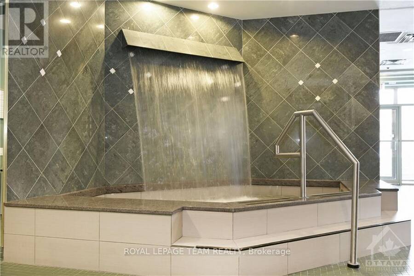
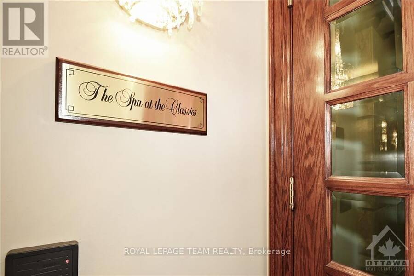
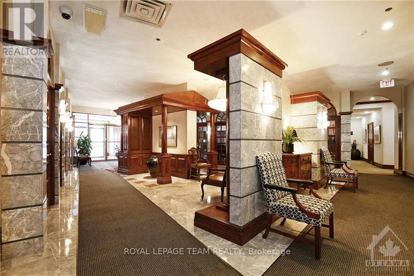
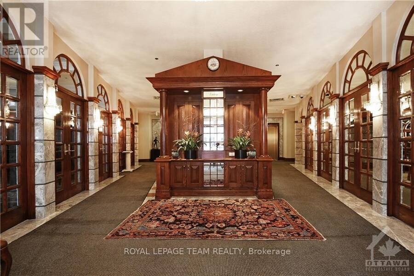
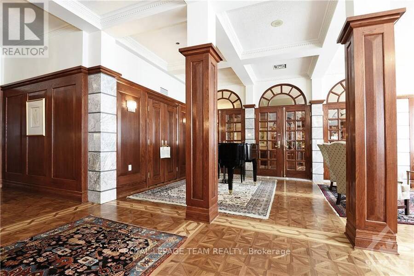
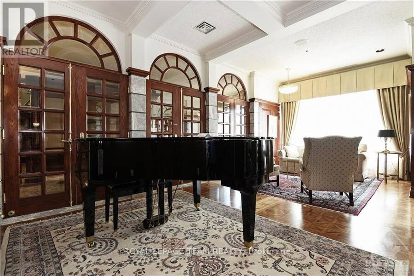
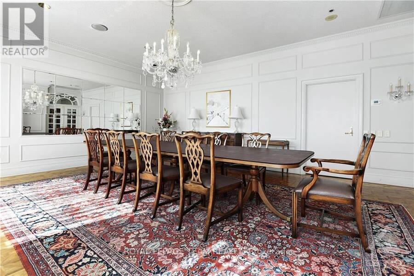
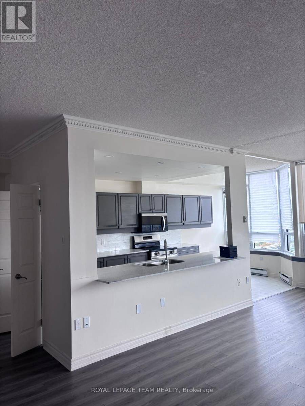
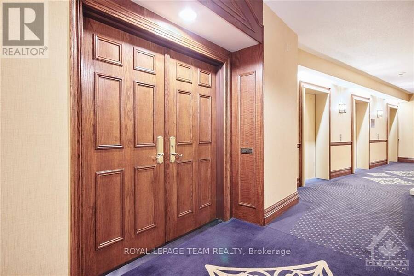
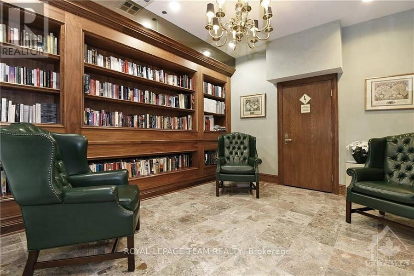
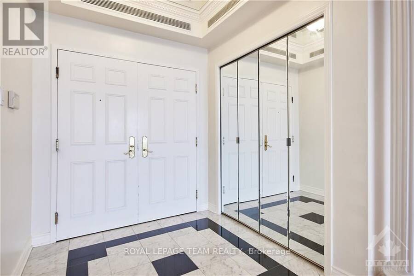
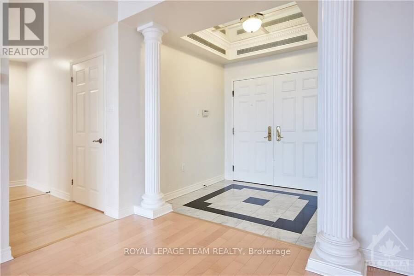
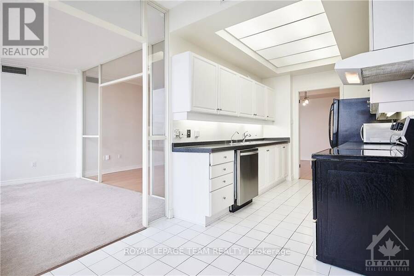
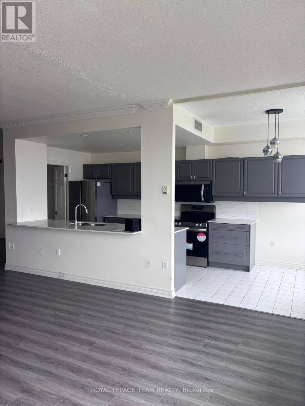
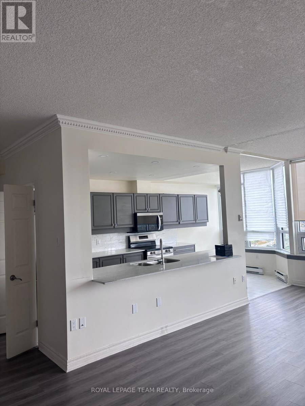
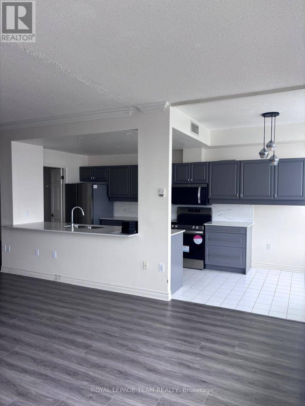
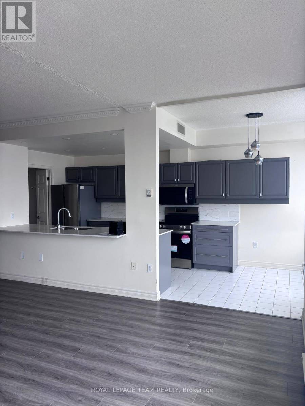
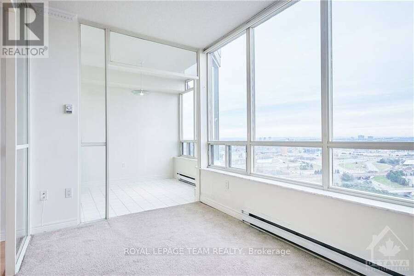
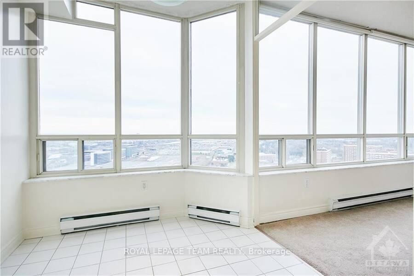
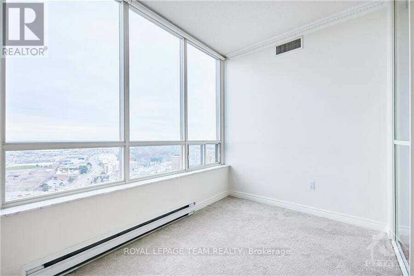
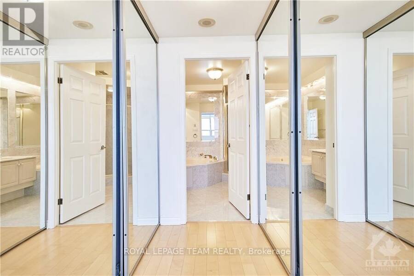
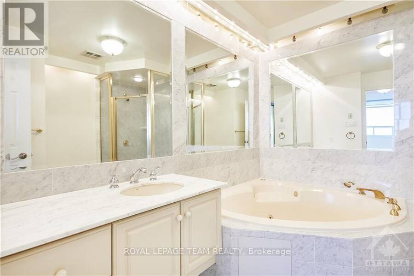
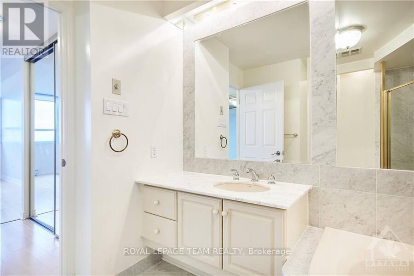
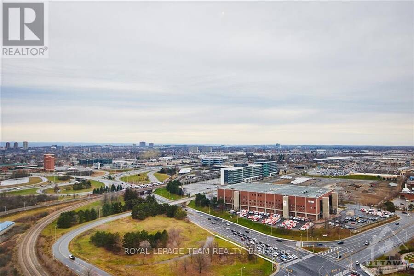
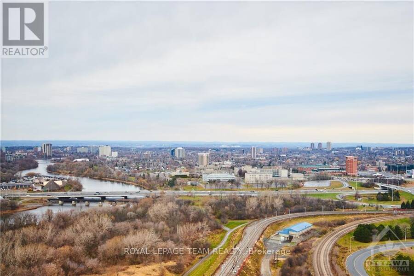
Rare top-floor 'Matisse' suite at The Classics at Riviera: approx. 1,488 sq ft with 2 bedrooms, a sun-filled den and 2 full bathrooms, with sweeping, unobstructed views from every window and spectacular city lights at night. Spacious living room, dining room, kitchen created as open concept with bright eating area, maple hardwood floors and in-suite laundry. The primary bedroom offers his-and-hers closets and a marble ensuite with whirlpool tub and stand-up shower. Gated, resort-style community with 24-hour concierge and security, private spa, party rooms and Club Riviera (indoor and outdoor pools, tennis, pickleball, gym, self serve Car Wash facility ... read more
Rare top-floor 'Matisse' suite at The Classics at Riviera: approx. 1,488 sq ft with 2 bedrooms, a sun-filled den and 2 full bathrooms, with sweeping, unobstructed views from every window and spectacular city lights at night. Spacious living room, dining room, kitchen created as open concept with bright eating area, maple hardwood floors and in-suite laundry. The primary bedroom offers his-and-hers closets and a marble ensuite with whirlpool tub and stand-up shower. Gated, resort-style community with 24-hour concierge and security, private spa, party rooms and Club Riviera (indoor and outdoor pools, tennis, pickleball, gym, self serve Car Wash facility ). Short walk to Hurdman LRT and the Trainyards; close to hospitals, the University of Ottawa and downtown. Available September 1, 2026 (id:25417)
- Listing ID: X13856398
- Property Type: Single Family
| Property | |
|---|---|
| Ownership: | Condo Corporation $1,351.00 / Monthly |
| Parking: | Underground 1 Spaces |
| Pool: | Indoor Pool, Outdoor Pool |
| Building | |
|---|---|
| Type: | Single Family Apartment |
| HVAC: | Baseboard Heaters, Central Air Conditioning and Fireplace Electric |
| Exterior: | Brick and Concrete |
| Basement: | None, None |
| Location | |
|---|---|
| City: | Ottawa |
| Province: | Ontario |
| Nearby Amenities: | Park and Public Transit |
| Community Features: | Community Centre and Pets Allowed With Restrictions |
| Rooms | Level | Dimensions |
|---|---|---|
| Bedroom | Second level | 3.55 m x 2.81 m |
| Bathroom | Main level | 2.18 m x 1.62 m |
| Kitchen | Main level | 3.3 m x 2.33 m |
| Dining room | Main level | 2.48 m x 2.38 m |
| Bathroom | Main level | 2.79 m x 2.84 m |
| Other | Main level | 2.41 m x 2.05 m |
| Living room | Main level | 6.17 m x 3.5 m |
| Dining room | Main level | 2.61 m x 3.55 m |
| Primary Bedroom | Main level | 4.31 m x 3.5 m |
Book a showing to see this RIVERSIDE Drive Condo in Ottawa
This property has so much to offer. Book a private showing now, as you do not want to miss out on 2903 - 1480 RIVERSIDE DRIVE in Ottawa, Ontario!
Private Showing Request
Send a request to book a private showing for
.
Please Note: Information you supply in the contact form will be kept fully confidential.
Is this condo the right property for you? Start a conversation to find out.
Get Directions to this Property
Not sure where this property is? Get directions to this RIVERSIDE Drive Condo in Ottawa.


Provided by ROYAL LEPAGE TEAM REALTY. MLS®, REALTOR®, and the associated logos are trademarks of the Canadian Real Estate Association.

This REALTOR.ca listing content is owned and licensed by REALTOR® members of the Canadian Real Estate Association.
Have questions or need more information about this condo? Don't know where to begin? Then, let us connect you with the best real estate agent to guide you.

Inquiries submitted through this website will be responded to by a local sales representative from Royal LePage®.
Start a Conversation by Text
Provide your full name, phone and email to start a conversation by text message.
Please Note: Information you supply in the contact form will be kept fully confidential.
Start a Conversation by Email
Provide your full name and email to start a conversation by email.
Please Note: Information you supply in the contact form will be kept fully confidential.