
285 FIRESIDE DRIVE, Ottawa, Ontario K0A 3M0

$829,900.00
- 4 bedrooms
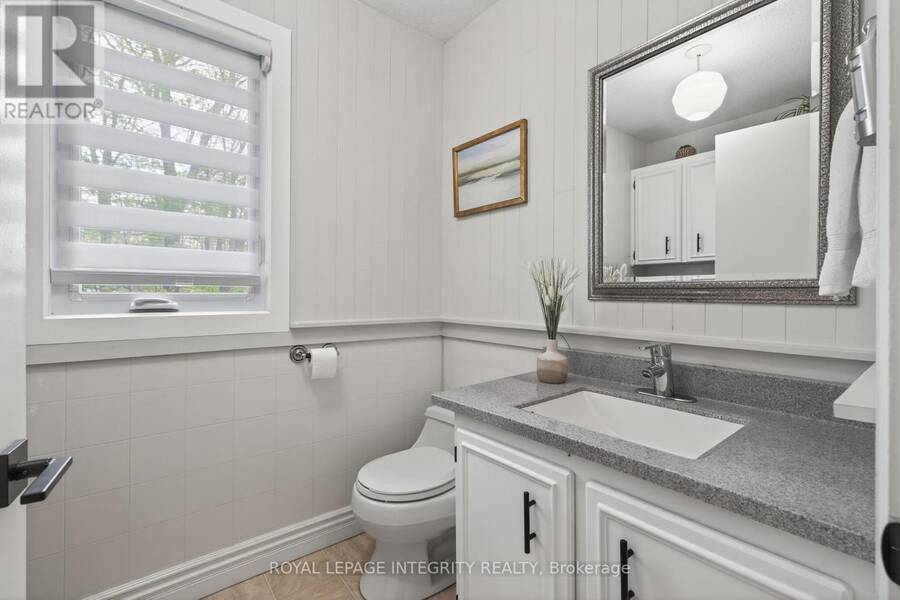
- 3 bathrooms
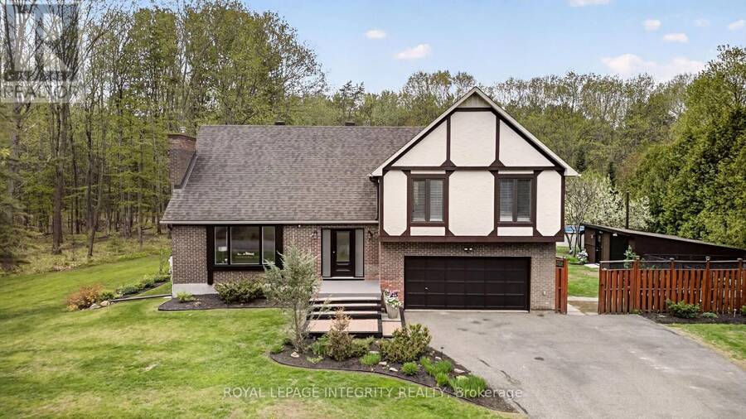
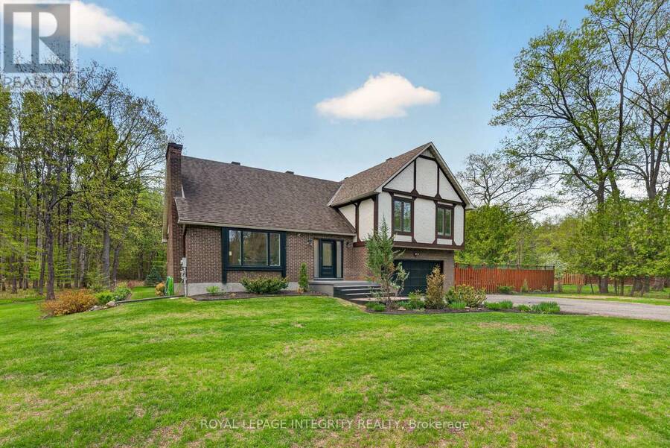
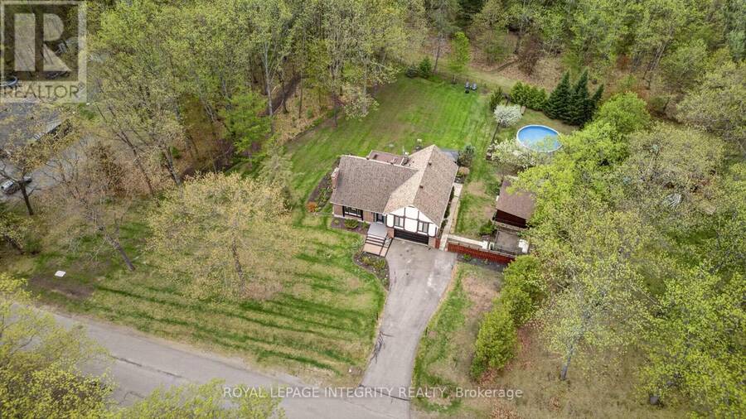
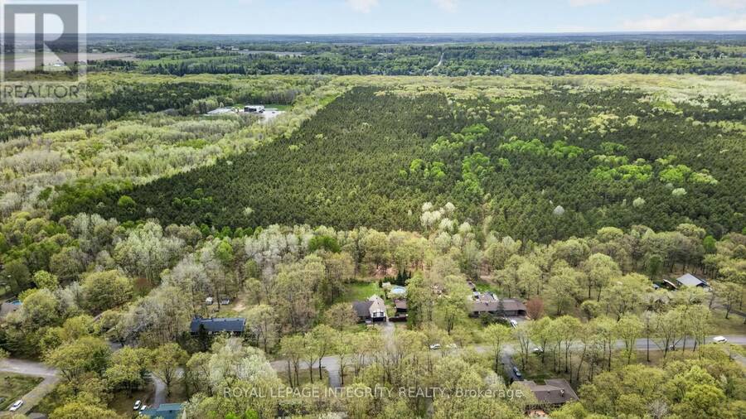
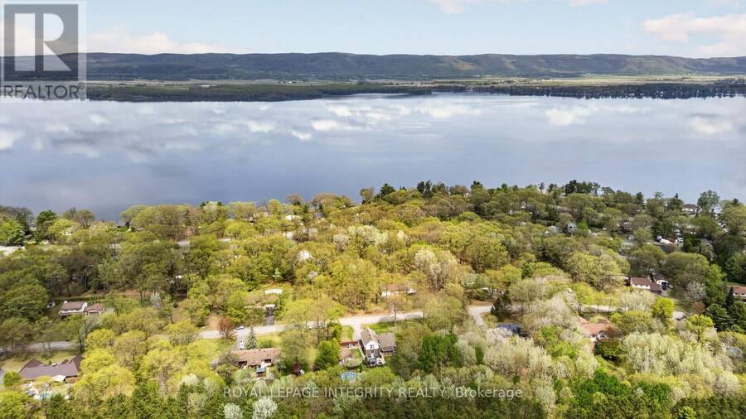
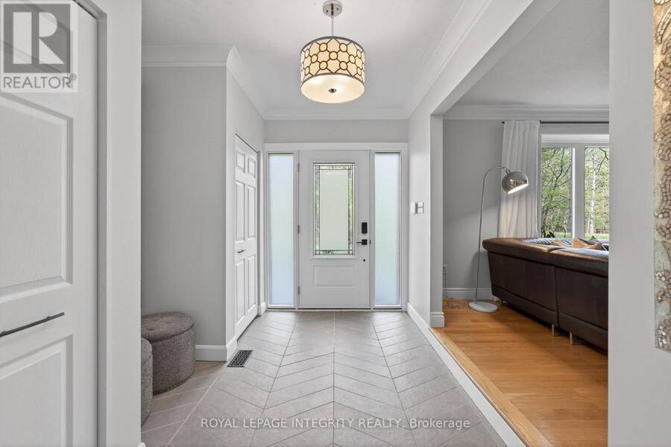
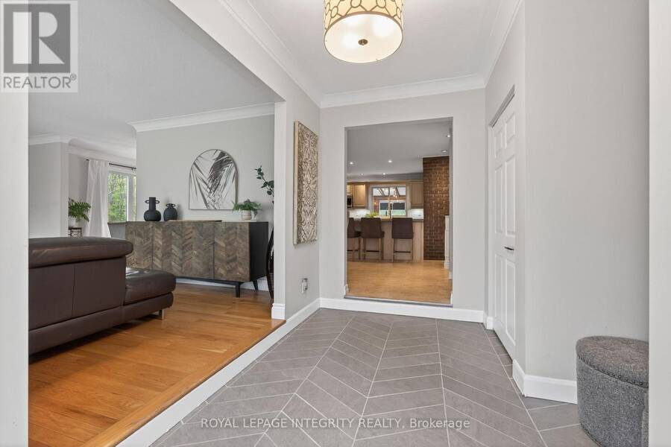
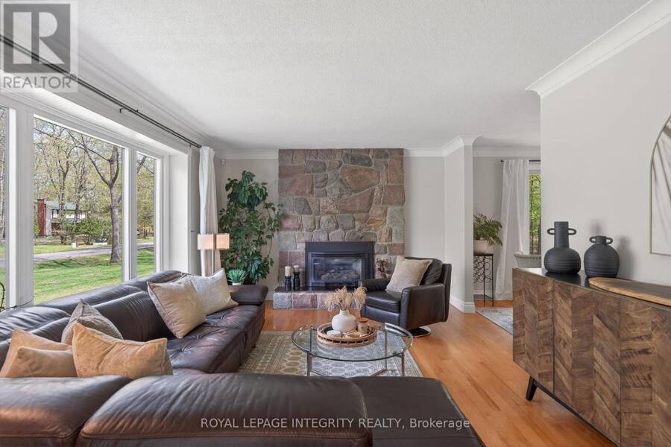
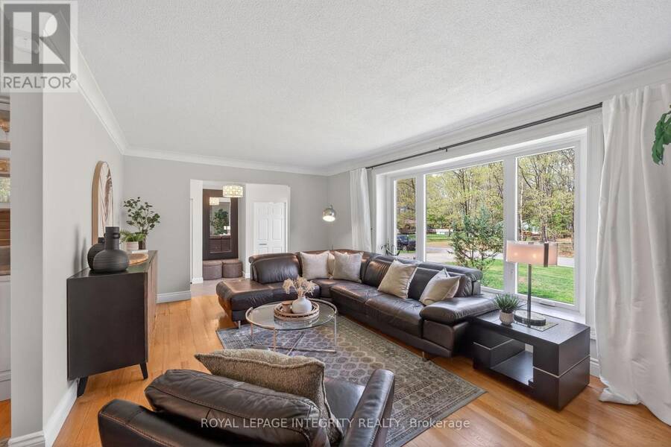
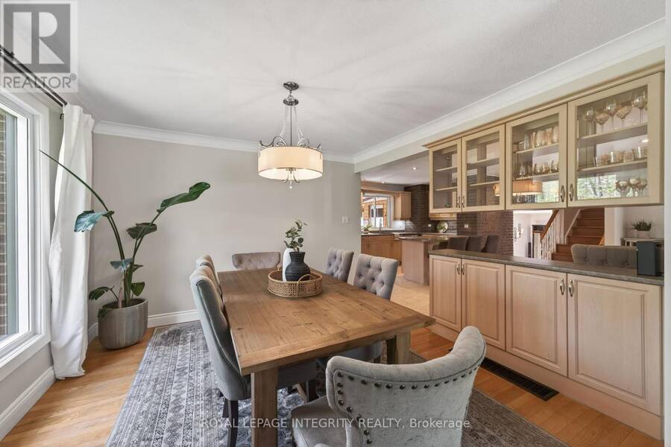
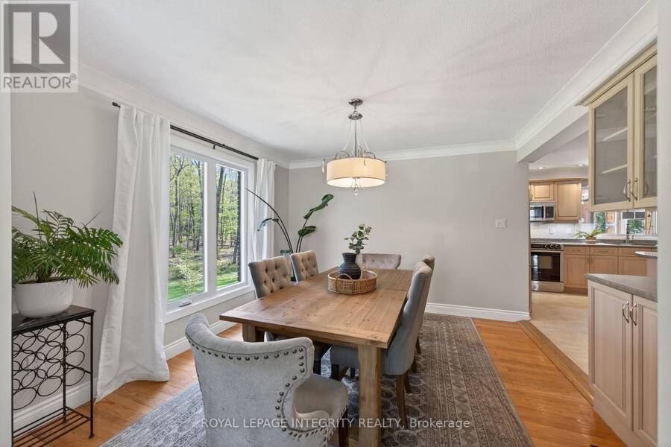
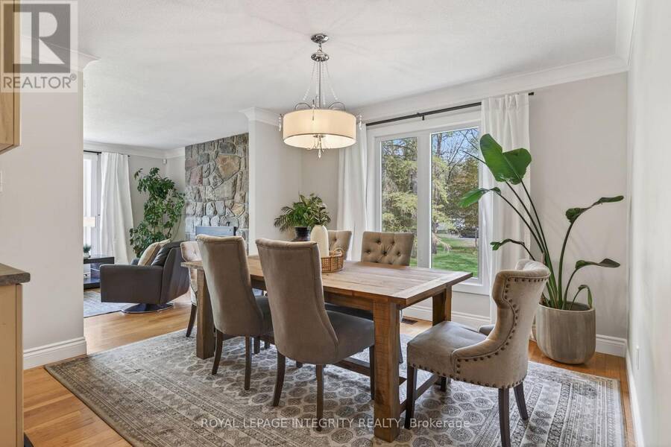
Welcome to 285 Fireside Drive, your own private retreat in the heart of Constance Bay, where nature, recreation, & community come together to create an exceptional lifestyle. Nestled on a stunning 1-acre lot backing directly onto the Torbolton Pine Forest, this property offers incredible privacy, peaceful surroundings & breathtaking backyard views right from the primary bedroom.Step inside to a bright & inviting main level filled with natural light, featuring a beautiful front living room with a cozy gas fireplace. The functional layout flows seamlessly from the dining area into the open-concept kitchen & onward to the stunning sunroom, the perfect ... read more
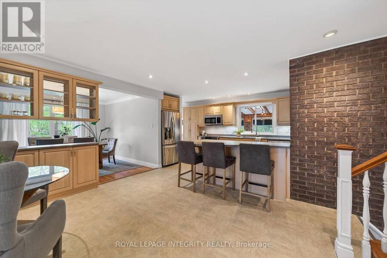
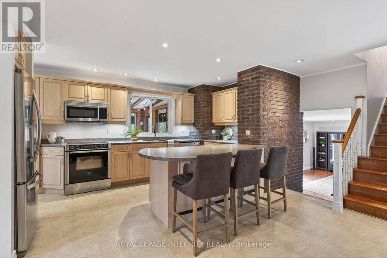
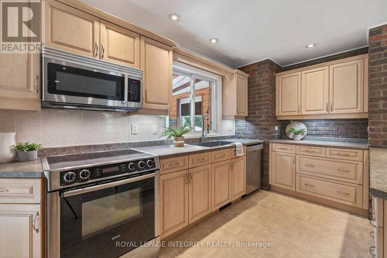
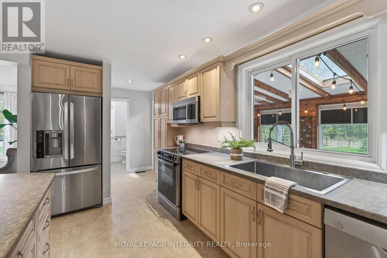
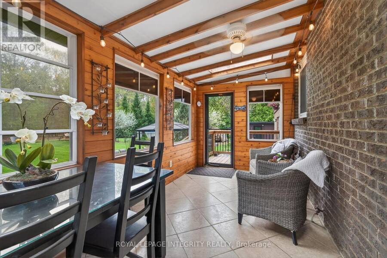
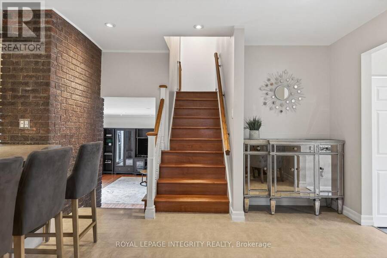
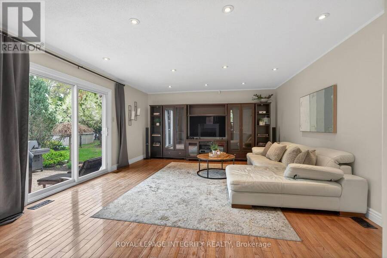
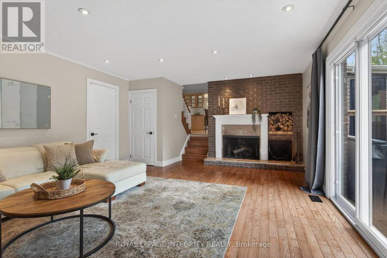
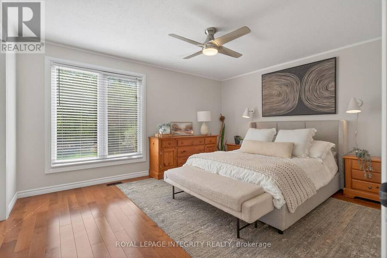
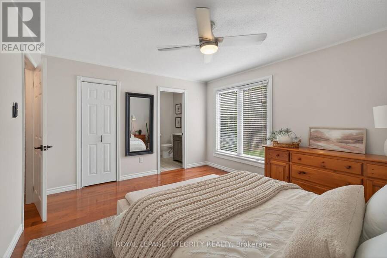
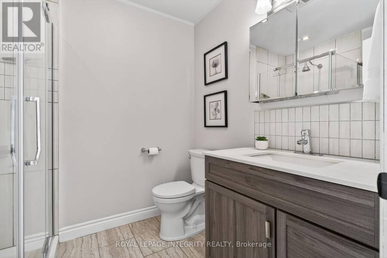
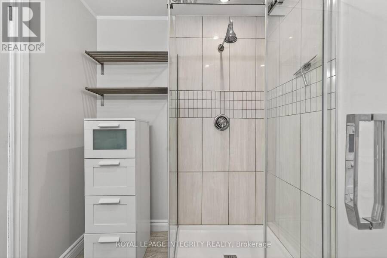
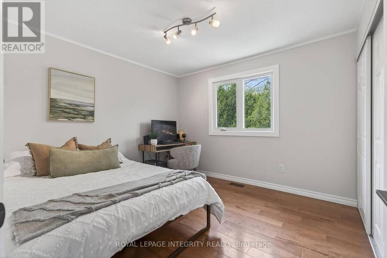
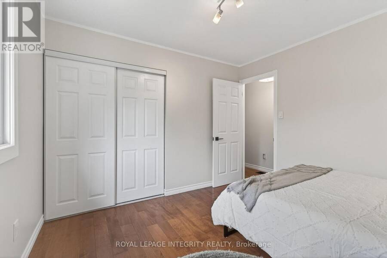
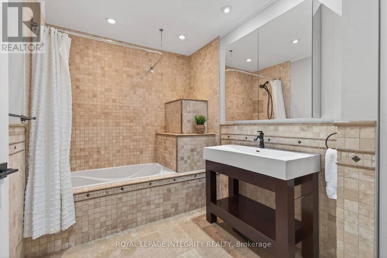
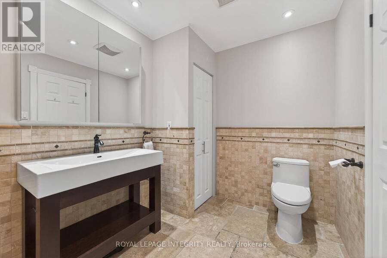
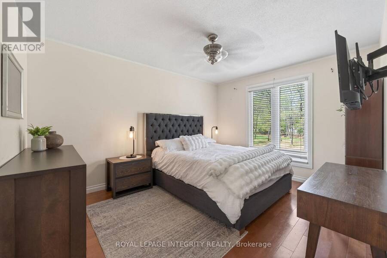
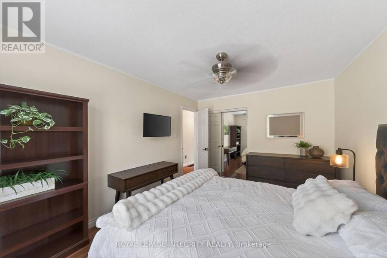
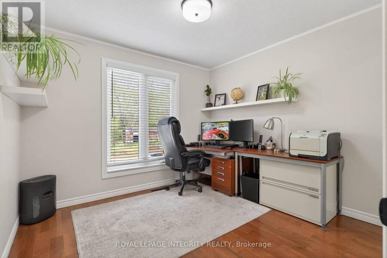
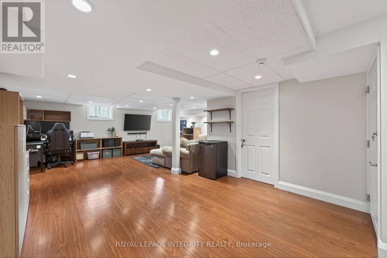
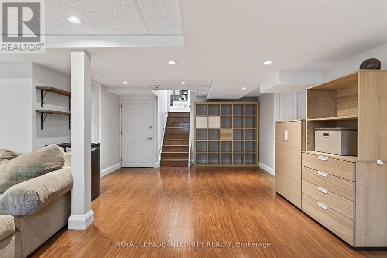
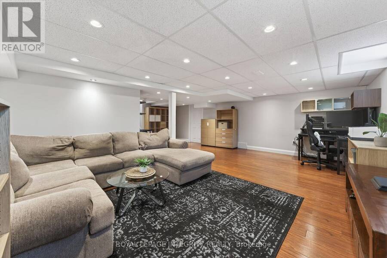
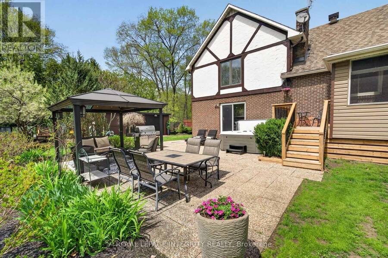
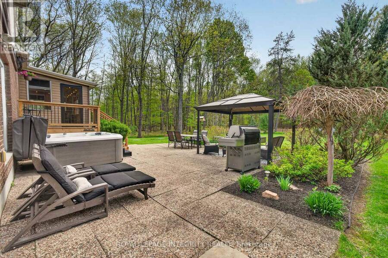
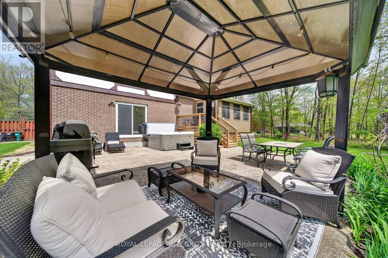
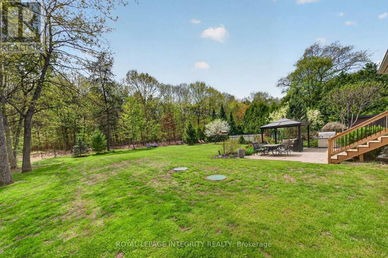
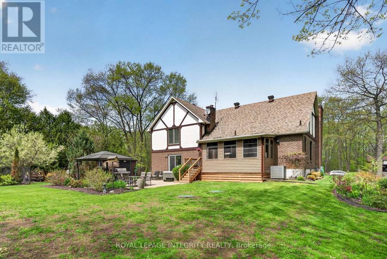
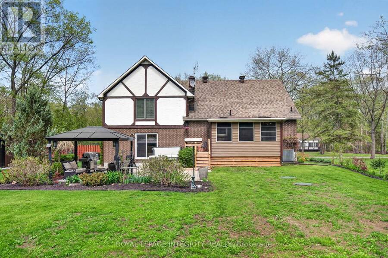
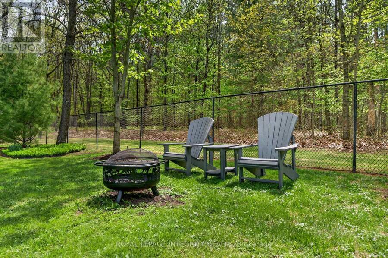
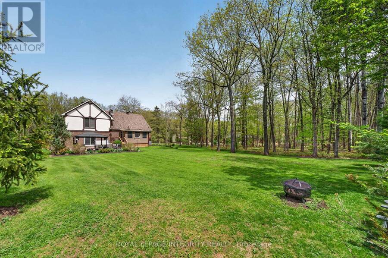
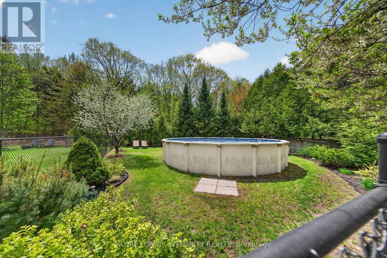
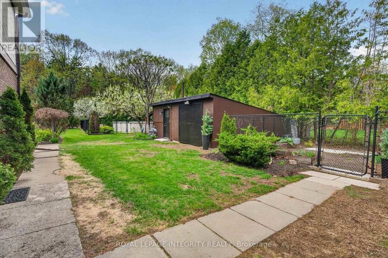
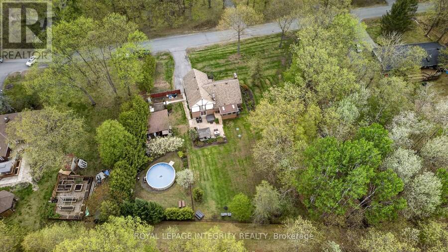
Welcome to 285 Fireside Drive, your own private retreat in the heart of Constance Bay, where nature, recreation, & community come together to create an exceptional lifestyle. Nestled on a stunning 1-acre lot backing directly onto the Torbolton Pine Forest, this property offers incredible privacy, peaceful surroundings & breathtaking backyard views right from the primary bedroom.Step inside to a bright & inviting main level filled with natural light, featuring a beautiful front living room with a cozy gas fireplace. The functional layout flows seamlessly from the dining area into the open-concept kitchen & onward to the stunning sunroom, the perfect place to enjoy your morning coffee while overlooking the serene backyard setting. Upstairs, you'll find 4 spacious bedrooms & 2 full bathrooms, offering comfort & functionality for the whole family. An additional family room with a second fireplace provides even more space for relaxing or entertaining, while the basement features a versatile bonus living area plus ample storage. Designed for year-round enjoyment, the backyard is truly a private oasis complete with mature fruit trees, private walking paths, a pool, hot tub & expansive outdoor space ideal for entertaining. Enjoy summer BBQs, bonfires, & evenings under star-filled skies with direct access to kilometres of walking & hiking trails through the Torbolton Pine Forest.Just a short walk away, Constance Bay Beach, local amenities, restaurants, & the Ottawa River offer endless opportunities for swimming, kayaking, boating, & sunset walks, all within a welcoming waterfront community that feels like an escape from the city while remaining close to Ottawa. This truly is a one-of-a-kind gem you won't want to miss! (id:25417)
- Listing ID: X13827792
- Property Type: Single Family
| Property | |
|---|---|
| Ownership: | Freehold |
| Lot Size: | 213.4 by 211.5 FT|1/2 - 1.99 Acres |
| Parking: | Attached Garage 10 Spaces |
| Pool: | Above Ground Pool |
| Building | |
|---|---|
| Type: | Single Family House |
| Appliances: | Dishwasher, Dryer, Freezer, Microwave, Refrigerator, Stove, Washer and Water Heater |
| HVAC: | Central Air Conditioning, Fireplace and Forced Air Natural Gas |
| Exterior: | Brick Veneer and Stucco |
| Basement: | Full (Finished) |
| Utilities: | Septic System |
| Location | |
|---|---|
| City: | Ottawa |
| Province: | Ontario |
| Rooms | Level | Dimensions |
|---|---|---|
| Bathroom | Second level | 3.3 m x 2.1 m |
| Bedroom | Second level | 3.2 m x 2.1 m |
| Bathroom | Second level | 2.3 m x 1.9 m |
| Primary Bedroom | Second level | 4.4 m x 3.6 m |
| Bedroom | Second level | 4.1 m x 3.2 m |
| Bedroom | Second level | 3.1 m x 3 m |
| Living room | Basement | 7.2 m x 6.3 m |
| Family room | Lower level | 6.3 m x 4.5 m |
| Kitchen | Main level | 7.1 m x 6 m |
| Living room | Main level | 5.6 m x 3.6 m |
| Dining room | Main level | 3.6 m x 3.6 m |
| Foyer | Main level | 3.6 m x 3.6 m |
| Laundry room | Main level | 2.3 m x 1.6 m |
| Sunroom | Other | Measurements not available x 2.3 m |
| Bathroom | Other | 2.3 m x 0.16 m |
Book a showing to see this Fireside Drive Home in Ottawa
This property has so much to offer. Book a private showing now, as you do not want to miss out on 285 FIRESIDE DRIVE in Ottawa, Ontario!
Private Showing Request
Send a request to book a private showing for
.
Please Note: Information you supply in the contact form will be kept fully confidential.
Is this home the right property for you? Start a conversation to find out.
Get Directions to this Property
Not sure where this property is? Get directions to this Fireside Drive Home in Ottawa.


Provided by ROYAL LEPAGE INTEGRITY REALTY. MLS®, REALTOR®, and the associated logos are trademarks of the Canadian Real Estate Association.

This REALTOR.ca listing content is owned and licensed by REALTOR® members of the Canadian Real Estate Association.
Have questions or need more information about this home? Don't know where to begin? Then, let us connect you with the best real estate agent to guide you.

Inquiries submitted through this website will be responded to by a local sales representative from Royal LePage®.
Start a Conversation by Text
Provide your full name, phone and email to start a conversation by text message.
Please Note: Information you supply in the contact form will be kept fully confidential.
Start a Conversation by Email
Provide your full name and email to start a conversation by email.
Please Note: Information you supply in the contact form will be kept fully confidential.