
28 FRANKLIN CATHCART CRESCENT, Ottawa, Ontario K2S 2A7

$1,187,000.00
- 4 bedrooms
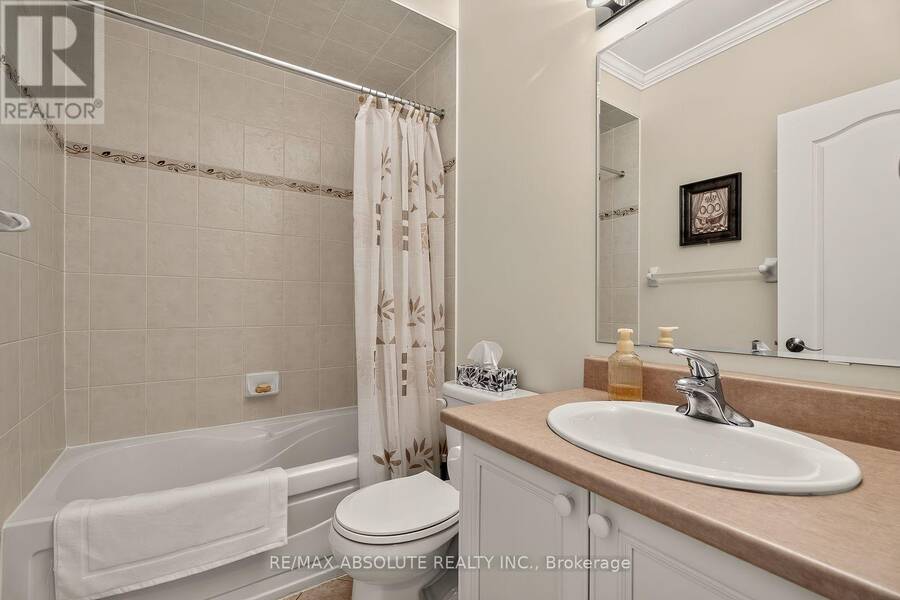
- 3 bathrooms
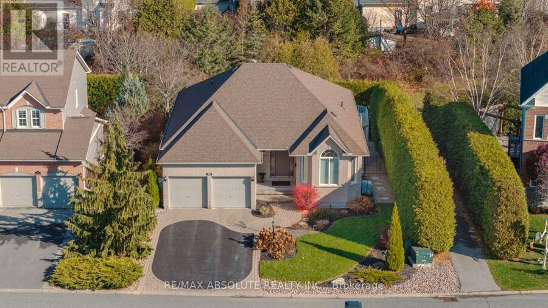
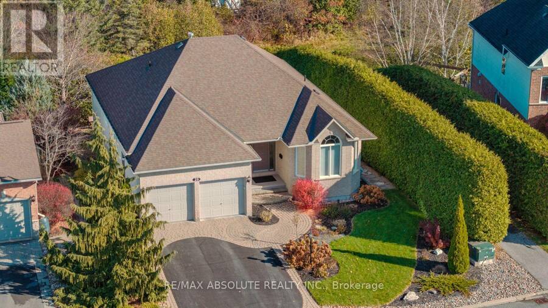
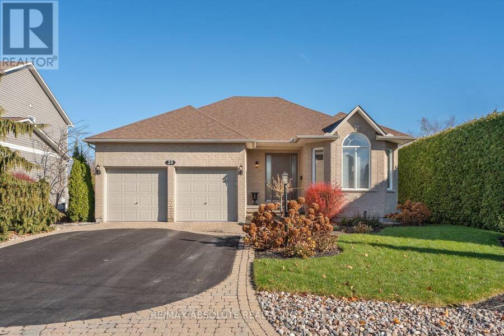
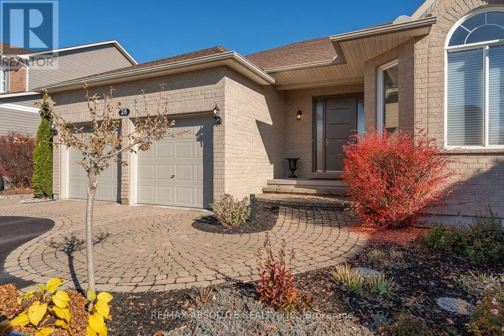
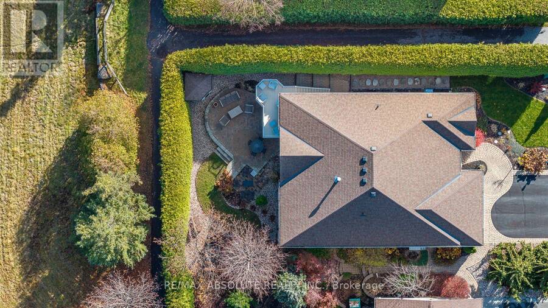
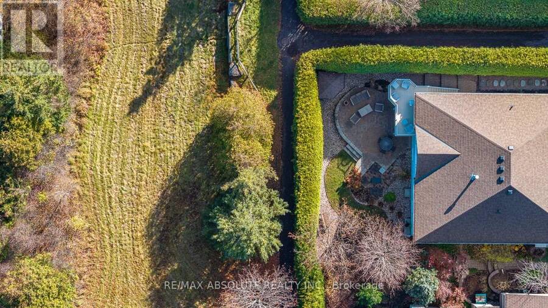
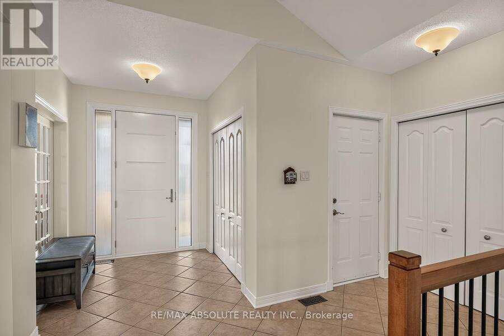
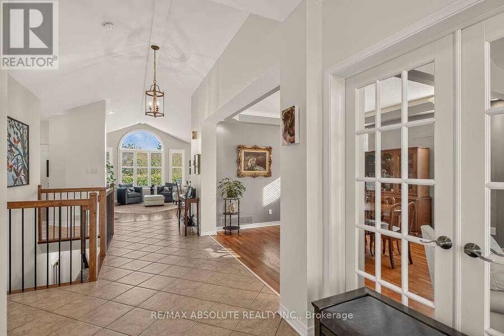
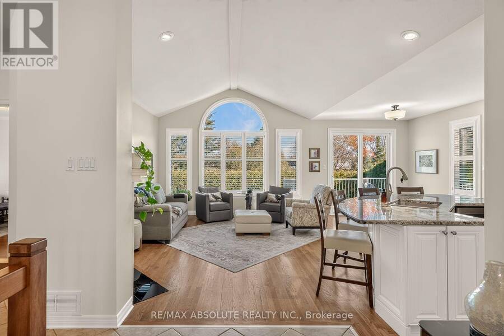
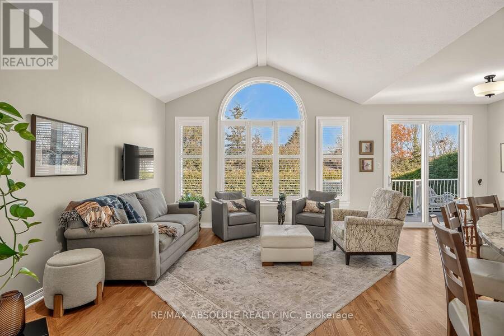
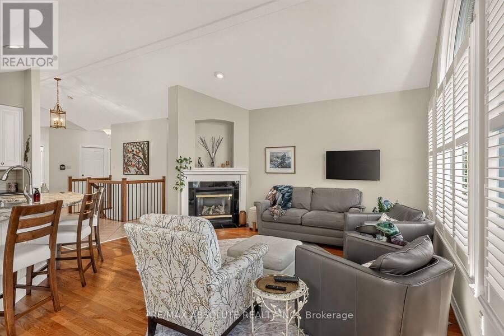
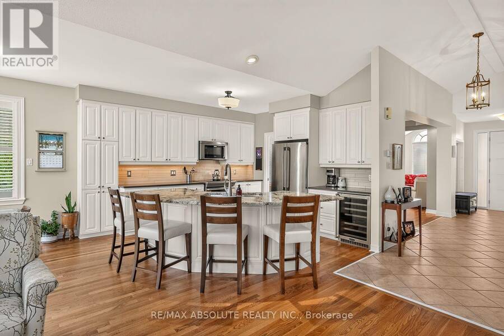
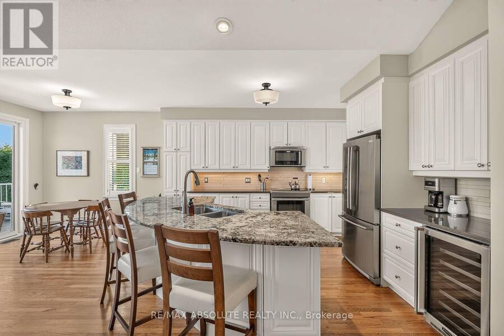
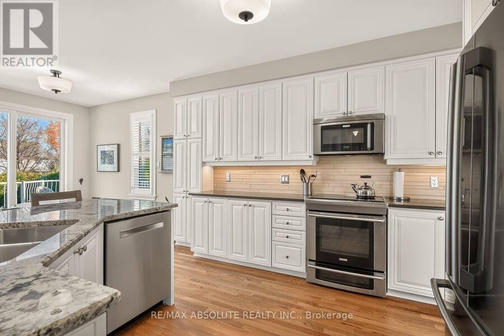
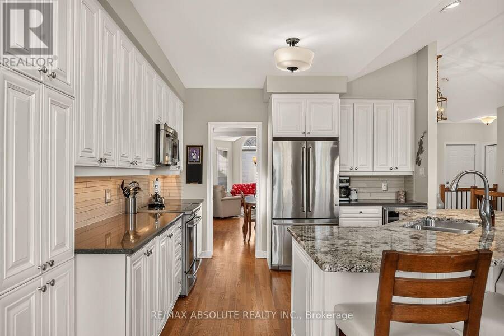
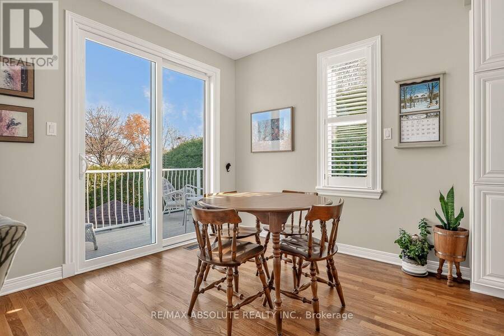
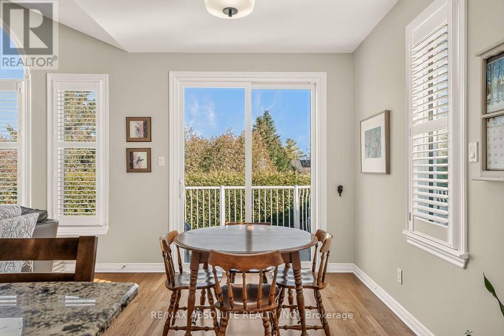
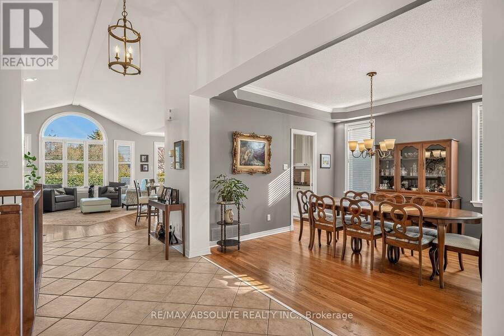
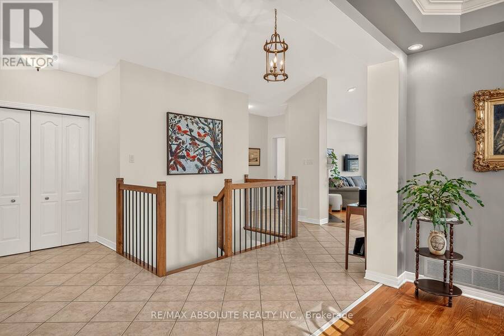
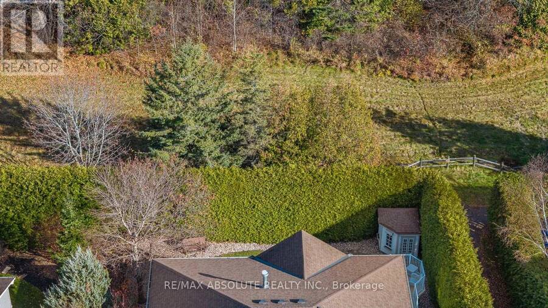
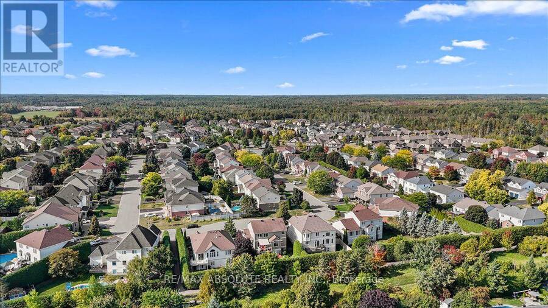
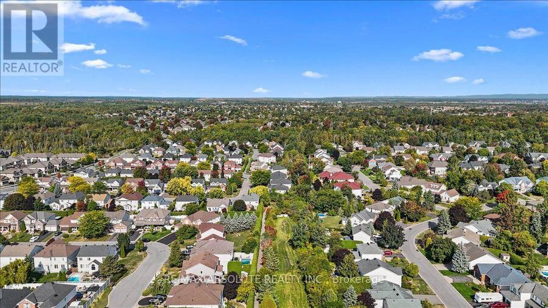
OPEN HOUSE CANCELLED! A location within a location! No rear neighbours & backing onto Jefferson Trail in Deer Run! This home is BETTER than NEW & it is turn key! The original owners have done an exceptional job maintaining the home inside & out! The cathedral ceiling in the foyer spans all the way to the back of the home, allowing for an open airy feel. The family room has a wall of windows that frames the mature trees in the backyard! NO carpet & pot lights galore! The updated kitchen offers LOTS of new cabinetry doors, stone countertop & a big island! Step outside to the balcony off the breakfast area through the NEW 9 ft patio door! There are super ... read more
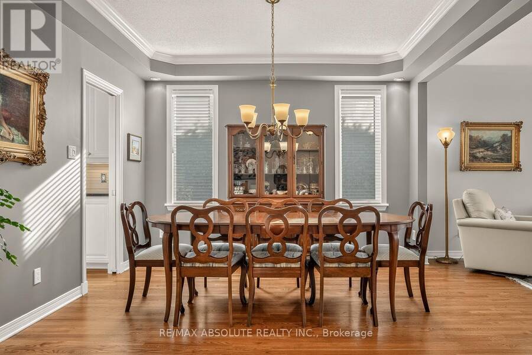
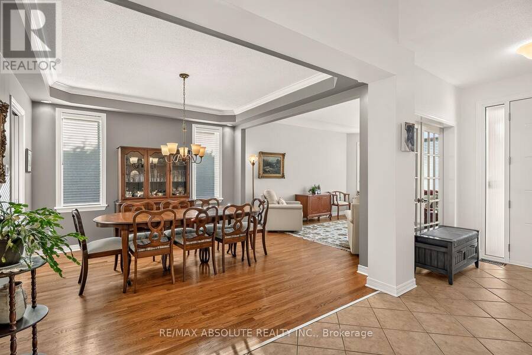
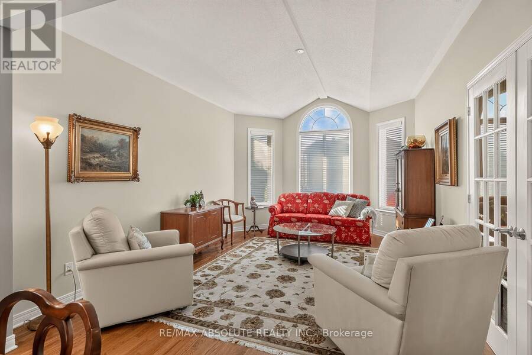
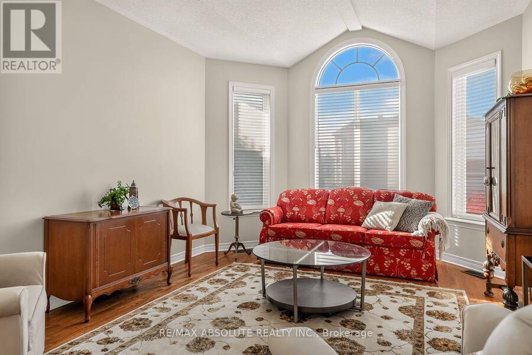
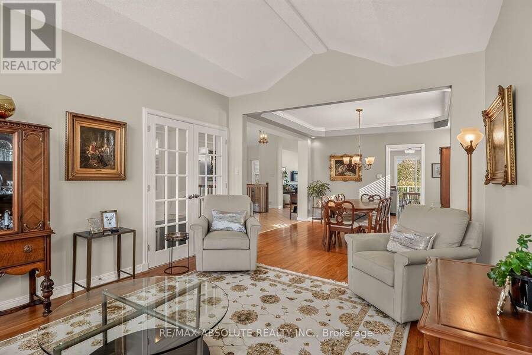
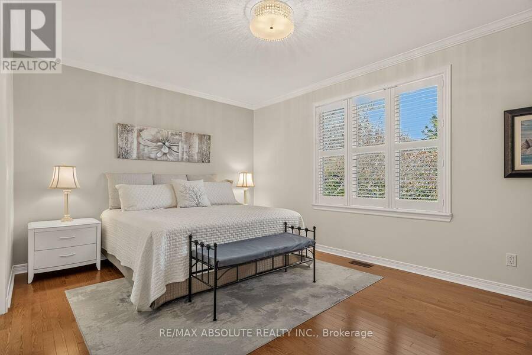
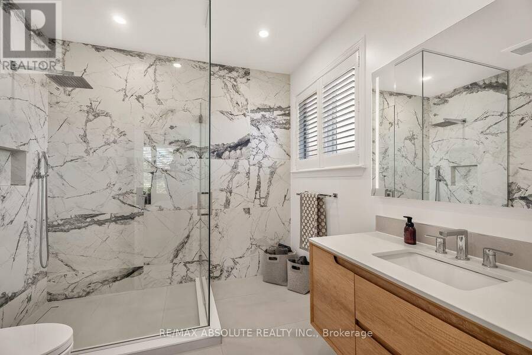
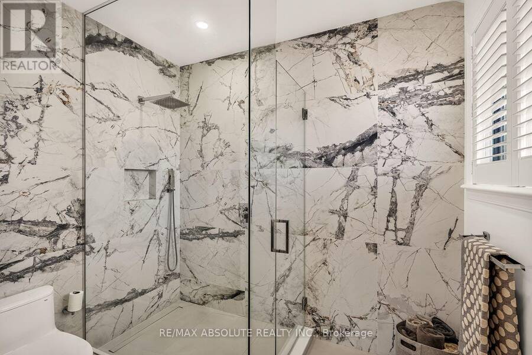
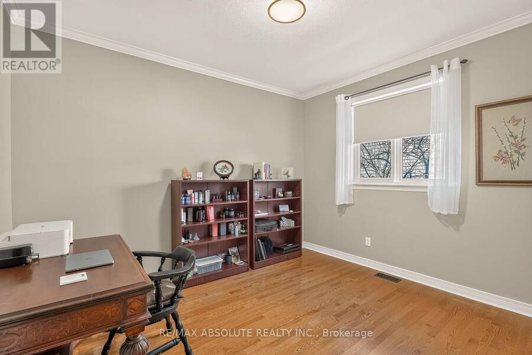
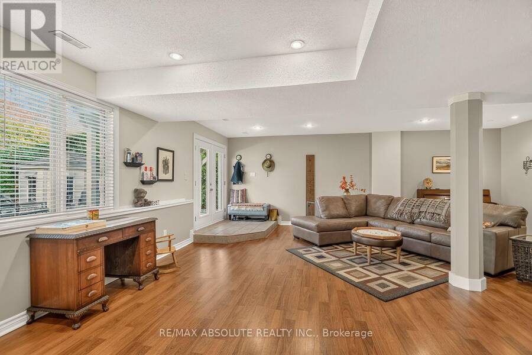
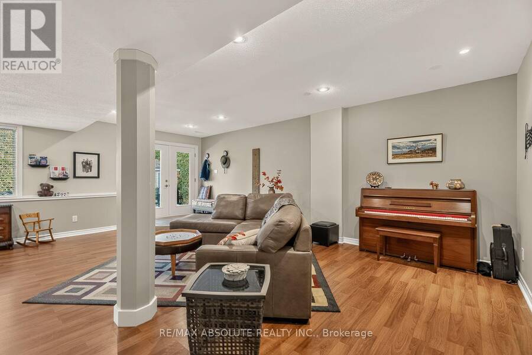
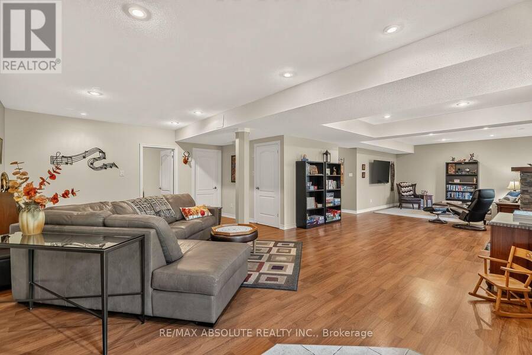
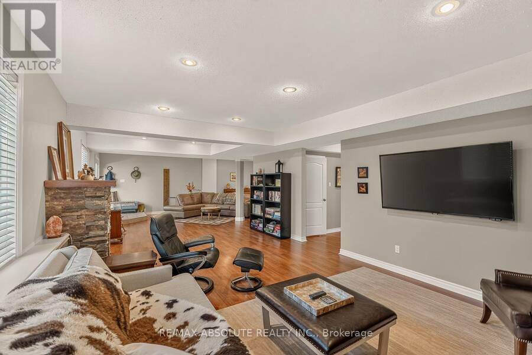
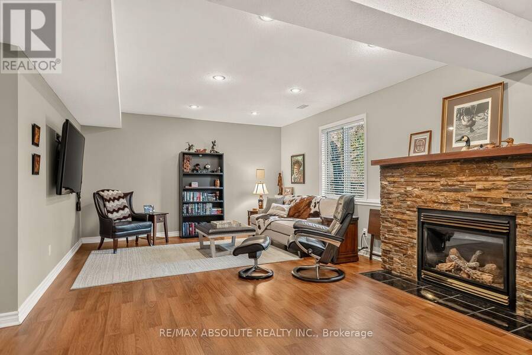
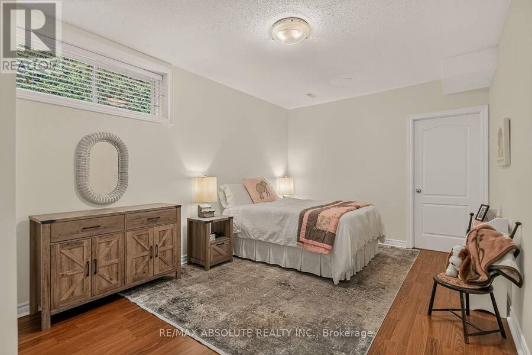
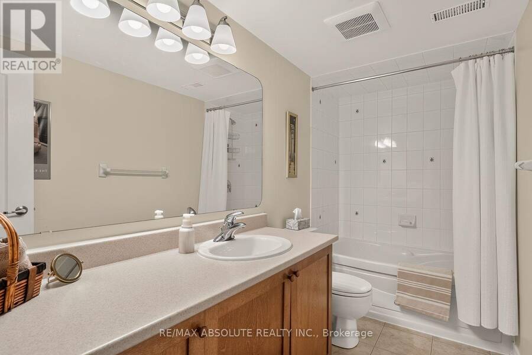
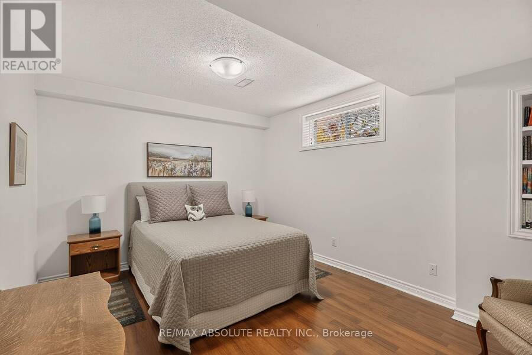
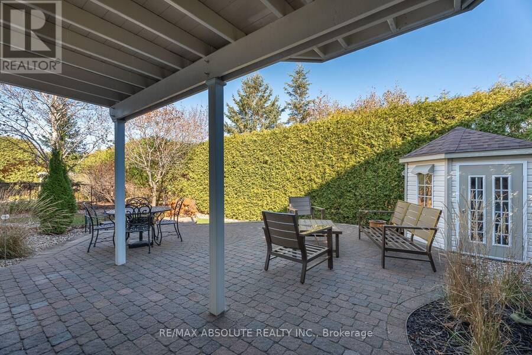
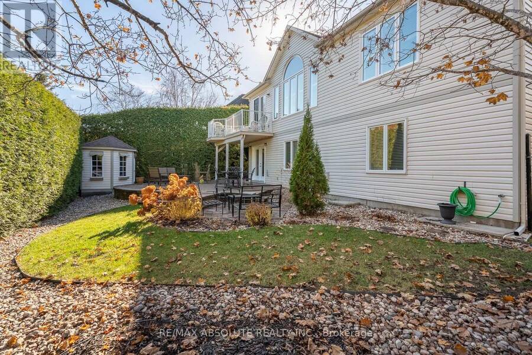
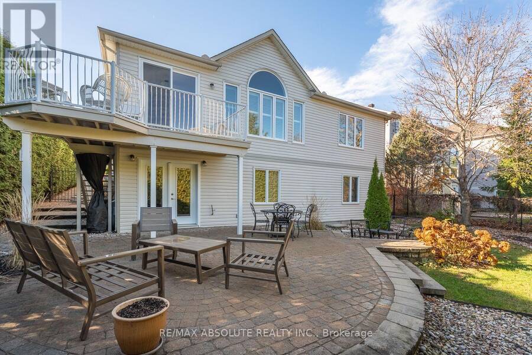
OPEN HOUSE CANCELLED! A location within a location! No rear neighbours & backing onto Jefferson Trail in Deer Run! This home is BETTER than NEW & it is turn key! The original owners have done an exceptional job maintaining the home inside & out! The cathedral ceiling in the foyer spans all the way to the back of the home, allowing for an open airy feel. The family room has a wall of windows that frames the mature trees in the backyard! NO carpet & pot lights galore! The updated kitchen offers LOTS of new cabinetry doors, stone countertop & a big island! Step outside to the balcony off the breakfast area through the NEW 9 ft patio door! There are super pretty traditional features in the formal dining room that flows easily into the living room! The RENOVATED ensuite is STUNNING! There is great separation from the living areas to both bedrooms on the main level! This home offers approx. 3000 SF of FINISHED space! The BRIGHT WALKOUT fully finished lower level is sure to IMPRESS with its daylight windows & 9 FOOT ceilings!! A large rec room, 2 HUGE bedrooms with egress windows PLUS a full bath complete this exceptional space. The backyard is SUPER private thanks to the perfectly groomed towering cedars. There is an interlock patio in the backyard, a new garden shed, along the home on each side is landscaped! Roof 2016 (50 yr shingle) Furnace 2021, Most windows on main floor new. It home shows better is person & is SPOTLESS!! (id:25417)
- Listing ID: X14173800
- Property Type: Single Family
| Property | |
|---|---|
| Style: | Bungalow |
| Ownership: | Freehold |
| Lot Size: | 59.1 by 105.3 FT Fenced Yard and Landscaped |
| Parking: | Attached Garage 6 Spaces |
| Building | |
|---|---|
| Type: | Single Family House |
| Appliances: | Dishwasher, Dryer, Refrigerator, Stove, Washer, Window Coverings, Wine Fridge and Garage Door Opener Remote(s) |
| HVAC: | Central Air Conditioning, Fireplace and Forced Air Natural Gas |
| Exterior: | Brick |
| Basement: | N/A, Full, N/A (Finished) |
| Utilities: | Sanitary Sewer |
| Location | |
|---|---|
| City: | Ottawa |
| Province: | Ontario |
| Community Features: | School Bus |
| Rooms | Level | Dimensions |
|---|---|---|
| Family room | Lower level | 9.75 m x 4.27 m |
| Bedroom 3 | Lower level | 3.45 m x 3.05 m |
| Bedroom 4 | Lower level | 4.12 m x 3.66 m |
| Family room | Main level | 4.72 m x 4.27 m |
| Living room | Main level | 4.12 m x 3.66 m |
| Dining room | Main level | 3.89 m x 3.66 m |
| Kitchen | Main level | 3.81 m x 3.66 m |
| Eating area | Main level | 3.51 m x 2.64 m |
| Primary Bedroom | Main level | 5.13 m x 3.66 m |
| Bedroom 2 | Main level | 3.45 m x 3.05 m |
Book a showing to see this Franklin Cathcart Crescent Home in Ottawa
This property has so much to offer. Book a private showing now, as you do not want to miss out on 28 FRANKLIN CATHCART CRESCENT in Ottawa, Ontario!
Private Showing Request
Send a request to book a private showing for
.
Please Note: Information you supply in the contact form will be kept fully confidential.
Is this home the right property for you? Start a conversation to find out.
Get Directions to this Property
Not sure where this property is? Get directions to this Franklin Cathcart Crescent Home in Ottawa.


Provided by RE/MAX ABSOLUTE REALTY INC.. MLS®, REALTOR®, and the associated logos are trademarks of the Canadian Real Estate Association.

This REALTOR.ca listing content is owned and licensed by REALTOR® members of the Canadian Real Estate Association.
Have questions or need more information about this home? Don't know where to begin? Then, let us connect you with the best real estate agent to guide you.

Inquiries submitted through this website will be responded to by a local sales representative from Royal LePage®.
Start a Conversation by Text
Provide your full name, phone and email to start a conversation by text message.
Please Note: Information you supply in the contact form will be kept fully confidential.
Start a Conversation by Email
Provide your full name and email to start a conversation by email.
Please Note: Information you supply in the contact form will be kept fully confidential.