
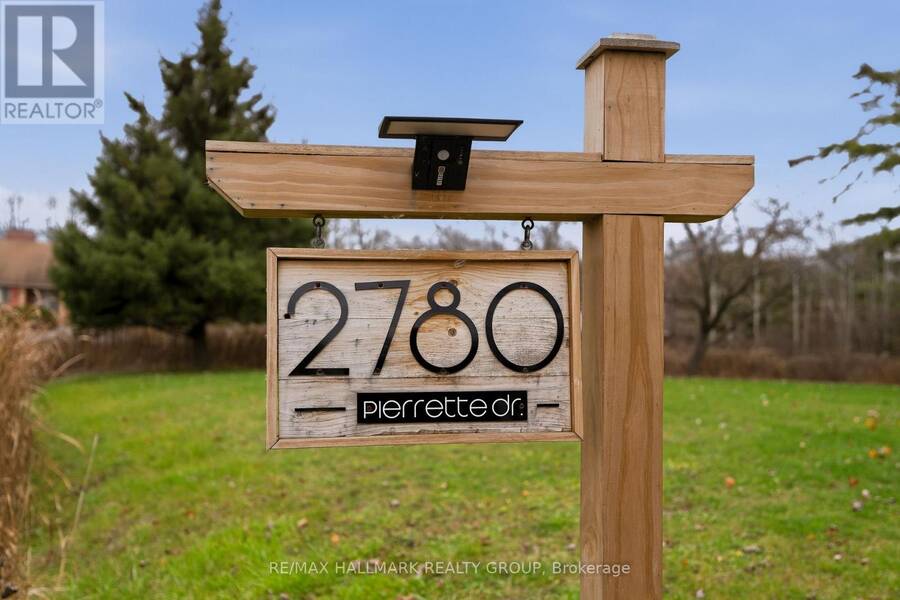
2780 PIERRETTE DRIVE, Ottawa, Ontario K4C 1B6

$1,149,900.00
- 5 bedrooms
- 4 bathrooms
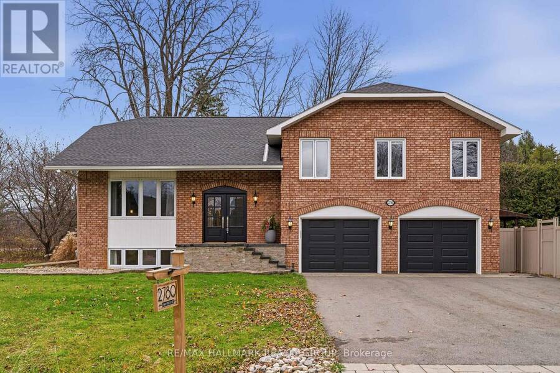
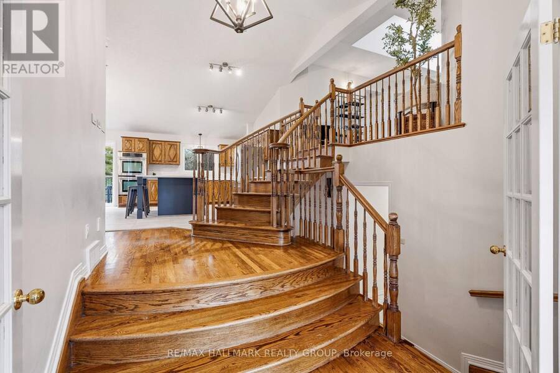
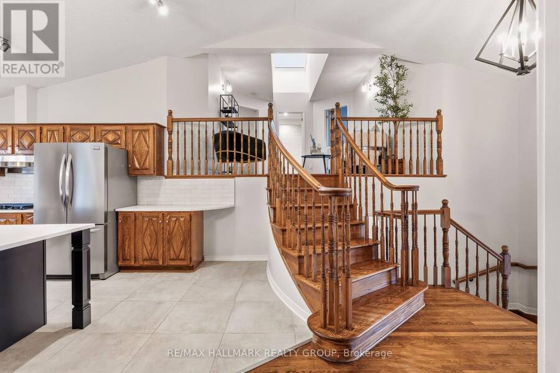
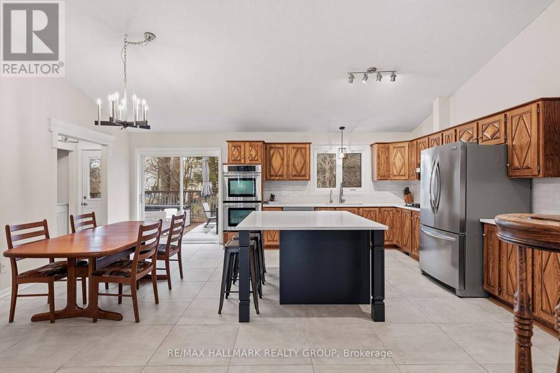
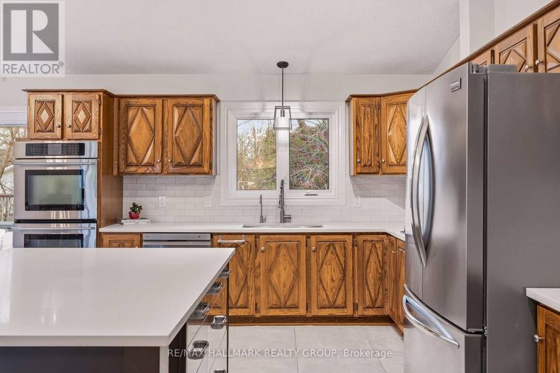
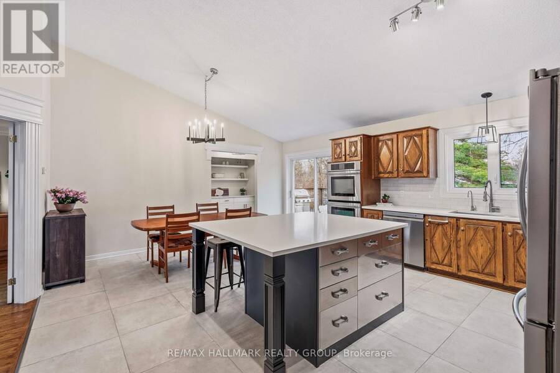
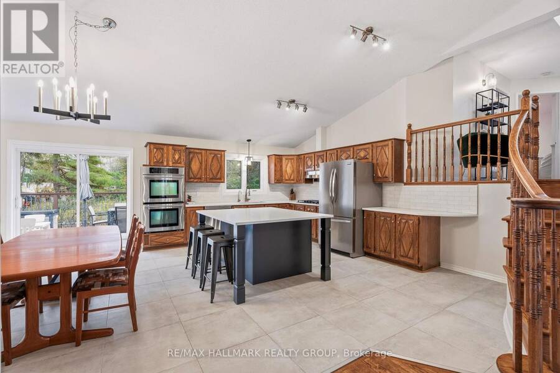
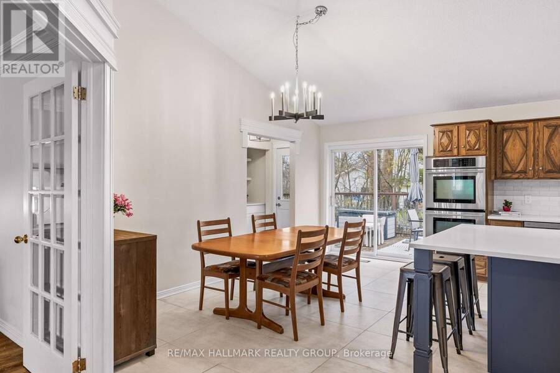
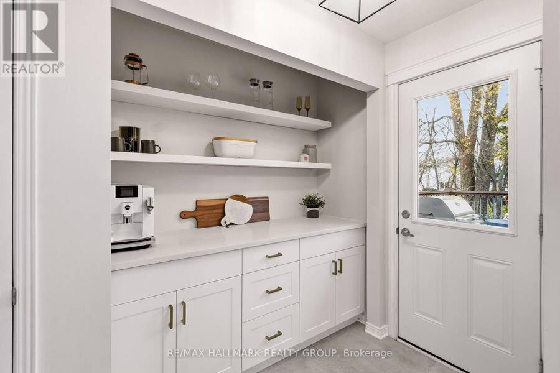
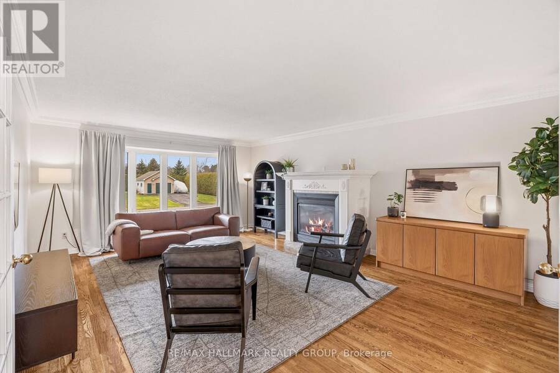
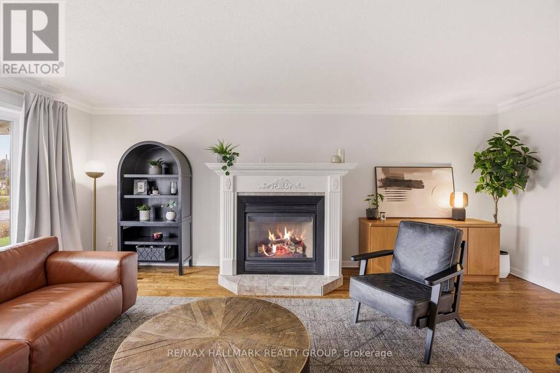
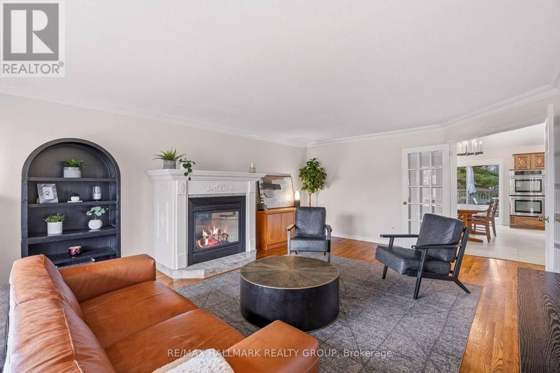
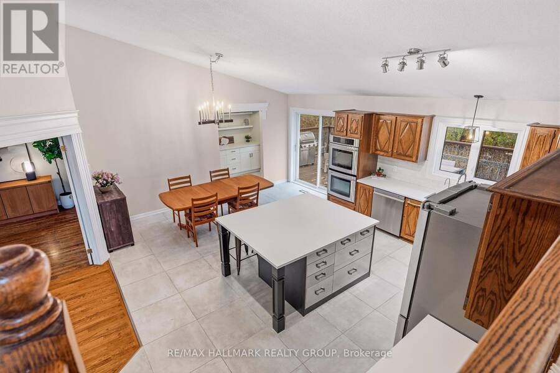
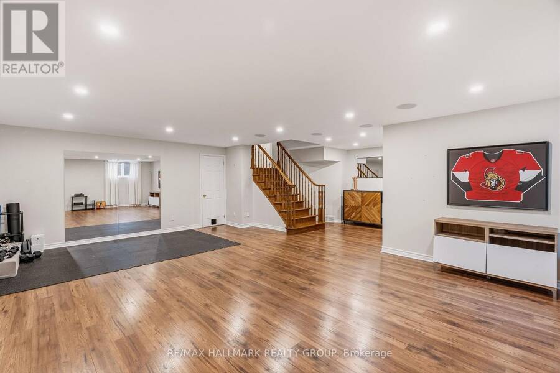
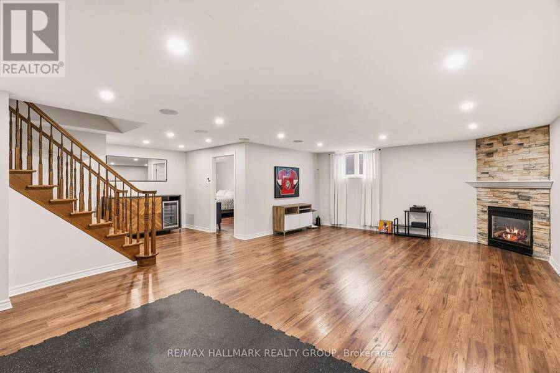
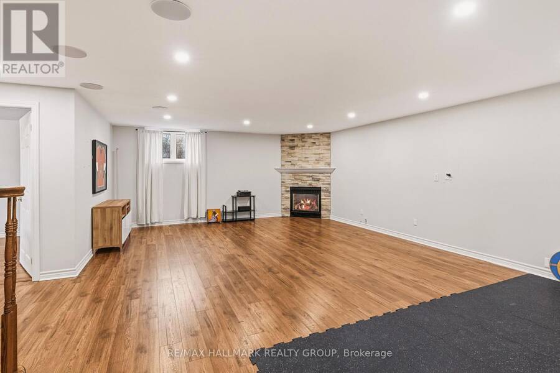
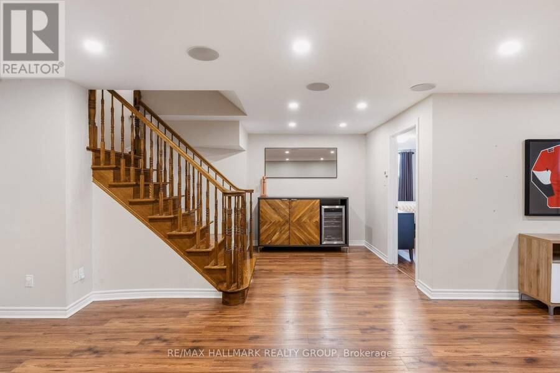
Welcome to 2780 Pierrette Drive - ideally situated in exclusive and sought after Cumberland Estates, just steps to beautiful nature trails, parks (Hillside Estates Park) with convenient access to HWY 174 (20 minute drive to the downtown core). This stunning, 4+1 Bedroom, 3 1/2 Bath, full brick home, situated on a large corner lot, offers an exceptional living space with an open concept floor plan that offers over 3000 sq ft of finished living space and approximately $350k worth of upgrades since 2017. The large front entrance leads you to the breathtaking kitchen which features an oversized quartz island, an abundance of cupboards/counter space, S/S ... read more
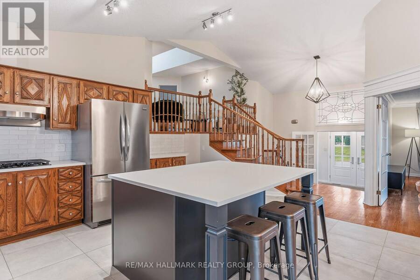
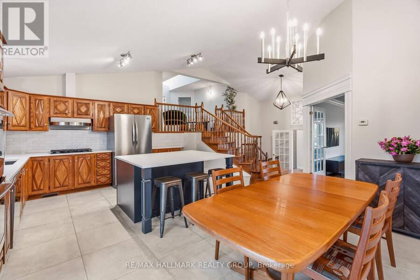
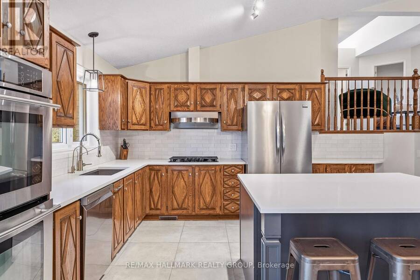
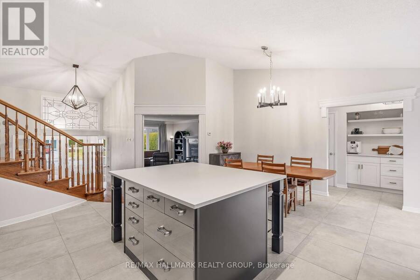
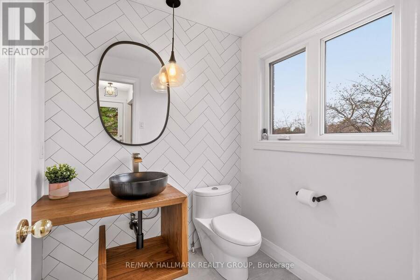
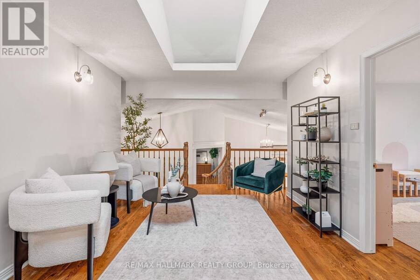
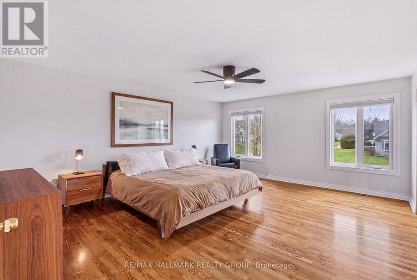
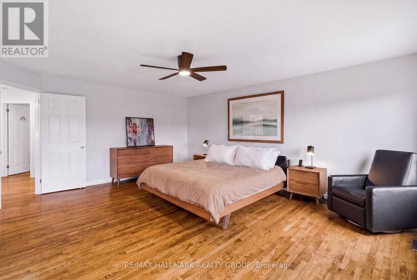
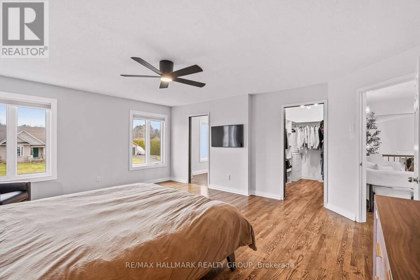
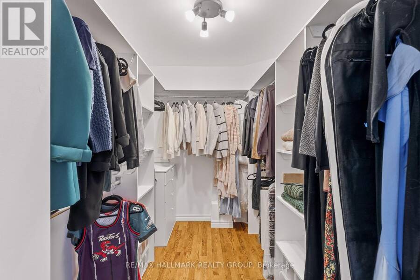
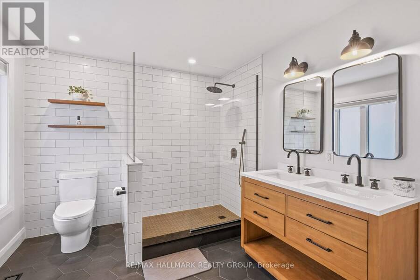
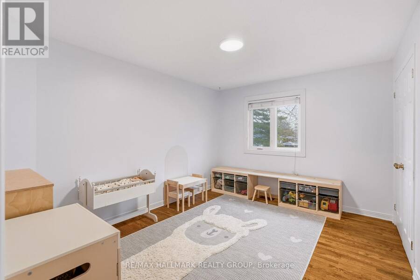
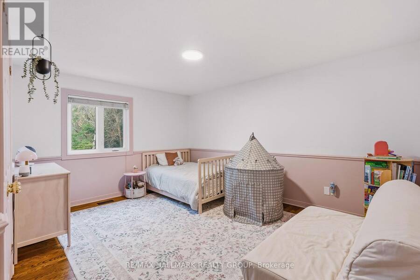
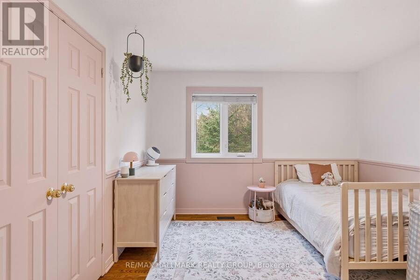
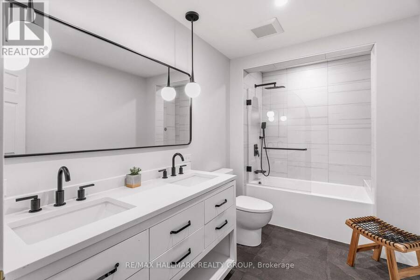
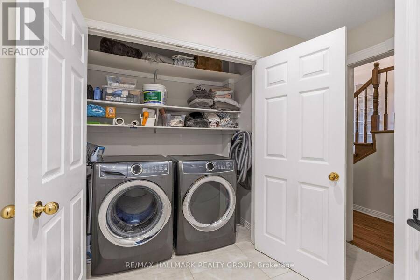
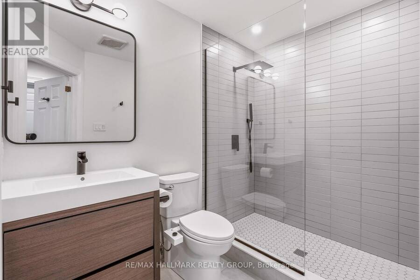
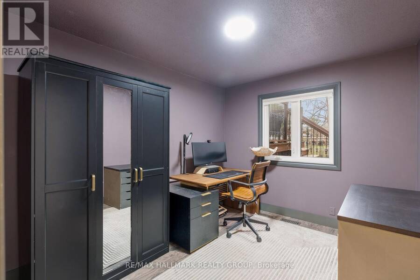
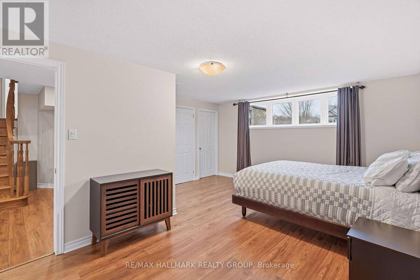
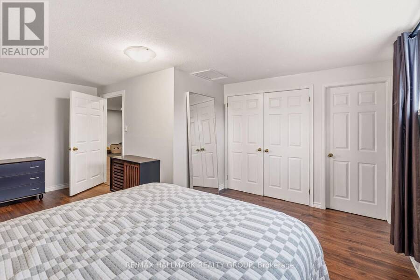
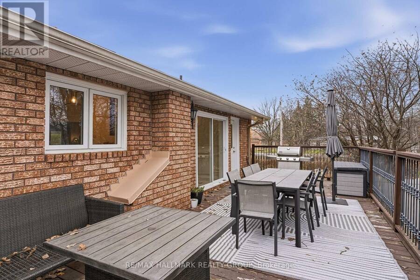
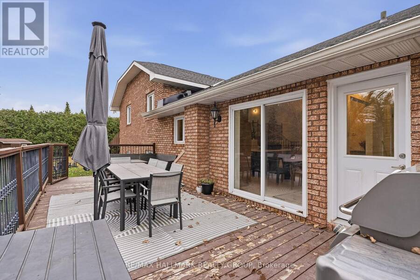
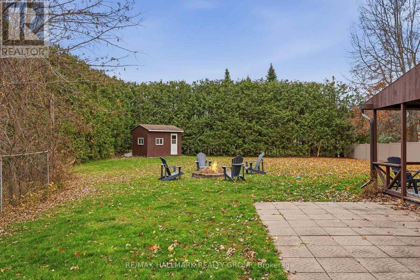
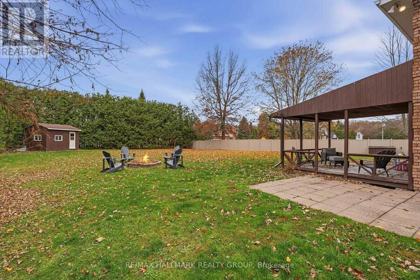
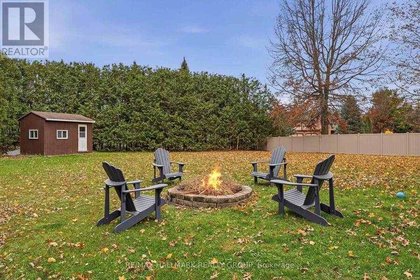
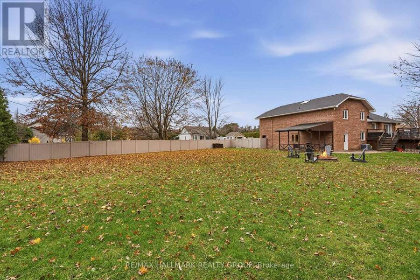
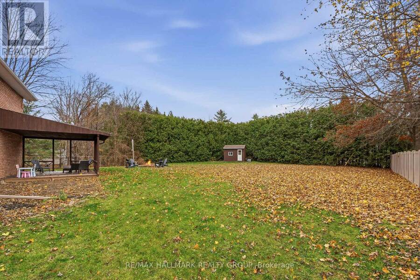
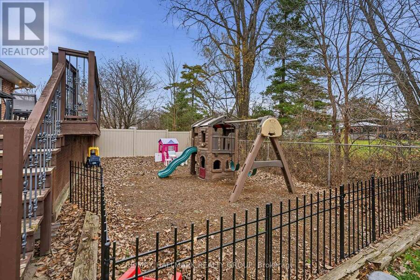
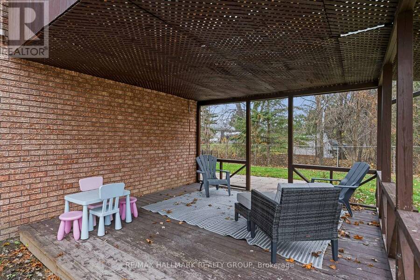
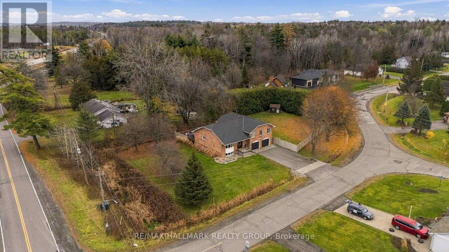
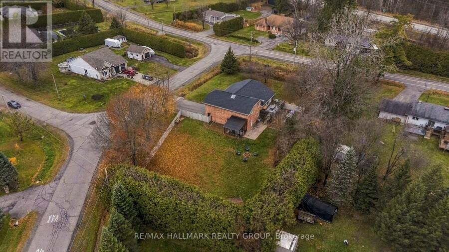
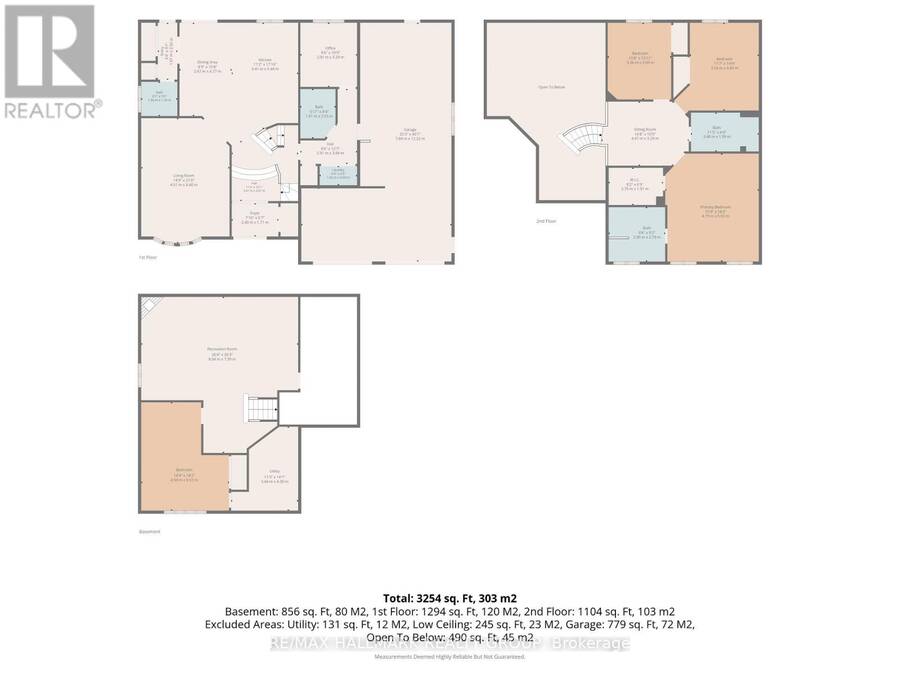
Welcome to 2780 Pierrette Drive - ideally situated in exclusive and sought after Cumberland Estates, just steps to beautiful nature trails, parks (Hillside Estates Park) with convenient access to HWY 174 (20 minute drive to the downtown core). This stunning, 4+1 Bedroom, 3 1/2 Bath, full brick home, situated on a large corner lot, offers an exceptional living space with an open concept floor plan that offers over 3000 sq ft of finished living space and approximately $350k worth of upgrades since 2017. The large front entrance leads you to the breathtaking kitchen which features an oversized quartz island, an abundance of cupboards/counter space, S/S appliances (including Gas Cooktop & double ovens), a large butler's pantry & a separate eating/dining area. The adjoining living room, complete with a gas fireplace, provides the perfect setting for entertaining or relaxing with family and friends. Gleaming hardwood flooring extends throughout the main and second levels. The 2nd level boasts an imposing primary bedroom with a luxurious 4 piece ensuite bathroom which includes a glass shower and stylish tile and access to a walk-in closet. Two additional generously sized bedrooms and a beautifully renovated five-piece main bathroom complete this level. The fully finished lower level offers exceptional additional living space, including a 4th bedroom and lots of storage space. The main level also features a full 3 pc bathroom and a versatile additional room, ideal for a home office or guest bedroom. Step outside and discover your own private backyard oasis, complete with a separate play area, 2 decks and a large shed. Backyard fully fenced (PVC). The exterior front boasts a new driveway with interlock and new front steps that enhance the exterior curb appeal! The insulated/heated 40' garage features new R18 doors & a hot/cold water supply - perfect for a home work shop. Furnace/AC (2015), Septic (2009), all bathrooms/kitchen renovated in 2022, Roof (2022), Windows (2013). (id:25417)
- Listing ID: X14173022
- Property Type: Single Family
| Property | |
|---|---|
| Ownership: | Freehold |
| Lot Size: | 274.6 by 131.7 FT|1/2 - 1.99 Acres Fenced Yard |
| Parking: | Attached Garage 8 Spaces |
| Building | |
|---|---|
| Type: | Single Family House |
| Appliances: | Cooktop, Dishwasher, Dryer, Hood Fan, Refrigerator, Stove, Washer, Water Treatment, Window Coverings and Garage Door Opener Remote(s) |
| HVAC: | Central Air Conditioning, Fireplace and Forced Air Natural Gas |
| Exterior: | Brick |
| Basement: | Full (Finished) |
| Utilities: | Septic System |
| Location | |
|---|---|
| City: | Ottawa |
| Province: | Ontario |
| Community Features: | Community Centre |
| Rooms | Level | Dimensions |
|---|---|---|
| Bathroom | Second level | 2.9 m x 2.79 m |
| Other | Second level | 2.79 m x 1.91 m |
| Bedroom | Second level | 4.49 m x 3.54 m |
| Bedroom | Second level | 3.93 m x 3.26 m |
| Bathroom | Second level | 3.48 m x 1.99 m |
| Sitting room | Second level | 4.47 m x 3.29 m |
| Primary Bedroom | Second level | 5.53 m x 4.79 m |
| Family room | Lower level | 8.04 m x 7.99 m |
| Bedroom | Lower level | 5.55 m x 4.5 m |
| Utility room | Lower level | 4.3 m x 3.44 m |
| Living room | Main level | 6.4 m x 4.51 m |
| Dining room | Main level | 4.77 m x 2.67 m |
| Kitchen | Main level | 5.44 m x 3.41 m |
| Pantry | Main level | 2.92 m x 1.01 m |
| Foyer | Main level | 2.4 m x 1.71 m |
| Bathroom | Main level | 1.86 m x 1.76 m |
| Bedroom | Main level | 3.29 m x 2.91 m |
| Bathroom | Main level | 2.53 m x 1.81 m |
| Laundry room | Main level | 1 m x 0.99 m |
Book a showing to see this Pierrette Drive Home in Ottawa
This property has so much to offer. Book a private showing now, as you do not want to miss out on 2780 PIERRETTE DRIVE in Ottawa, Ontario!
Private Showing Request
Send a request to book a private showing for
.
Please Note: Information you supply in the contact form will be kept fully confidential.
Is this home the right property for you? Start a conversation to find out.
Get Directions to this Property
Not sure where this property is? Get directions to this Pierrette Drive Home in Ottawa.


Provided by RE/MAX HALLMARK REALTY GROUP. MLS®, REALTOR®, and the associated logos are trademarks of the Canadian Real Estate Association.

This REALTOR.ca listing content is owned and licensed by REALTOR® members of the Canadian Real Estate Association.
Have questions or need more information about this home? Don't know where to begin? Then, let us connect you with the best real estate agent to guide you.

Inquiries submitted through this website will be responded to by a local sales representative from Royal LePage®.
Start a Conversation by Text
Provide your full name, phone and email to start a conversation by text message.
Please Note: Information you supply in the contact form will be kept fully confidential.
Start a Conversation by Email
Provide your full name and email to start a conversation by email.
Please Note: Information you supply in the contact form will be kept fully confidential.