
275 ARLINGTON AVENUE, Ottawa, Ontario K1R 5T1

$799,900.00
- 4 bedrooms
- 2 bathrooms
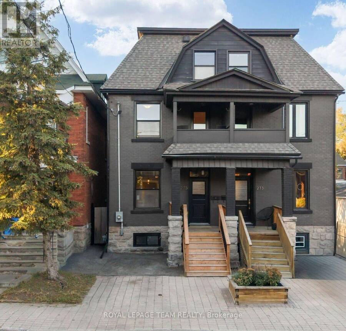
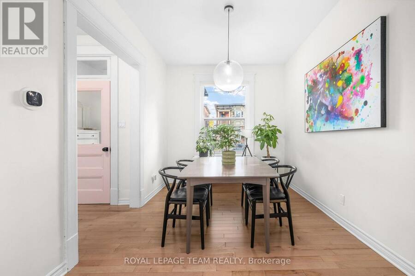
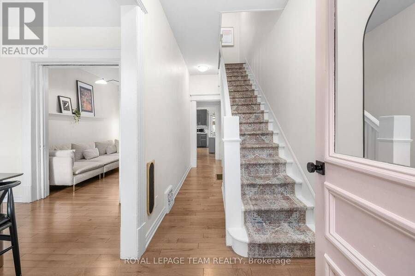
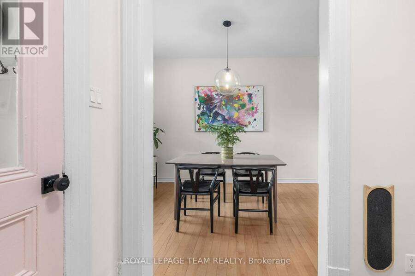
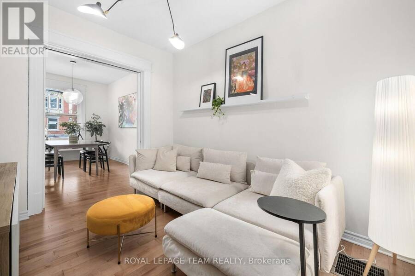
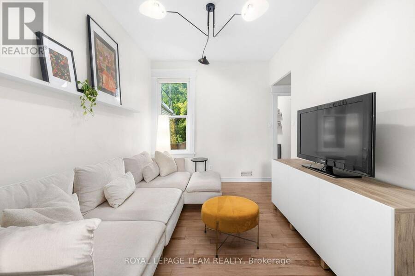
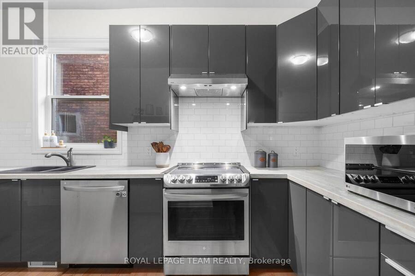
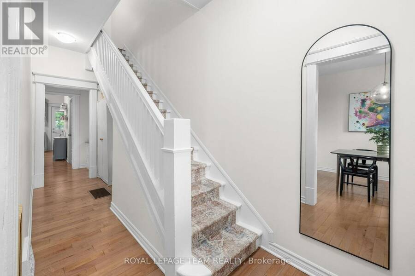
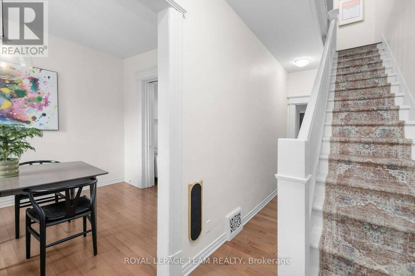
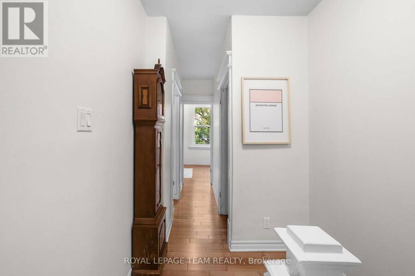
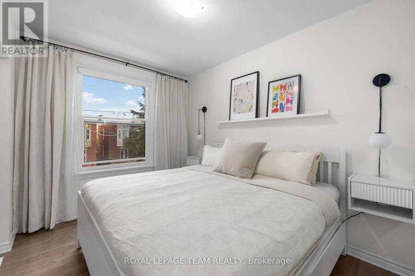
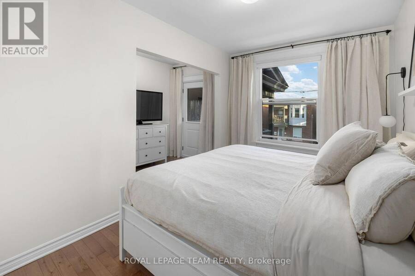
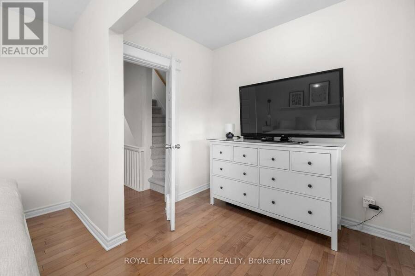
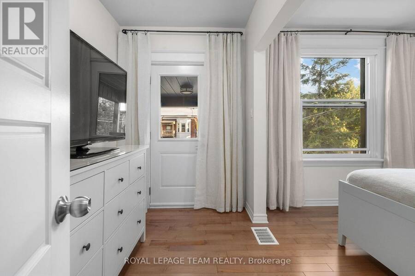
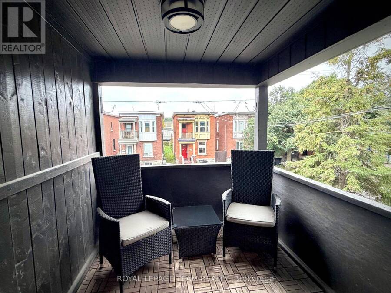
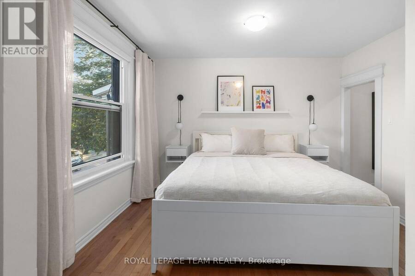
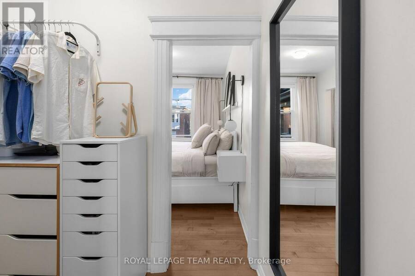
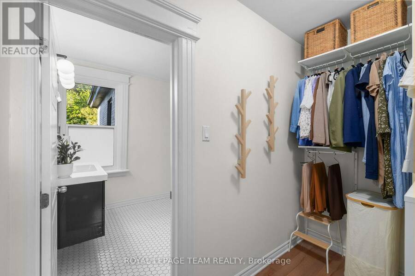
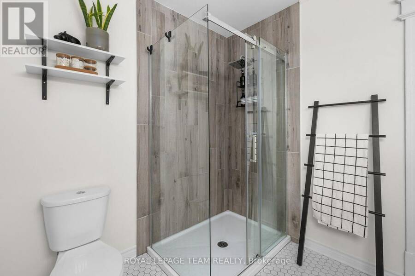
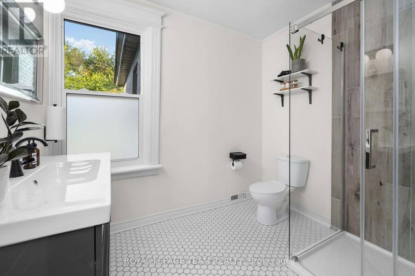
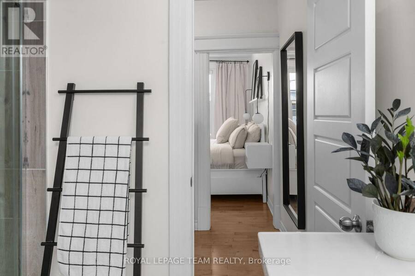
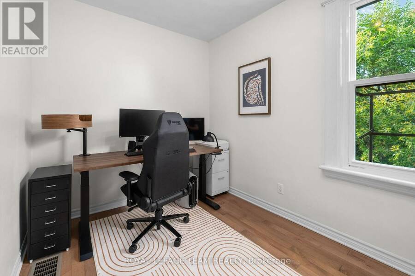
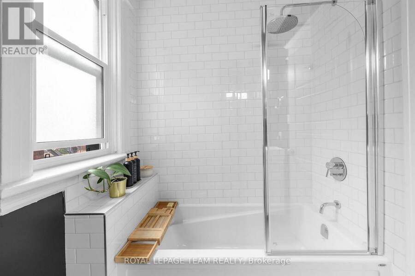
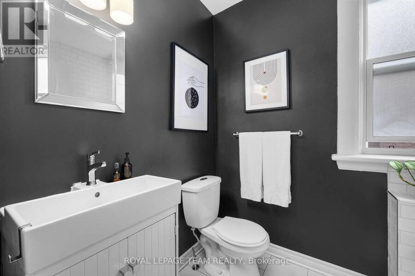
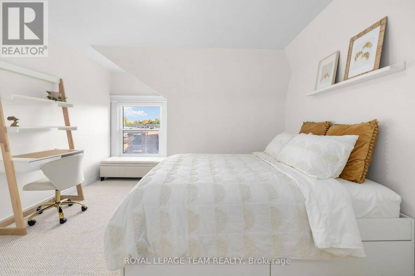
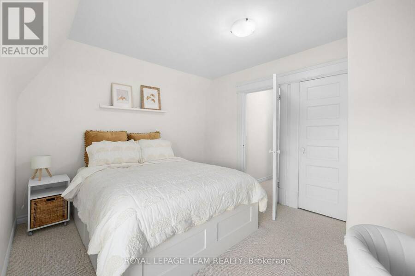
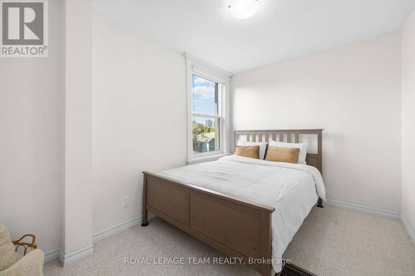
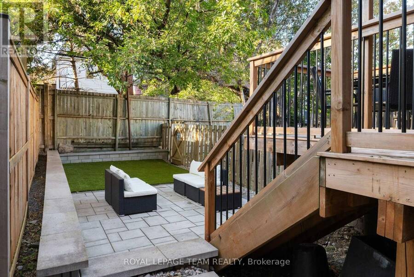
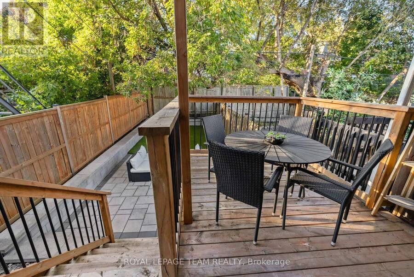
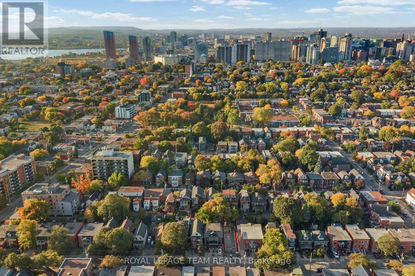
Welcome to 275 Arlington Avenue, an elegant and spacious home in the heart of Centretown offering an impressive combination of character, size, privacy and extensive updates. Beautiful hardwood flooring flows throughout most of the home, complemented by stylish finishes and a warm, inviting atmosphere. An exceptional layout offers 4 large bedrooms spread over 2 levels, providing excellent separation, space and privacy. The expansive primary bedroom is a true retreat with a massive walk-in closet, spacious ensuite and private balcony. Enjoy 2 beautifully renovated bathrooms (2015), including one with a large soaker tub for those relaxing moments. The ... read more
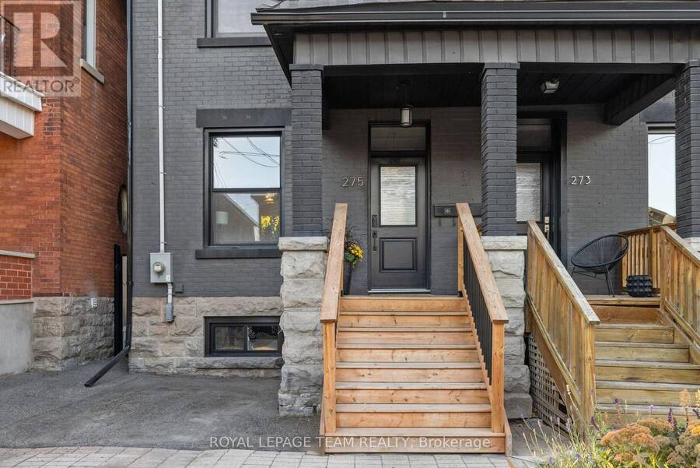
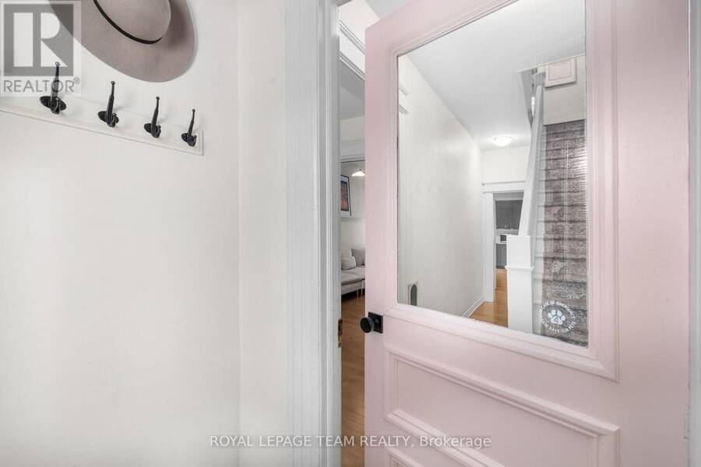
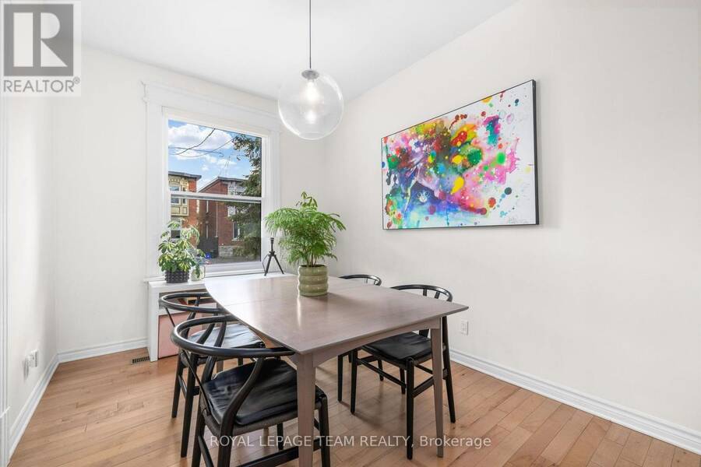
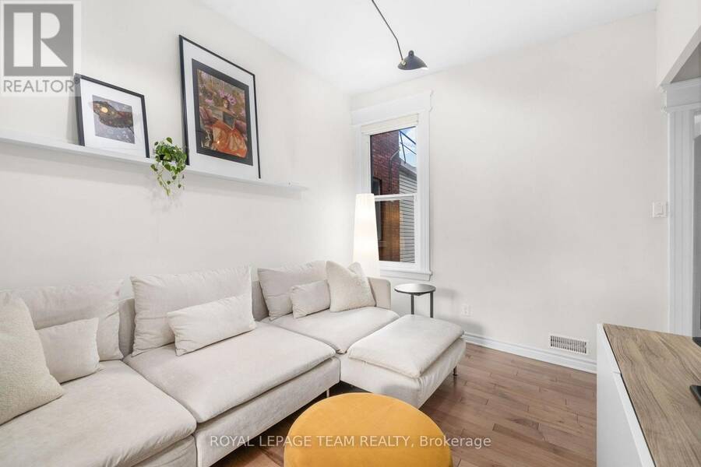
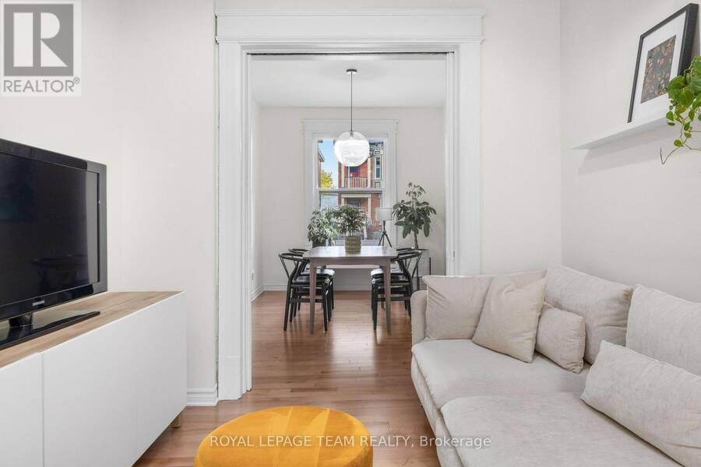
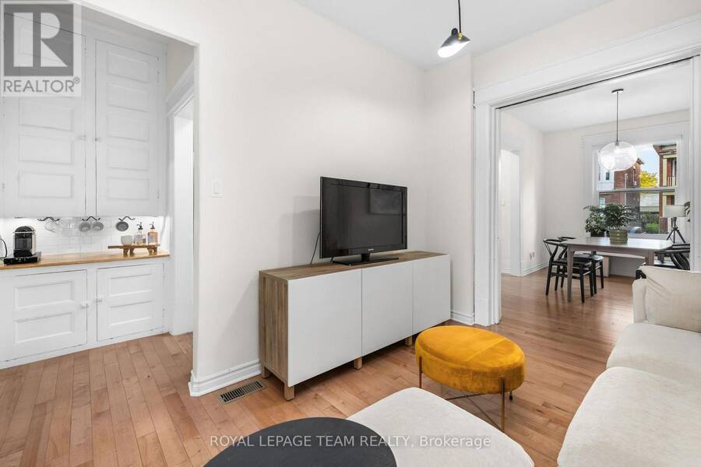
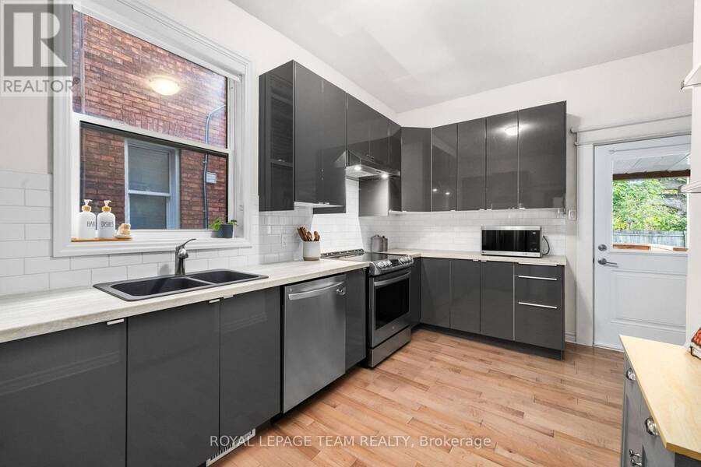
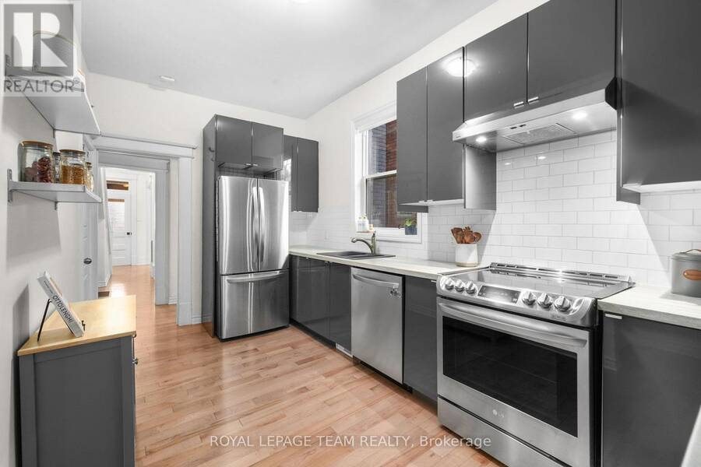
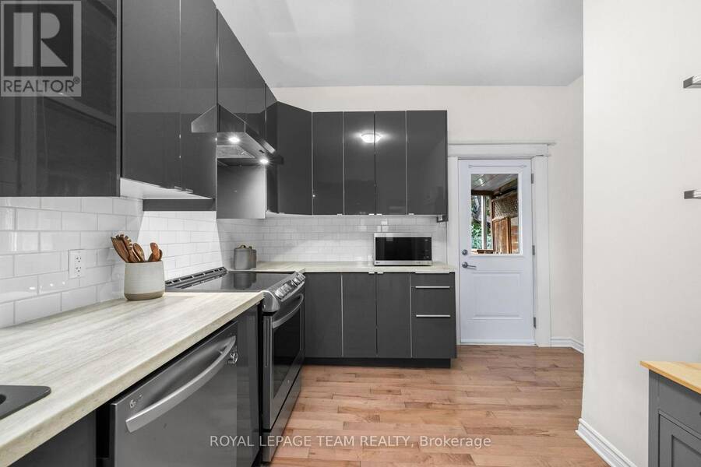
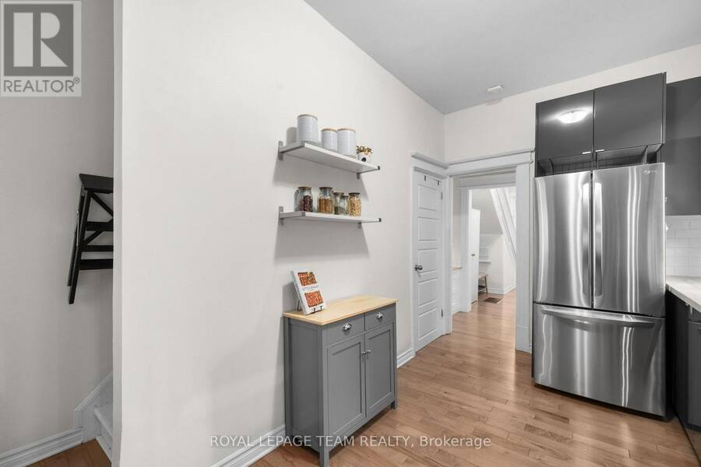
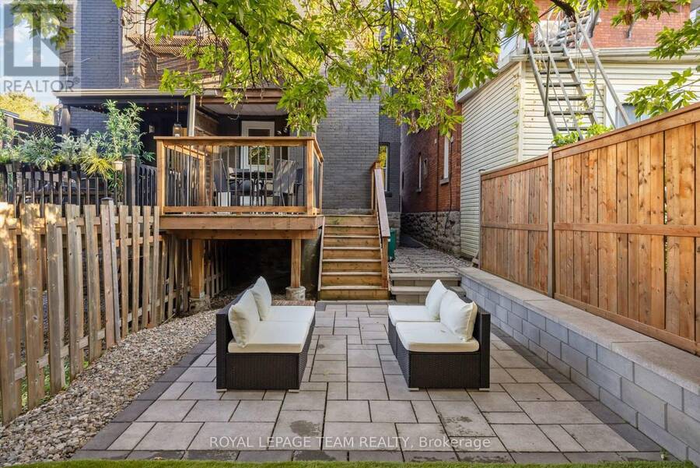
Welcome to 275 Arlington Avenue, an elegant and spacious home in the heart of Centretown offering an impressive combination of character, size, privacy and extensive updates. Beautiful hardwood flooring flows throughout most of the home, complemented by stylish finishes and a warm, inviting atmosphere. An exceptional layout offers 4 large bedrooms spread over 2 levels, providing excellent separation, space and privacy. The expansive primary bedroom is a true retreat with a massive walk-in closet, spacious ensuite and private balcony. Enjoy 2 beautifully renovated bathrooms (2015), including one with a large soaker tub for those relaxing moments. The newer kitchen features stainless steel appliances and plenty of space for everyday living and entertaining. Step outside to a quiet, fully fenced backyard with a gorgeous newer deck, interlock and landscaped outdoor space-an ideal urban retreat. The dry, well maintained basement provides plenty of additional storage. The home has benefited from extensive improvements to its major systems, interior and exterior. Major upgrades include a new high-efficiency furnace (2023), roof (2016), upgraded 200-amp electrical panel with capacity for potential EV charging (2020), central A/C (2017), windows replaced throughout (2015, plus 2 in 2026) and updated plumbing throughout (2015). Additional improvements include full basement repointing (2019), exterior masonry work (2018), new exterior doors (2017), backyard deck (2023), rebuilt retaining walls and interlock (2022), property-line fencing (2021), backyard landscaping, levelling and side gate (2024), front porch stairs (2025), plus fresh paint throughout and new carpeting (2026). An impressive collection of major upgrades and thoughtful improvements throughout. Come see this home today and reach out to Patrick for the full upgrades list! (id:25417)
- Listing ID: X13852730
- Property Type: Single Family
| Property | |
|---|---|
| Ownership: | Freehold |
| Lot Size: | 18.2 by 99.3 FT |
| Parking: | No Garage 1 Spaces |
| Building | |
|---|---|
| Type: | Single Family House |
| Appliances: | Dryer, Hood Fan, Refrigerator, Stove, Washer, Water Heater and Dishwasher |
| HVAC: | Central Air Conditioning, Fireplace and Forced Air Natural Gas |
| Exterior: | Brick |
| Basement: | N/A (Unfinished) |
| Utilities: | Sanitary Sewer |
| Location | |
|---|---|
| City: | Ottawa |
| Province: | Ontario |
| Rooms | Level | Dimensions |
|---|---|---|
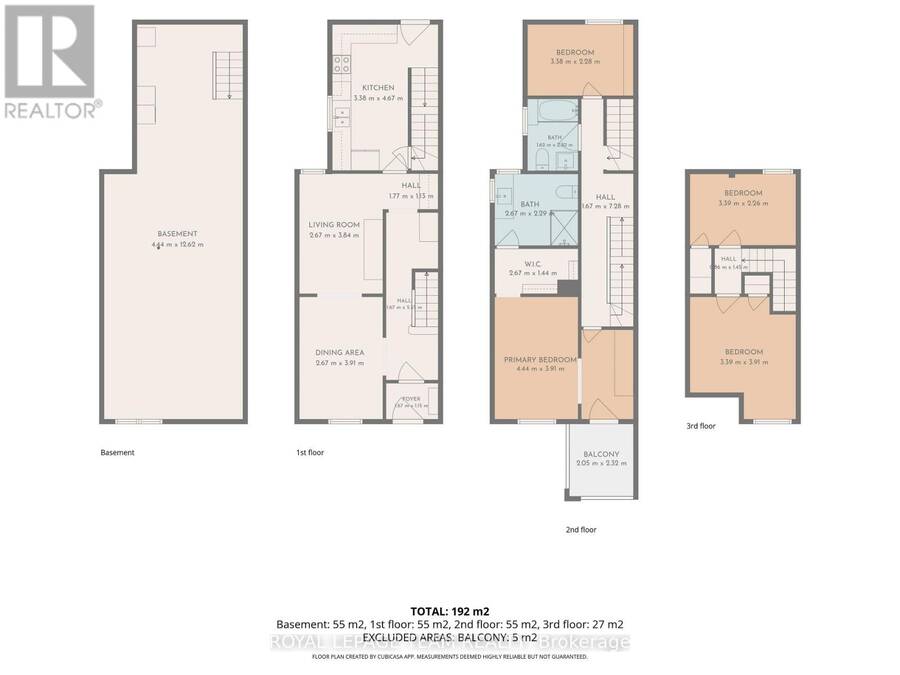
| Primary Bedroom | Second level | 4.34 m x 3.91 m |
| Other | Second level | 2.67 m x 1.44 m |
| Bathroom | Second level | 2.67 m x 2.99 m |
| Other | Second level | 2.32 m x 2.05 m |
| Bedroom 2 | Second level | 3.38 m x 2.28 m |
| Bathroom | Second level | 2.3 m x 1.62 m |
| Bedroom 3 | Third level | 3.39 m x 3.91 m |
| Bedroom 4 | Third level | 3.39 m x 2.26 m |
| Living room | Main level | 3.84 m x 2.67 m |
| Dining room | Main level | 3.91 m x 2.67 m |
| Kitchen | Main level | 4.67 m x 3.38 m |
| Foyer | Main level | 1.67 m x 1.15 m |
Book a showing to see this Arlington Avenue Home in Ottawa
This property has so much to offer. Book a private showing now, as you do not want to miss out on 275 ARLINGTON AVENUE in Ottawa, Ontario!
Private Showing Request
Send a request to book a private showing for
.
Please Note: Information you supply in the contact form will be kept fully confidential.
Is this home the right property for you? Start a conversation to find out.
Get Directions to this Property
Not sure where this property is? Get directions to this Arlington Avenue Home in Ottawa.


Provided by ROYAL LEPAGE TEAM REALTY. MLS®, REALTOR®, and the associated logos are trademarks of the Canadian Real Estate Association.

This REALTOR.ca listing content is owned and licensed by REALTOR® members of the Canadian Real Estate Association.
Have questions or need more information about this home? Don't know where to begin? Then, let us connect you with the best real estate agent to guide you.

Inquiries submitted through this website will be responded to by a local sales representative from Royal LePage®.
Start a Conversation by Text
Provide your full name, phone and email to start a conversation by text message.
Please Note: Information you supply in the contact form will be kept fully confidential.
Start a Conversation by Email
Provide your full name and email to start a conversation by email.
Please Note: Information you supply in the contact form will be kept fully confidential.