
2721 THOMAS DOLAN PARKWAY, Ottawa, Ontario K0A 1L0

$669,900.00
- 4 bedrooms
- 3 bathrooms
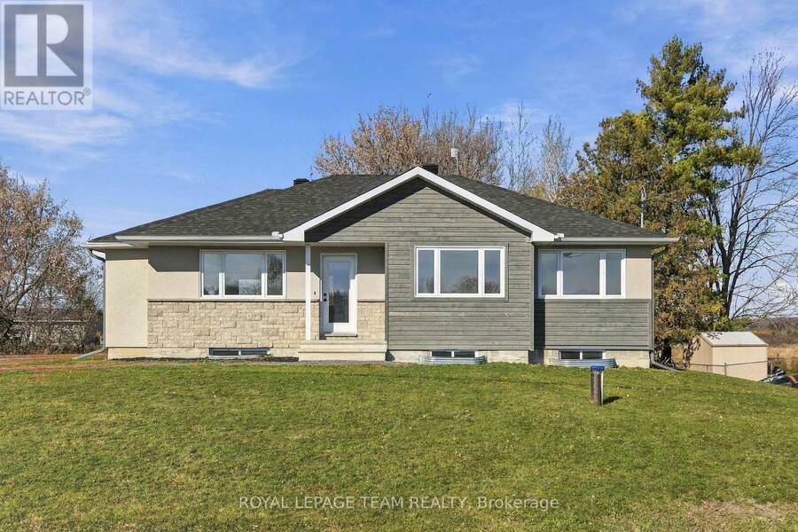
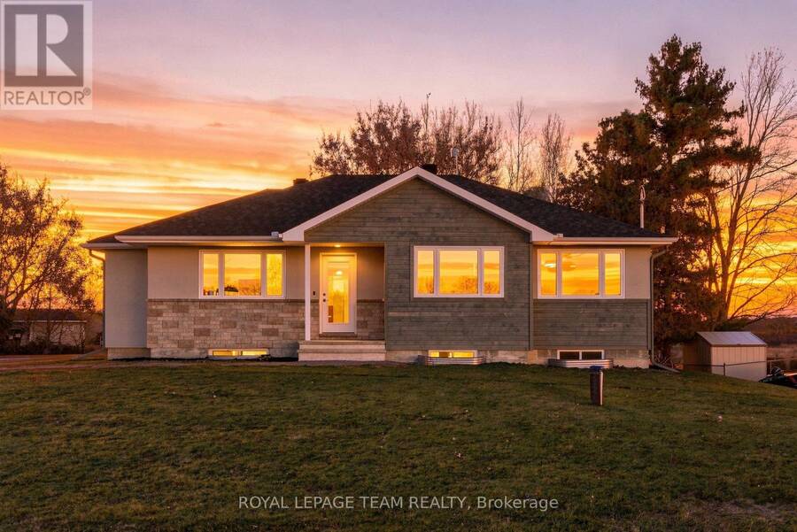
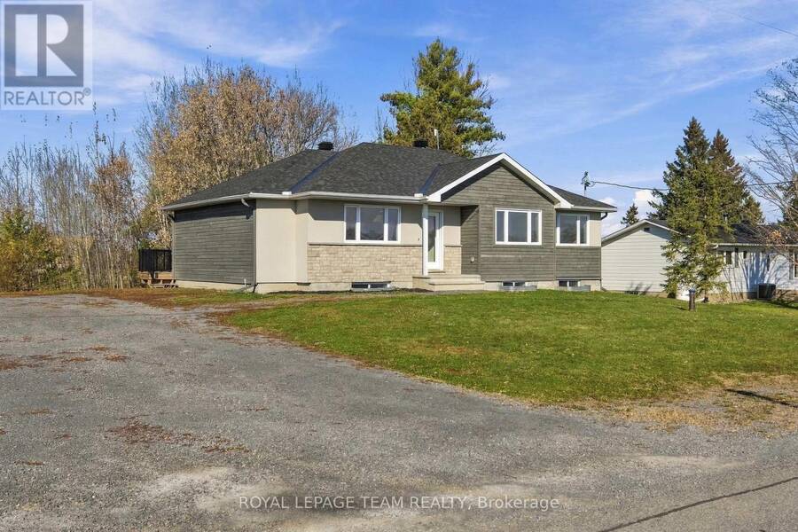
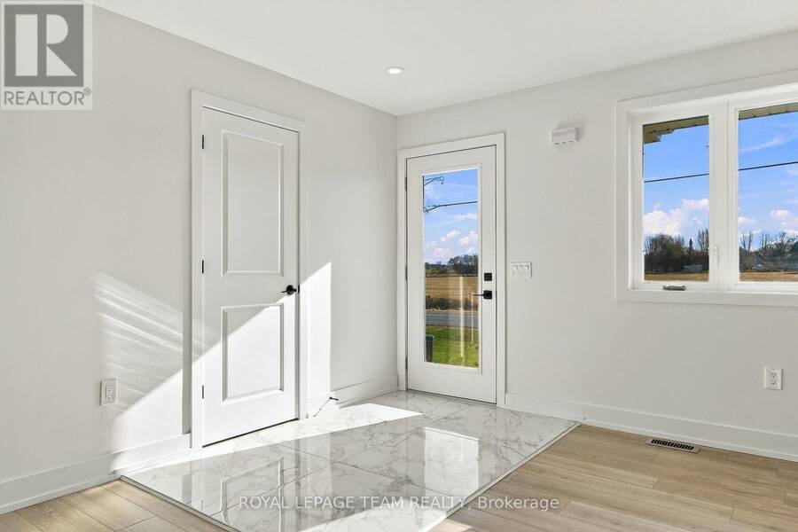
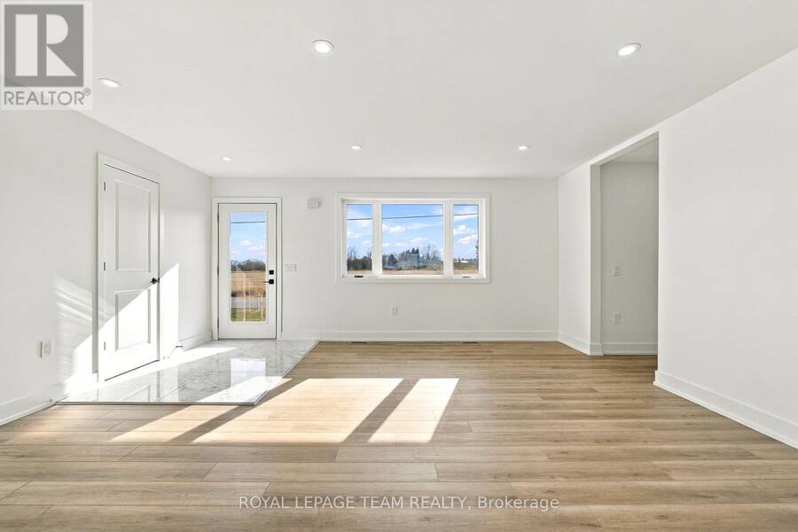
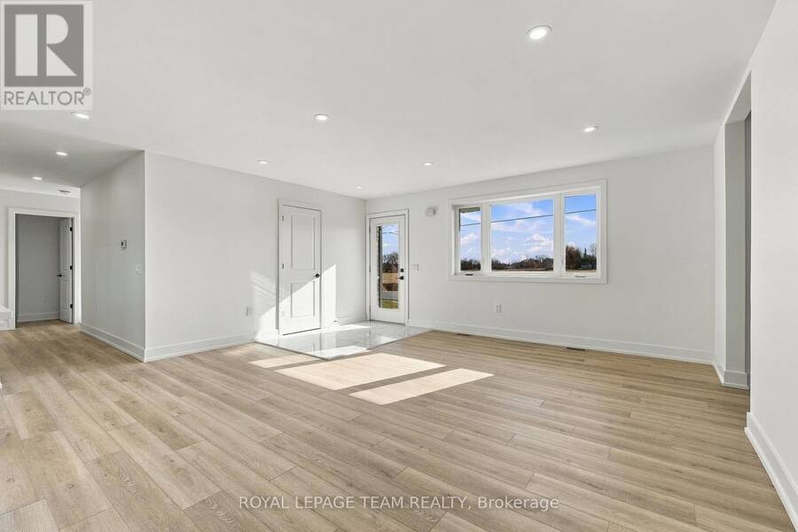
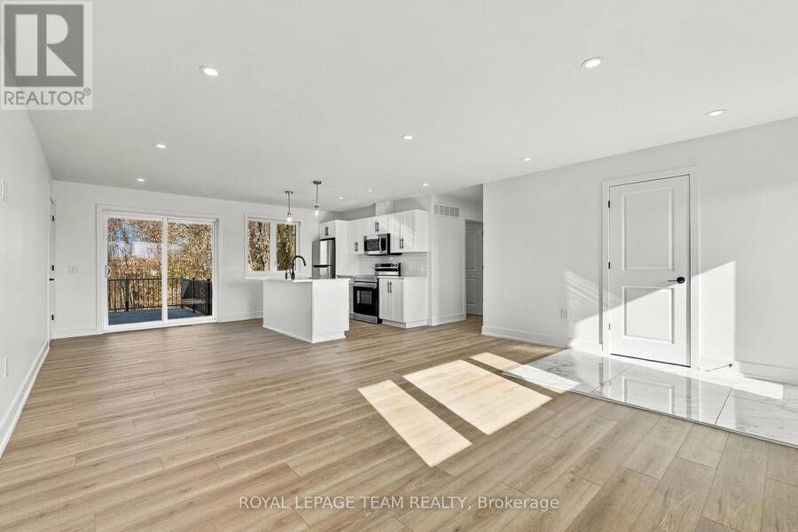
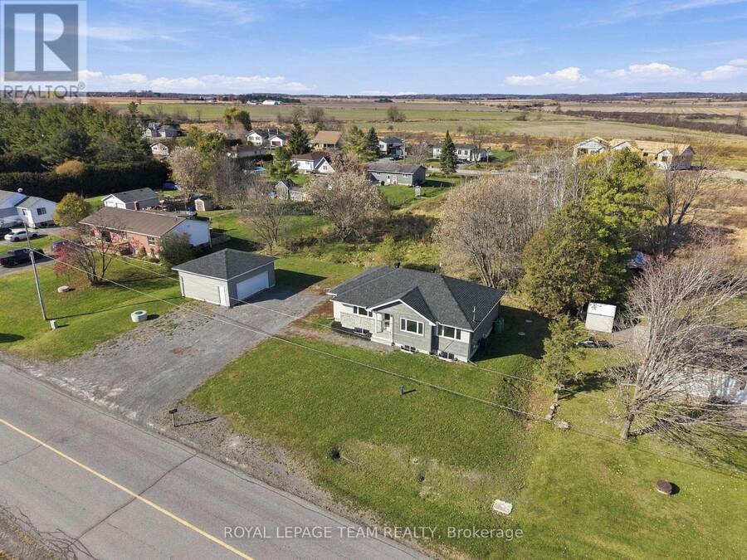
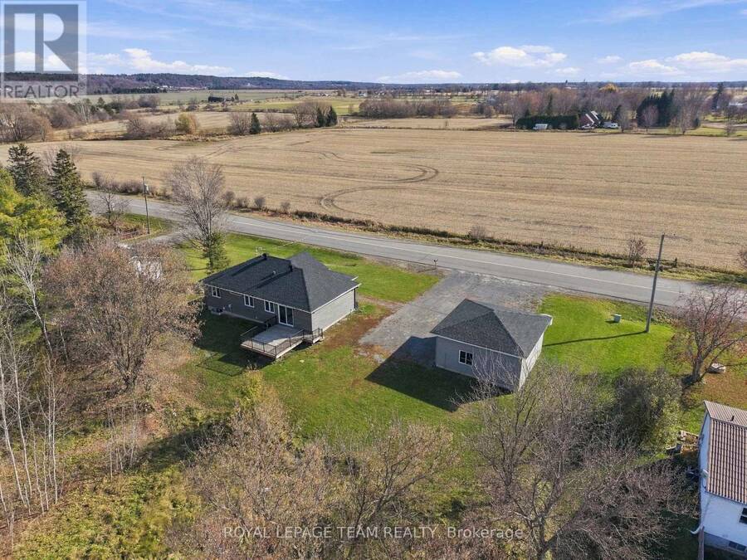
Tucked into the charm of rural Carp just minutes from Kanata, this beautifully built 2022 bungalow offers modern finishes, flexible living space, and a rare bonus: a detached garage with commercial zoning potential. Inside, you're welcomed by stylish luxury vinyl flooring, complemented by quartz countertops and stainless steel appliances in the kitchen. The main floor offers three comfortable bedrooms and two full bathrooms, including a private ensuite off the primary bedroom. Step outside to a large deck off the back, the perfect spot for morning coffee or evening entertaining with space to spare. Downstairs, the fully finished basement impresses ... read more
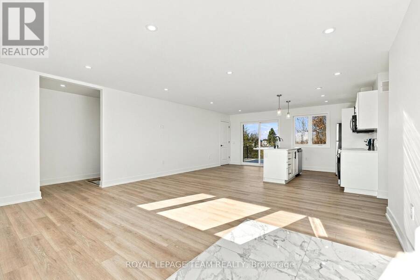
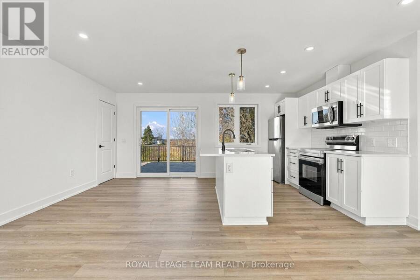
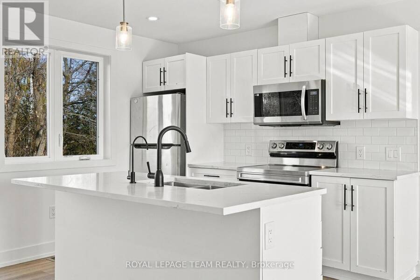
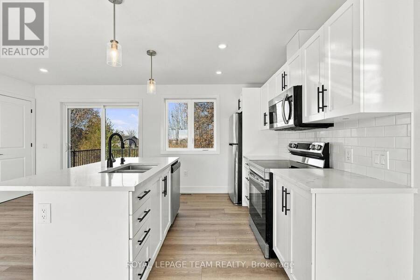
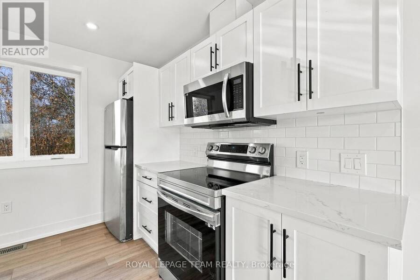
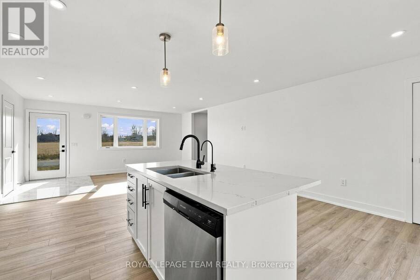
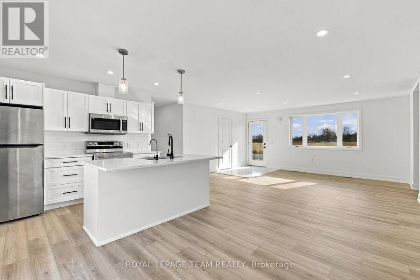
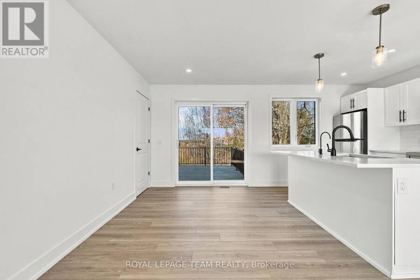
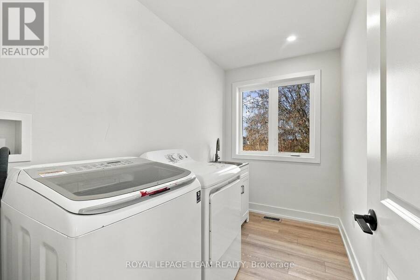
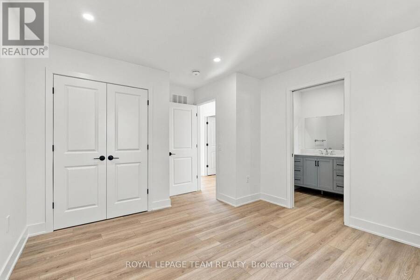
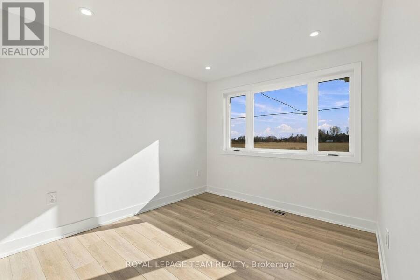
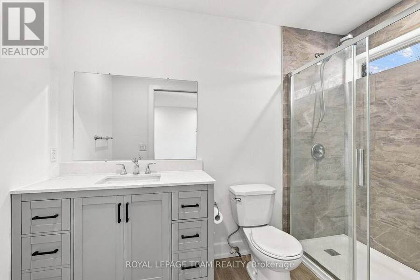
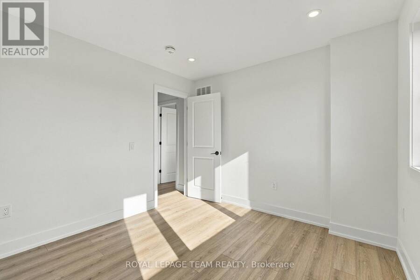
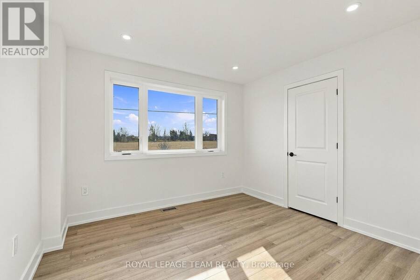
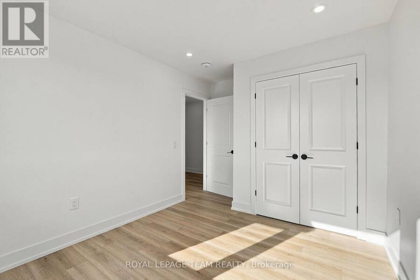
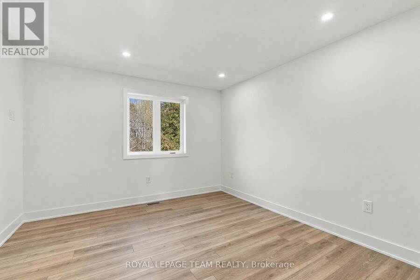
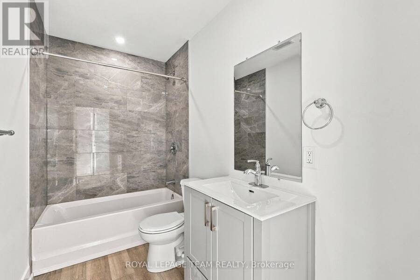
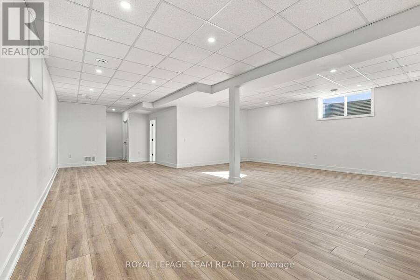
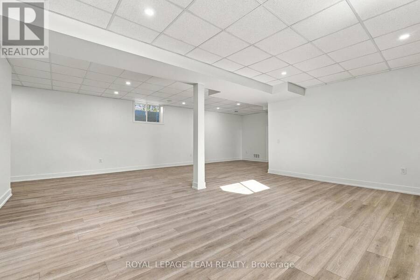
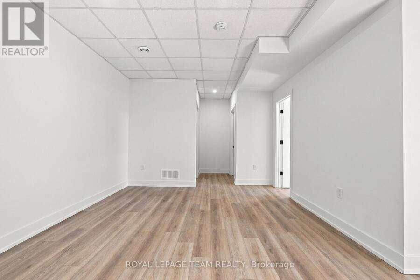
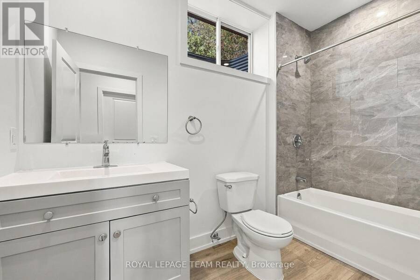
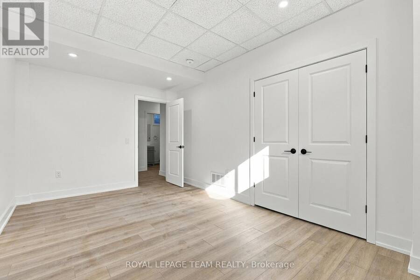
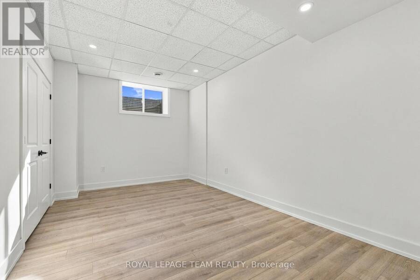
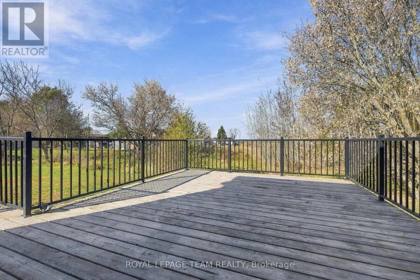
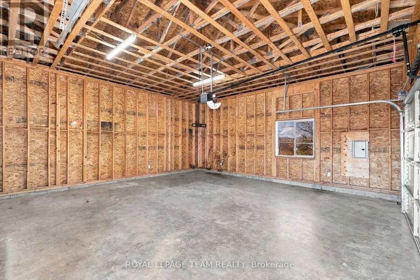
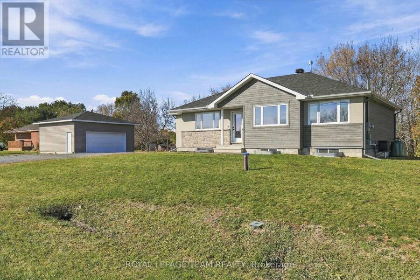
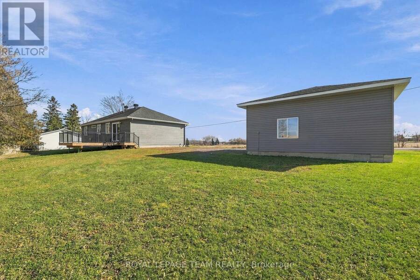
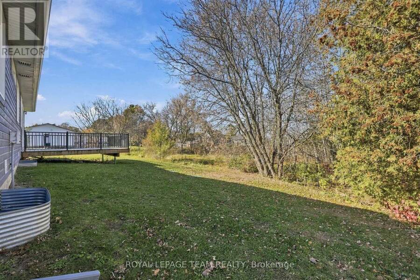
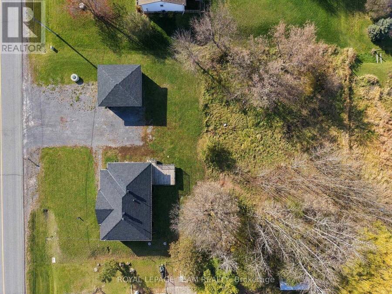
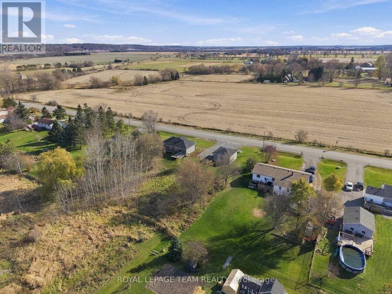
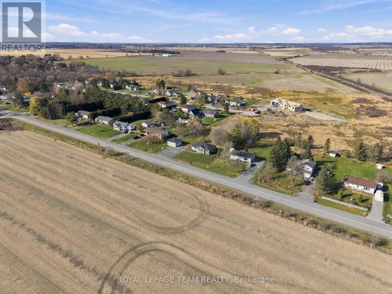
Tucked into the charm of rural Carp just minutes from Kanata, this beautifully built 2022 bungalow offers modern finishes, flexible living space, and a rare bonus: a detached garage with commercial zoning potential. Inside, you're welcomed by stylish luxury vinyl flooring, complemented by quartz countertops and stainless steel appliances in the kitchen. The main floor offers three comfortable bedrooms and two full bathrooms, including a private ensuite off the primary bedroom. Step outside to a large deck off the back, the perfect spot for morning coffee or evening entertaining with space to spare. Downstairs, the fully finished basement impresses with 9-foot ceilings, a rare find that makes the space feel open and bright. A fourth bedroom and an additional full bathroom round out the lower level, offering genuine flexibility for a growing family or guests. Outside, a large detached garage adds valuable storage or workshop space, and here's the standout feature: this garage carries additional zoning that permits commercial use, opening the door to a potential business conversion. For buyers looking to work from home or run a small business on-site, this is an opportunity that doesn't come up often. Approximately 1,250 square feet on the main level, plus a fully finished basement, this home offers space, style, and genuine versatility in one of the area's most sought-after rural communities. Book your private showing today. (id:25417)
- Listing ID: X14166206
- Property Type: Single Family
| Property | |
|---|---|
| Style: | Bungalow |
| Ownership: | Freehold |
| Lot Size: | 147.8 by 99.9 FT |
| Parking: | Detached Garage 12 Spaces |
| Building | |
|---|---|
| Type: | Single Family House |
| Appliances: | Dryer, Refrigerator, Stove, Washer and Dishwasher |
| HVAC: | Central Air Conditioning, Fireplace and Forced Air Propane |
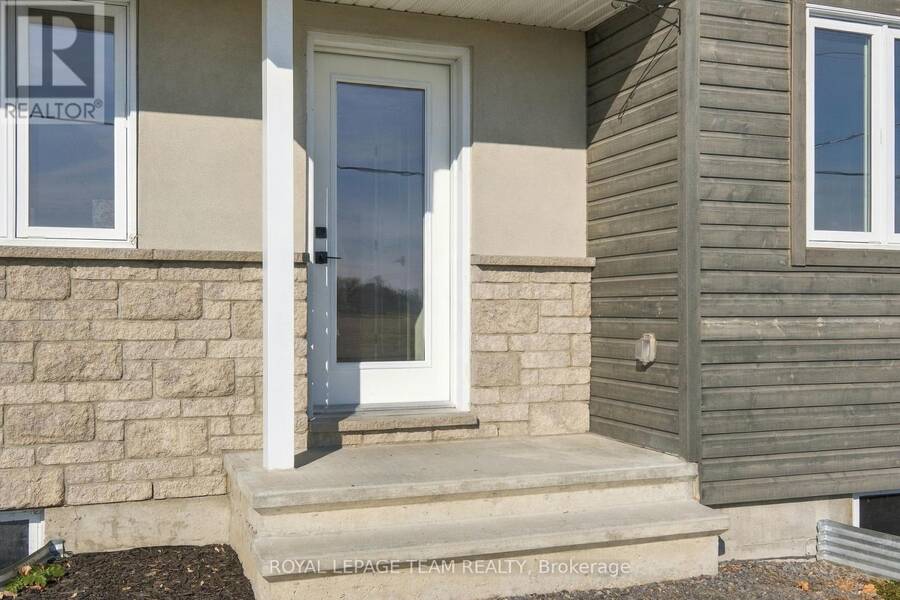
| Exterior: | Wood and Stone |
| Basement: | Full (Finished) |
| Utilities: | Septic System |
| Location | |
|---|---|
| City: | Ottawa |
| Province: | Ontario |
| Rooms | Level | Dimensions |
|---|---|---|
| Bathroom | Lower level | 3.12 m x 1.45 m |
| Recreational, Games room | Lower level | 10.21 m x 7.32 m |
| Bedroom 4 | Lower level | 3.15 m x 4.55 m |
| Living room | Main level | 5.13 m x 4.85 m |
| Dining room | Main level | 2.44 m x 3.12 m |
| Kitchen | Main level | 2.69 m x 3.12 m |
| Primary Bedroom | Main level | 3.45 m x 4.39 m |
| Bedroom 2 | Main level | 2.9 m x 3.79 m |
| Bedroom 3 | Main level | 3.15 m x 2.97 m |
| Bathroom | Main level | 3.02 m x 1.5 m |
| Bathroom | Main level | 2.72 m x 1.47 m |
Book a showing to see this Thomas Dolan Parkway Home in Ottawa
This property has so much to offer. Book a private showing now, as you do not want to miss out on 2721 THOMAS DOLAN PARKWAY in Ottawa, Ontario!
Private Showing Request
Send a request to book a private showing for
.
Please Note: Information you supply in the contact form will be kept fully confidential.
Is this home the right property for you? Start a conversation to find out.
Get Directions to this Property
Not sure where this property is? Get directions to this Thomas Dolan Parkway Home in Ottawa.


Provided by ROYAL LEPAGE TEAM REALTY. MLS®, REALTOR®, and the associated logos are trademarks of the Canadian Real Estate Association.

This REALTOR.ca listing content is owned and licensed by REALTOR® members of the Canadian Real Estate Association.
Have questions or need more information about this home? Don't know where to begin? Then, let us connect you with the best real estate agent to guide you.

Inquiries submitted through this website will be responded to by a local sales representative from Royal LePage®.
Start a Conversation by Text
Provide your full name, phone and email to start a conversation by text message.
Please Note: Information you supply in the contact form will be kept fully confidential.
Start a Conversation by Email
Provide your full name and email to start a conversation by email.
Please Note: Information you supply in the contact form will be kept fully confidential.