
2721 HICKSON CRESCENT, Ottawa, Ontario K2H 6Y5

$739,900.00
- 3 bedrooms
- 2 bathrooms
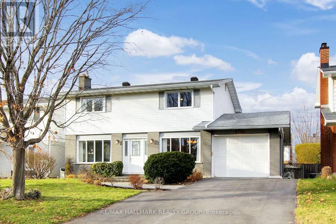
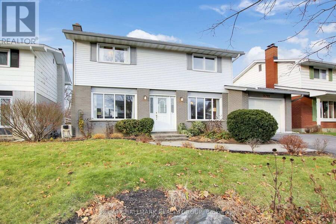
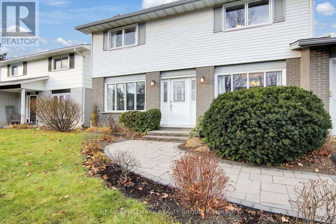
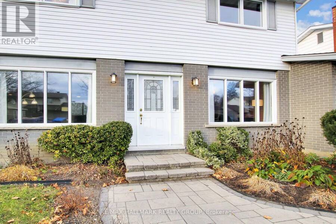
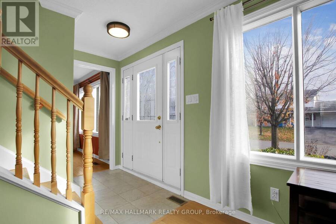
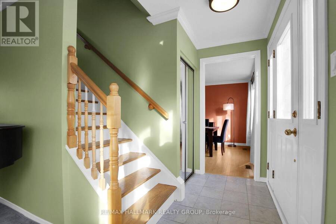
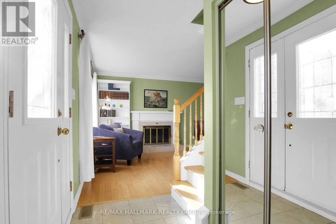
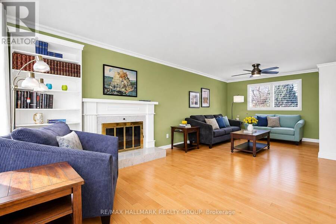
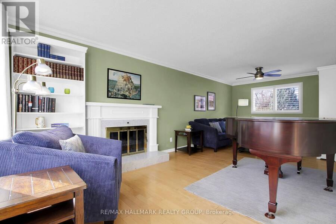
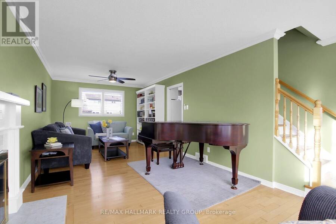
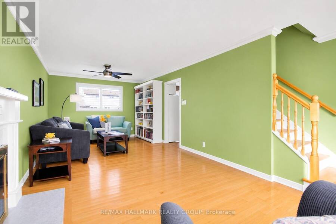
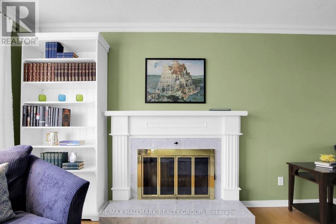
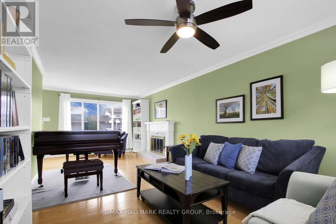
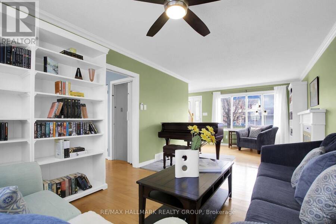
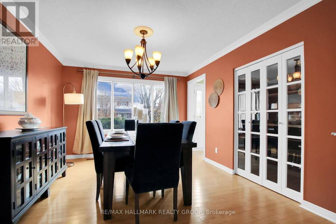
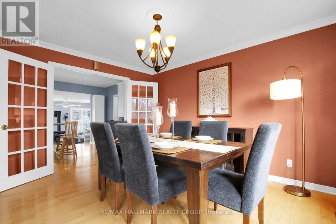
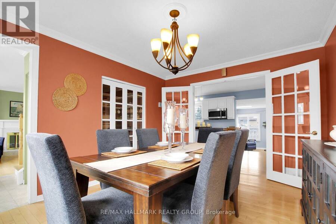
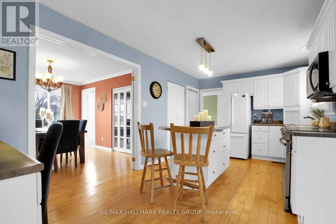
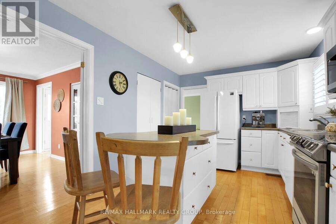
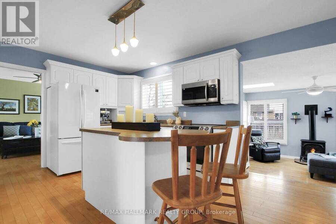
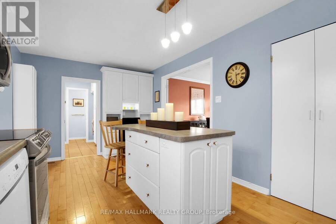
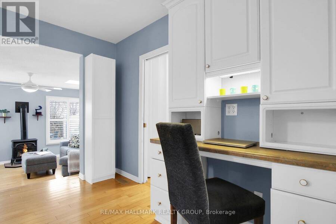
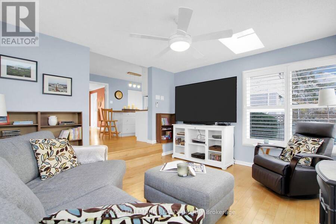
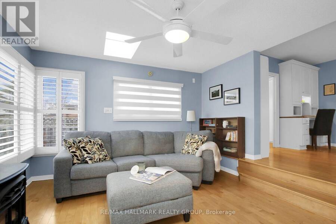
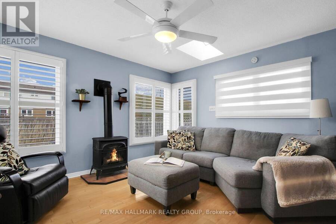
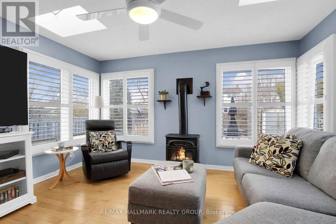
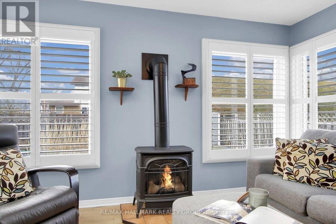
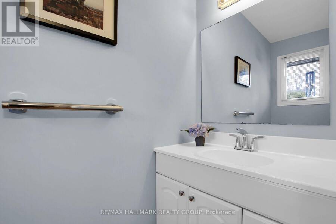
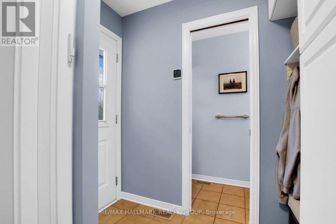
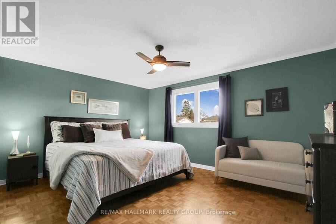
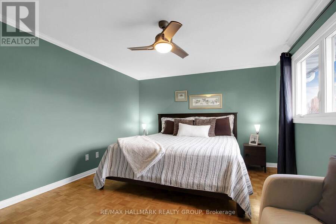
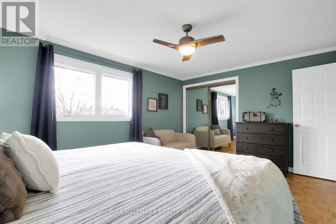
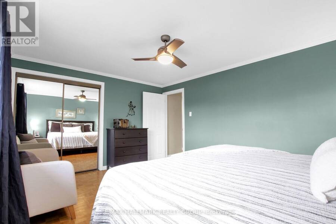
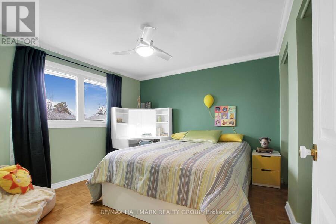
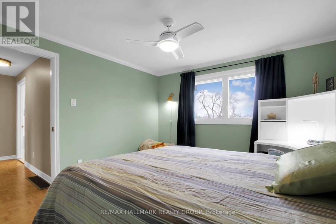
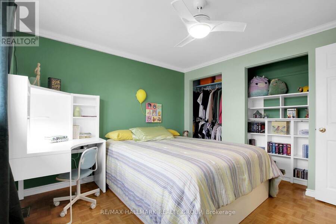
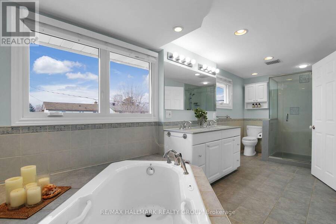
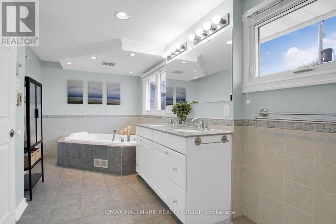
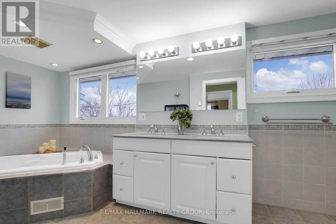
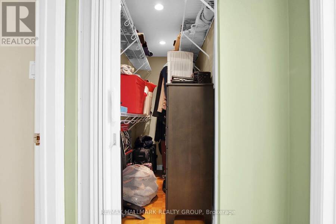
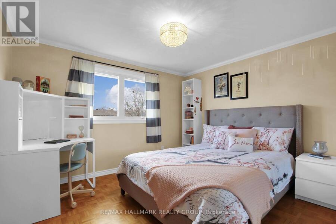
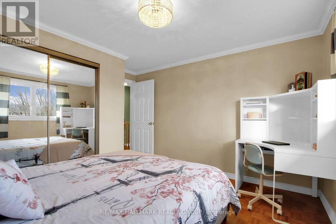
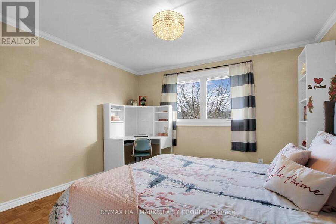
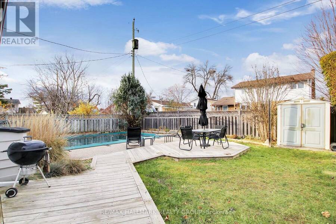
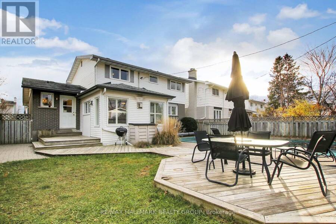
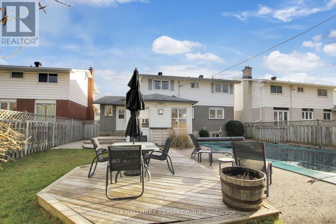
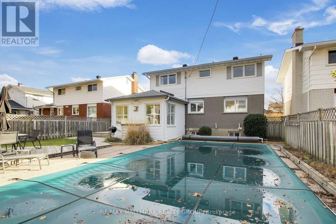
Get ready to settle in to this wonderfully updated two storey family home with garage, family room addition and inground saltwater pool. The main level features a spacious living room w/wood burning fireplace, dining room w/built in china cupboard, kitchen w/centre island, work station and 4 appliances. Family room w/gas fireplace. All these rooms have maple hardwood floors. All ceiling fans included. The main floor also offers a 2pc powder room, mud room from garage and entrance to rear yard. The second level has a large primary bedroom and two additional bedrooms. The 5 pc bathroom and storage closet were created from original fourth bedroom. ... read more
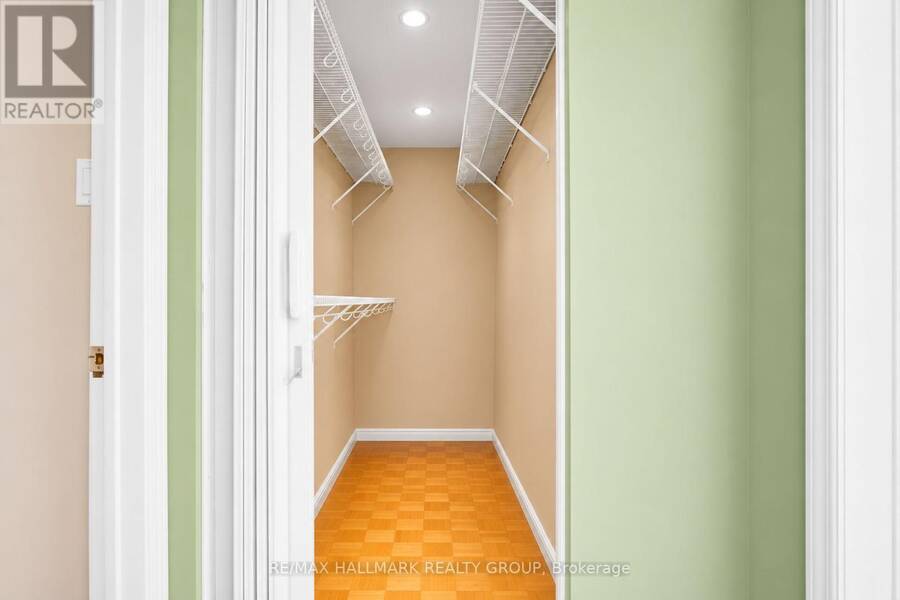
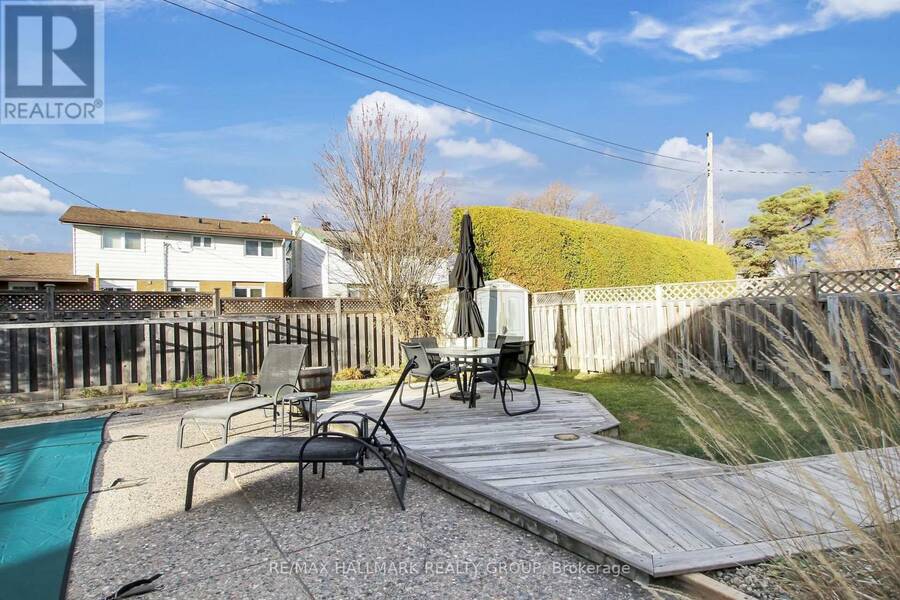
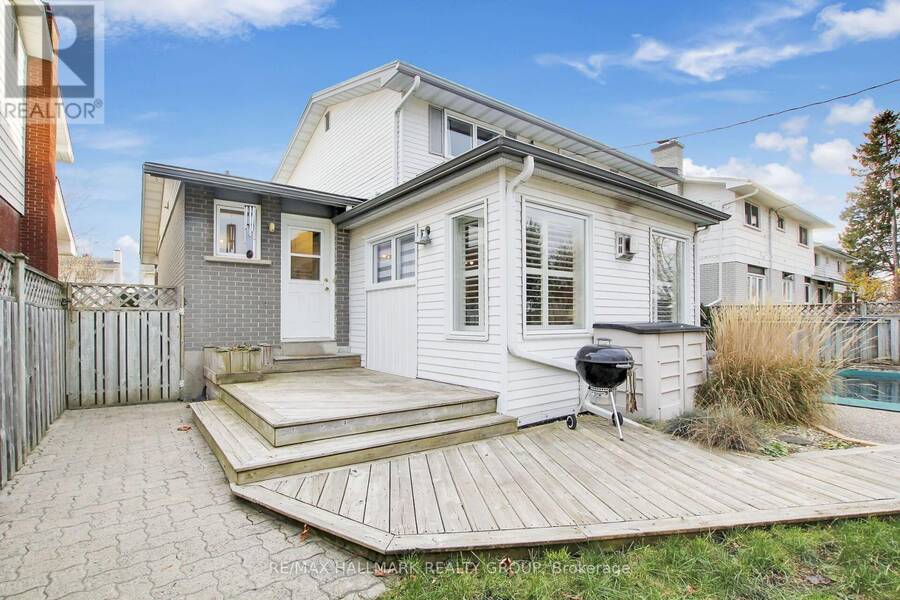
Get ready to settle in to this wonderfully updated two storey family home with garage, family room addition and inground saltwater pool. The main level features a spacious living room w/wood burning fireplace, dining room w/built in china cupboard, kitchen w/centre island, work station and 4 appliances. Family room w/gas fireplace. All these rooms have maple hardwood floors. All ceiling fans included. The main floor also offers a 2pc powder room, mud room from garage and entrance to rear yard. The second level has a large primary bedroom and two additional bedrooms. The 5 pc bathroom and storage closet were created from original fourth bedroom. Private fully fenced rear yard with pool, patio and deck. A couple of pictures have been digitally altered to remove piano and items in storage closet on second floor. Located on a quiet crescent near schools, parks, shopping. (id:25417)
- Listing ID: X14181430
- Property Type: Single Family
| Property | |
|---|---|
| Ownership: | Freehold |
| Lot Size: | 50 by 100 FT Fenced Yard |
| Parking: | Attached Garage 5 Spaces |
| Pool: | Inground Pool |
| Building | |
|---|---|
| Type: | Single Family House |
| Appliances: | Dishwasher, Dryer, Garage Door Opener, Hood Fan, Microwave, Refrigerator, Stove, Washer and Garage Door Opener Remote(s) |
| HVAC: | Central Air Conditioning, Fireplace and Forced Air Natural Gas |
| Exterior: | Brick and Aluminum Siding |
| Basement: | N/A (Unfinished) |
| Utilities: | Sanitary Sewer |
| Location | |
|---|---|
| City: | Ottawa |
| Province: | Ontario |
| Rooms | Level | Dimensions |
|---|---|---|
| Primary Bedroom | Second level | 4.42 m x 3.48 m |
| Bedroom 2 | Second level | 3.45 m x 3.07 m |
| Bedroom 3 | Second level | 3.3 m x 3.2 m |
| Bathroom | Second level | 5.61 m x 2.08 m |
| Living room | Main level | 7.26 m x 3.3 m |
| Dining room | Main level | 3.96 m x 3.38 m |
| Kitchen | Main level | 5.46 m x 3.05 m |
| Family room | Main level | 3.96 m x 3.73 m |
Book a showing to see this Hickson Crescent Home in Ottawa
This property has so much to offer. Book a private showing now, as you do not want to miss out on 2721 HICKSON CRESCENT in Ottawa, Ontario!
Private Showing Request
Send a request to book a private showing for
.
Please Note: Information you supply in the contact form will be kept fully confidential.
Is this home the right property for you? Start a conversation to find out.
Get Directions to this Property
Not sure where this property is? Get directions to this Hickson Crescent Home in Ottawa.


Provided by RE/MAX HALLMARK REALTY GROUP. MLS®, REALTOR®, and the associated logos are trademarks of the Canadian Real Estate Association.

This REALTOR.ca listing content is owned and licensed by REALTOR® members of the Canadian Real Estate Association.
Have questions or need more information about this home? Don't know where to begin? Then, let us connect you with the best real estate agent to guide you.

Inquiries submitted through this website will be responded to by a local sales representative from Royal LePage®.
Start a Conversation by Text
Provide your full name, phone and email to start a conversation by text message.
Please Note: Information you supply in the contact form will be kept fully confidential.
Start a Conversation by Email
Provide your full name and email to start a conversation by email.
Please Note: Information you supply in the contact form will be kept fully confidential.