
2719 GRAND CANAL STREET, Ottawa, Ontario K2J 0R9



$629,900.00
- 3 bedrooms
- 3 bathrooms
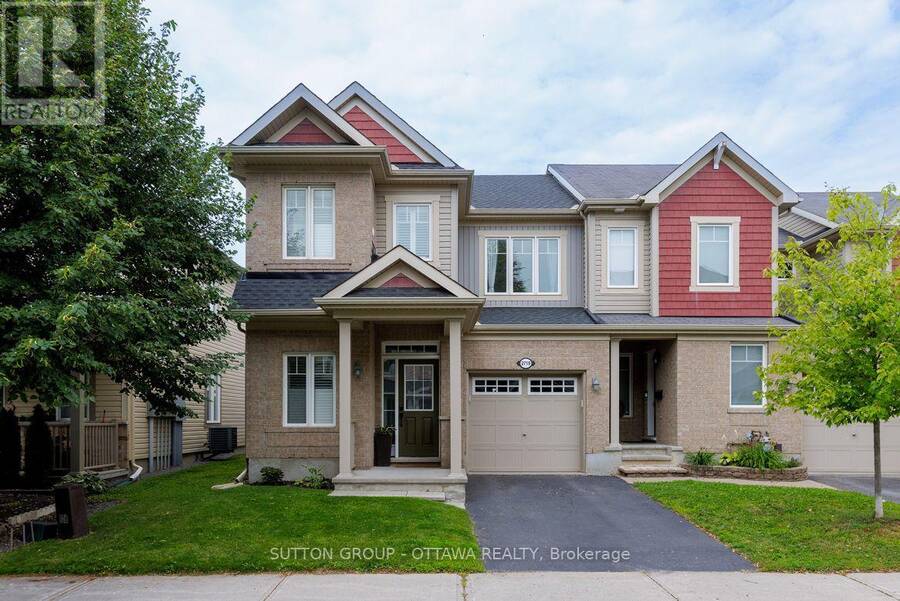
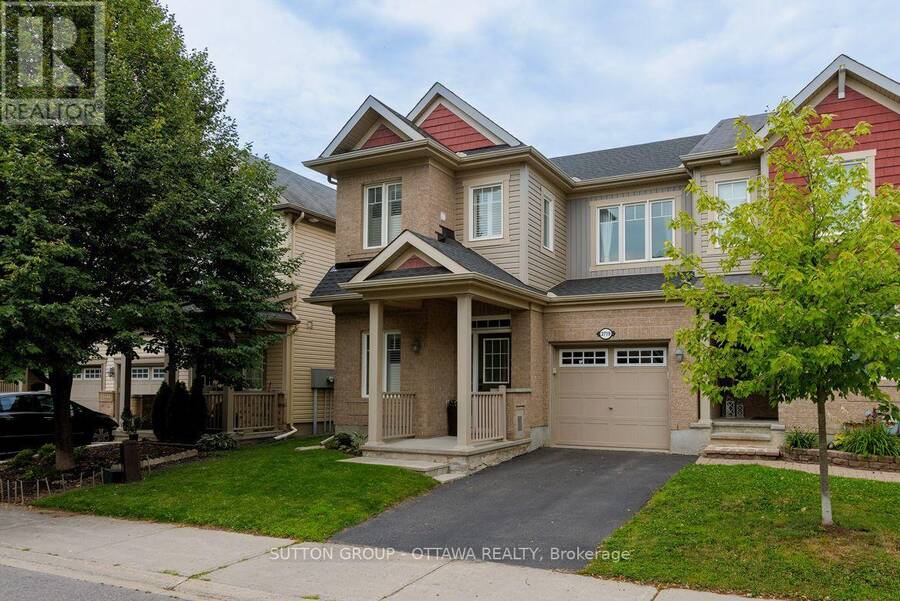
Welcome to this beautifully maintained 3-bedroom, 2.5-bath end-unit townhome, perfectly situated in the highly sought-after community of Half Moon Bay. Filled with natural light and thoughtfully designed for modern family living, this exceptional home offers the perfect blend of style, comfort, and functionality. Step inside to a welcoming foyer leading to a bright open-concept main level where elegant wide-plank flooring, pot lights, expansive windows, and a cozy gas fireplace create a warm and inviting atmosphere. The stylish kitchen features stainless steel appliances, abundant cabinetry, a large center island with breakfast seating, subway tile ... read more
Welcome to this beautifully maintained 3-bedroom, 2.5-bath end-unit townhome, perfectly situated in the highly sought-after community of Half Moon Bay. Filled with natural light and thoughtfully designed for modern family living, this exceptional home offers the perfect blend of style, comfort, and functionality. Step inside to a welcoming foyer leading to a bright open-concept main level where elegant wide-plank flooring, pot lights, expansive windows, and a cozy gas fireplace create a warm and inviting atmosphere. The stylish kitchen features stainless steel appliances, abundant cabinetry, a large center island with breakfast seating, subway tile backsplash, and a bright eat-in area with direct access to the backyard, making indoor and outdoor entertaining effortless. A beautifully updated powder room completes the main level.The second level offers a spacious primary retreat complete with a walk-in closet and a beautifully renovated spa-inspired en-suite featuring a frameless glass shower, quartz vanity, designer fixtures, and finishes. Two additional generously sized bedrooms, a full bathroom, a bright loft ideal for a home office or study area, and the convenience of second-floor laundry complete the upper level.The unfinished basement offers endless possibilities to customize additional living space to suit your family's needs. Step outside to enjoy the fully fenced backyard featuring an attractive interlock patio, green space for children and pets, a storage shed, and plenty of room for summer barbecues and outdoor entertaining. Ideally located just a short walk to parks, playgrounds, and schools, and only minutes from shopping, restaurants, recreation, transit, and everyday amenities, this exceptional home offers the perfect balance of comfort, convenience, and lifestyle. ** Renos done: New ensuite bathroom (2026), New AC (May 2022), New Shingles (Oct 2022), Updated powder room, Updated secondary bathroom (countertop, sink, and paint), Backyard patio (2021). (id:25417)
- Listing ID: X13622242
- Property Type: Single Family
| Property | |
|---|---|
| Ownership: | Freehold |
| Lot Size: | 8.6 by 25 M |
| Parking: | Attached Garage 2 Spaces |
| Building | |
|---|---|
| Type: | Single Family Row / Townhouse |
| Appliances: | Dishwasher, Dryer, Hood Fan, Microwave, Refrigerator, Stove, Washer and Garage Door Opener Remote(s) |
| HVAC: | Central Air Conditioning, Fireplace and Forced Air Natural Gas |
| Exterior: | Brick and Vinyl Siding |
| Basement: | N/A (Unfinished) |
| Utilities: | Sanitary Sewer |
| Location | |
|---|---|
| City: | Ottawa |
| Province: | Ontario |
Book a showing to see this Grand Canal Street Home in Ottawa
This property has so much to offer. Book a private showing now, as you do not want to miss out on 2719 GRAND CANAL STREET in Ottawa, Ontario!
Private Showing Request
Send a request to book a private showing for
.
Please Note: Information you supply in the contact form will be kept fully confidential.
Is this home the right property for you? Start a conversation to find out.
Get Directions to this Property
Not sure where this property is? Get directions to this Grand Canal Street Home in Ottawa.


Provided by SUTTON GROUP - OTTAWA REALTY. MLS®, REALTOR®, and the associated logos are trademarks of the Canadian Real Estate Association.

This REALTOR.ca listing content is owned and licensed by REALTOR® members of the Canadian Real Estate Association.
Have questions or need more information about this home? Don't know where to begin? Then, let us connect you with the best real estate agent to guide you.

Inquiries submitted through this website will be responded to by a local sales representative from Royal LePage®.
Start a Conversation by Text
Provide your full name, phone and email to start a conversation by text message.
Please Note: Information you supply in the contact form will be kept fully confidential.
Start a Conversation by Email
Provide your full name and email to start a conversation by email.
Please Note: Information you supply in the contact form will be kept fully confidential.