
27 RANDALL JAMES DRIVE, Ottawa, Ontario K2S 1L9

$629,900.00
- 3 bedrooms
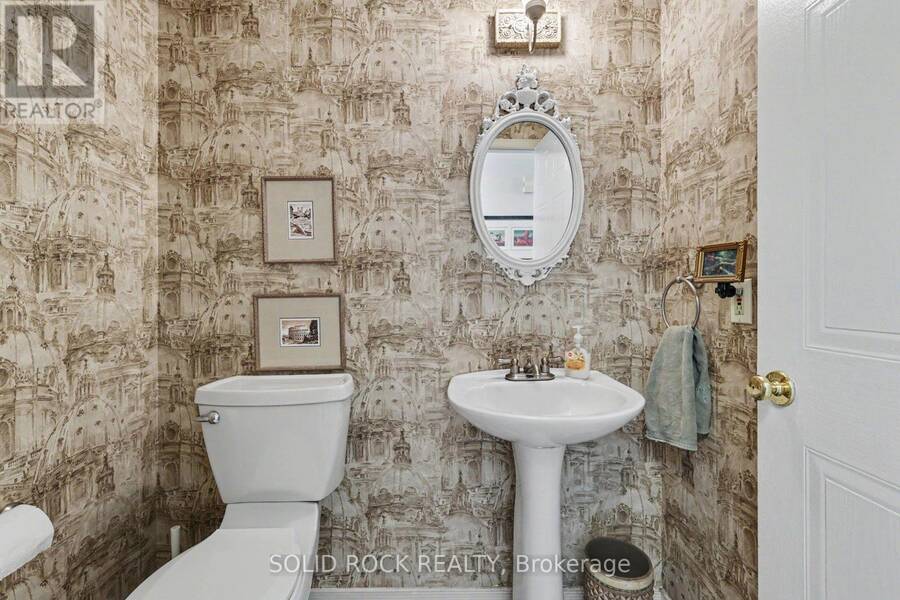
- 2 bathrooms
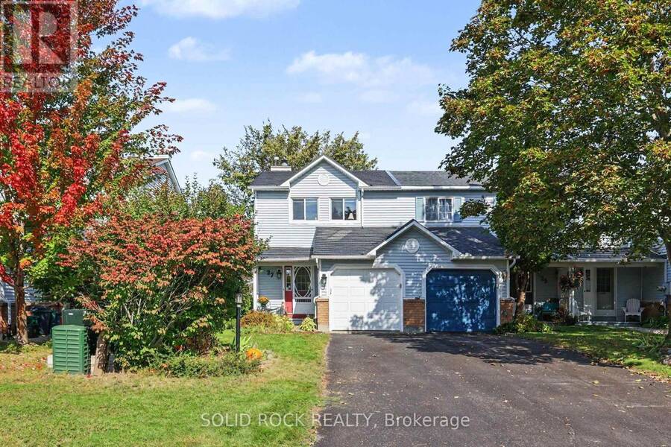
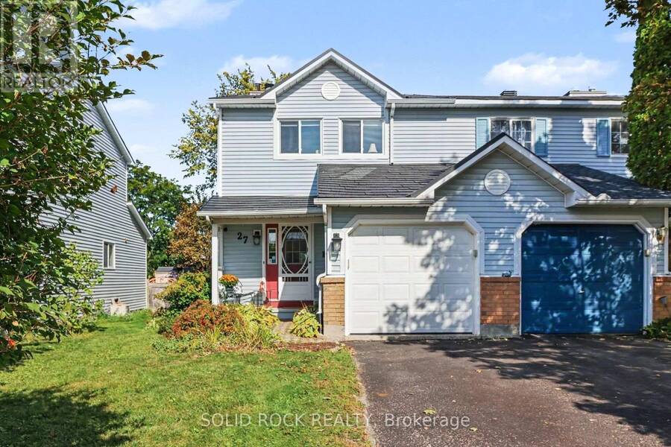
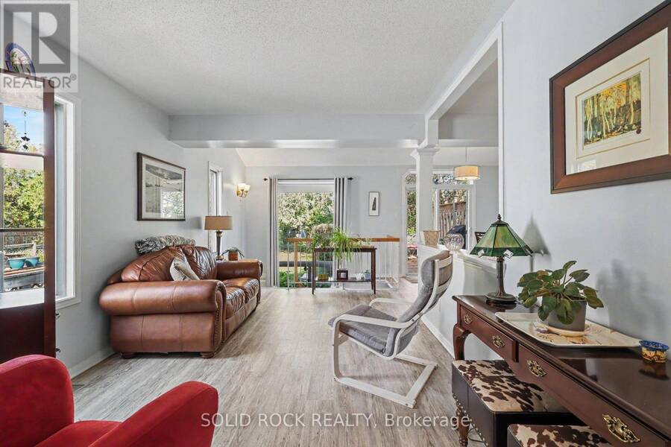
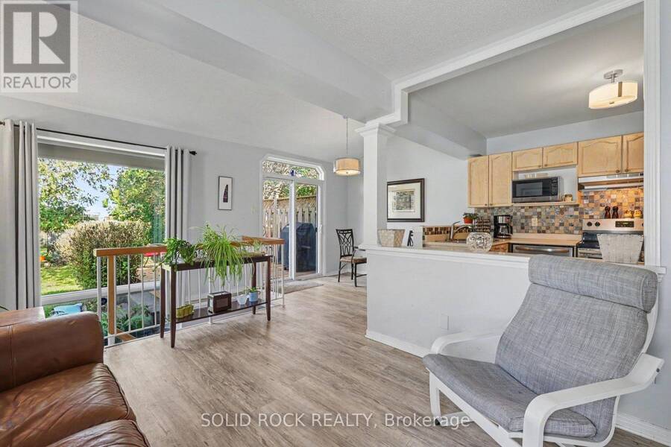
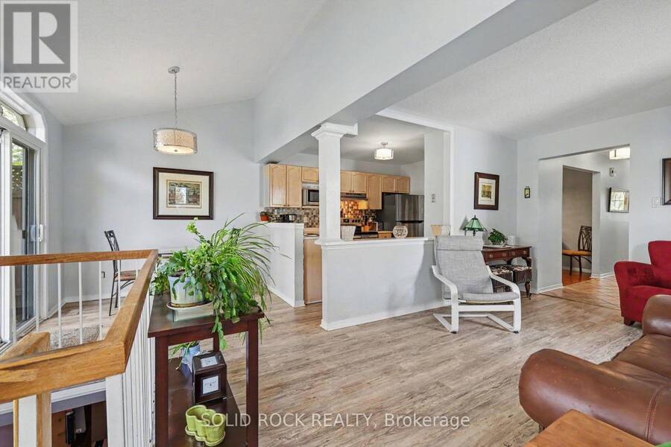
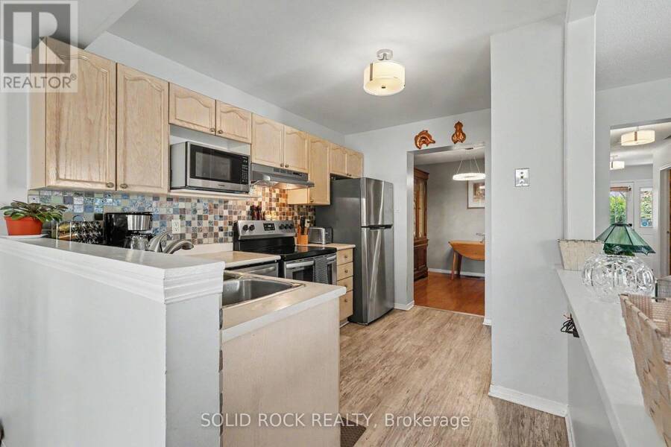
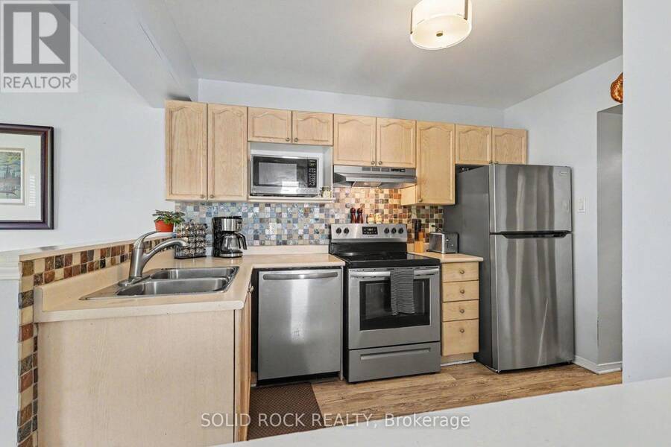
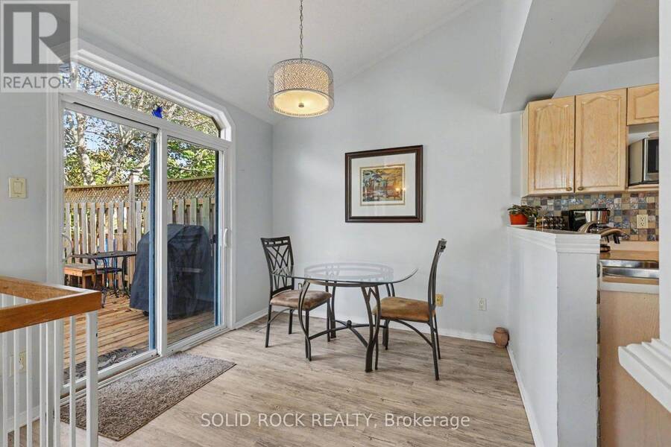
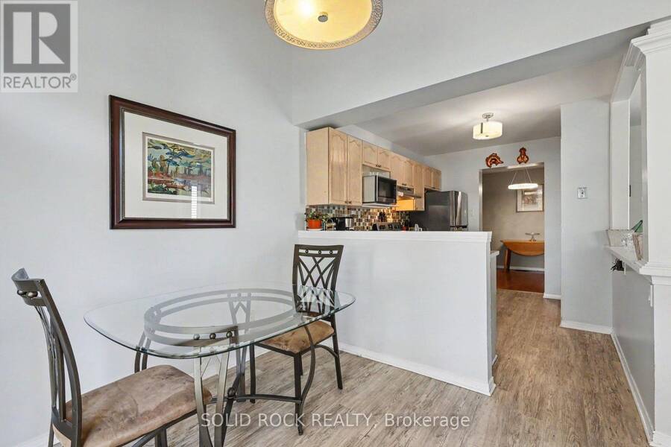
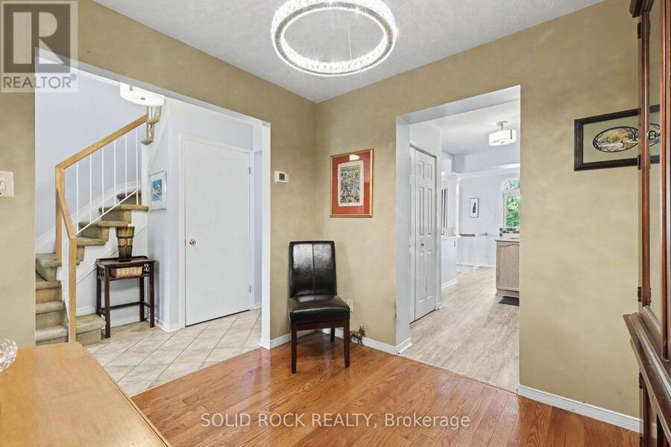
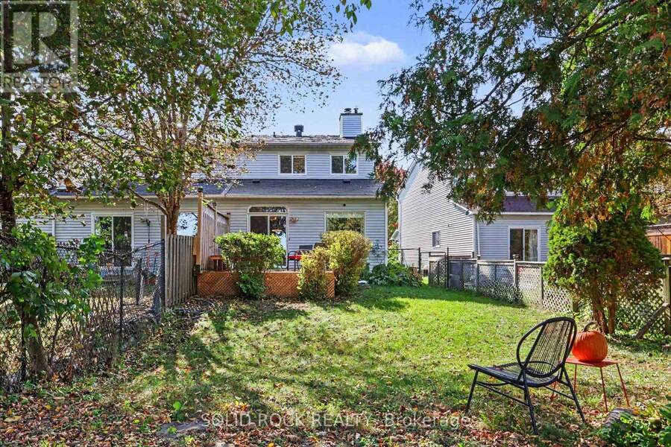
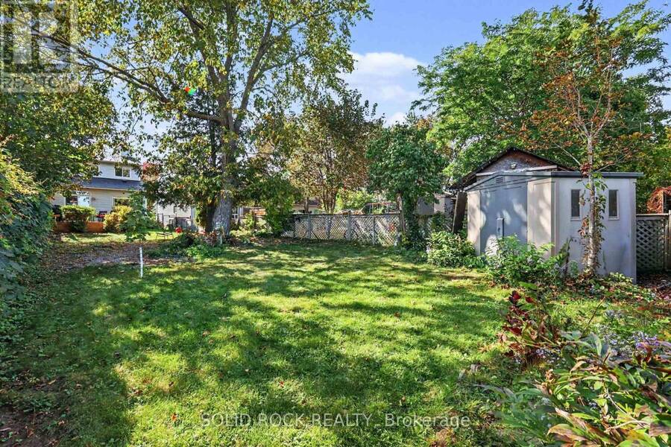
Enjoy the space, privacy and convenience of this bright 3-bedroom, 2-bathroom end-unit townhome in Stittsville. The oversized backyard-with no rear neighbours-offers a peaceful setting for summer barbecues, gardening, playtime or simply relaxing on the brand-new deck off the eating area.Inside, the carpet-free layout feels fresh and easy to maintain. The main level features luxury vinyl plank flooring, installed in 2021, along with hardwood in the separate dining room. The kitchen includes appliances approximately four years old and a brand-new hood fan, while newer light fixtures add a modern touch throughout. Upstairs has been recently painted and ... read more
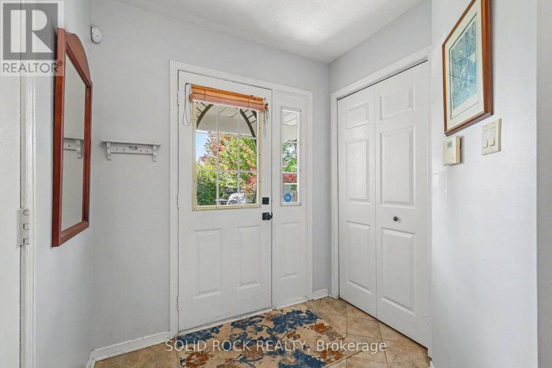
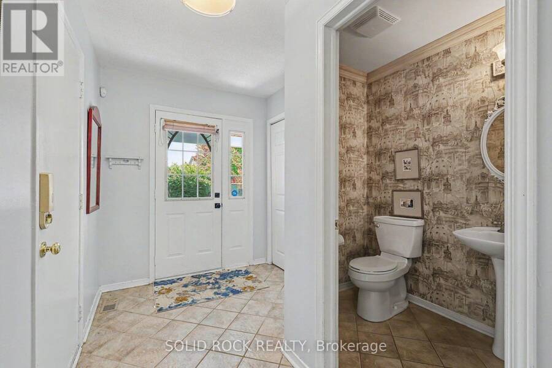
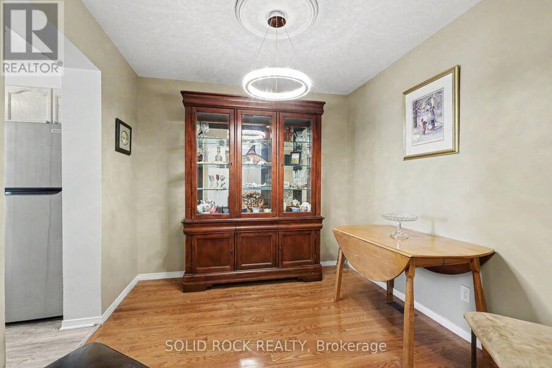
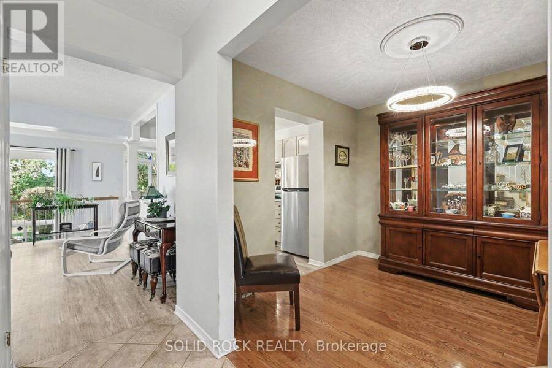
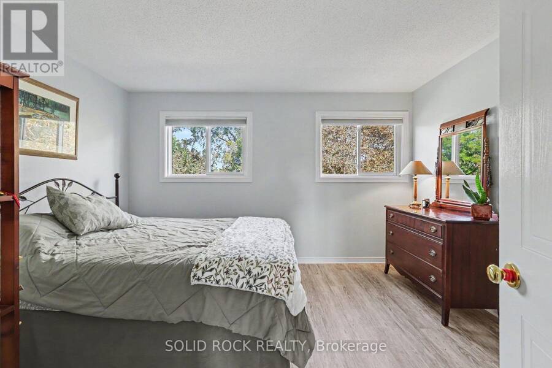
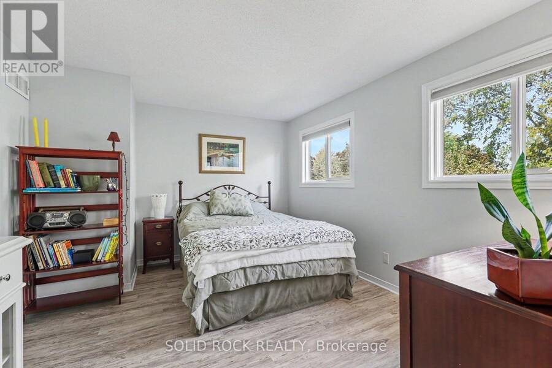
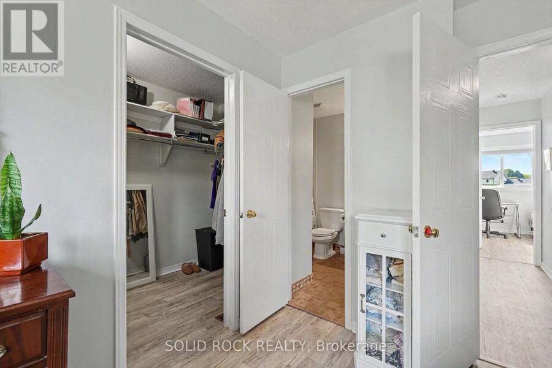
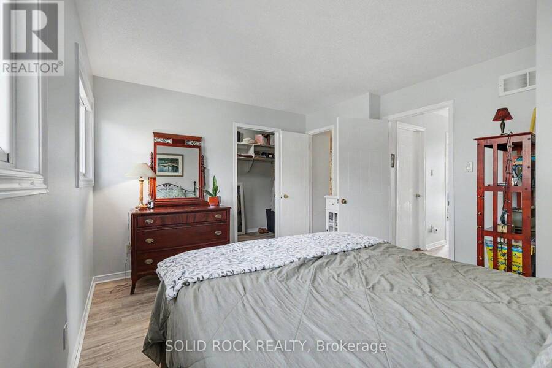
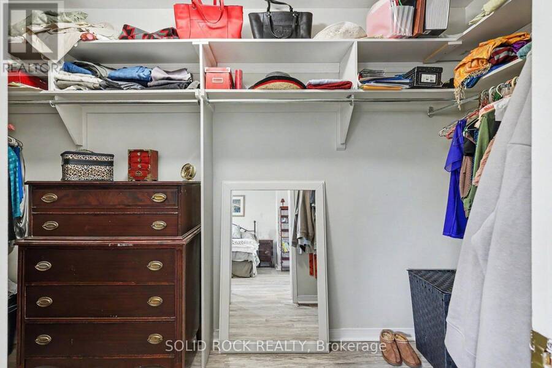
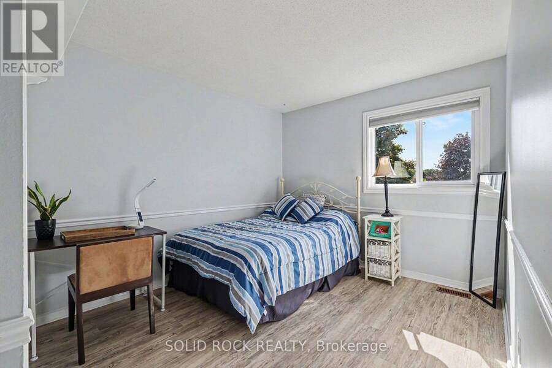
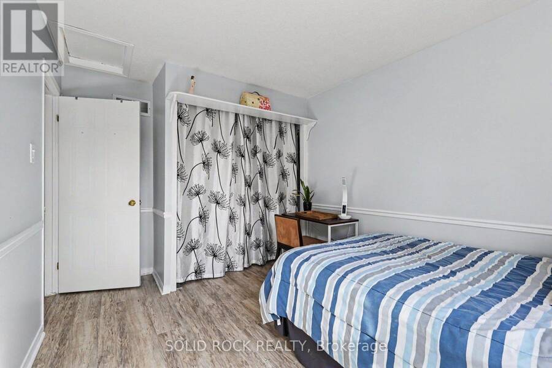
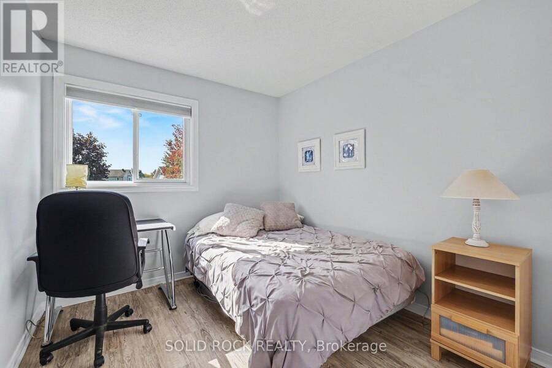
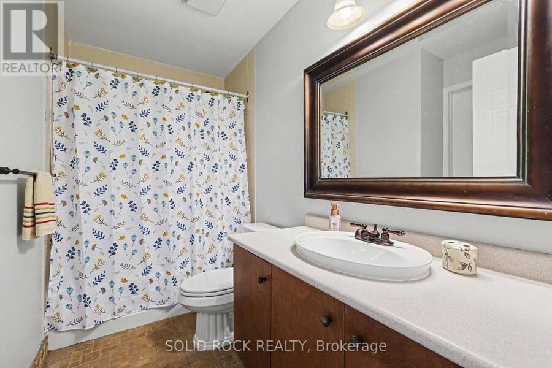
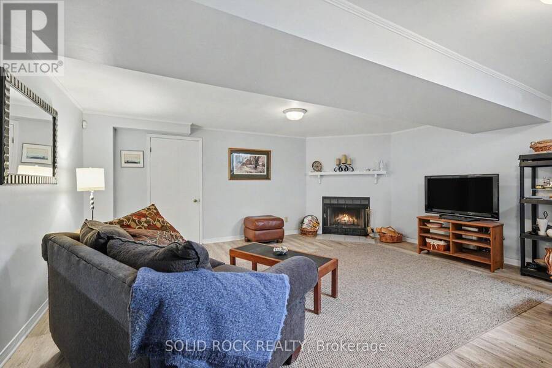
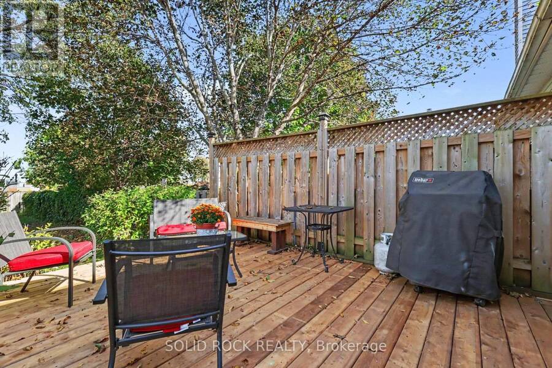
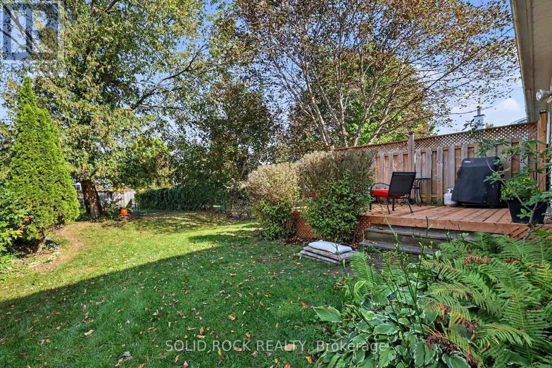
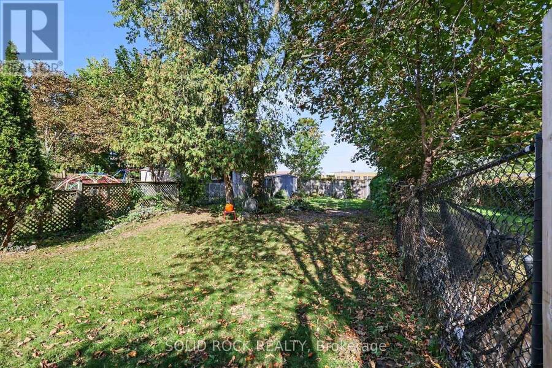
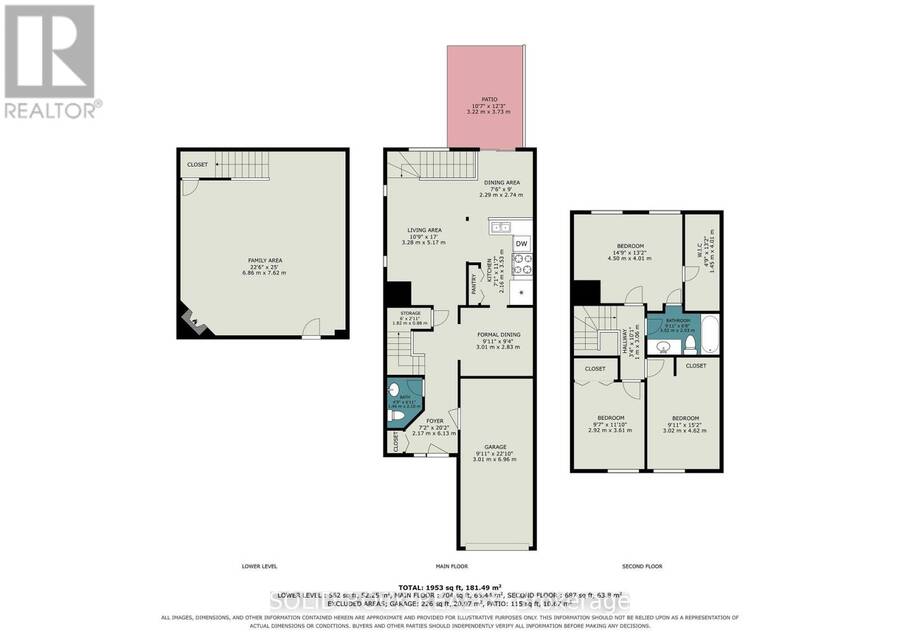
Enjoy the space, privacy and convenience of this bright 3-bedroom, 2-bathroom end-unit townhome in Stittsville. The oversized backyard-with no rear neighbours-offers a peaceful setting for summer barbecues, gardening, playtime or simply relaxing on the brand-new deck off the eating area.Inside, the carpet-free layout feels fresh and easy to maintain. The main level features luxury vinyl plank flooring, installed in 2021, along with hardwood in the separate dining room. The kitchen includes appliances approximately four years old and a brand-new hood fan, while newer light fixtures add a modern touch throughout. Upstairs has been recently painted and refreshed with brand new luxury vinyl plank flooring on the stairs and throughout the second level. The spacious primary bedroom offers an extra-large walk-in closet and convenient cheater access to the main bathroom. The second-level windows were replaced approximately five years ago.The finished lower-level family room provides flexible additional living space for movie nights, a home office, gym or playroom, and also features luxury vinyl plank flooring. Additional updates include a metal roof (2023), a patio door approximately five years old and a furnace approximately eight years old.Ideally located just minutes from four local schools and the CARDELREC Recreation Complex, this welcoming home puts everyday activities, recreation and community amenities close at hand. With comfortable living spaces, thoughtful updates and a private backyard setting, it's ready for its next chapter. (id:25417)
- Listing ID: X13853654
- Property Type: Single Family
| Property | |
|---|---|
| Ownership: | Freehold |
| Lot Size: | 24.4 by 187 FT |
| Parking: | Attached Garage 3 Spaces |
| Building | |
|---|---|
| Type: | Single Family Row / Townhouse |
| Appliances: | Dishwasher, Dryer, Garage Door Opener, Microwave, Refrigerator, Stove, Washer and Garage Door Opener Remote(s) |
| HVAC: | Central Air Conditioning, Fireplace and Forced Air Natural Gas |
| Exterior: | Aluminum Siding |
| Basement: | Full |
| Utilities: | Sanitary Sewer |
| Location | |
|---|---|
| City: | Ottawa |
| Province: | Ontario |
| Rooms | Level | Dimensions |
|---|---|---|
| Primary Bedroom | Second level | 4.57 m x 3.35 m |
| Bedroom 2 | Second level | 3.35 m x 3.07 m |
| Bedroom 3 | Second level | 3.04 m x 2.74 m |
| Family room | Basement | 6.86 m x 7.62 m |
| Living room | Main level | 4.87 m x 3.35 m |
| Kitchen | Main level | 3.37 m x 11.06 m |
| Dining room | Main level | 2.76 m x 2.74 m |
Book a showing to see this Randall James Drive Home in Ottawa
This property has so much to offer. Book a private showing now, as you do not want to miss out on 27 RANDALL JAMES DRIVE in Ottawa, Ontario!
Private Showing Request
Send a request to book a private showing for
.
Please Note: Information you supply in the contact form will be kept fully confidential.
Is this home the right property for you? Start a conversation to find out.
Get Directions to this Property
Not sure where this property is? Get directions to this Randall James Drive Home in Ottawa.


Provided by SOLID ROCK REALTY. MLS®, REALTOR®, and the associated logos are trademarks of the Canadian Real Estate Association.

This REALTOR.ca listing content is owned and licensed by REALTOR® members of the Canadian Real Estate Association.
Have questions or need more information about this home? Don't know where to begin? Then, let us connect you with the best real estate agent to guide you.

Inquiries submitted through this website will be responded to by a local sales representative from Royal LePage®.
Start a Conversation by Text
Provide your full name, phone and email to start a conversation by text message.
Please Note: Information you supply in the contact form will be kept fully confidential.
Start a Conversation by Email
Provide your full name and email to start a conversation by email.
Please Note: Information you supply in the contact form will be kept fully confidential.