
2695 DUNROBIN ROAD, Ottawa, Ontario K0A 1T0

$575,000.00
- 2 bedrooms
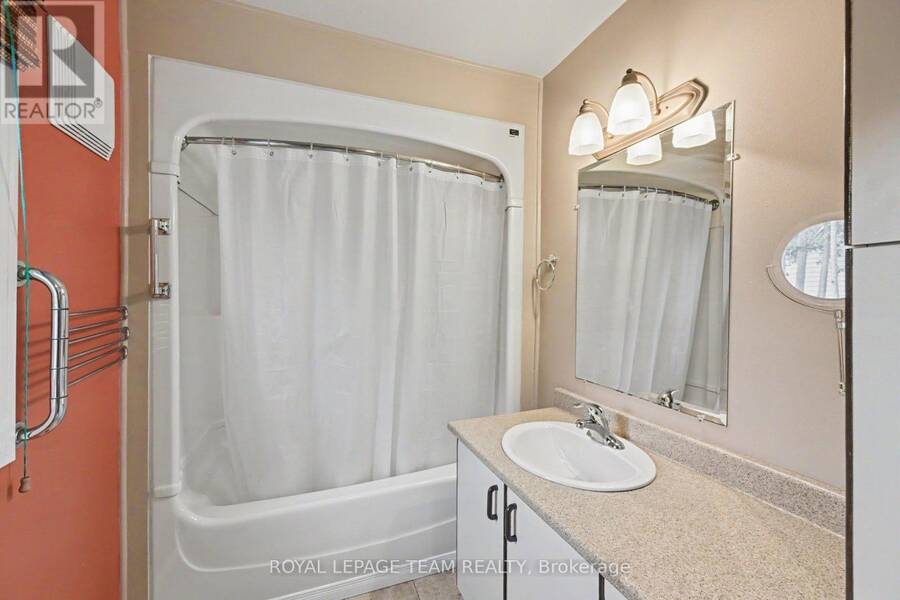
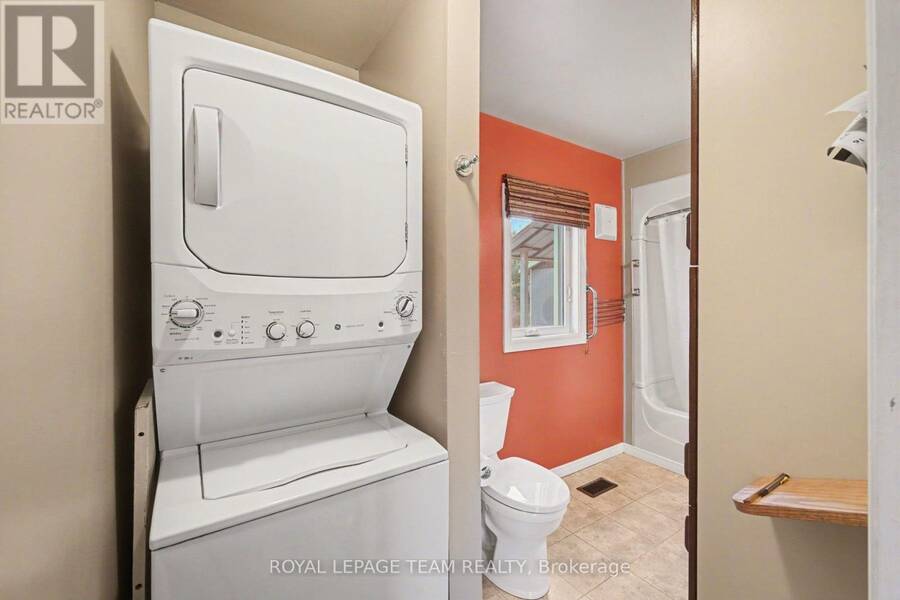
- 1 bathrooms
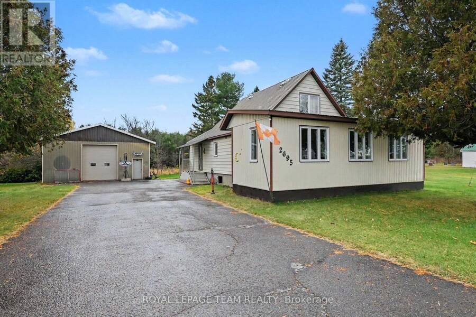
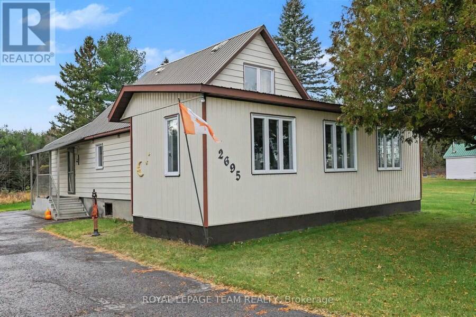
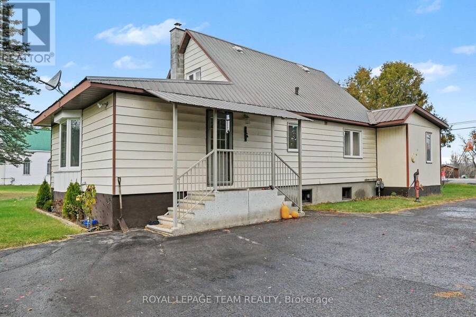
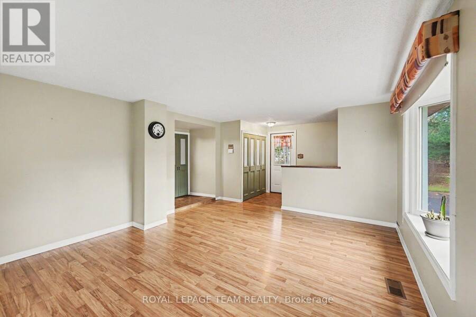
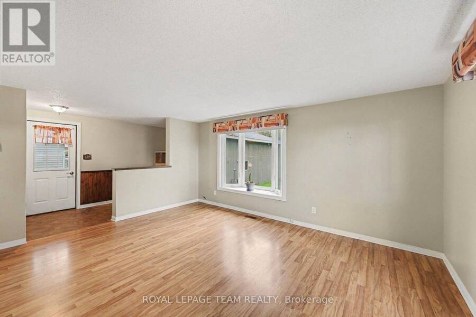
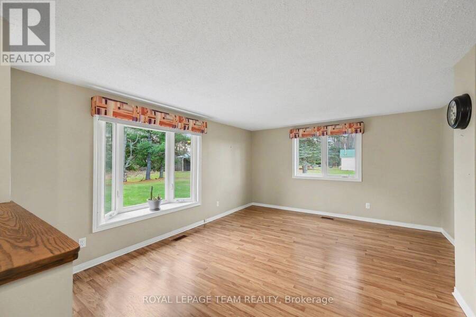
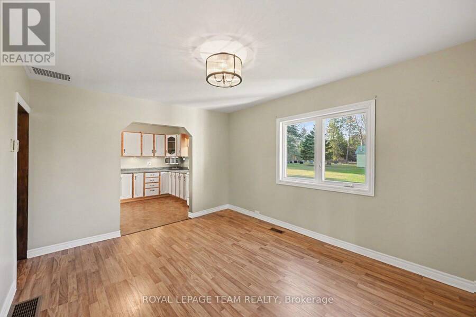
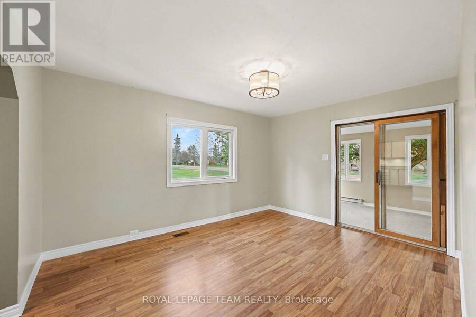
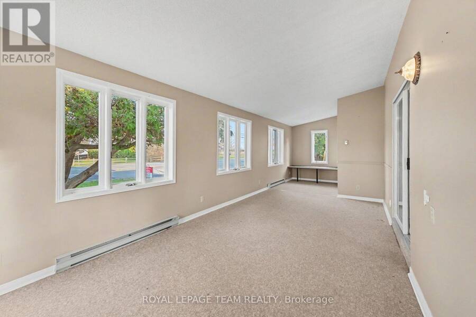
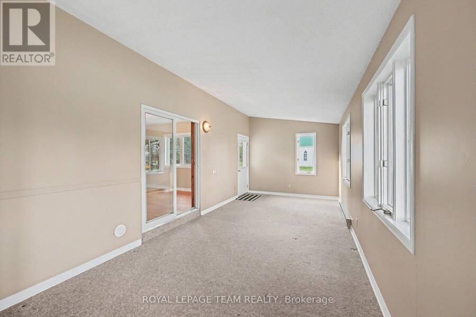
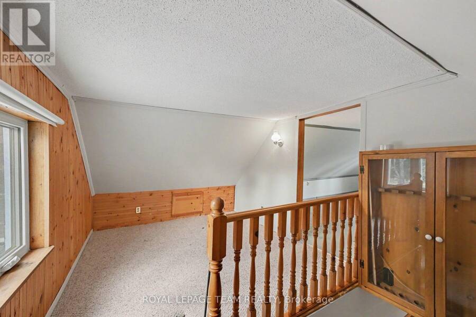
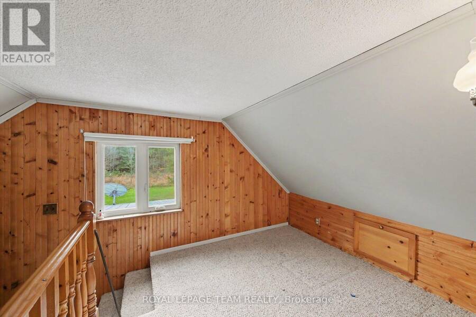
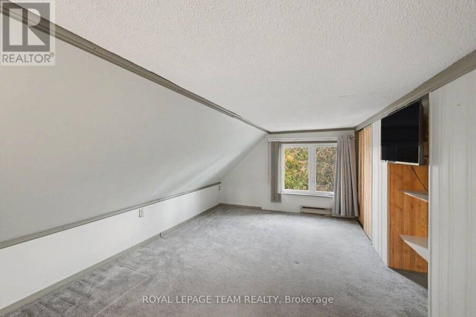
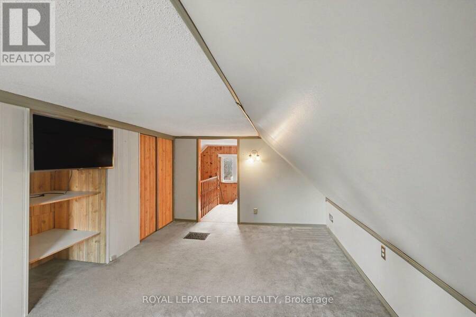
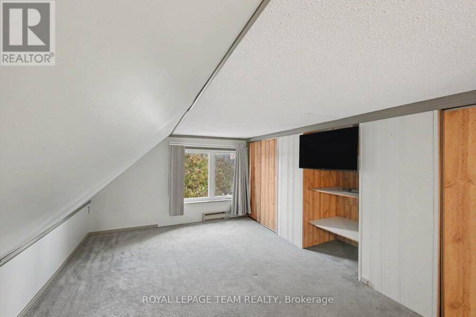
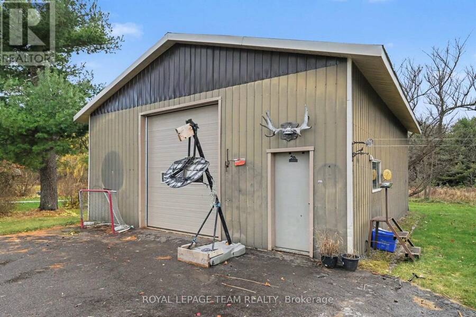
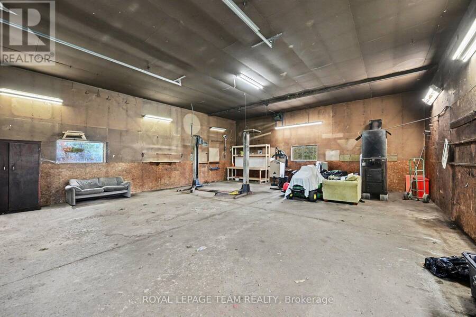
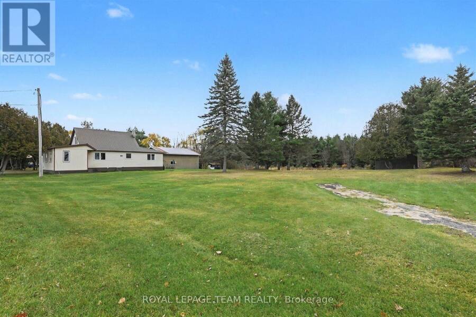
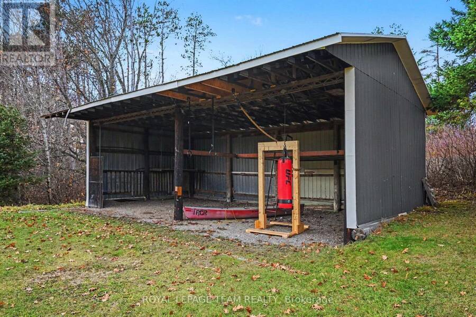
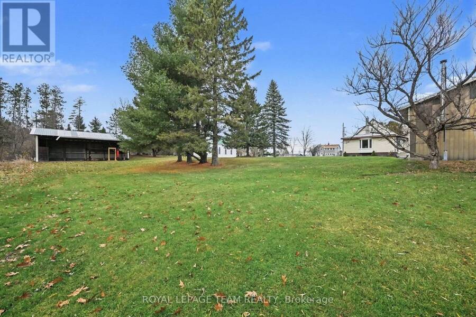
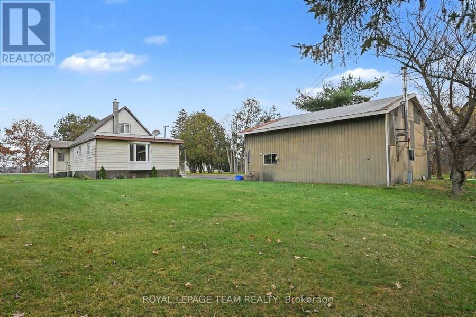
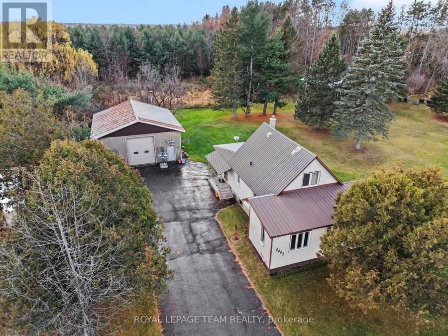
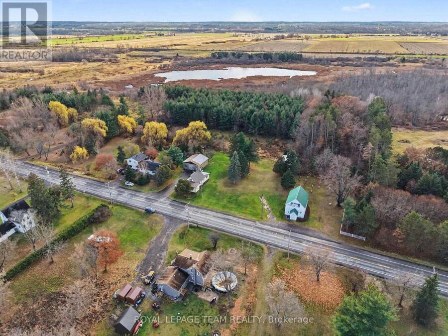
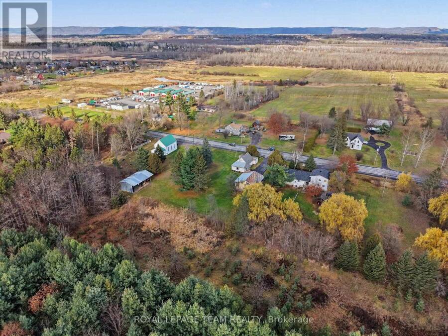
Welcome to 2695 Dunrobin Road, a meticulously cared-for retreat situated on a lush 1-acre lot, offering the ultimate balance of rural tranquility and city accessibility. Designed for effortless everyday living, the main floor features a private primary bedroom suite, while the flexible upper-level loft serves as an ideal home office, creative studio, or secondary family lounge. Every corner reflects exceptional pride of ownership, highlighted by a sun-drenched, oversized sunroom that creates a seamless bridge between indoor comfort and outdoor views. Outside, the standout detached heated garage/shop offers endless possibilities for hobbyists, trade ... read more
Welcome to 2695 Dunrobin Road, a meticulously cared-for retreat situated on a lush 1-acre lot, offering the ultimate balance of rural tranquility and city accessibility. Designed for effortless everyday living, the main floor features a private primary bedroom suite, while the flexible upper-level loft serves as an ideal home office, creative studio, or secondary family lounge. Every corner reflects exceptional pride of ownership, highlighted by a sun-drenched, oversized sunroom that creates a seamless bridge between indoor comfort and outdoor views. Outside, the standout detached heated garage/shop offers endless possibilities for hobbyists, trade professionals, vehicle storage, or workshop projects. Combining modern convenience, functional workspace, and open country air-all while located just minutes to Kanata and a 30 minute commute to downtown Ottawa, 2695 Dunrobin Road is ready for its next chapter. (id:25417)
- Listing ID: X14157412
- Property Type: Single Family
| Property | |
|---|---|
| Ownership: | Freehold |
| Lot Size: | 206.8 by 208.7 FT |
| Parking: | Detached Garage 12 Spaces |
| Building | |
|---|---|
| Type: | Single Family House |
| Appliances: | Water Heater and Garage Door Opener Remote(s) |
| HVAC: | Central Air Conditioning, Fireplace and Forced Air Natural Gas |
| Exterior: | Aluminum Siding |
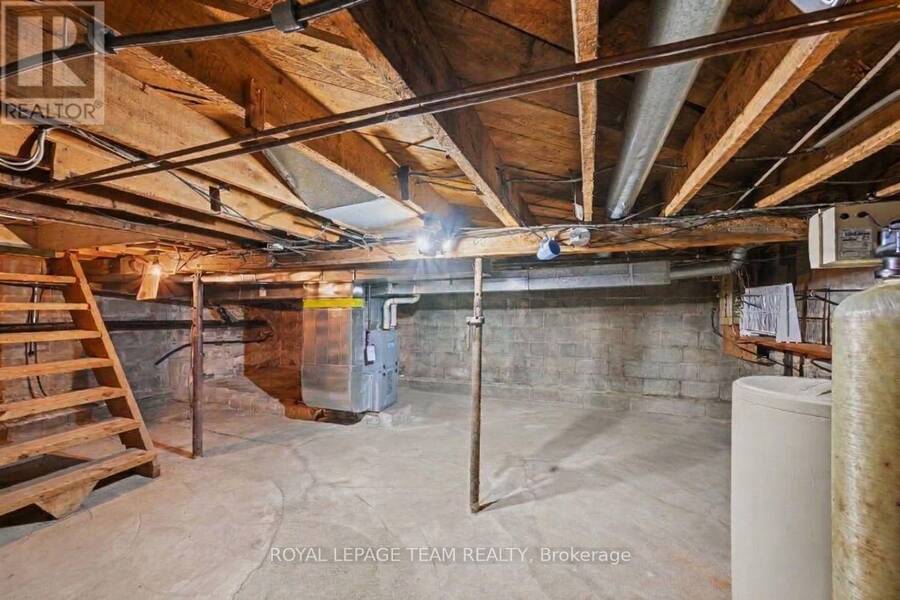
| Basement: | N/A (Unfinished) |
| Utilities: | Septic System |
| Location | |
|---|---|
| City: | Ottawa |
| Province: | Ontario |
| Rooms | Level | Dimensions |
|---|---|---|
| Bedroom | Second level | 2.2 m x 4.59 m |
| Den | Second level | 1.77 m x 2.62 m |
| Utility room | Basement | 5.98 m x 7.11 m |
| Bathroom | Main level | 1.77 m x 3.94 m |
| Dining room | Main level | 3.45 m x 4.24 m |
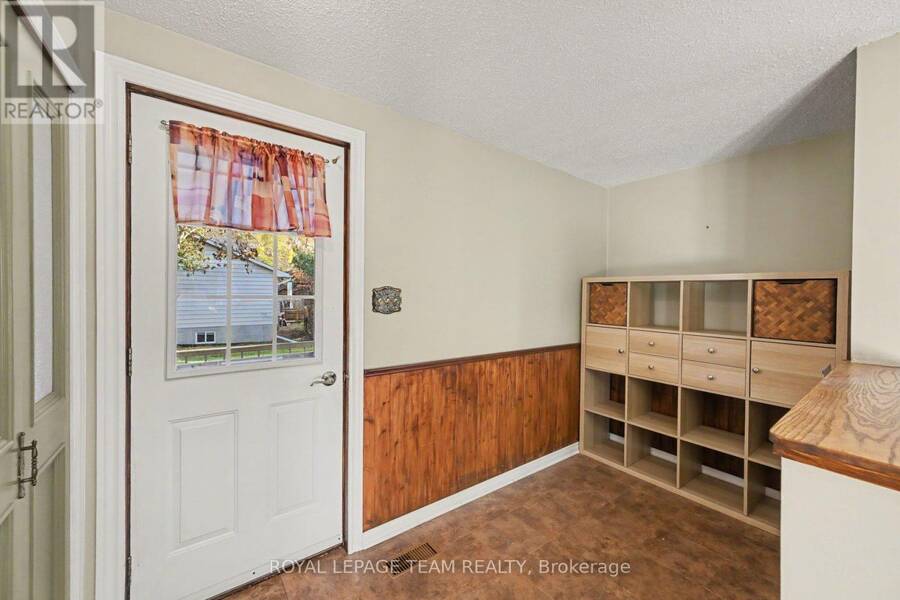
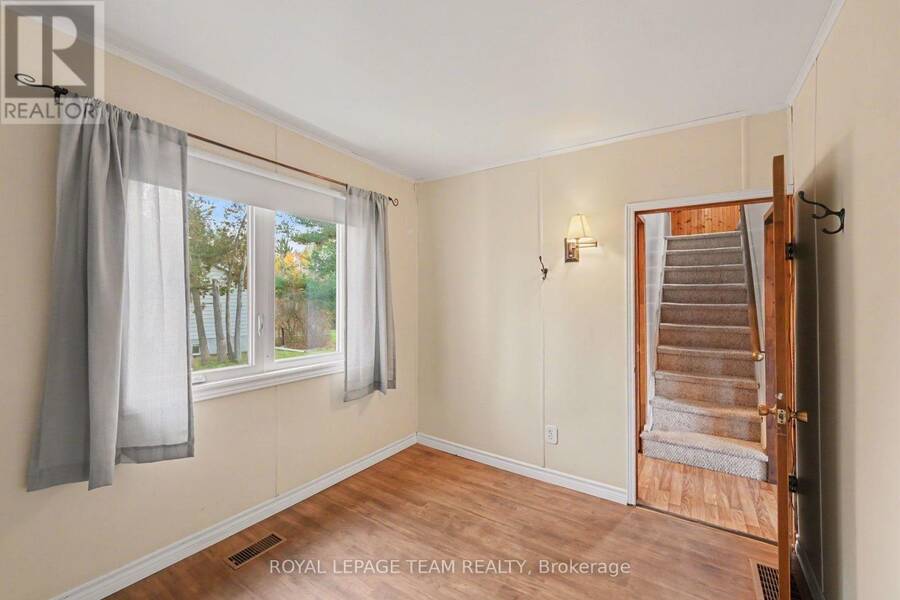
| Foyer | Main level | 1.75 m x 3.33 m |
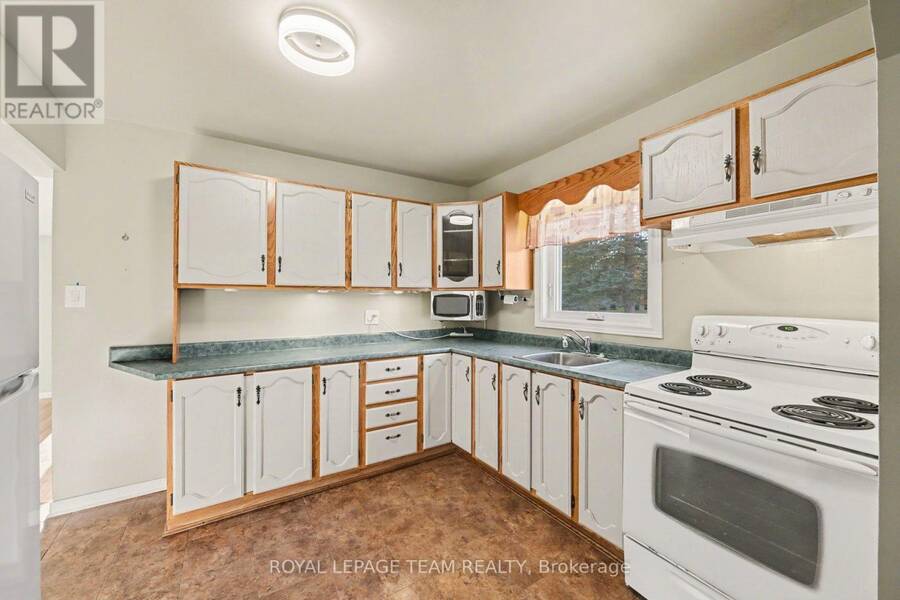
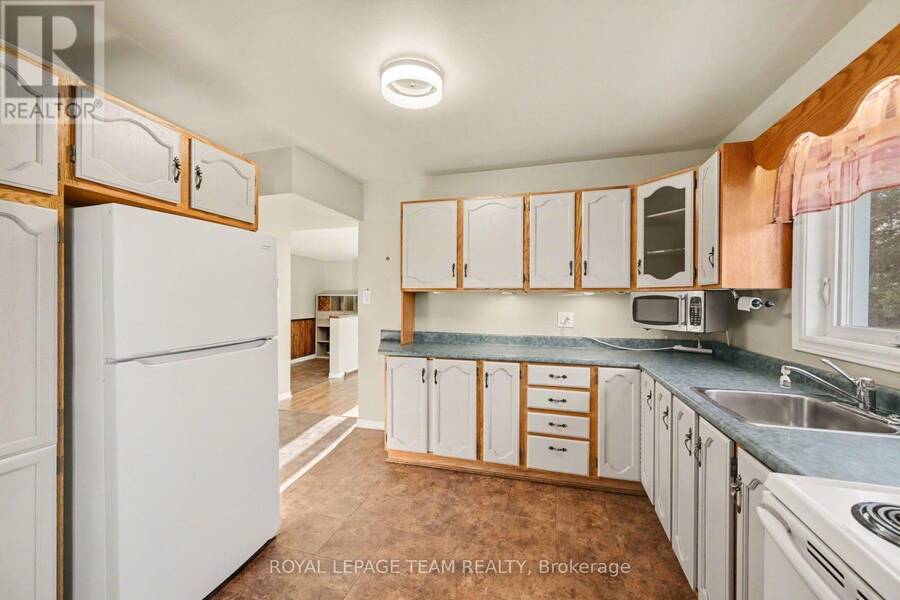
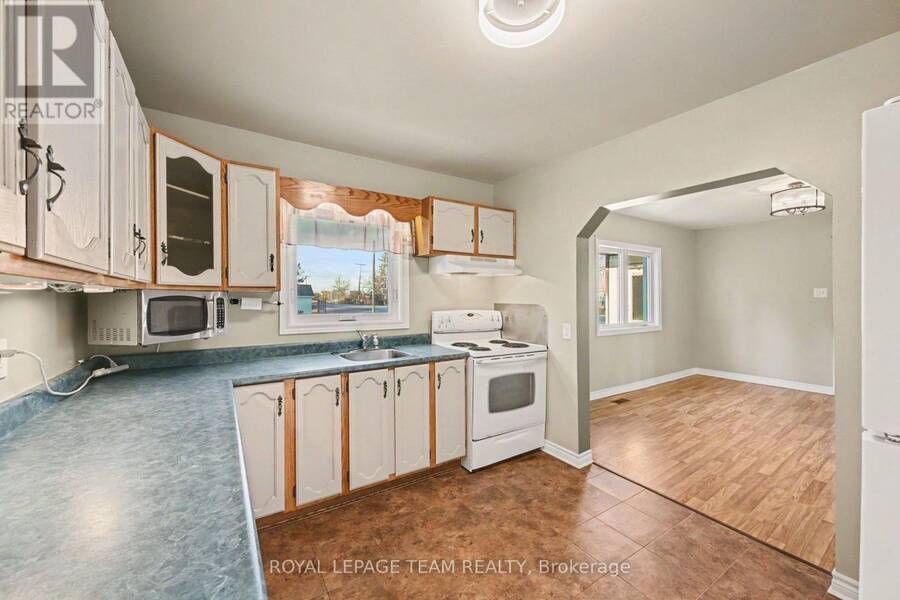
| Kitchen | Main level | 4.47 m x 3.13 m |
| Living room | Main level | 4.84 m x 4.05 m |
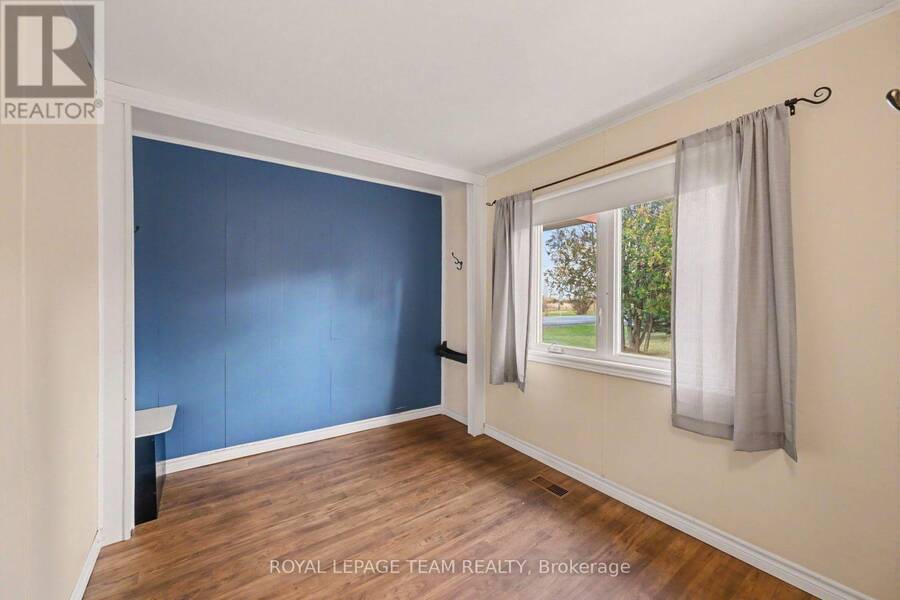
| Primary Bedroom | Main level | 2.76 m x 3.32 m |
| Sunroom | Main level | 8.86 m x 3.05 m |
Book a showing to see this Dunrobin Road Home in Ottawa
This property has so much to offer. Book a private showing now, as you do not want to miss out on 2695 DUNROBIN ROAD in Ottawa, Ontario!
Private Showing Request
Send a request to book a private showing for
.
Please Note: Information you supply in the contact form will be kept fully confidential.
Is this home the right property for you? Start a conversation to find out.
Get Directions to this Property
Not sure where this property is? Get directions to this Dunrobin Road Home in Ottawa.


Provided by ROYAL LEPAGE TEAM REALTY. MLS®, REALTOR®, and the associated logos are trademarks of the Canadian Real Estate Association.

This REALTOR.ca listing content is owned and licensed by REALTOR® members of the Canadian Real Estate Association.
Have questions or need more information about this home? Don't know where to begin? Then, let us connect you with the best real estate agent to guide you.

Inquiries submitted through this website will be responded to by a local sales representative from Royal LePage®.
Start a Conversation by Text
Provide your full name, phone and email to start a conversation by text message.
Please Note: Information you supply in the contact form will be kept fully confidential.
Start a Conversation by Email
Provide your full name and email to start a conversation by email.
Please Note: Information you supply in the contact form will be kept fully confidential.