
2688 BASELINE ROAD, Ottawa, Ontario K2H 7B4

$424,900.00
- 3 bedrooms
- 2 bathrooms
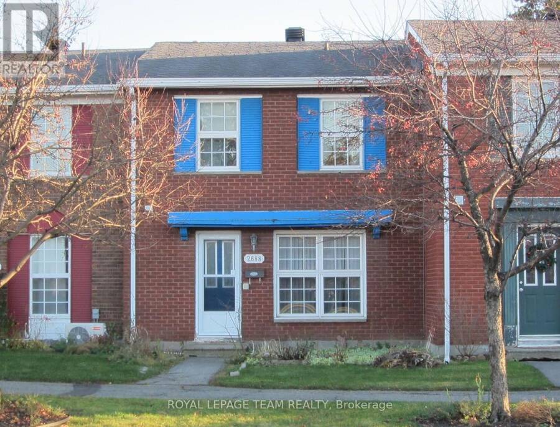
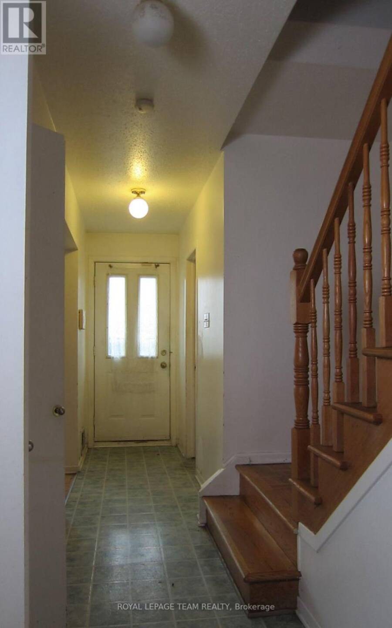
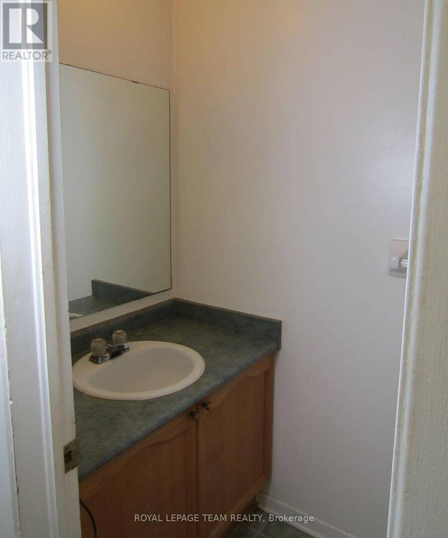
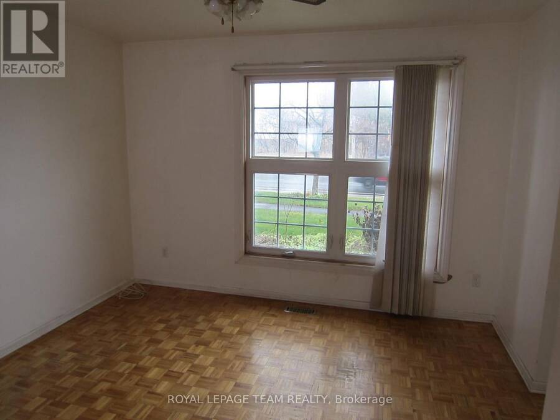
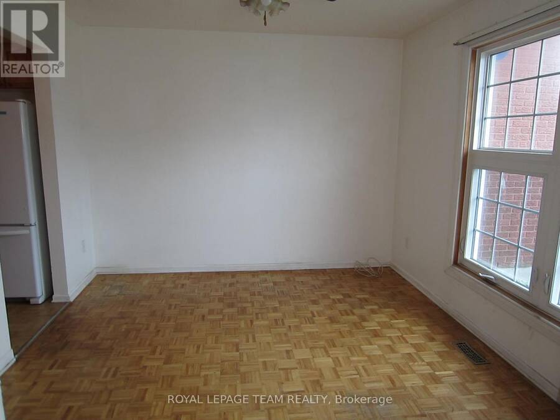
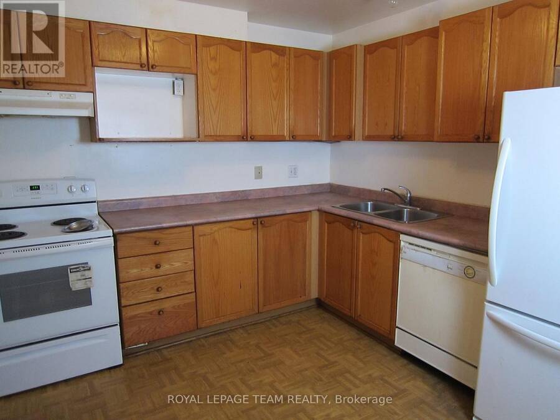
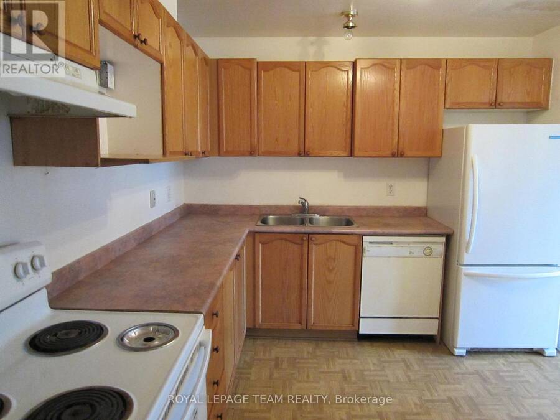
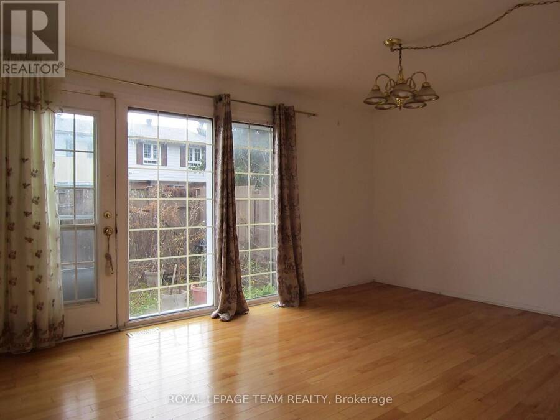
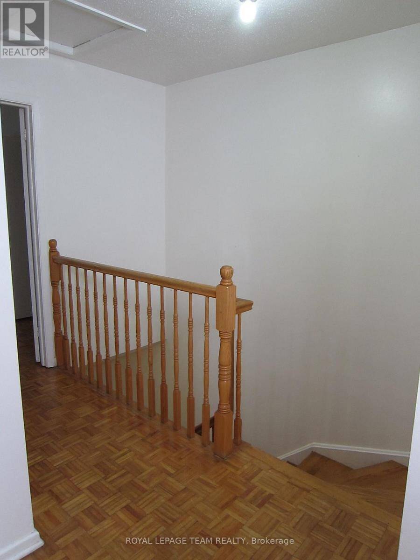
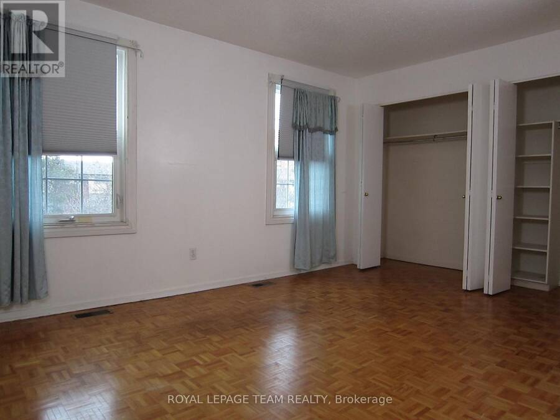
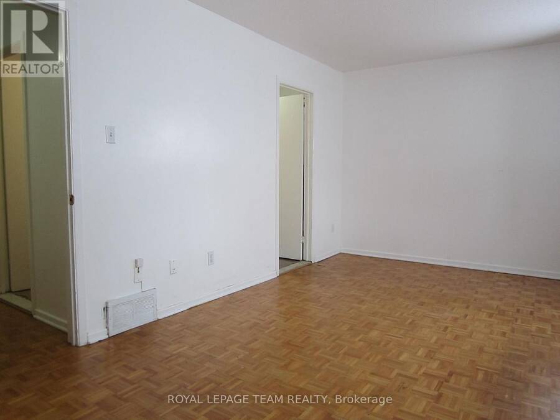
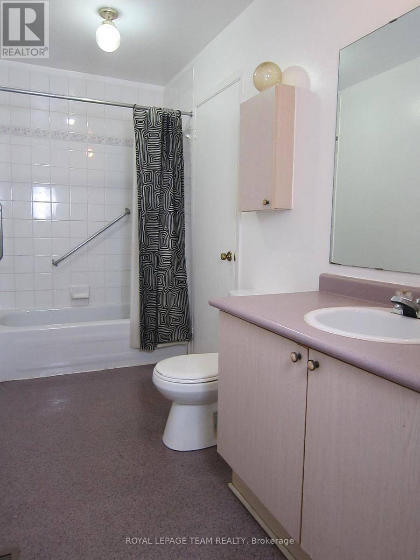
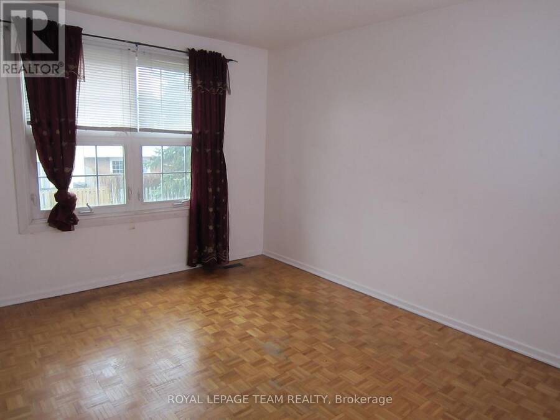
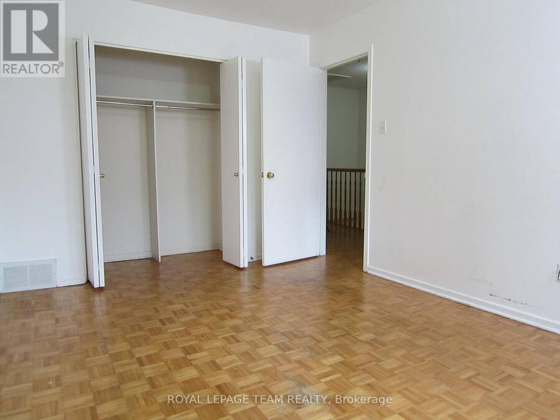
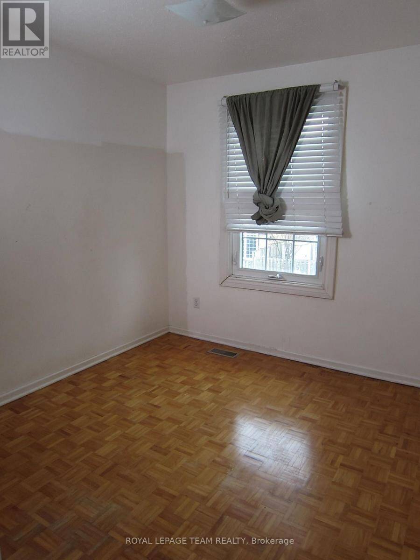
Opportunity knocks! This all original 3-bedroom, 2-bathroom home needs a little TLC and is priced to move! The home is perfect whether you're looking for a small project or a family home you can truly make your own. The main floor features a 2-piece powder room, front facing dining room, a large central kitchen and a family room that opens to the backyard. The second floor is where you will find all 3 bedrooms including the spacious primary bedroom with plenty of closet space and a dual access 3-piece en-suite. The basement is unfinished and full height, perfect for converting in to a rec room or home theater! The family-oriented neighbourhood ... read more
Opportunity knocks! This all original 3-bedroom, 2-bathroom home needs a little TLC and is priced to move! The home is perfect whether you're looking for a small project or a family home you can truly make your own. The main floor features a 2-piece powder room, front facing dining room, a large central kitchen and a family room that opens to the backyard. The second floor is where you will find all 3 bedrooms including the spacious primary bedroom with plenty of closet space and a dual access 3-piece en-suite. The basement is unfinished and full height, perfect for converting in to a rec room or home theater! The family-oriented neighbourhood features several elementary schools within close proximity and SRB HS is just down Greenbank. Commuting is easy with access to transit steps from your door and the 417. Home is being sold as-is. (id:25417)
- Listing ID: X14199038
- Property Type: Single Family
| Property | |
|---|---|
| Ownership: | Freehold |
| Lot Size: | 20.2 by 73.3 FT Fenced Yard |
| Parking: | No Garage 1 Spaces |
| Building | |
|---|---|
| Type: | Single Family Row / Townhouse |
| Appliances: | Dryer, Hood Fan, Refrigerator, Stove, Washer and Dishwasher |
| HVAC: | Fireplace and Forced Air Natural Gas |
| Exterior: | Brick |
| Basement: | N/A (Unfinished) |
| Utilities: | Sanitary Sewer |
| Location | |
|---|---|
| City: | Ottawa |
| Province: | Ontario |
| Rooms | Level | Dimensions |
|---|---|---|
| Primary Bedroom | Second level | 5.16 m x 3.33 m |
| Bedroom 2 | Second level | 4.22 m x 3 m |
| Bedroom 3 | Second level | 2.74 m x 2.9 m |
| Family room | Ground level | 3.2 m x 3.51 m |
| Kitchen | Ground level | 3.51 m x 3 m |
| Dining room | Ground level | 5.92 m x 3.51 m |
Book a showing to see this Baseline Road Home in Ottawa
This property has so much to offer. Book a private showing now, as you do not want to miss out on 2688 BASELINE ROAD in Ottawa, Ontario!
Private Showing Request
Send a request to book a private showing for
.
Please Note: Information you supply in the contact form will be kept fully confidential.
Is this home the right property for you? Start a conversation to find out.
Get Directions to this Property
Not sure where this property is? Get directions to this Baseline Road Home in Ottawa.


Provided by ROYAL LEPAGE TEAM REALTY. MLS®, REALTOR®, and the associated logos are trademarks of the Canadian Real Estate Association.

This REALTOR.ca listing content is owned and licensed by REALTOR® members of the Canadian Real Estate Association.
Have questions or need more information about this home? Don't know where to begin? Then, let us connect you with the best real estate agent to guide you.

Inquiries submitted through this website will be responded to by a local sales representative from Royal LePage®.
Start a Conversation by Text
Provide your full name, phone and email to start a conversation by text message.
Please Note: Information you supply in the contact form will be kept fully confidential.
Start a Conversation by Email
Provide your full name and email to start a conversation by email.
Please Note: Information you supply in the contact form will be kept fully confidential.