
2656 MARBLE CRESCENT, Ottawa, Ontario K1V 8L8

$599,900.00
- 4 bedrooms
- 2 bathrooms
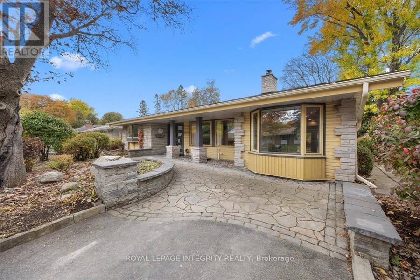
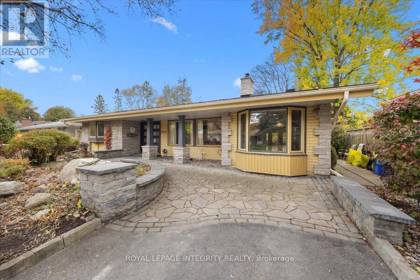
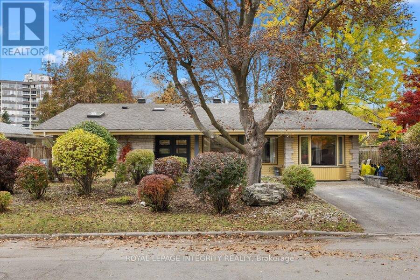
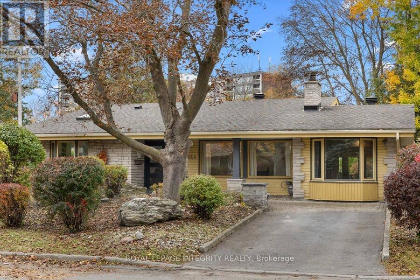
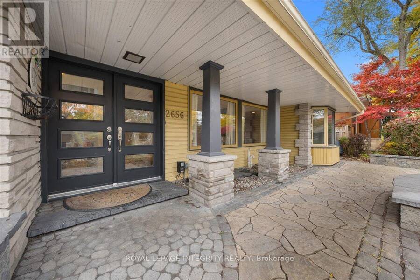
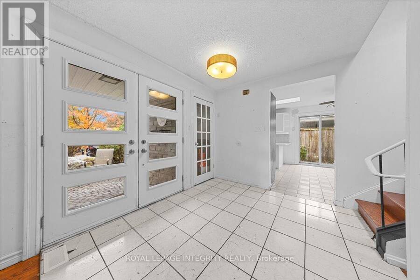
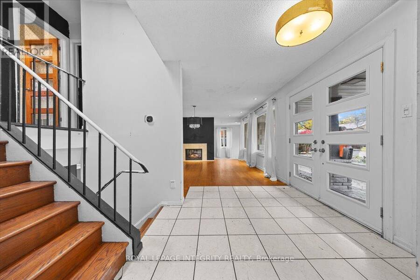
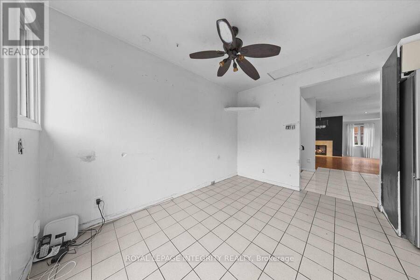
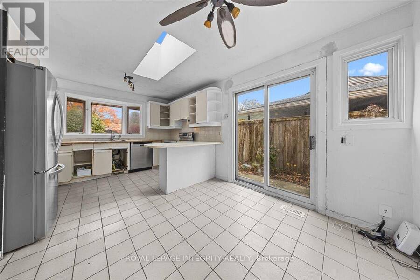
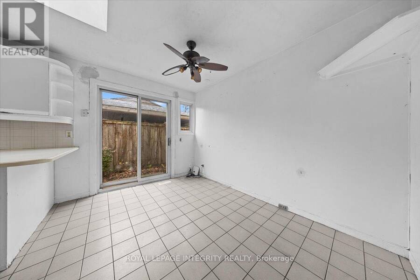
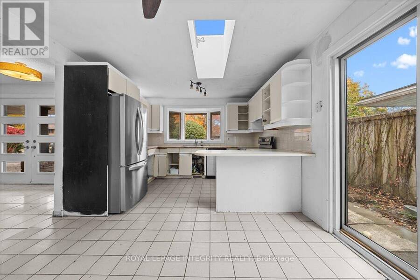
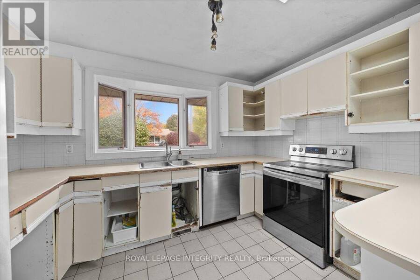
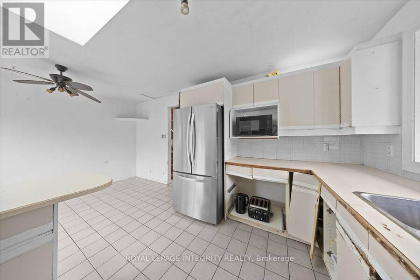
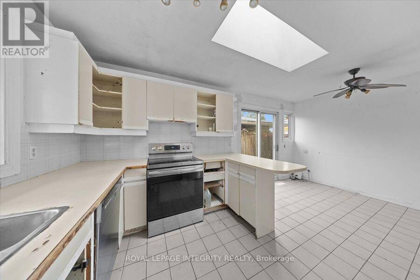
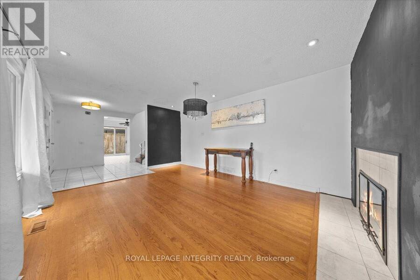
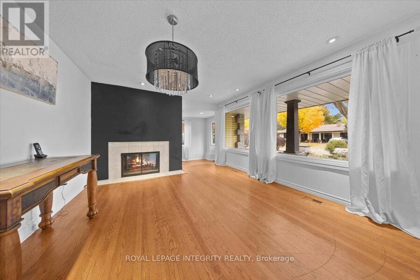
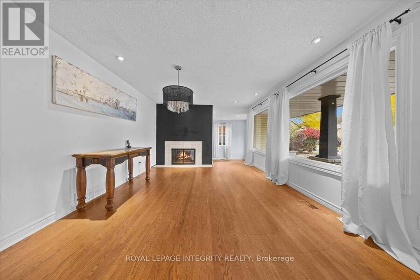
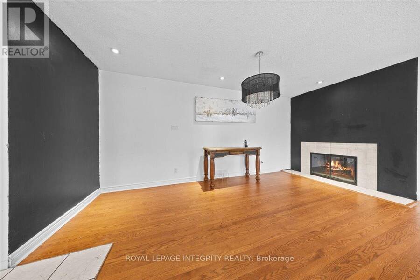
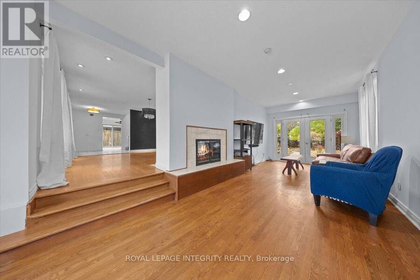
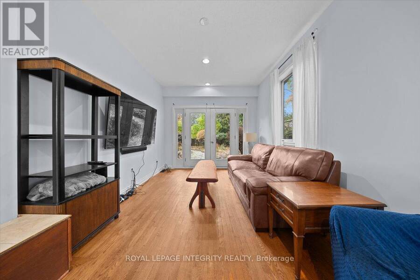
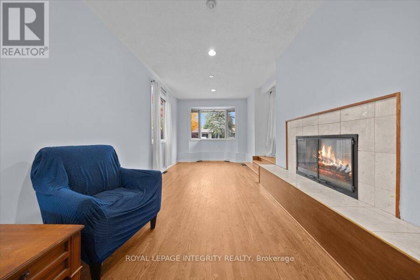
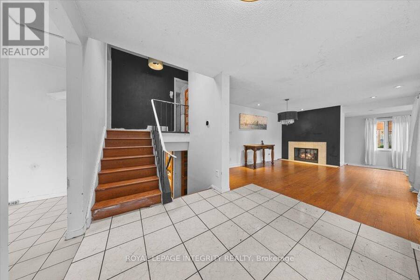
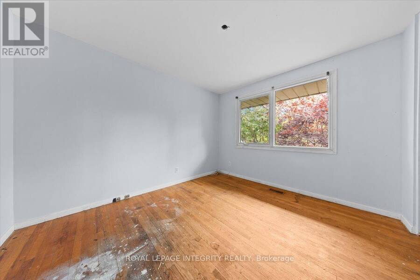
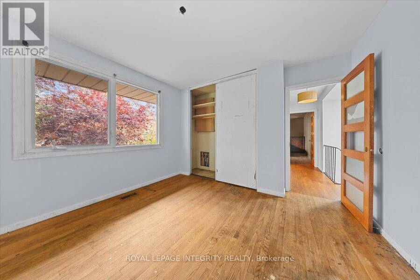
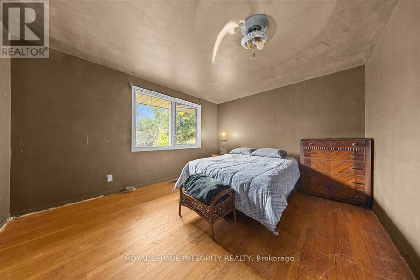
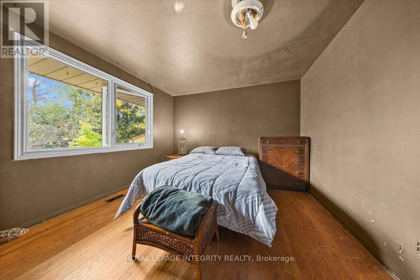
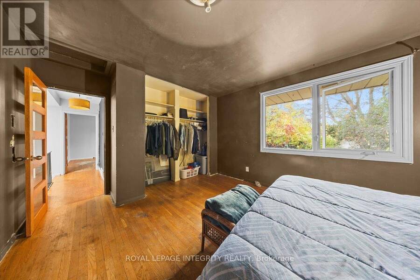
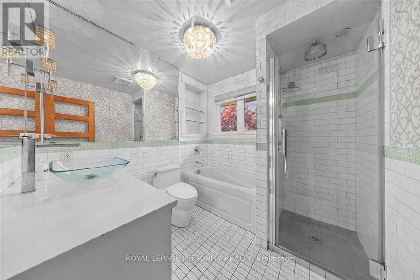
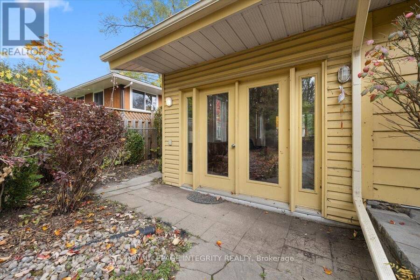
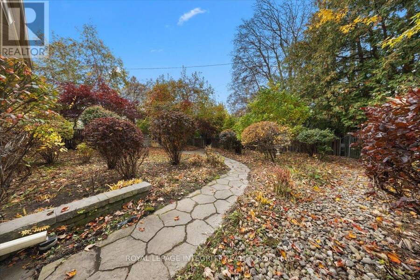
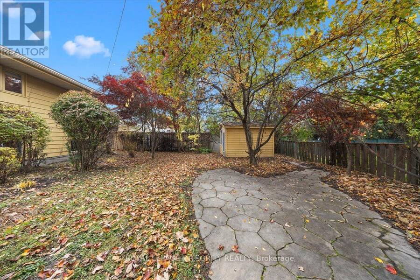
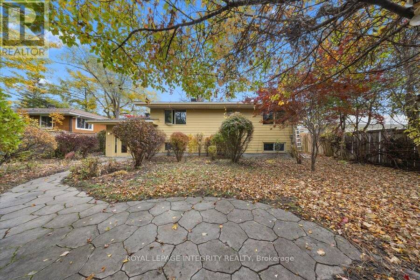
Exceptional curb appeal, extensive landscaping and plenty of potential await in this four-bedroom, two-full-bath home. While updating and renovations are needed, this is a fantastic opportunity to bring your vision to life on a quiet street near Mooney's Bay, with easy access to downtown.The main floor offers a spacious family room with abundant windows, a two-sided wood-burning fireplace and a large dining area. The kitchen features a patio door and plenty of potential to create a space that suits your style. Upstairs, the bedrooms overlook the manicured gardens, with large picture windows framing the views. A four-piece bathroom offers room for a ... read more
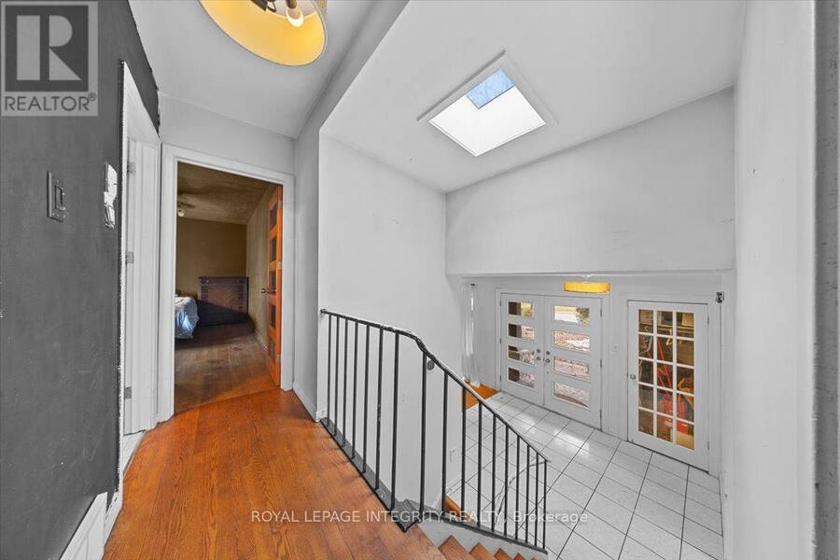
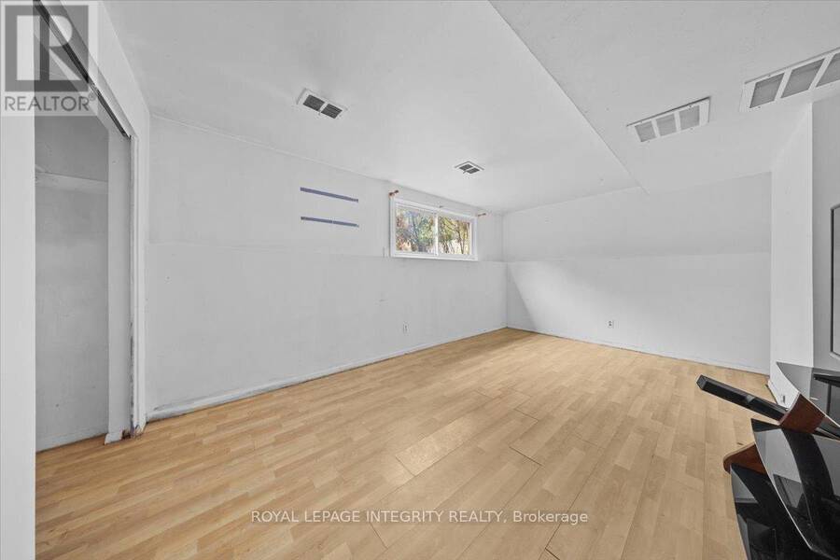
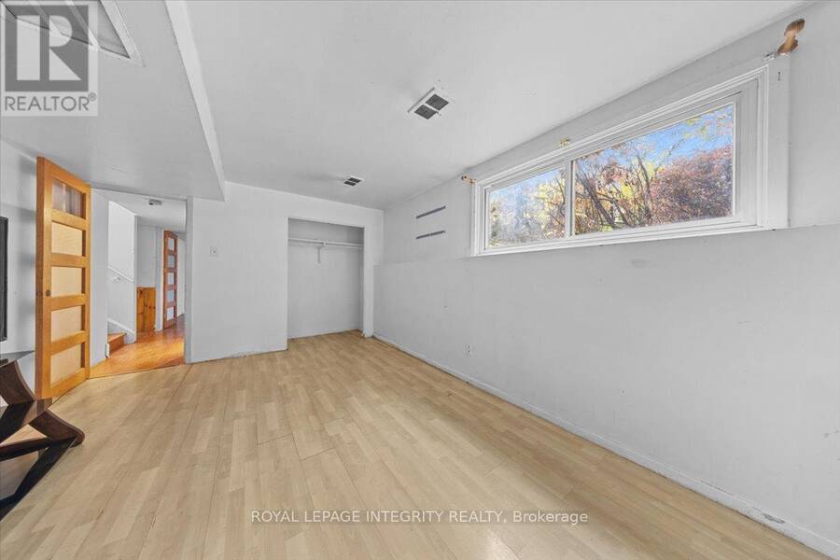
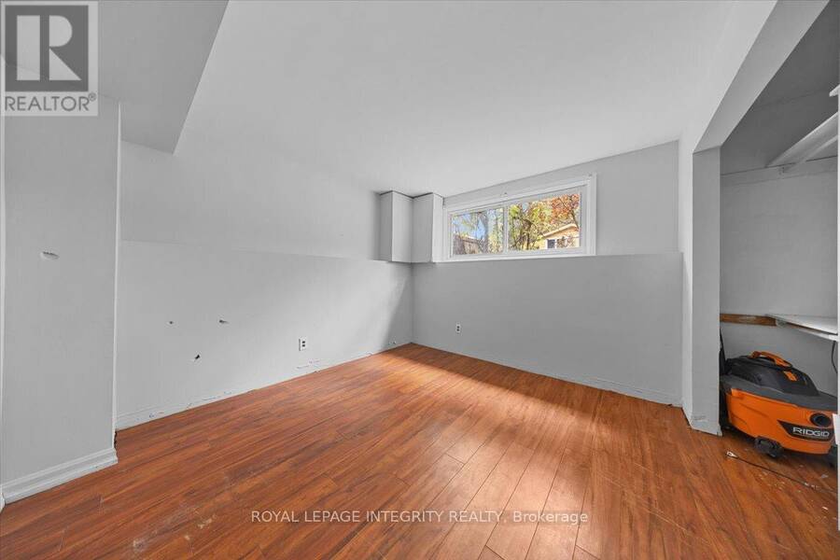
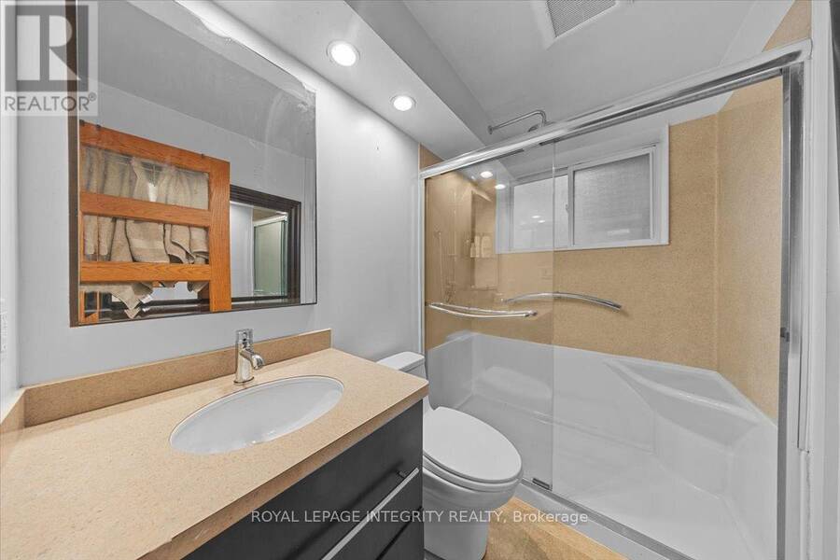
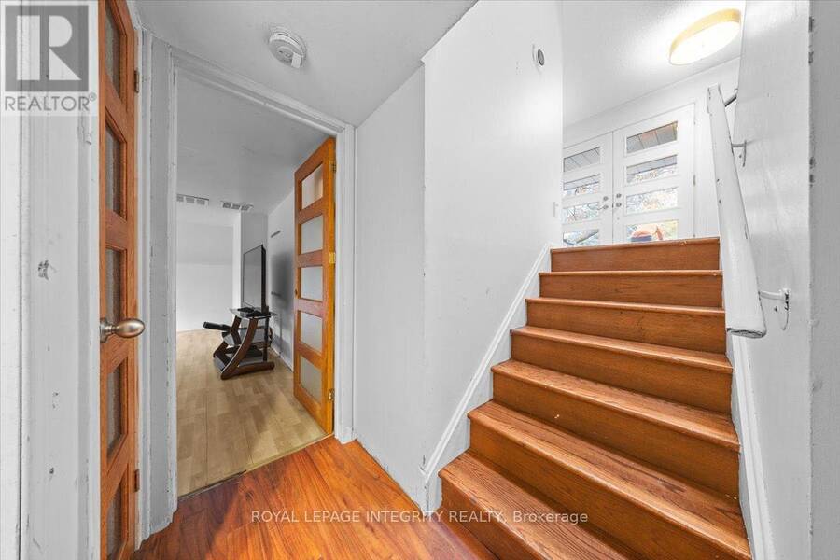
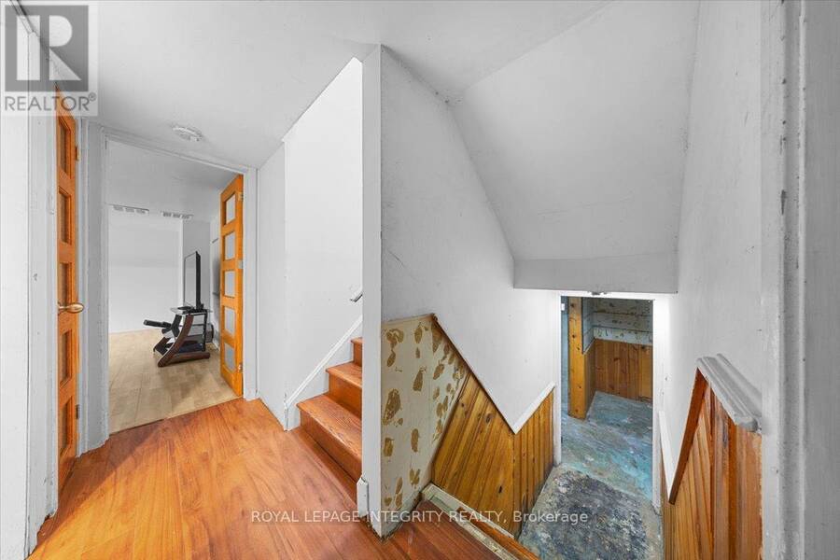
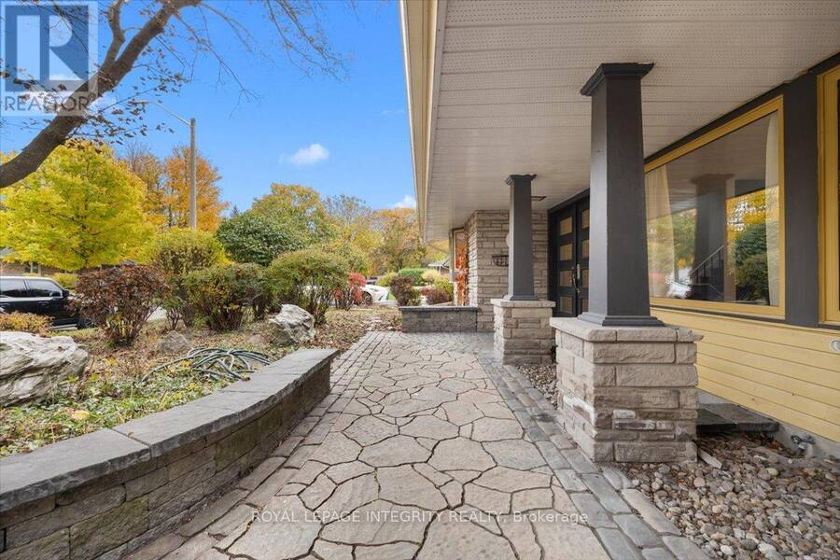
Exceptional curb appeal, extensive landscaping and plenty of potential await in this four-bedroom, two-full-bath home. While updating and renovations are needed, this is a fantastic opportunity to bring your vision to life on a quiet street near Mooney's Bay, with easy access to downtown.The main floor offers a spacious family room with abundant windows, a two-sided wood-burning fireplace and a large dining area. The kitchen features a patio door and plenty of potential to create a space that suits your style. Upstairs, the bedrooms overlook the manicured gardens, with large picture windows framing the views. A four-piece bathroom offers room for a fresh design. Downstairs, two additional bedrooms and a three-piece bathroom provide flexibility for family, guests or a home office.Beautiful gardens enhance both the front and backyard, creating an inviting outdoor setting. With thoughtful improvements, this home could truly shine in a wonderful location! (id:25417)
- Listing ID: X14117538
- Property Type: Single Family
| Rooms | Level | Dimensions |
|---|---|---|
| Bedroom | Second level | 4.24 m x 3.57 m |
| Bathroom | Second level | 2.44 m x 2.13 m |
| Bedroom | Second level | 3.57 m x 3.15 m |
| Other | Basement | 4.37 m x 5 m |
| Other | Basement | 6.7 m x 3.67 m |
| Bedroom | Lower level | 4.6 m x 3.45 m |
| Bedroom | Lower level | 3.53 m x 3.15 m |
| Bathroom | Lower level | 2.16 m x 1.5 m |
| Dining room | Main level | 5.21 m x 3.9 m |
| Kitchen | Main level | 3.12 m x 3.9 m |
| Living room | Main level | 8.66 m x 3.11 m |
| Family room | Main level | 3.26 m x 9.09 m |
Book a showing to see this Marble Crescent Home in Ottawa
This property has so much to offer. Book a private showing now, as you do not want to miss out on 2656 MARBLE CRESCENT in Ottawa, Ontario!
Private Showing Request
Send a request to book a private showing for
.
Please Note: Information you supply in the contact form will be kept fully confidential.
Is this home the right property for you? Start a conversation to find out.
Get Directions to this Property
Not sure where this property is? Get directions to this Marble Crescent Home in Ottawa.


Provided by ROYAL LEPAGE INTEGRITY REALTY. MLS®, REALTOR®, and the associated logos are trademarks of the Canadian Real Estate Association.

This REALTOR.ca listing content is owned and licensed by REALTOR® members of the Canadian Real Estate Association.
Have questions or need more information about this home? Don't know where to begin? Then, let us connect you with the best real estate agent to guide you.

Inquiries submitted through this website will be responded to by a local sales representative from Royal LePage®.
Start a Conversation by Text
Provide your full name, phone and email to start a conversation by text message.
Please Note: Information you supply in the contact form will be kept fully confidential.
Start a Conversation by Email
Provide your full name and email to start a conversation by email.
Please Note: Information you supply in the contact form will be kept fully confidential.