
26 CROFTON ROAD, Ottawa, Ontario K2G 0N3

$719,000.00
- 5 bedrooms
- 3 bathrooms
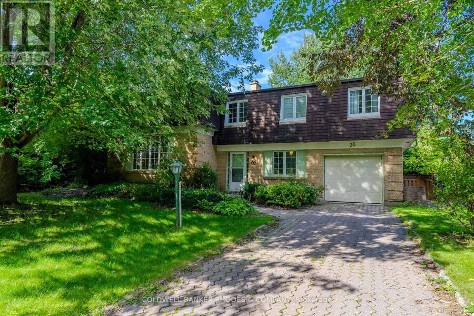
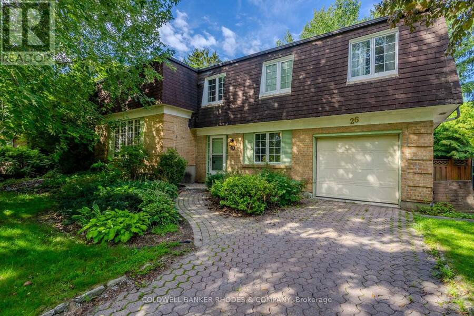
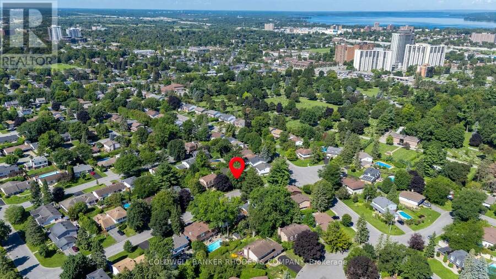
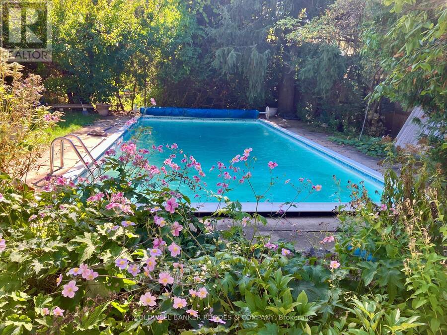
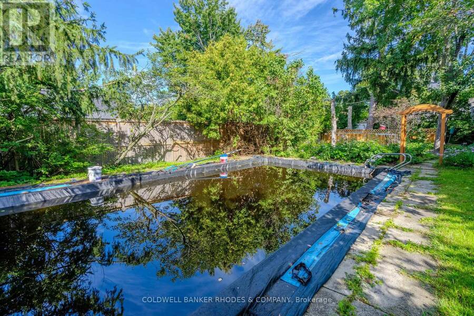
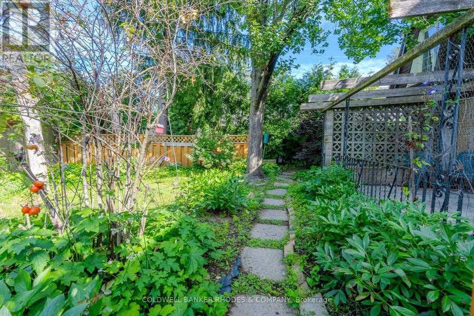
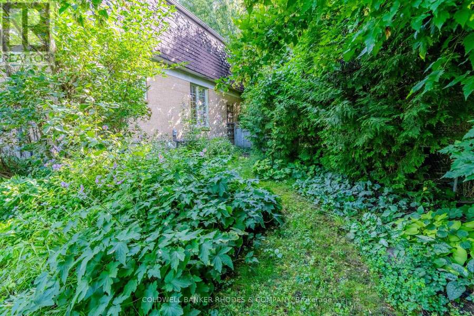
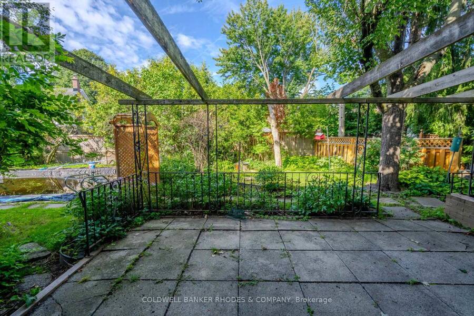
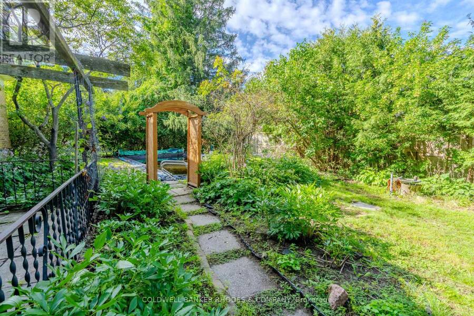
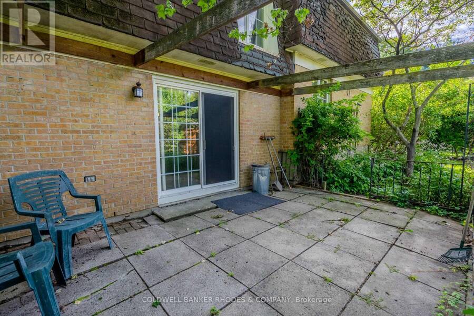
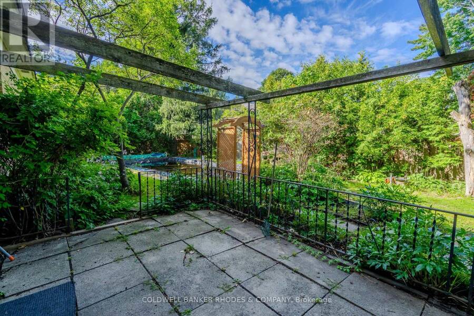
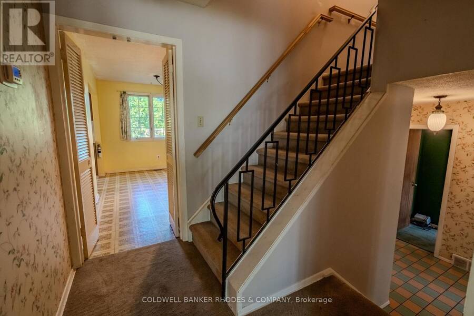
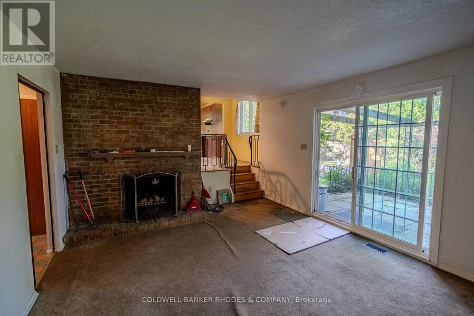
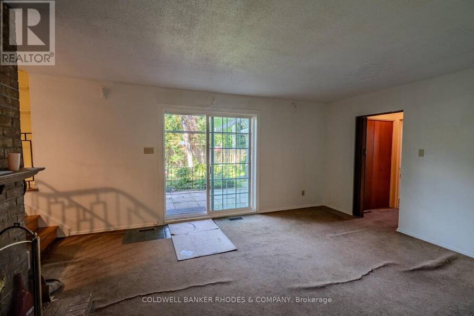
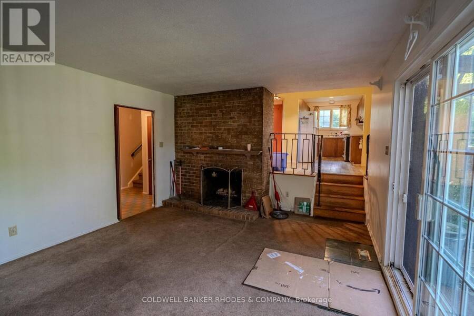
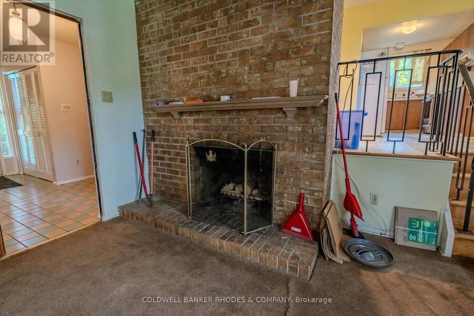
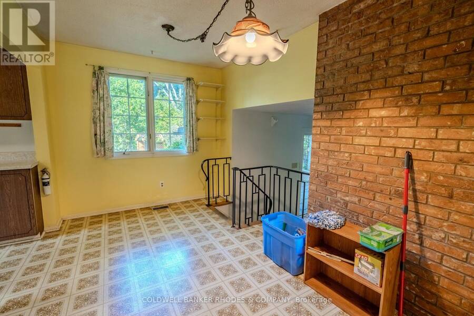
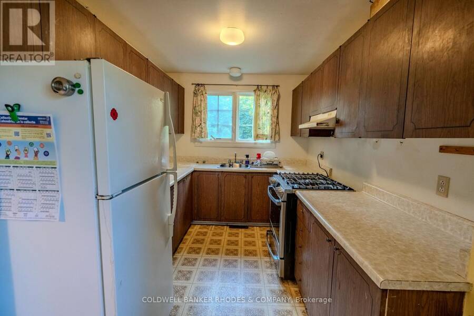
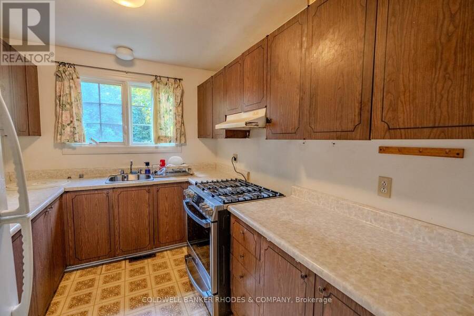
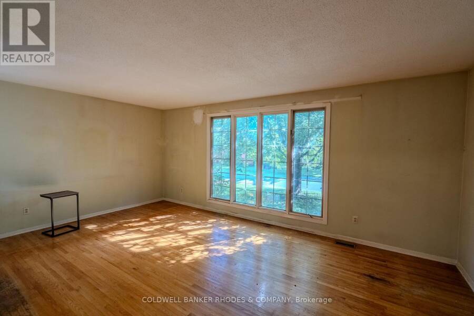
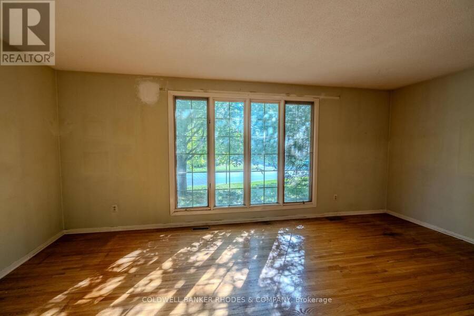
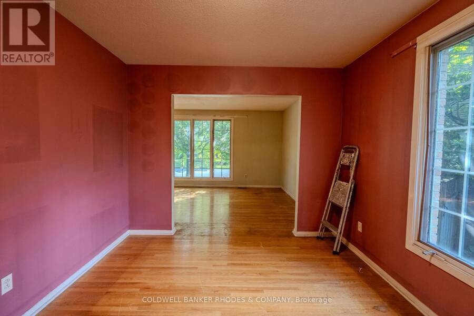
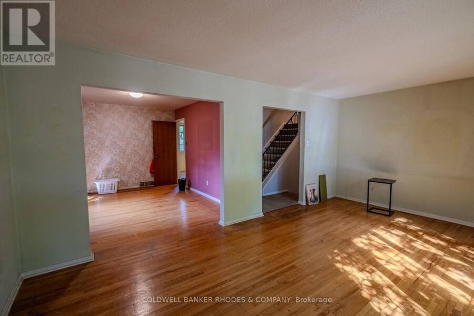
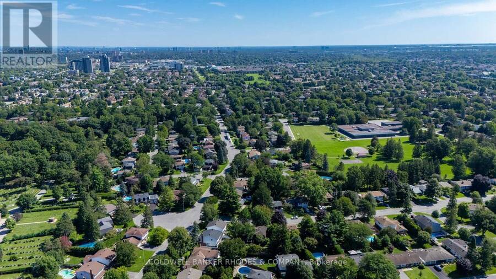
This Campeau built home is on the market for the first time since 1969. One of the largest family homes on one of the largest lots in Briargreen! The 100-foot x 60.35-foot lot boasts professionally planted front and back gardens. The south-facing and private back garden features hedges, mature trees, lawn, flower beds, a patio, and an inground swimming pool of approximately 35' x 13'. The generous layout features a large main floor Family Room, a main floor Den or 5th bedroom, a 2 piece bathroom, an eat-in kitchen and generous size Living Room and Dining Room. Sliding patio doors open onto the back patio that enjoys afternoon and evening sun. The ... read more
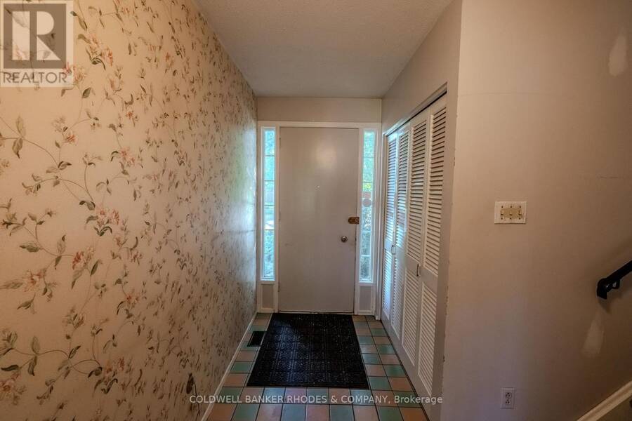
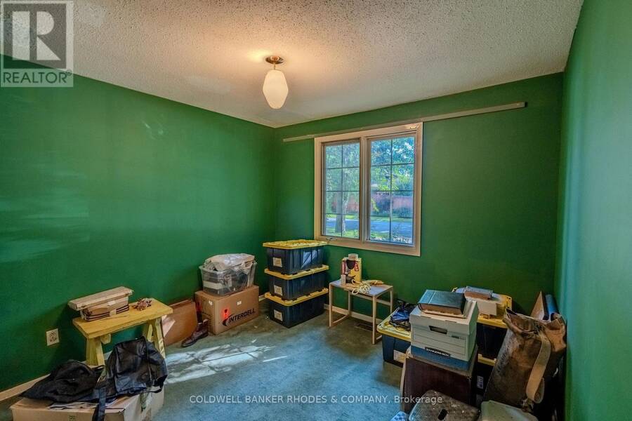
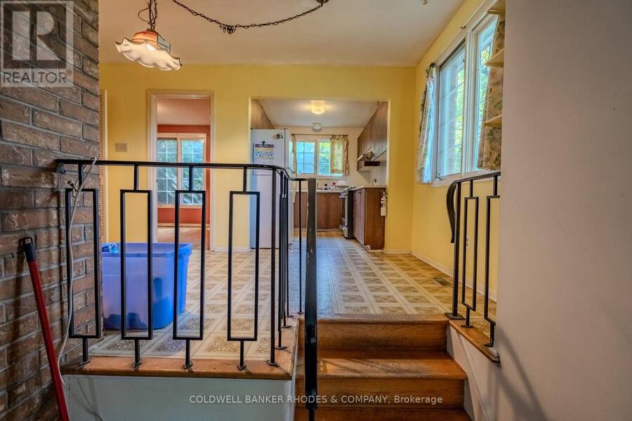
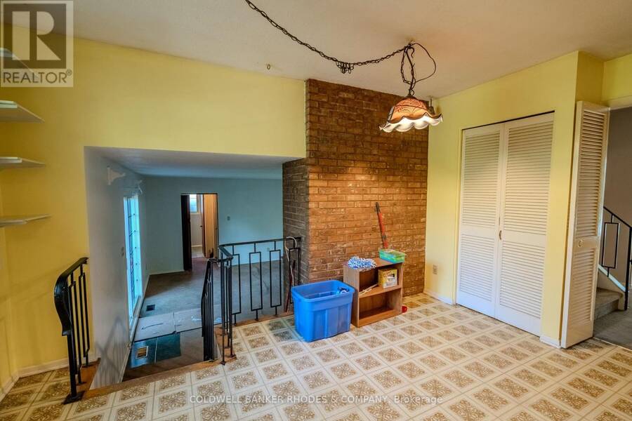
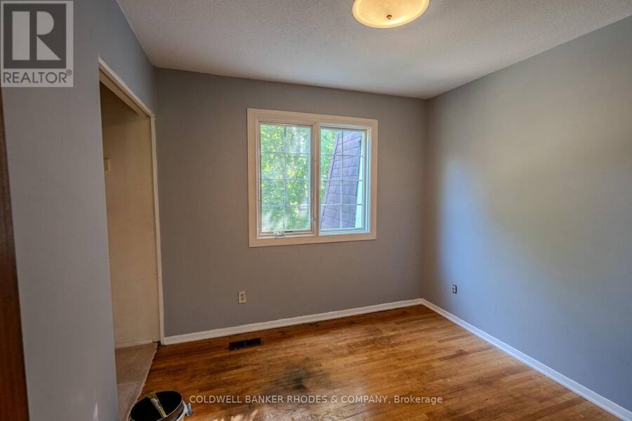
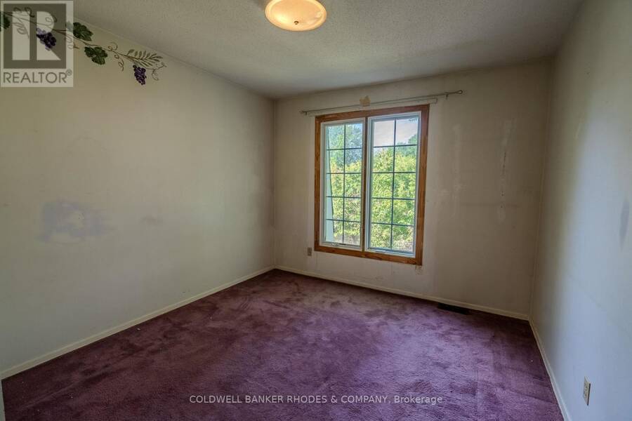
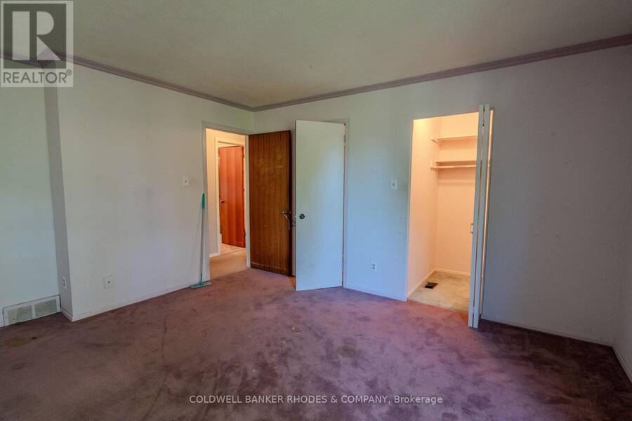
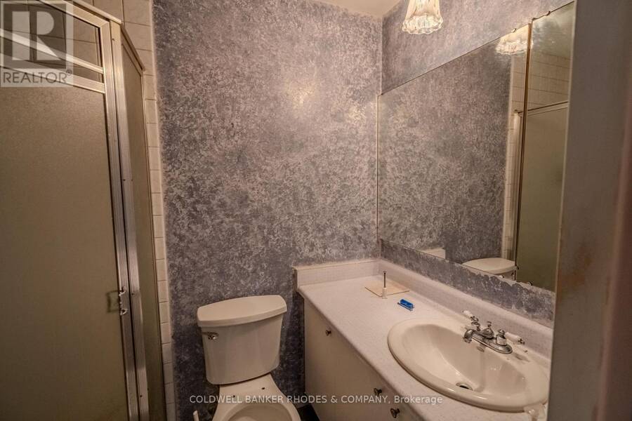
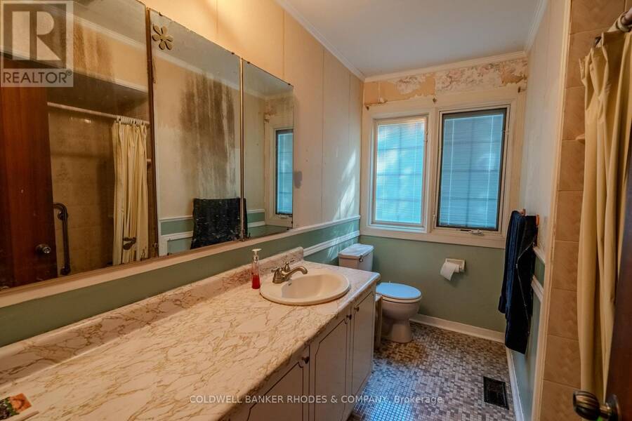
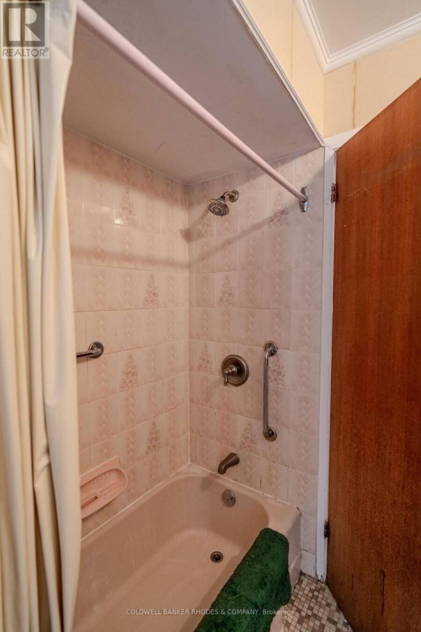
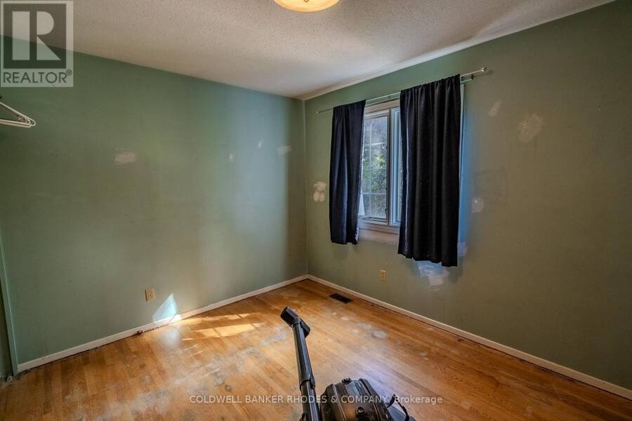
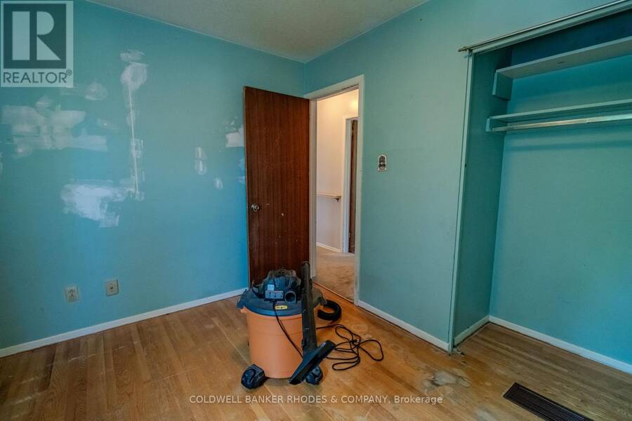
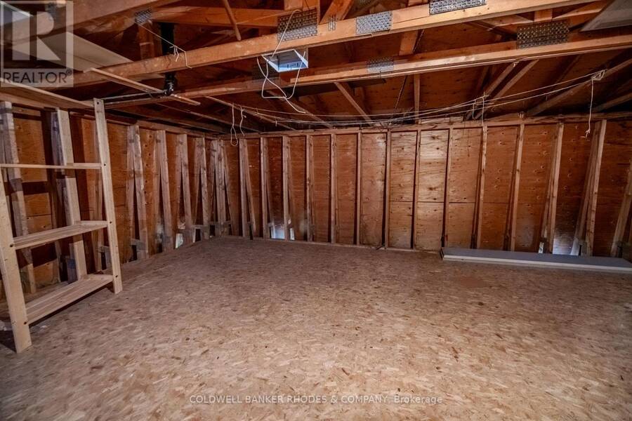
This Campeau built home is on the market for the first time since 1969. One of the largest family homes on one of the largest lots in Briargreen! The 100-foot x 60.35-foot lot boasts professionally planted front and back gardens. The south-facing and private back garden features hedges, mature trees, lawn, flower beds, a patio, and an inground swimming pool of approximately 35' x 13'. The generous layout features a large main floor Family Room, a main floor Den or 5th bedroom, a 2 piece bathroom, an eat-in kitchen and generous size Living Room and Dining Room. Sliding patio doors open onto the back patio that enjoys afternoon and evening sun. The second floor has 4 bedrooms including a Primary Bedroom with 3 piece bathroom. One of the bedrooms has a door to a huge unfinished attic! This bonus area could be finished to offer even more living space. Have you been waiting for that special opportunity to put your stamp on a property? Roll up your sleeves because this one does require work from top to bottom. An amazing amount of living space with over 2,000 square feet above grade according to MPAC. An excellent opportunity for the experienced Buyer. Sold "as is". (id:25417)
- Listing ID: X13860872
- Property Type: Single Family
| Property | |
|---|---|
| Ownership: | Freehold |
| Lot Size: | 60.4 by 100 FT Fenced Yard |
| Parking: | Attached Garage 3 Spaces |
| Pool: | Inground Pool |
| Building | |
|---|---|
| Type: | Single Family House |
| Appliances: | Garage Door Opener Remote(s) |
| HVAC: | Central Air Conditioning, Fireplace and Forced Air Natural Gas |
| Exterior: | Brick |
| Basement: | N/A (Partially Finished) |
| Utilities: | Sanitary Sewer |
| Location | |
|---|---|
| City: | Ottawa |
| Province: | Ontario |
| Nearby Amenities: | Public Transit and Schools |
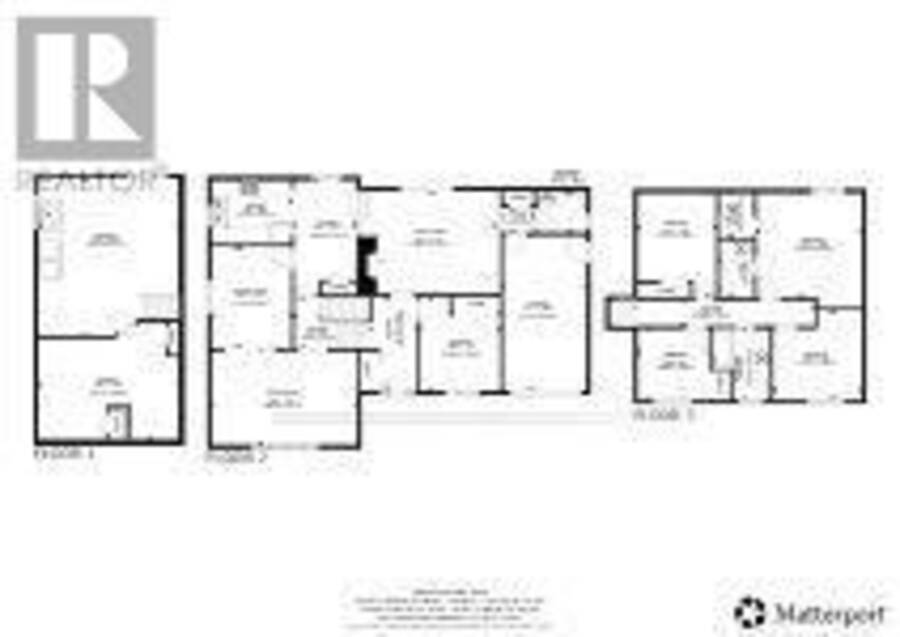
| Rooms | Level | Dimensions |
|---|---|---|
| Bedroom 2 | Second level | 3.55 m x 2.87 m |
| Bedroom 3 | Second level | 3.07 m x 2.94 m |
| Bedroom 4 | Second level | 2.84 m x 2.81 m |
| Bathroom | Second level | 2.13 m x 2.87 m |
| Primary Bedroom | Second level | 4.11 m x 4.06 m |
| Bathroom | Second level | 2.18 m x 1.37 m |
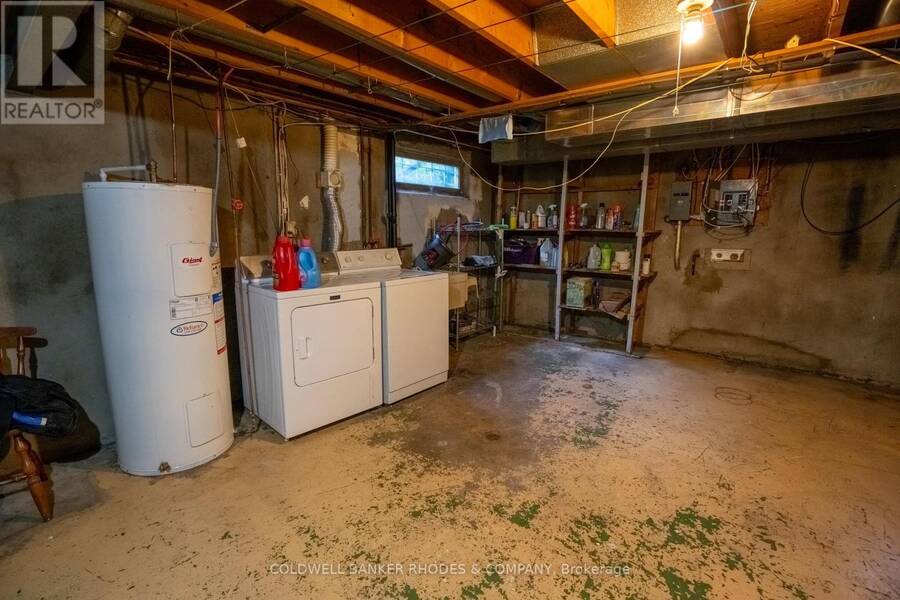
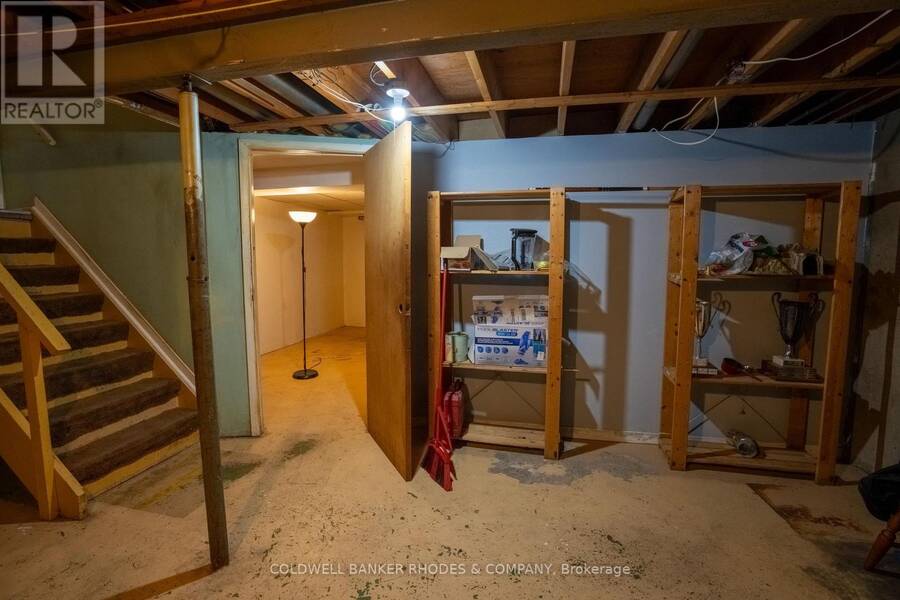
| Workshop | Basement | 5.58 m x 3.86 m |
| Foyer | Main level | 3.78 m x 1.32 m |
| Bedroom | Main level | 3.15 m x 2.87 m |
| Bathroom | Main level | 1.9 m x 1.54 m |
| Kitchen | Main level | 3.09 m x 2.48 m |
| Kitchen | Main level | 3.88 m x 2.46 m |
| Living room | Main level | 5.71 m x 3.58 m |
| Dining room | Main level | 3.96 m x 3.04 m |
| Family room | Main level | 4.77 m x 3.98 m |
| Other | Upper Level | 10.66 m x 5.79 m |
Book a showing to see this Crofton Road Home in Ottawa
This property has so much to offer. Book a private showing now, as you do not want to miss out on 26 CROFTON ROAD in Ottawa, Ontario!
Private Showing Request
Send a request to book a private showing for
.
Please Note: Information you supply in the contact form will be kept fully confidential.
Is this home the right property for you? Start a conversation to find out.
Get Directions to this Property
Not sure where this property is? Get directions to this Crofton Road Home in Ottawa.


Provided by COLDWELL BANKER RHODES & COMPANY. MLS®, REALTOR®, and the associated logos are trademarks of the Canadian Real Estate Association.

This REALTOR.ca listing content is owned and licensed by REALTOR® members of the Canadian Real Estate Association.
Have questions or need more information about this home? Don't know where to begin? Then, let us connect you with the best real estate agent to guide you.

Inquiries submitted through this website will be responded to by a local sales representative from Royal LePage®.
Start a Conversation by Text
Provide your full name, phone and email to start a conversation by text message.
Please Note: Information you supply in the contact form will be kept fully confidential.
Start a Conversation by Email
Provide your full name and email to start a conversation by email.
Please Note: Information you supply in the contact form will be kept fully confidential.