
2567 CLEROUX CRESCENT, Ottawa, Ontario K1W 1B6

$699,900.00
- 3 bedrooms
- 2 bathrooms
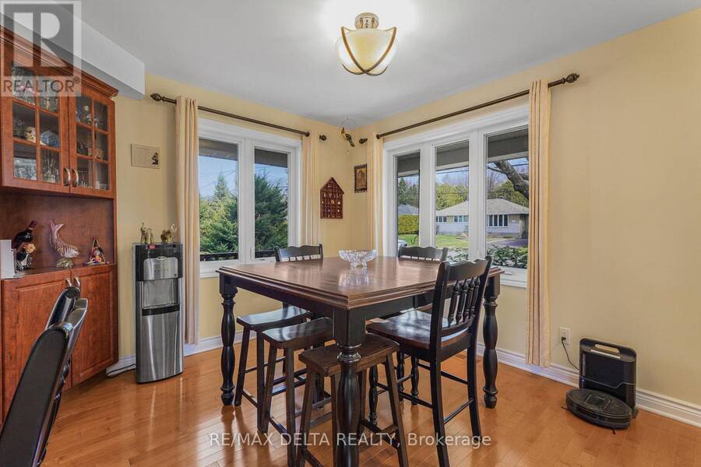
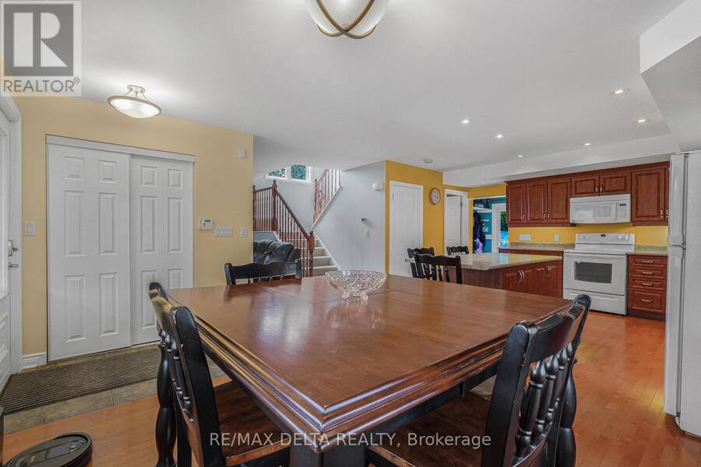
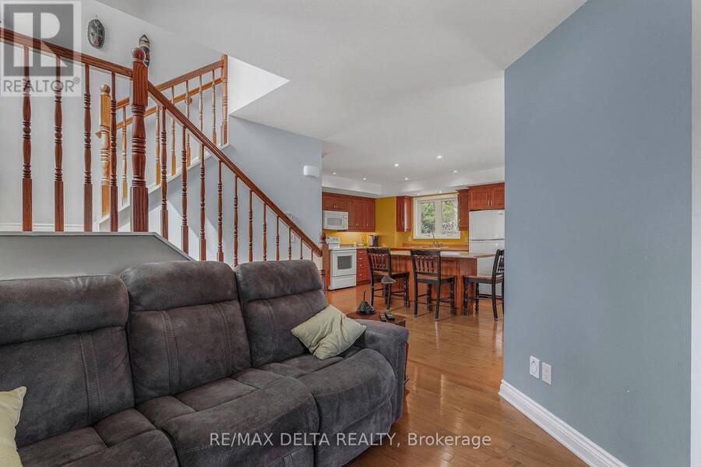
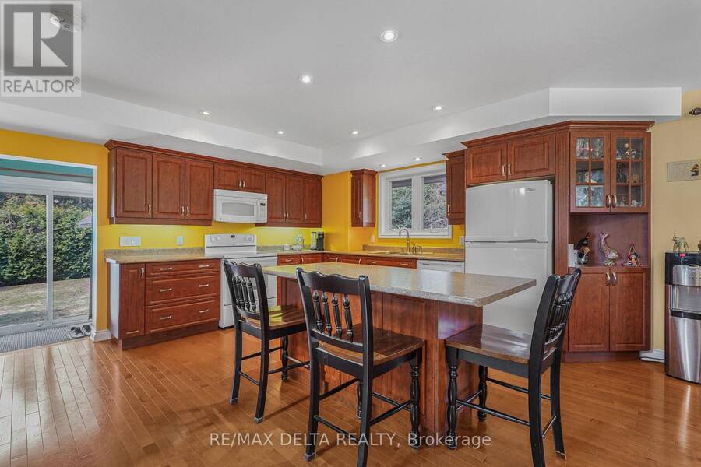
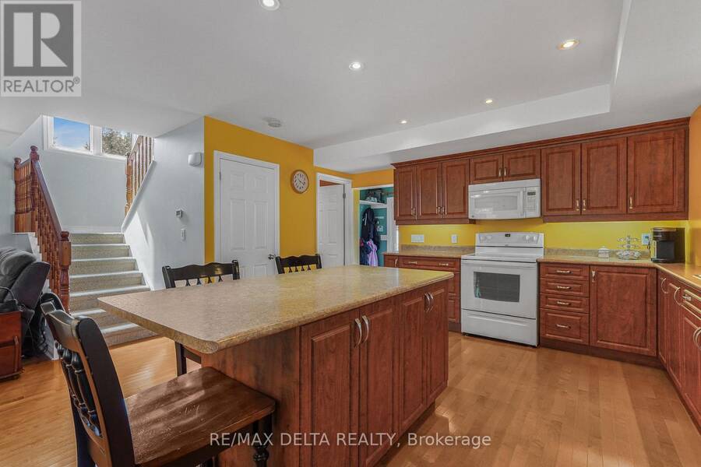
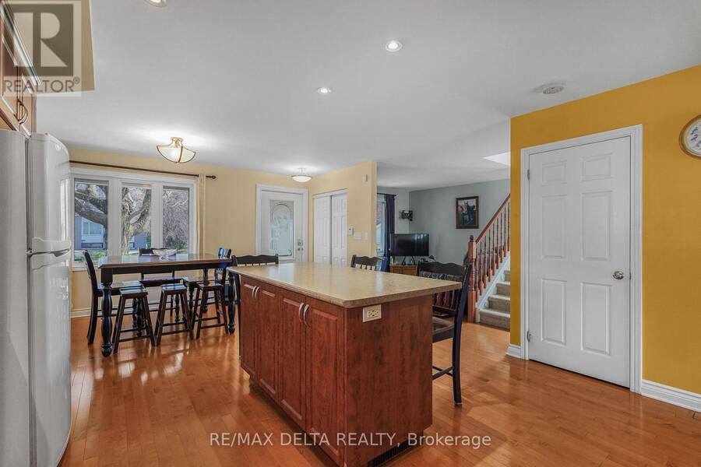
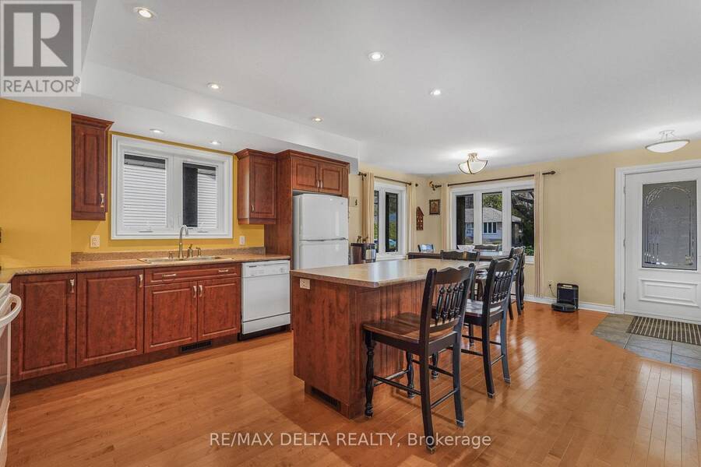
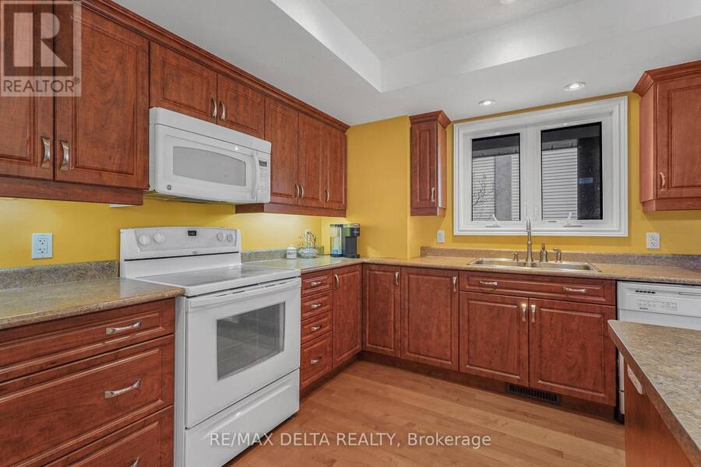
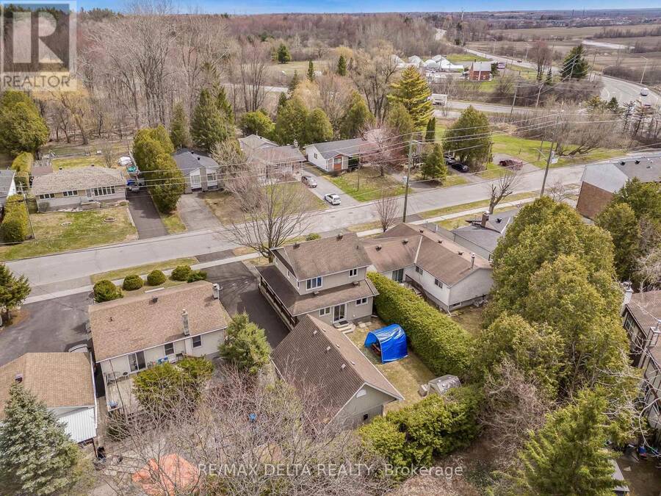
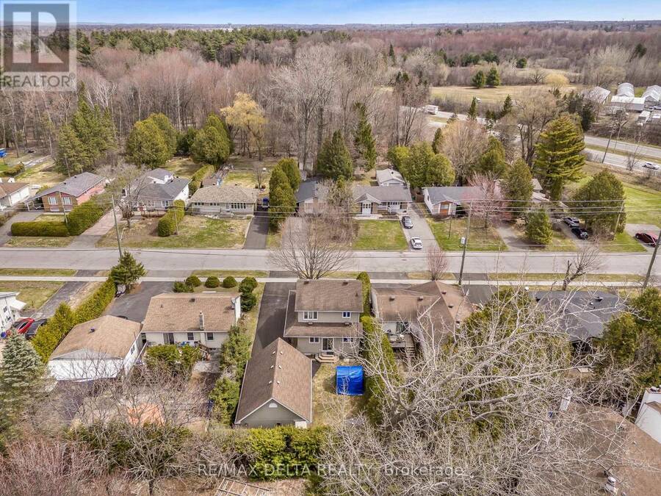
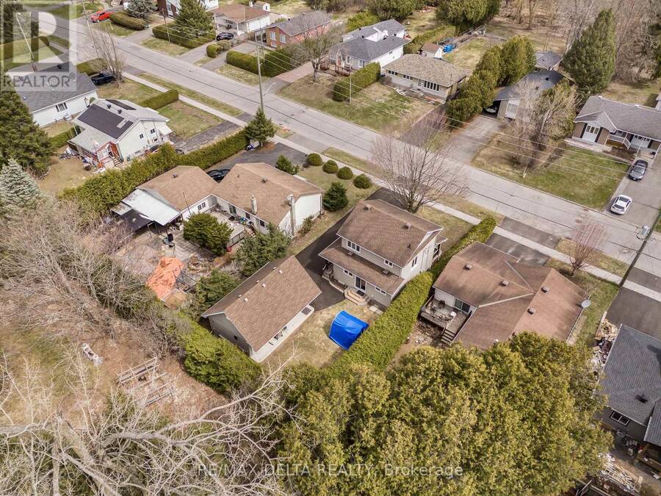
Nestled on a quiet street in desirable Blackburn Hamlet, this well-maintained home sits on a deep lot and offers exceptional comfort and versatility. Fully renovated inside and out approximately 15 years ago, the home features modern décor and upgraded plumbing, electrical, Low E windows, 40 years roof shingles and more. The bright and functional kitchen is a standout, complete with a deep pantry, decorative corner cabinetry, pots and pans drawers and a large island perfect for both everyday living and entertaining. The spacious eating area offers flexibility and could easily serve as a living room. Convenience is key with a main floor laundry area ... read more
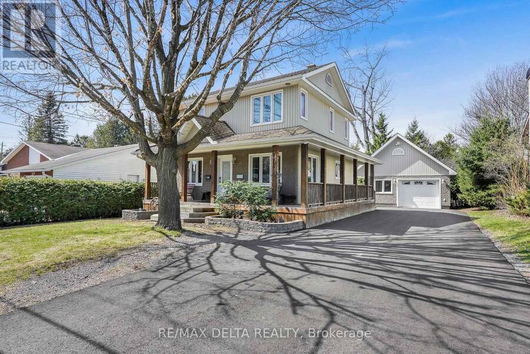
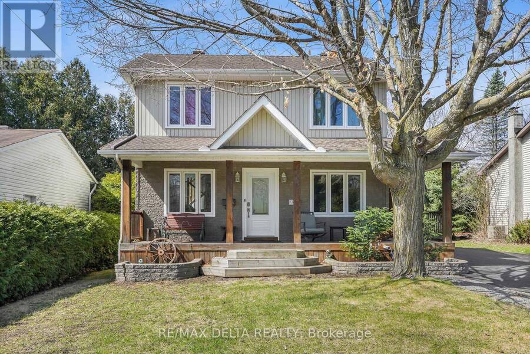
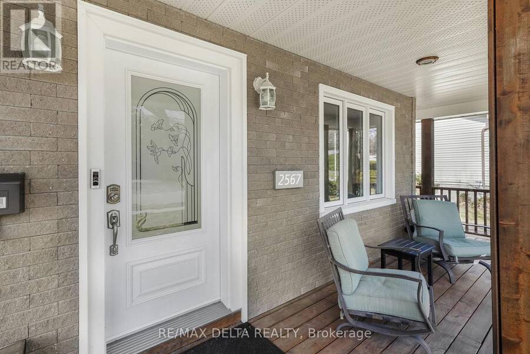
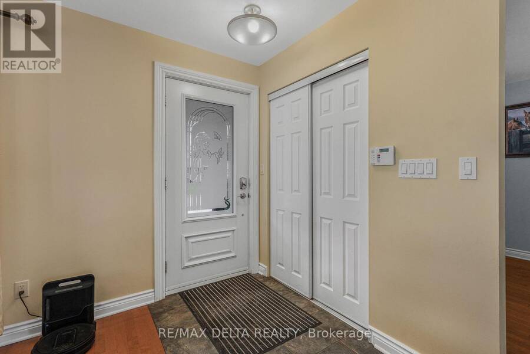
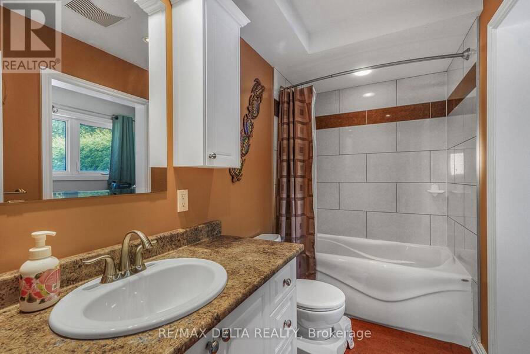
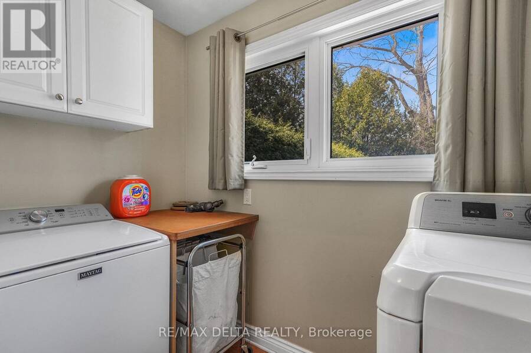
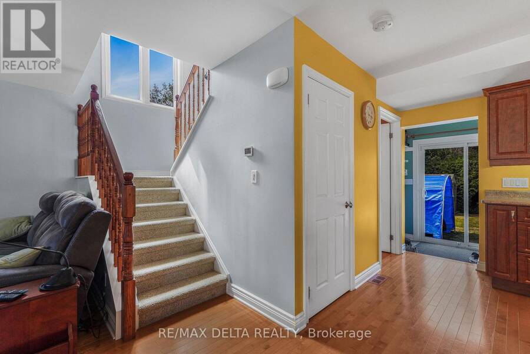
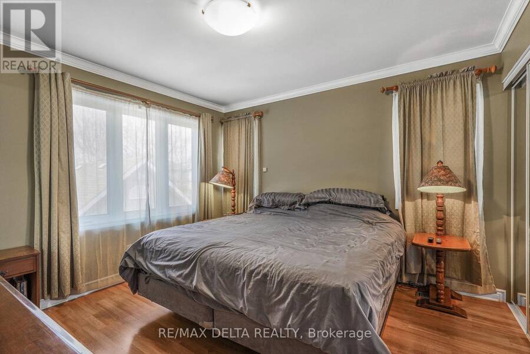
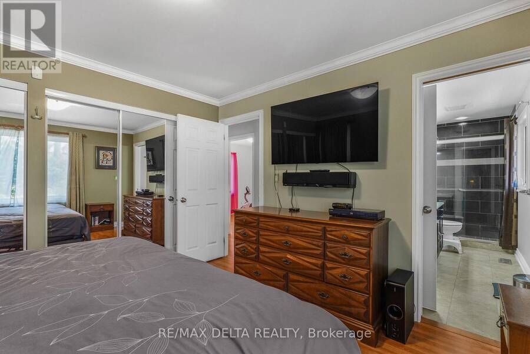
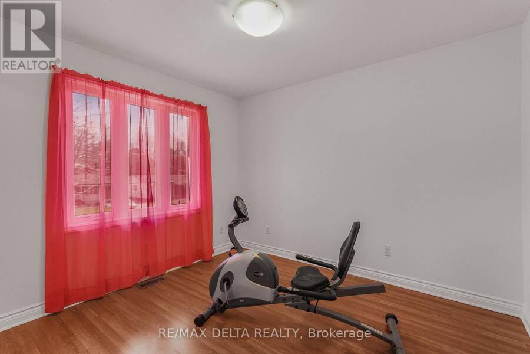
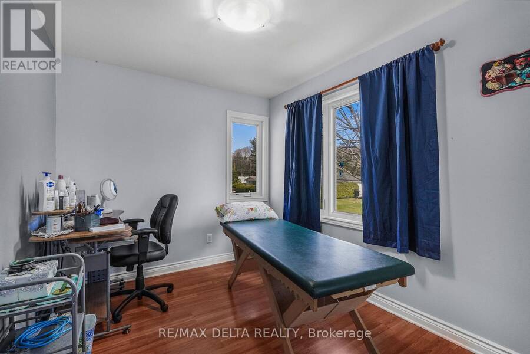
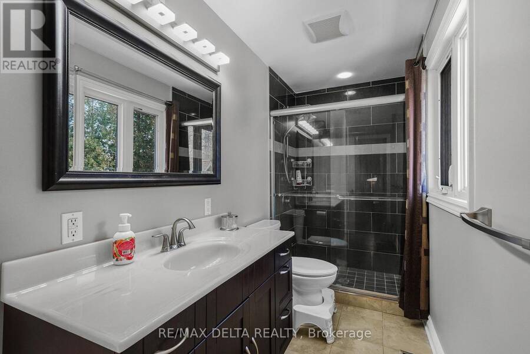
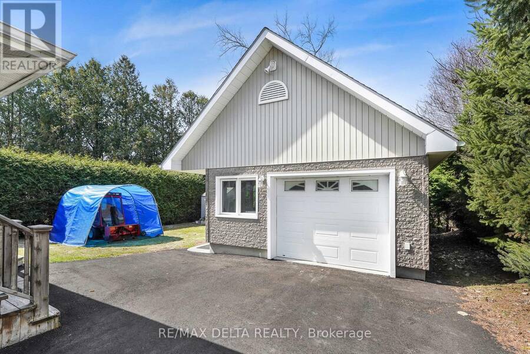
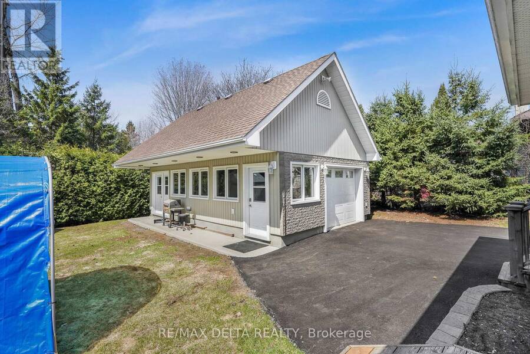
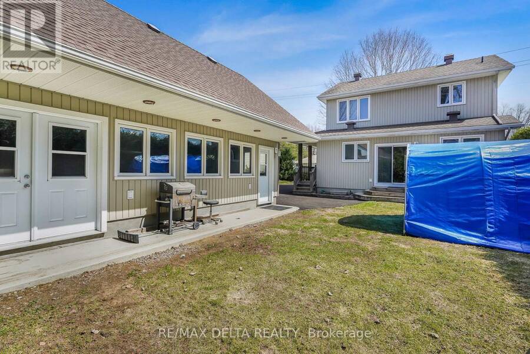
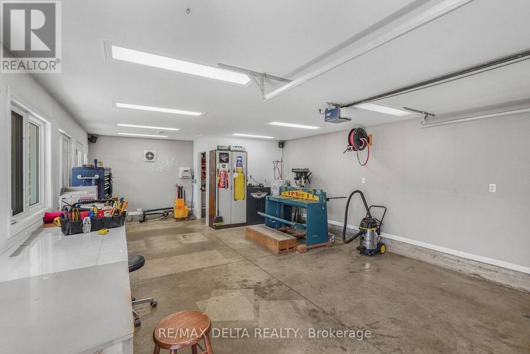
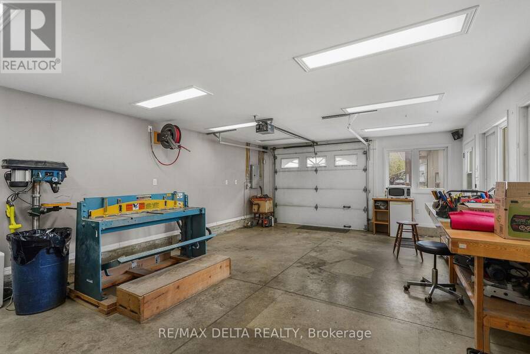
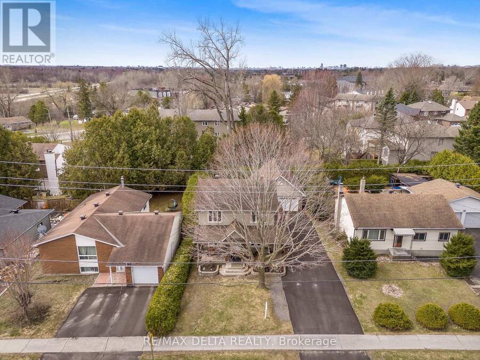
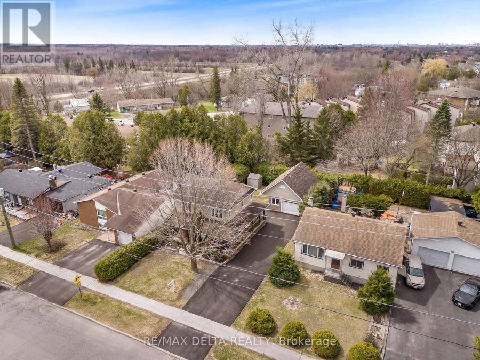
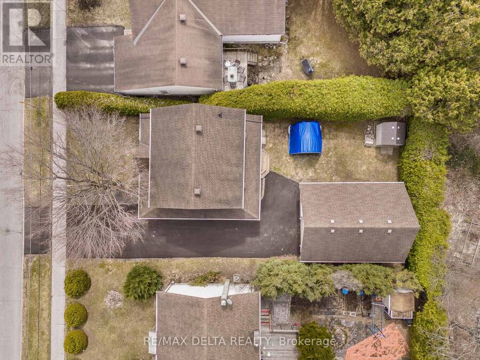
Nestled on a quiet street in desirable Blackburn Hamlet, this well-maintained home sits on a deep lot and offers exceptional comfort and versatility. Fully renovated inside and out approximately 15 years ago, the home features modern décor and upgraded plumbing, electrical, Low E windows, 40 years roof shingles and more. The bright and functional kitchen is a standout, complete with a deep pantry, decorative corner cabinetry, pots and pans drawers and a large island perfect for both everyday living and entertaining. The spacious eating area offers flexibility and could easily serve as a living room. Convenience is key with a main floor laundry area located just off the full 4-piece bathroom. Upstairs, you'll find a generous primary bedroom with cheater ensuite access, along with two well-sized secondary bedrooms. Outside, a long, newly paved driveway (Fall 2025) leads to a newer fully insulated 18' X 30 ' garage featuring radiant heat, 100-amp service, and water and sewer connections...ideal for a home-based business or potential secondary dwelling. Enjoy summer living on the expansive two-sided wraparound deck (Techno Metal Post), perfect for relaxing or entertaining. (id:25417)
Price reduced $30,000 (4.11%) from the list price.
- Listing ID: X13686884
- Property Type: Single Family
| Property | |
|---|---|
| Ownership: | Freehold |
| Lot Size: | 55.8 by 119.8 FT |
| Parking: | Detached Garage 8 Spaces |
| Building | |
|---|---|
| Type: | Single Family House |
| Appliances: | Alarm System, Blinds, Central Vacuum, Dryer, Garage Door Opener, Hood Fan, Microwave, Refrigerator, Stove, Washer, Water Heater and Water Meter |
| HVAC: | Central Air Conditioning, Fireplace and Forced Air Natural Gas |
| Exterior: | Vinyl Siding and Brick |
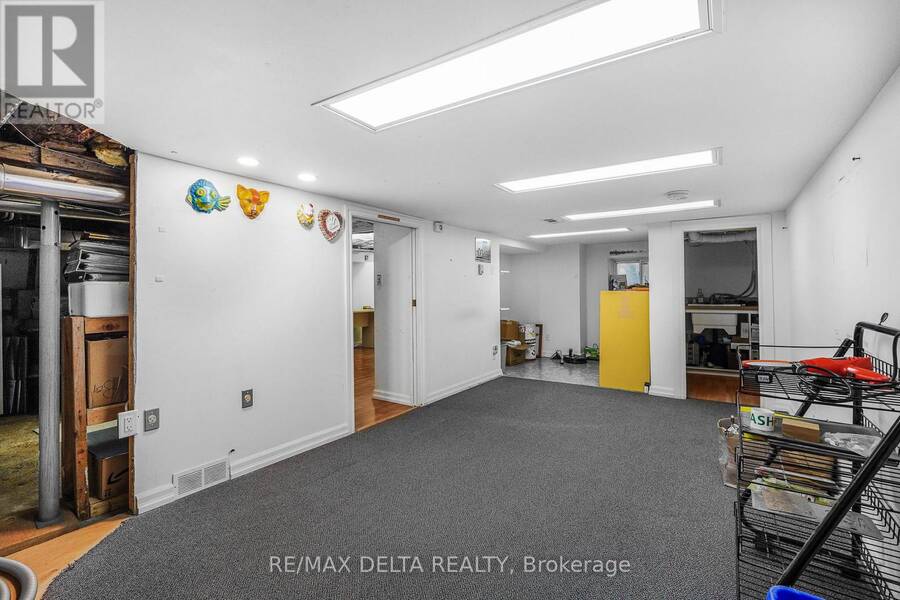
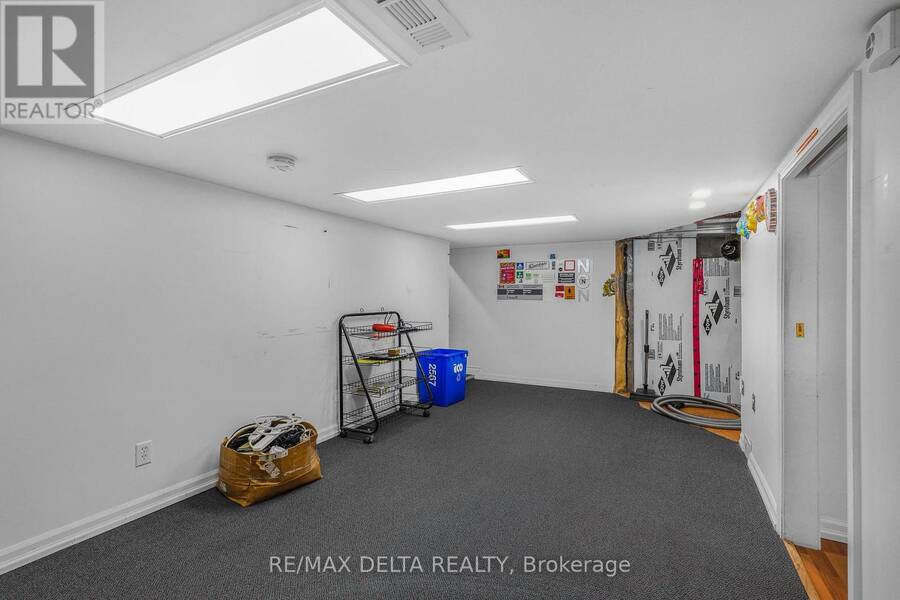
| Basement: | Full (Partially Finished) |
| Utilities: | Sanitary Sewer |
| Location | |
|---|---|
| City: | Ottawa |
| Province: | Ontario |
| Rooms | Level | Dimensions |
|---|---|---|
| Bedroom 2 | Second level | 3.17 m x 2.89 m |
| Bedroom 3 | Second level | 3.2 m x 2.56 m |
| Primary Bedroom | Second level | 3.6 m x 3.53 m |
| Bathroom | Second level | 3.96 m x 1.25 m |
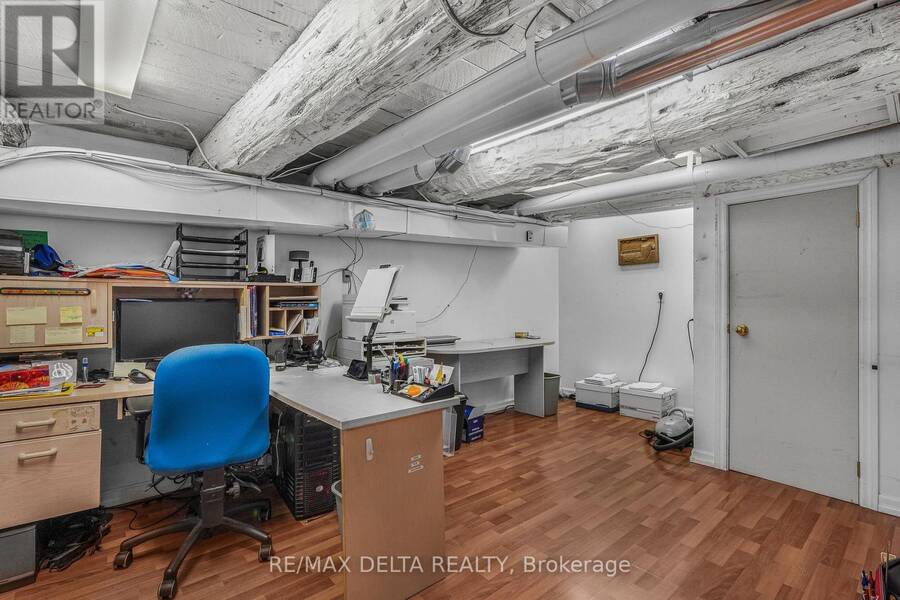
| Office | Lower level | 4.75 m x 2.13 m |
| Playroom | Lower level | 4.9 m x 2.8 m |
| Other | Lower level | 2.01 m x 1.21 m |
| Utility room | Lower level | 3.38 m x 2.43 m |
| Mud room | Main level | 2.01 m x 1.4 m |
| Laundry room | Main level | 2.5 m x 1.4 m |
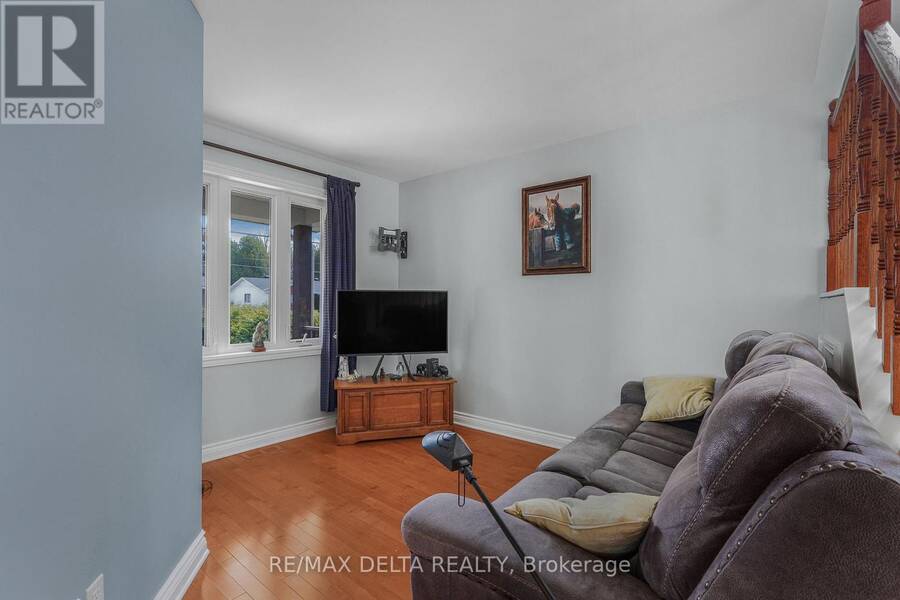
| Living room | Main level | 3.35 m x 2.43 m |
| Bathroom | Main level | 3.04 m x 1.5 m |
| Pantry | Main level | 1.76 m x 0.91 m |
| Kitchen | Main level | 4.26 m x 3.53 m |
| Dining room | Main level | 3.23 m x 2.74 m |
Book a showing to see this Cleroux Crescent Home in Ottawa
This property has so much to offer. Book a private showing now, as you do not want to miss out on 2567 CLEROUX CRESCENT in Ottawa, Ontario!
Private Showing Request
Send a request to book a private showing for
.
Please Note: Information you supply in the contact form will be kept fully confidential.
Is this home the right property for you? Start a conversation to find out.
Get Directions to this Property
Not sure where this property is? Get directions to this Cleroux Crescent Home in Ottawa.


Provided by RE/MAX DELTA REALTY. MLS®, REALTOR®, and the associated logos are trademarks of the Canadian Real Estate Association.

This REALTOR.ca listing content is owned and licensed by REALTOR® members of the Canadian Real Estate Association.
Have questions or need more information about this home? Don't know where to begin? Then, let us connect you with the best real estate agent to guide you.

Inquiries submitted through this website will be responded to by a local sales representative from Royal LePage®.
Start a Conversation by Text
Provide your full name, phone and email to start a conversation by text message.
Please Note: Information you supply in the contact form will be kept fully confidential.
Start a Conversation by Email
Provide your full name and email to start a conversation by email.
Please Note: Information you supply in the contact form will be kept fully confidential.