
2545 MARKET STREET, Ottawa, Ontario K4C 1A4



$560,000.00
- 2 bedrooms
- 2 bathrooms
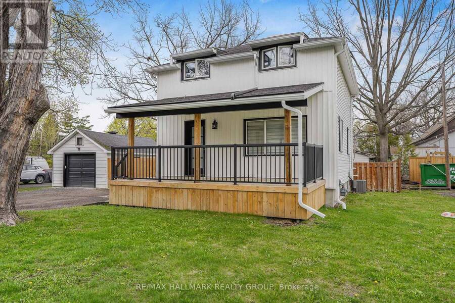
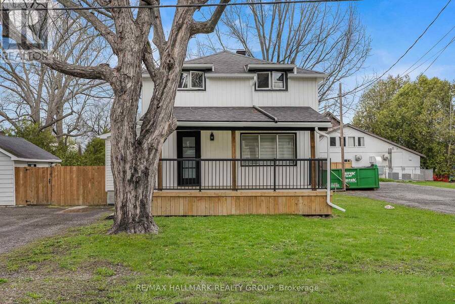
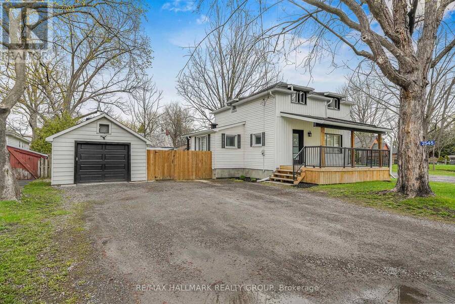
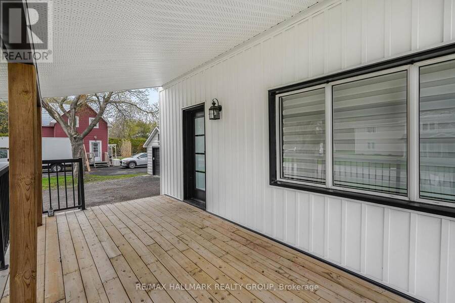
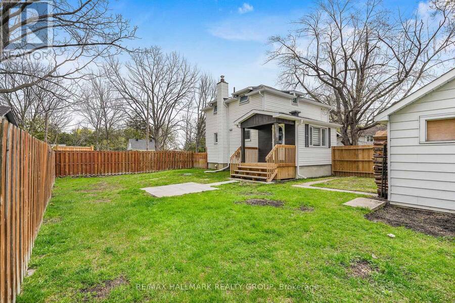
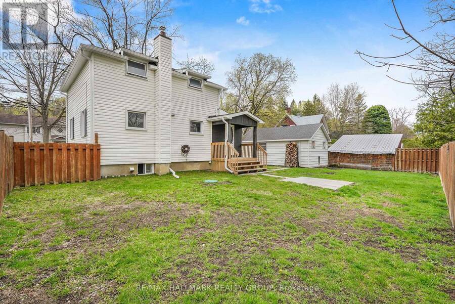
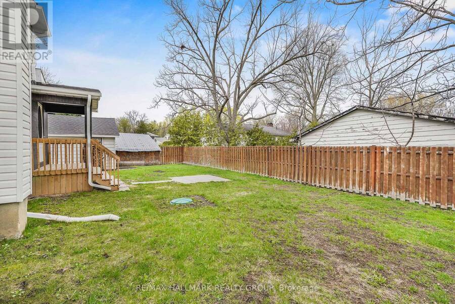
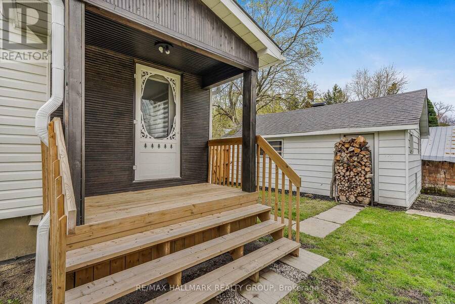
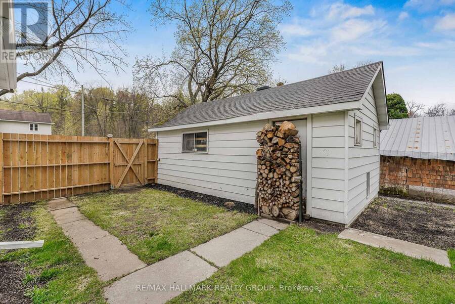
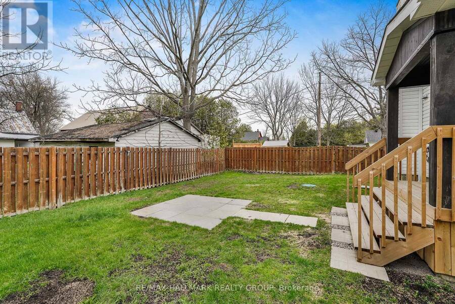
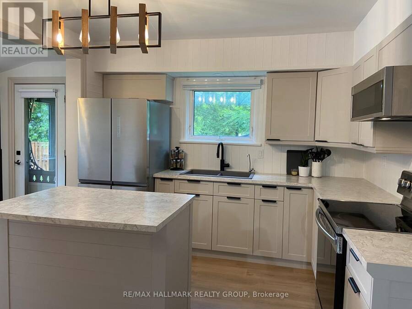
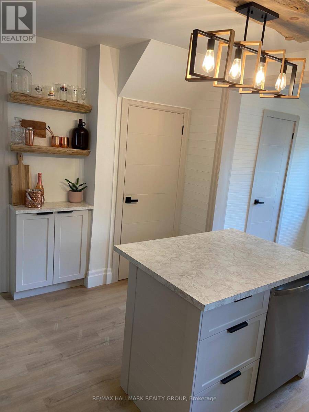
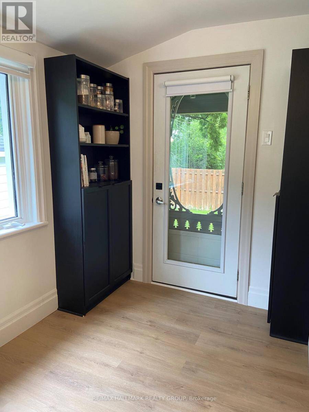
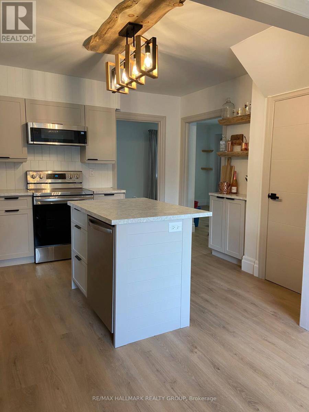
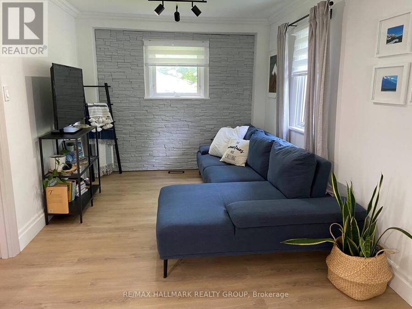
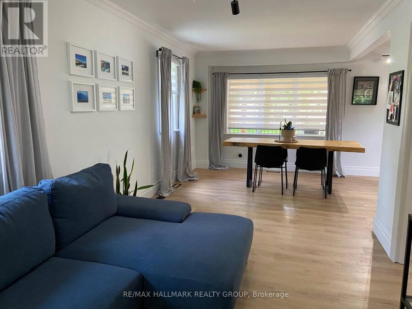
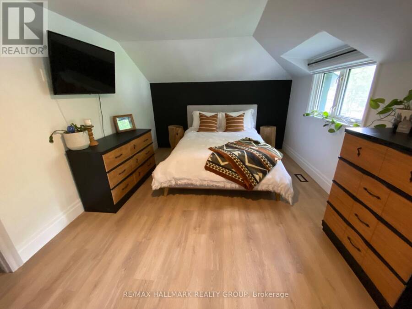
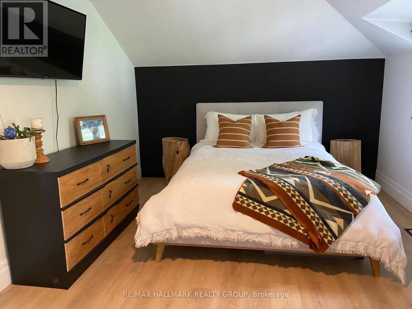
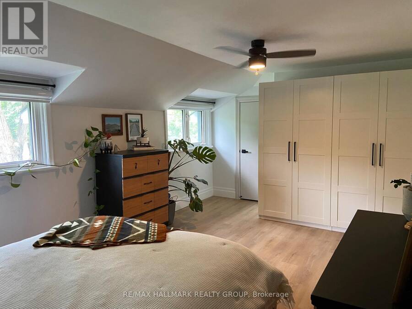
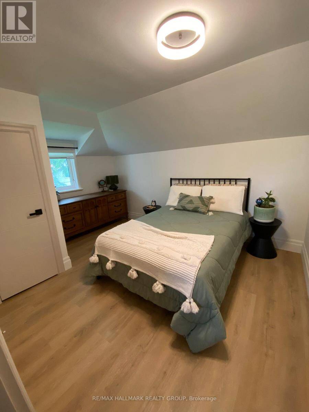
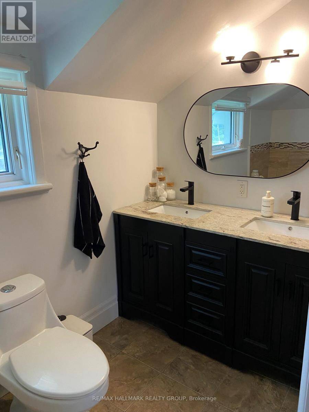
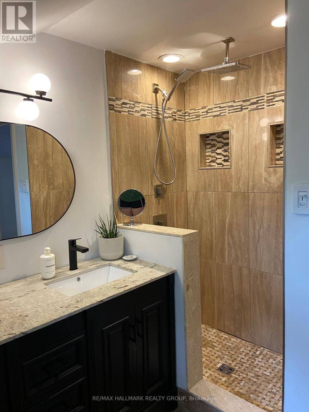
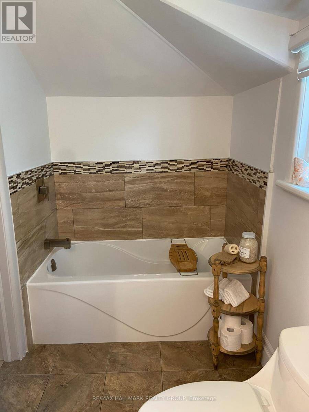
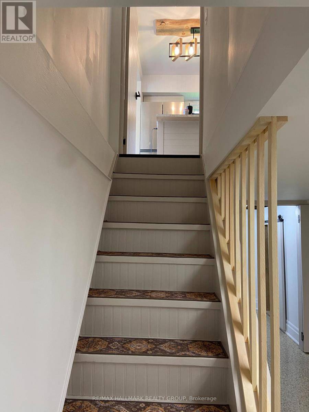
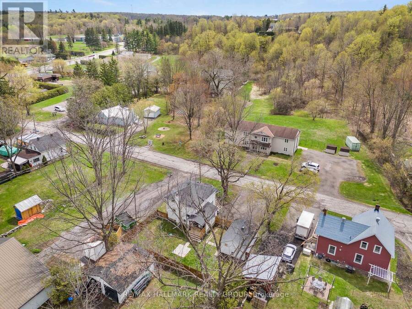
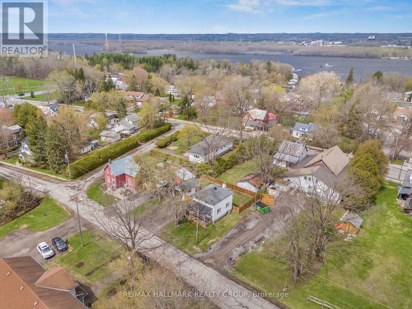
Welcome to 2545 Market Street. Located on a quiet street in the heart of Cumberland Village this charming 2 bedroom, 2 bathroom 2-storey homes features a detached single car garage & a beautiful fenced in backyard with fire pit. Incredible location with easy access to HW17. Thoughtfully recently renovated; kitchen completely redone; new floors & light fixtures throughout; new soffit & gutters; new appliances & the list goes on. Modern bright eat in kitchen with custom wood work. Two generous sized bedrooms upstairs and an amazing 5 Piece bathroom with custom tile shower, double sink vanity and whirlpool tub. Convenient recreational room on lower level ... read more
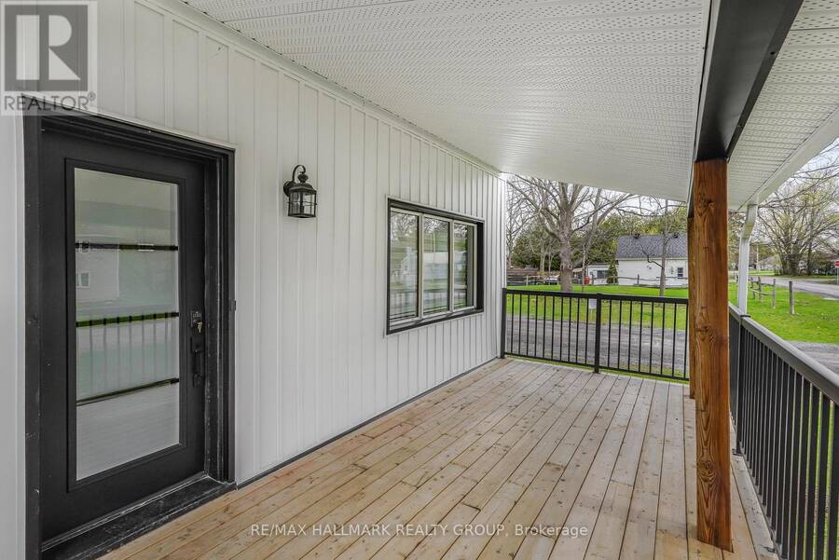
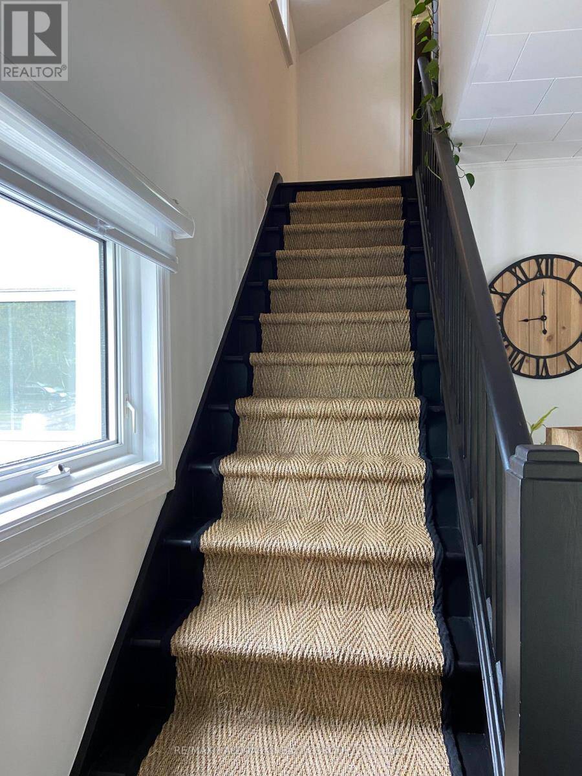
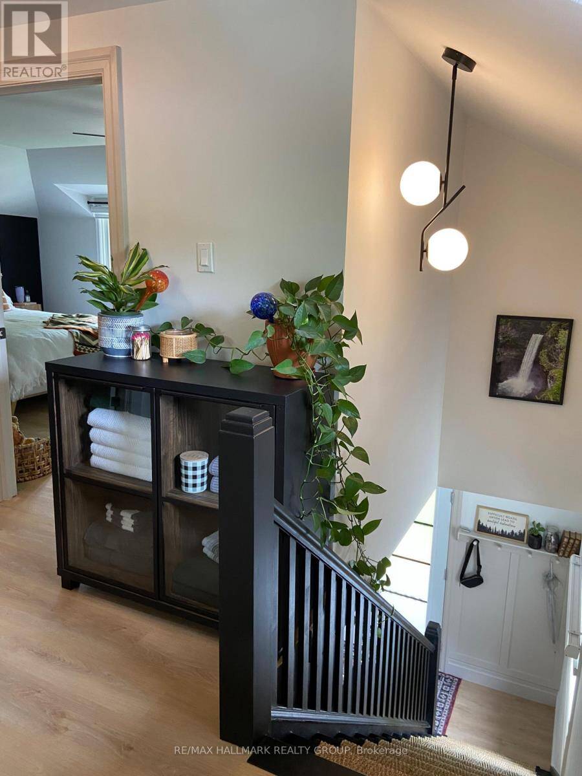
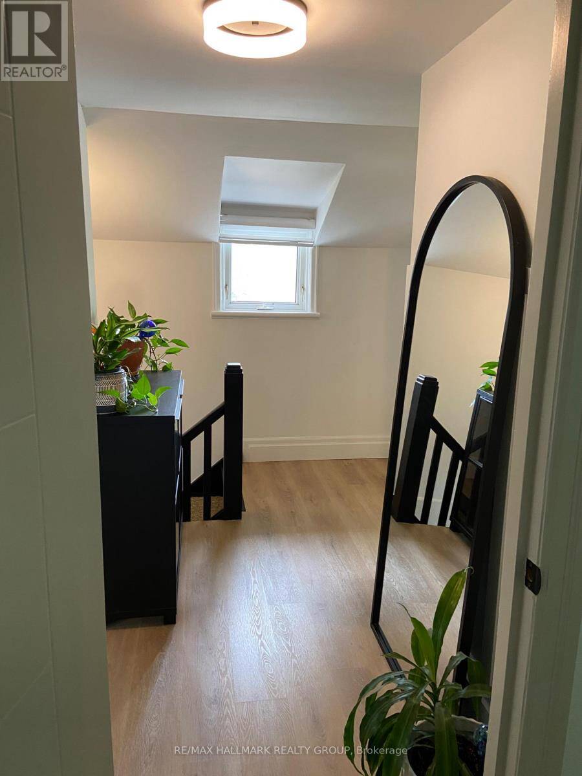
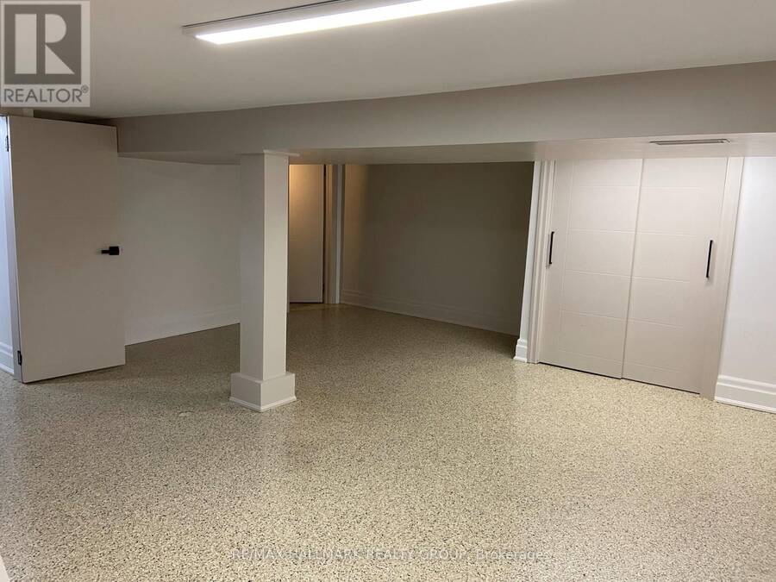
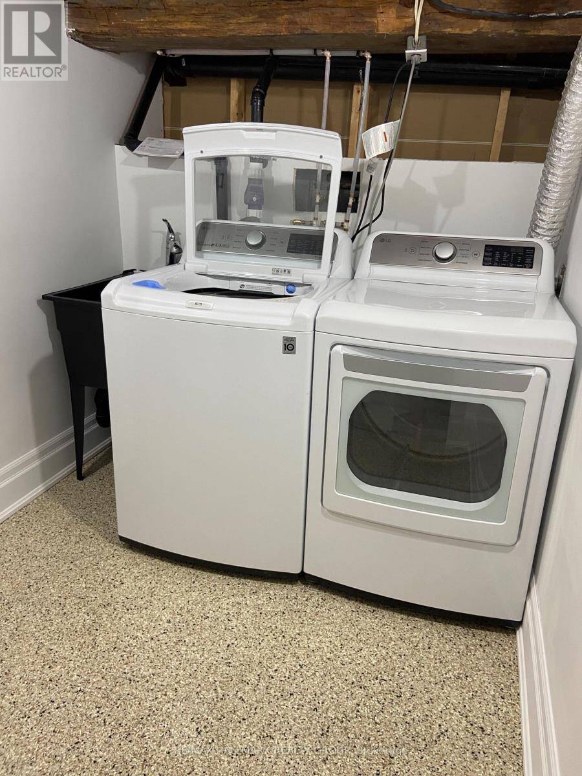
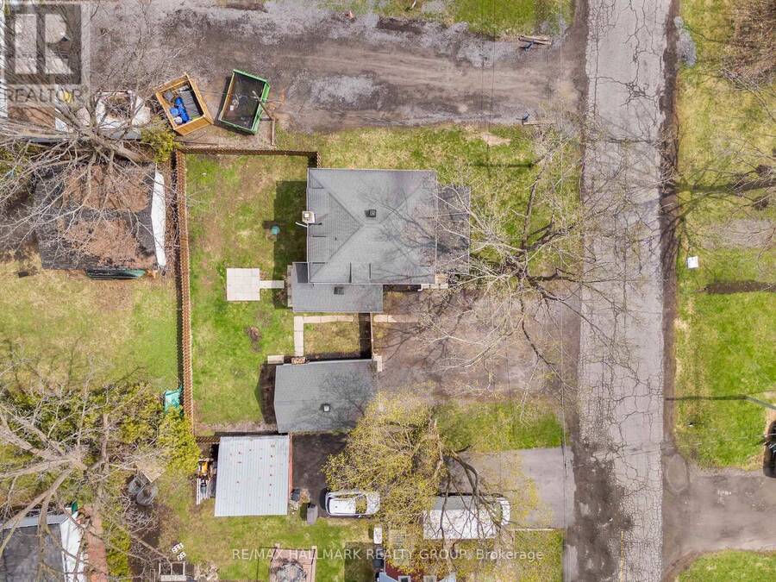
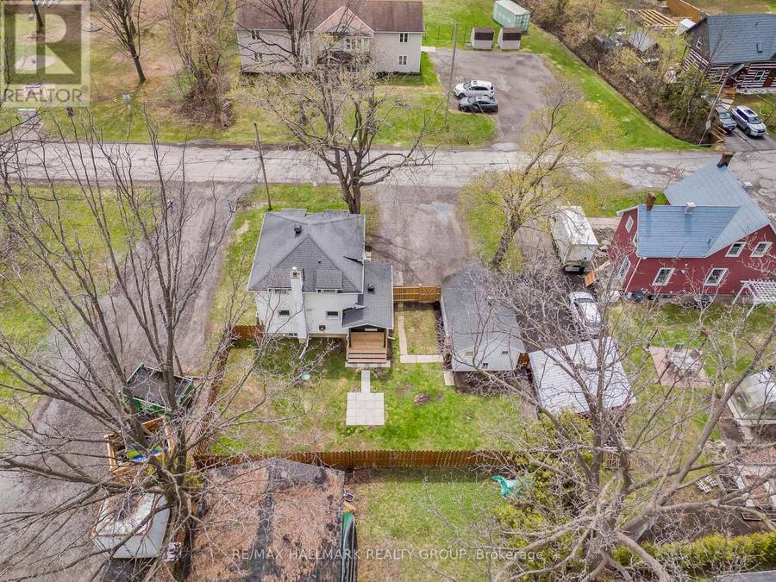
Welcome to 2545 Market Street. Located on a quiet street in the heart of Cumberland Village this charming 2 bedroom, 2 bathroom 2-storey homes features a detached single car garage & a beautiful fenced in backyard with fire pit. Incredible location with easy access to HW17. Thoughtfully recently renovated; kitchen completely redone; new floors & light fixtures throughout; new soffit & gutters; new appliances & the list goes on. Modern bright eat in kitchen with custom wood work. Two generous sized bedrooms upstairs and an amazing 5 Piece bathroom with custom tile shower, double sink vanity and whirlpool tub. Convenient recreational room on lower level with epoxy flooring throughout, laundry area & plenty of storage. Detached garage (could easily be a workshop). Plenty of parking in driveway. Vinyl windows. Huge private fenced in backyard. Shows extremely well. Kitchen (2024), Light fixtures throughout (2024), Powder room main floor (2024), Front Porch (2025), Soffit & gutter with leaf guard (2024), Refrigerator (2024), Stove (2024), Dishwasher (2024), Washer (2024), Dryer (2024), Microwave/ Hood Fan (2024), Reverse Osmosis System Kitchen sink (2025), Pressure tank (2024), Battery back-up and night eye system (2024), NEW SEPTIC SYSTEM (2026). Full foundation excavation & waterproofing with tar, platon membrane and weeping tile system. BOOK YOUR PRIVATE SHOWING TODAY!!! (id:25417)
- Listing ID: X13781018
- Property Type: Single Family
| Property | |
|---|---|
| Ownership: | Freehold |
| Lot Size: | 66 by 80 FT |
| Parking: | Detached Garage 7 Spaces |
| Building | |
|---|---|
| Type: | Single Family House |
| Appliances: | Dishwasher, Dryer, Hood Fan, Microwave, Refrigerator, Stove, Washer and Water Heater |
| HVAC: | Central Air Conditioning, Fireplace and Forced Air Natural Gas |
| Exterior: | Vinyl Siding |
| Basement: | N/A (Finished) |
| Utilities: | Septic System |
| Location | |
|---|---|
| City: | Ottawa |
| Province: | Ontario |
Book a showing to see this MARKET Street Home in Ottawa
This property has so much to offer. Book a private showing now, as you do not want to miss out on 2545 MARKET STREET in Ottawa, Ontario!
Private Showing Request
Send a request to book a private showing for
.
Please Note: Information you supply in the contact form will be kept fully confidential.
Is this home the right property for you? Start a conversation to find out.
Get Directions to this Property
Not sure where this property is? Get directions to this MARKET Street Home in Ottawa.


Provided by RE/MAX HALLMARK REALTY GROUP. MLS®, REALTOR®, and the associated logos are trademarks of the Canadian Real Estate Association.

This REALTOR.ca listing content is owned and licensed by REALTOR® members of the Canadian Real Estate Association.
Have questions or need more information about this home? Don't know where to begin? Then, let us connect you with the best real estate agent to guide you.

Inquiries submitted through this website will be responded to by a local sales representative from Royal LePage®.
Start a Conversation by Text
Provide your full name, phone and email to start a conversation by text message.
Please Note: Information you supply in the contact form will be kept fully confidential.
Start a Conversation by Email
Provide your full name and email to start a conversation by email.
Please Note: Information you supply in the contact form will be kept fully confidential.