
2544 SEVERN AVENUE, Ottawa, Ontario K2B 7V7

$735,000.00
- 3 bedrooms
- 2 bathrooms
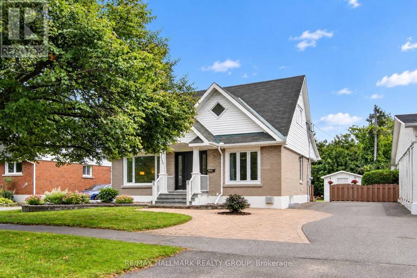
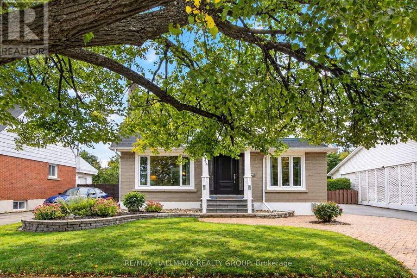
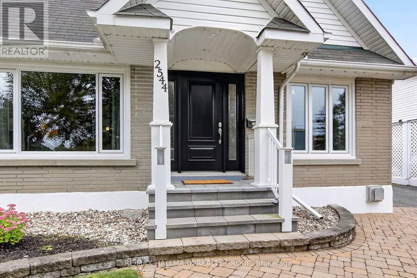
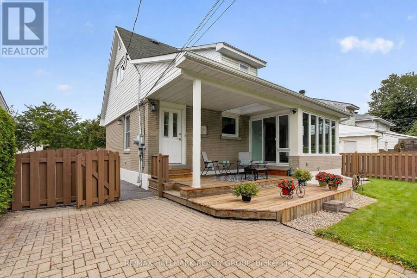
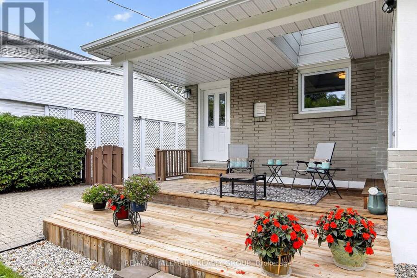
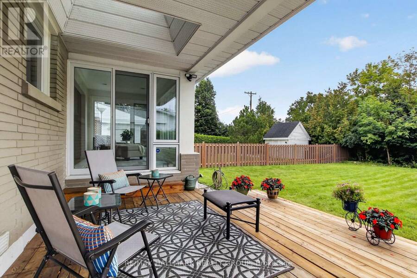
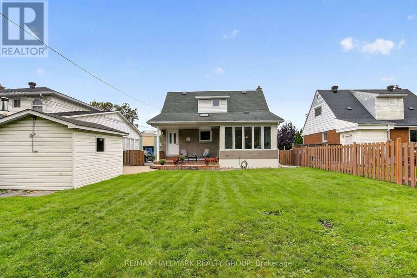
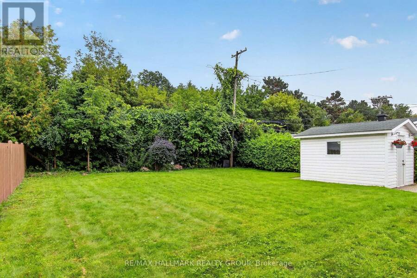
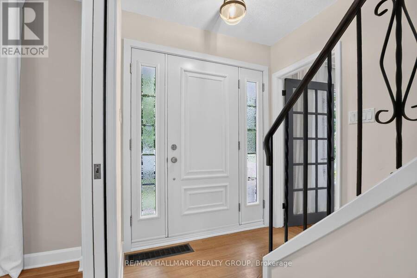
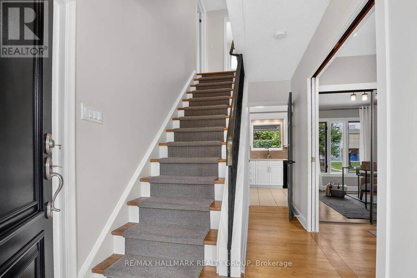
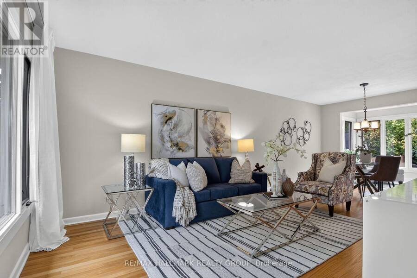
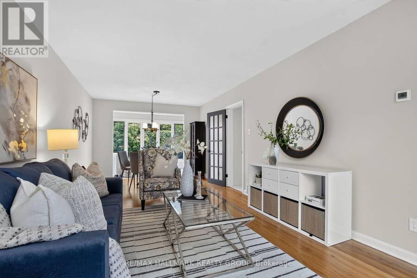
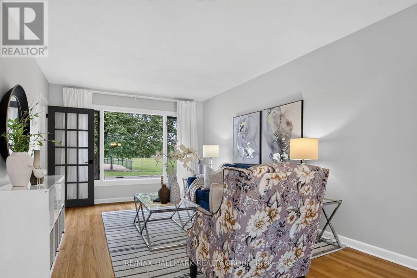
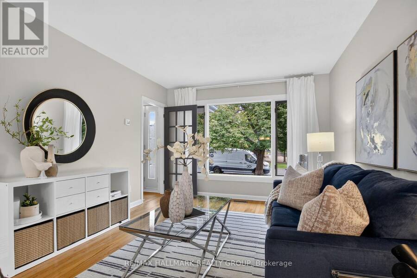
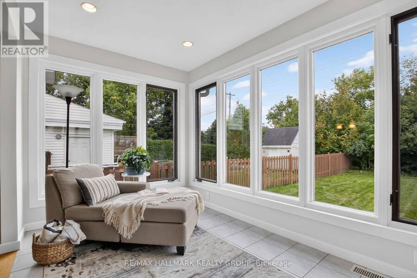
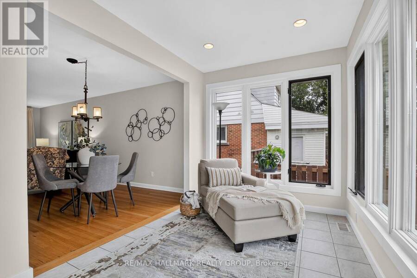
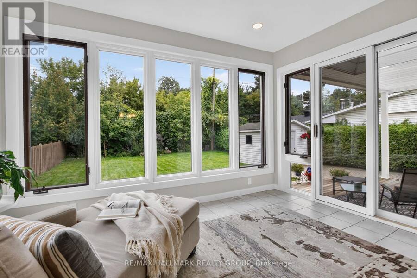
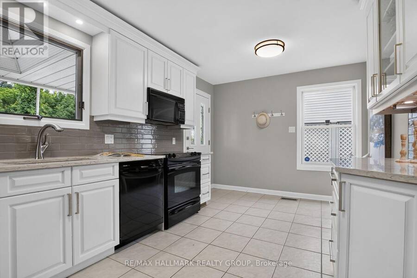
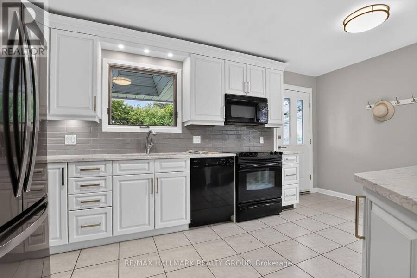
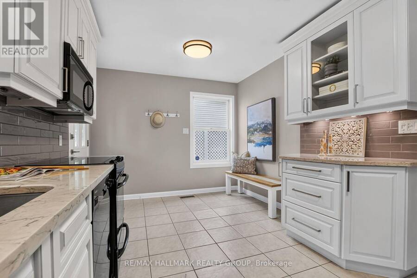
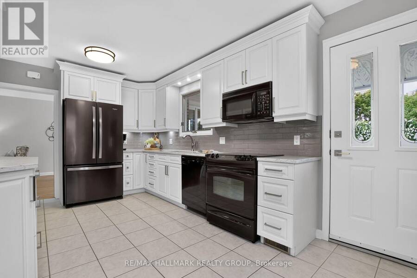
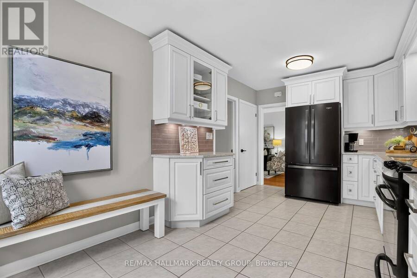
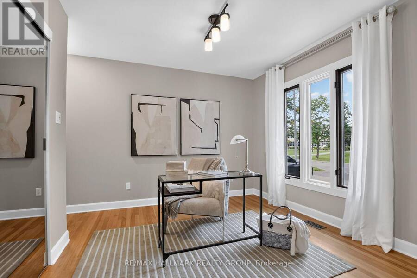
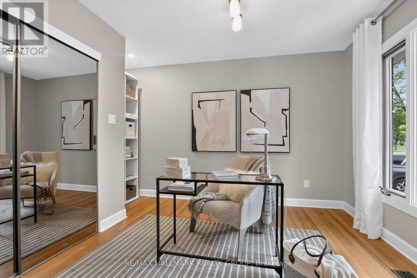
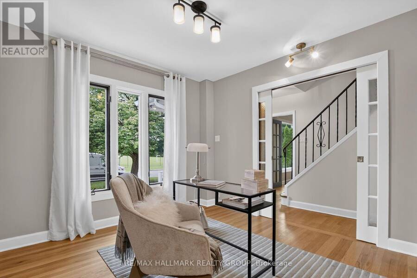
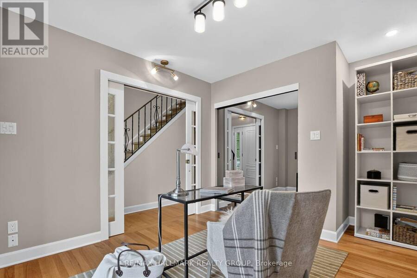
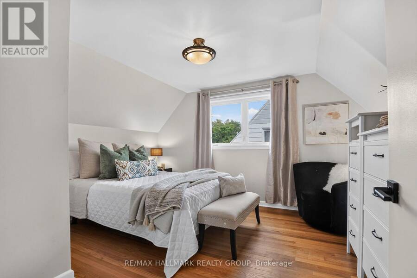
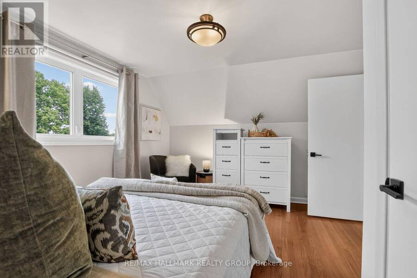
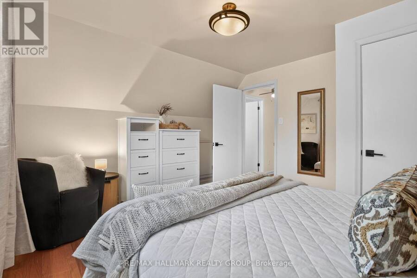
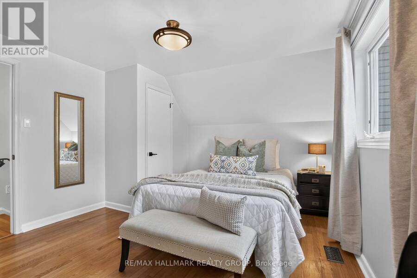
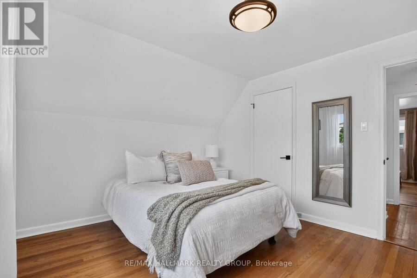
There is something immediately inviting about this charming 1.5 storey home in the heart of Queensway Terrace North. Set on a mature, tree-lined street, beautifully maintained and thoughtfully improved, it offers that hard-to-find combination of character, flexible living space and a fabulous city backyard. Substantial renovations transformed the original home, including a handsome gabled front entrance and covered porch that add wonderful curb appeal. Inside, immaculate hardwood floors flow throughout the main and second levels. Two bedrooms are upstairs, while the main-floor bedroom offers terrific flexibility as a den, office, library or playroom. ... read more
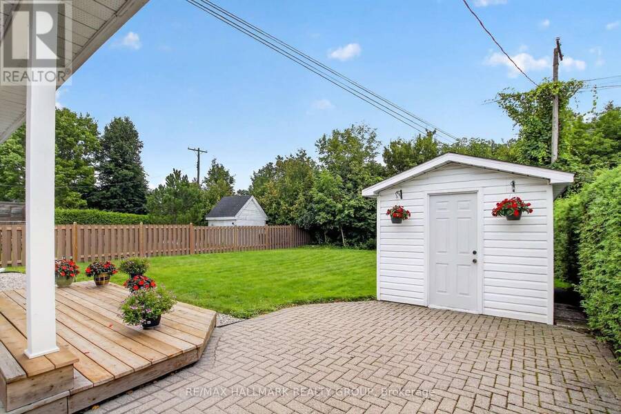
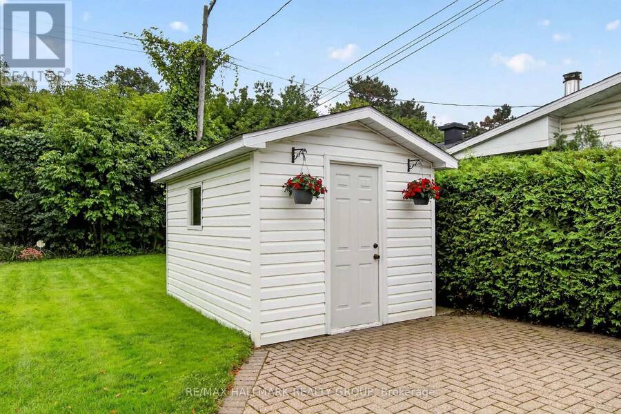
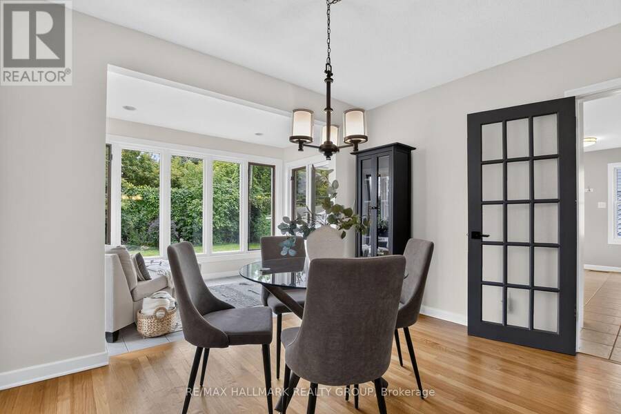
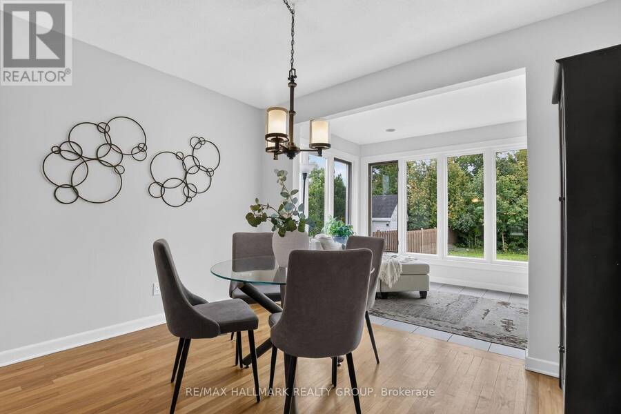
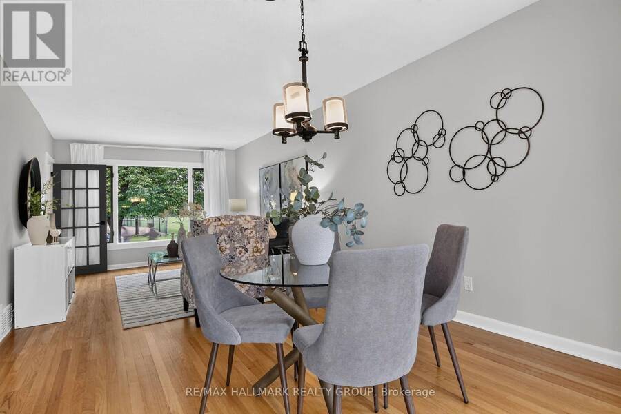
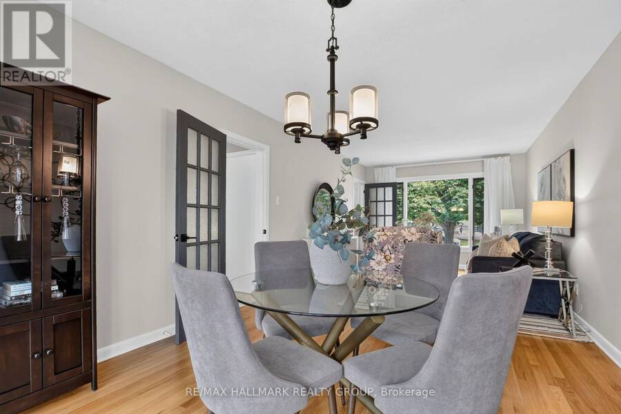
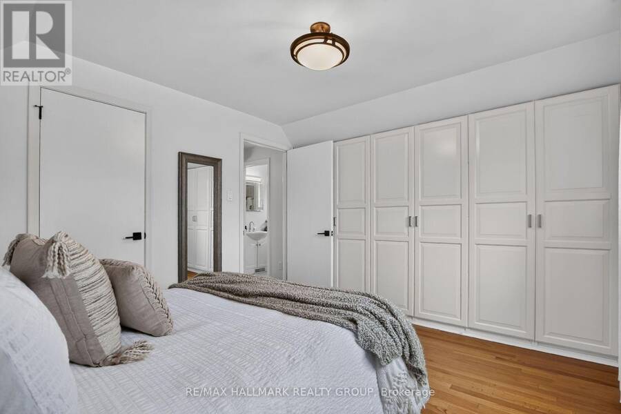
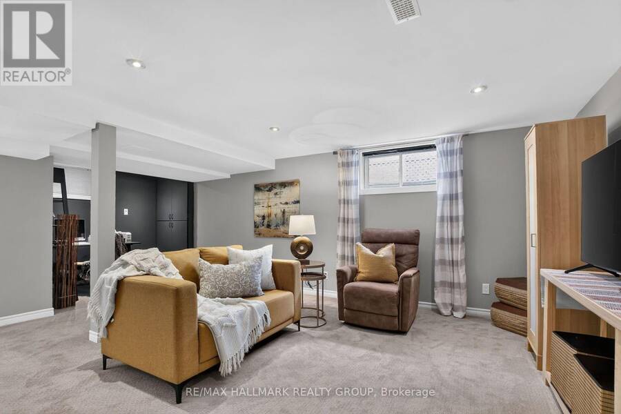
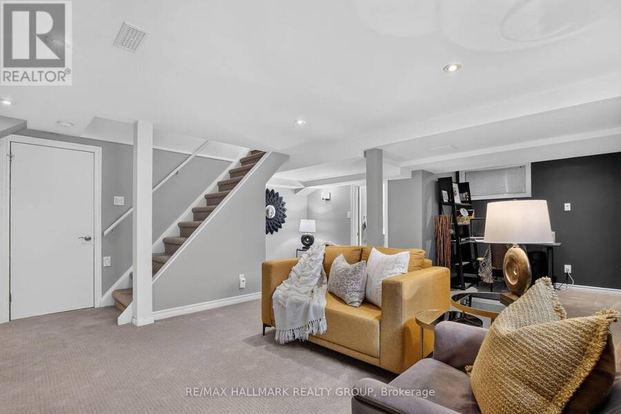
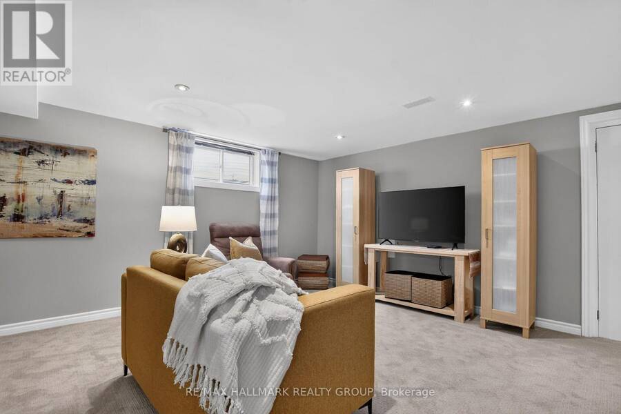
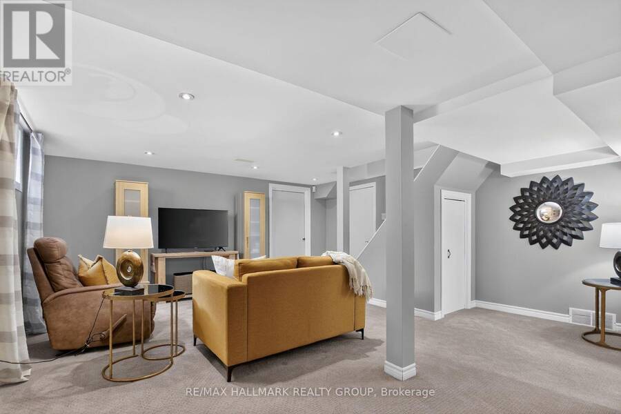
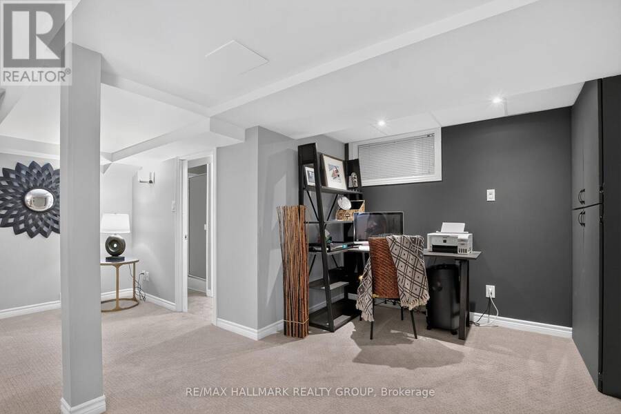
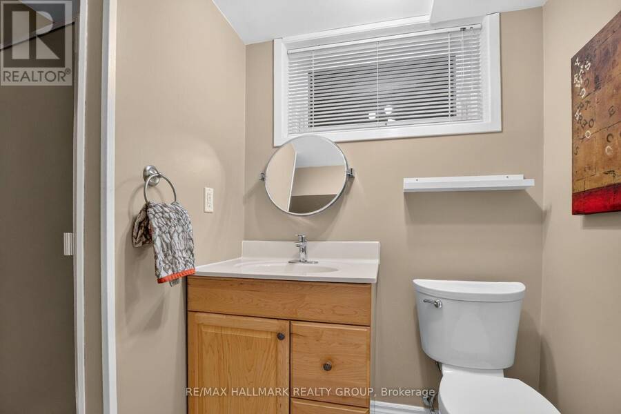
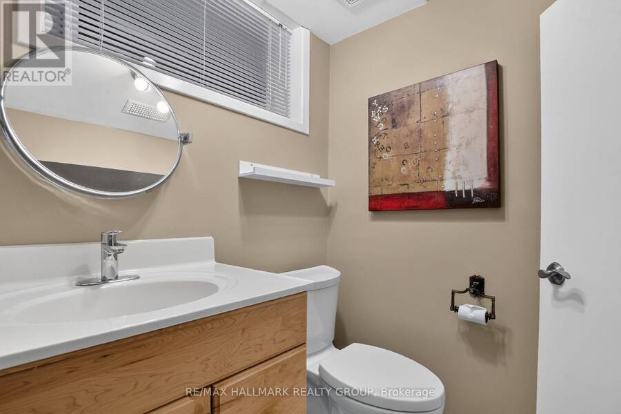
There is something immediately inviting about this charming 1.5 storey home in the heart of Queensway Terrace North. Set on a mature, tree-lined street, beautifully maintained and thoughtfully improved, it offers that hard-to-find combination of character, flexible living space and a fabulous city backyard. Substantial renovations transformed the original home, including a handsome gabled front entrance and covered porch that add wonderful curb appeal. Inside, immaculate hardwood floors flow throughout the main and second levels. Two bedrooms are upstairs, while the main-floor bedroom offers terrific flexibility as a den, office, library or playroom. Thoughtful built-ins and additional closet space provide storage rarely found in homes of this era. The updated kitchen features just become your favourite room in the house. Wrapped in windows and filled with natural light, it opens directly to a covered back porch and an enormous yard with room for family gatherings, gardens, football games, dogs at full speed and all the general nonsense that makes a backyard memorable. Downstairs, the finished basement adds cosy living space with new carpeting, a 3-piece bath and clever nooks for office or study space, plus cold storage, a generous storage area and a sewing room or storage fully finished with PAX system. Move-in ready and clearly loved by proud owners, this is simply a really good house - warm, immaculate, full of personality and thoughtfully adapted for modern life. Parks, schools, walking trails, transit, hospital, shopping and everyday services are all nearby. A wonderful opportunity for city living in one of Ottawa's established neighbourhoods, Queensway Terrace North. Don't wait, the great ones go fast! (id:25417)
- Listing ID: X13793166
- Property Type: Single Family
| Property | |
|---|---|
| Ownership: | Freehold |
| Lot Size: | 49.9 by 119.8 FT|under 1/2 Acre Fenced Yard and Landscaped |
| Parking: | No Garage 4 Spaces |
| Building | |
|---|---|
| Type: | Single Family House |
| Appliances: | Blinds, Dishwasher, Dryer, Freezer, Hood Fan, Refrigerator, Stove, Washer, Water Heater and Water Meter |
| HVAC: | Central Air Conditioning, Fireplace and Forced Air Natural Gas |
| Exterior: | Brick Veneer and Vinyl Siding |
| Basement: | N/A (Finished) |
| Utilities: | Sanitary Sewer |
| Location | |
|---|---|
| City: | Ottawa |
| Province: | Ontario |
| Rooms | Level | Dimensions |
|---|---|---|
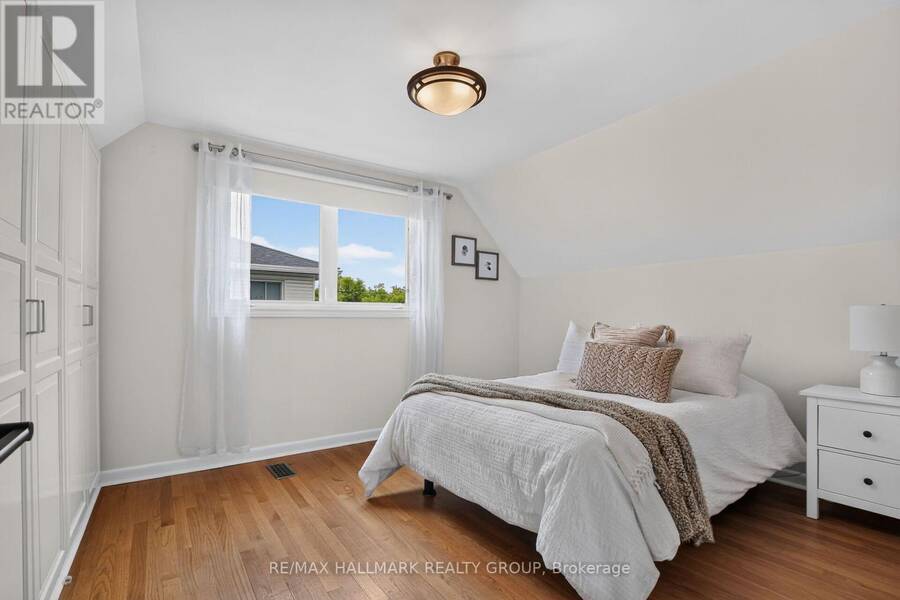
| Bedroom | Second level | 4.22 m x 2.92 m |
| Bedroom 2 | Second level | 4.22 m x 3.33 m |
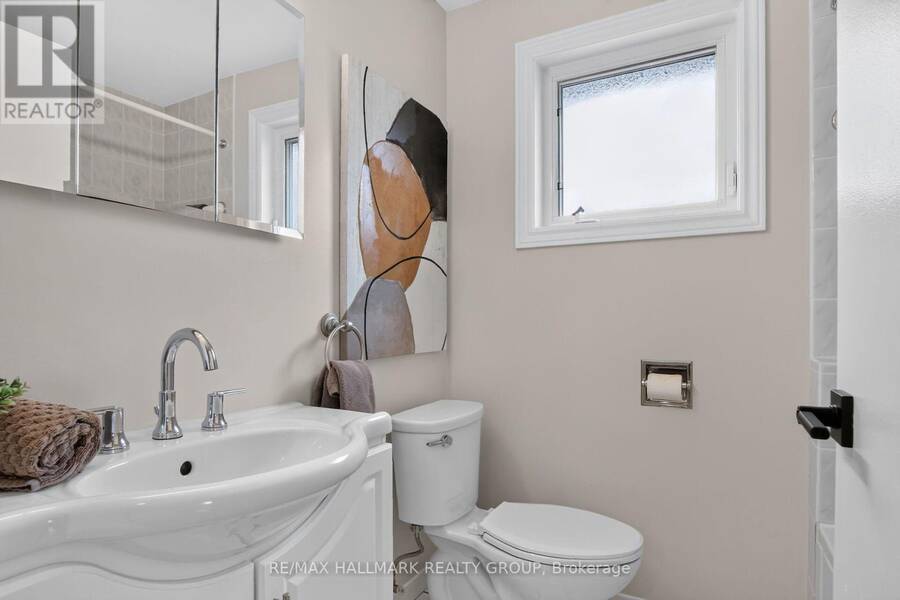
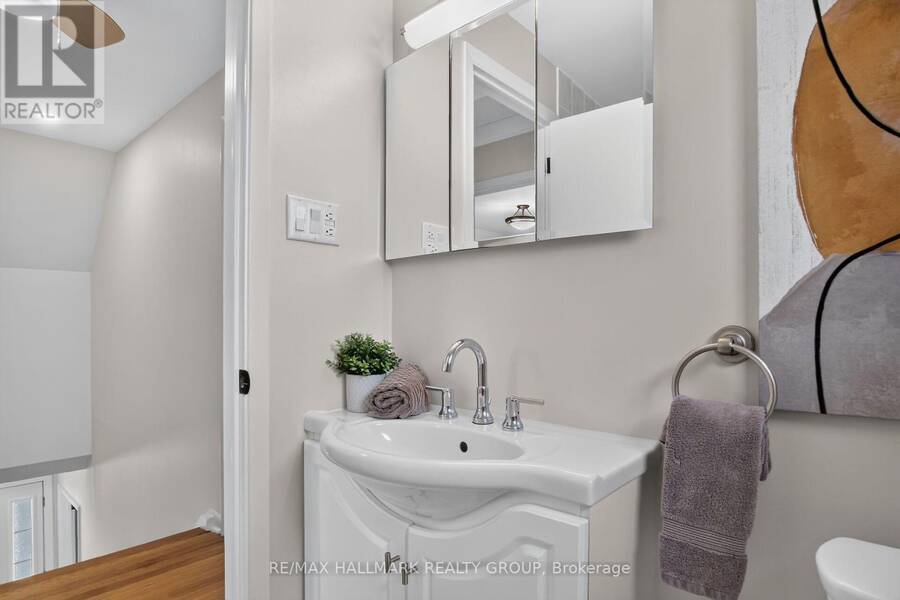
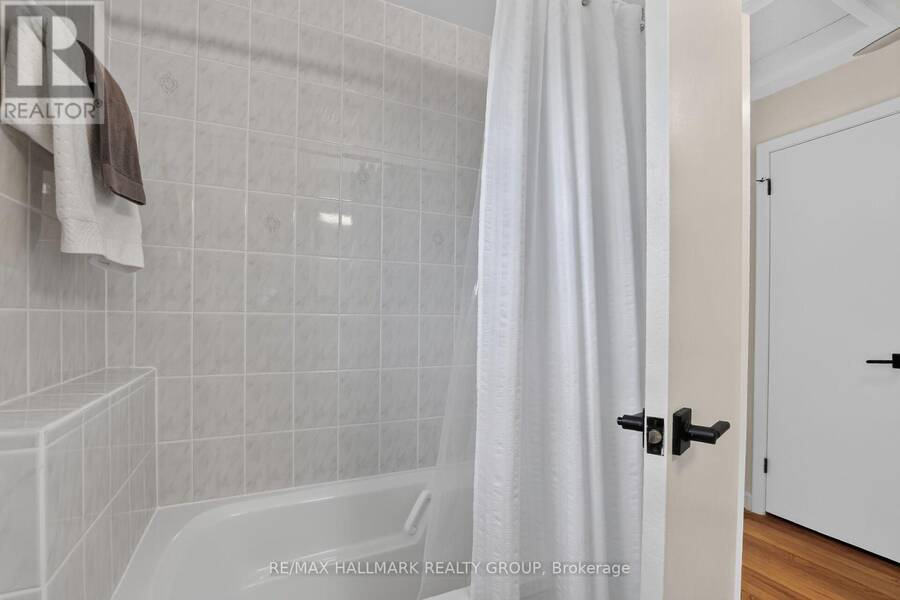
| Bathroom | Second level | 2.16 m x 1.55 m |
| Bathroom | Basement | 3 m x 1.5 m |
| Utility room | Basement | 6.68 m x 3.35 m |
| Other | Basement | 3.33 m x 2.41 m |
| Family room | Basement | 6.68 m x 5.18 m |
| Foyer | Ground level | 4 m x 1.78 m |
| Living room | Ground level | 3.99 m x 3.33 m |
| Dining room | Ground level | 3.33 m x 2.69 m |
| Sunroom | Ground level | 3.33 m x 2.44 m |
| Kitchen | Ground level | 5.16 m x 2.59 m |
| Bedroom 3 | Ground level | 3.99 m x 3.3 m |
Book a showing to see this Severn Avenue Home in Ottawa
This property has so much to offer. Book a private showing now, as you do not want to miss out on 2544 SEVERN AVENUE in Ottawa, Ontario!
Private Showing Request
Send a request to book a private showing for
.
Please Note: Information you supply in the contact form will be kept fully confidential.
Is this home the right property for you? Start a conversation to find out.
Get Directions to this Property
Not sure where this property is? Get directions to this Severn Avenue Home in Ottawa.


Provided by RE/MAX HALLMARK REALTY GROUP. MLS®, REALTOR®, and the associated logos are trademarks of the Canadian Real Estate Association.

This REALTOR.ca listing content is owned and licensed by REALTOR® members of the Canadian Real Estate Association.
Have questions or need more information about this home? Don't know where to begin? Then, let us connect you with the best real estate agent to guide you.

Inquiries submitted through this website will be responded to by a local sales representative from Royal LePage®.
Start a Conversation by Text
Provide your full name, phone and email to start a conversation by text message.
Please Note: Information you supply in the contact form will be kept fully confidential.
Start a Conversation by Email
Provide your full name and email to start a conversation by email.
Please Note: Information you supply in the contact form will be kept fully confidential.