
25 - 52 BERING COURT, Ottawa, Ontario K2L 2B7

$374,900.00
- 3 bedrooms
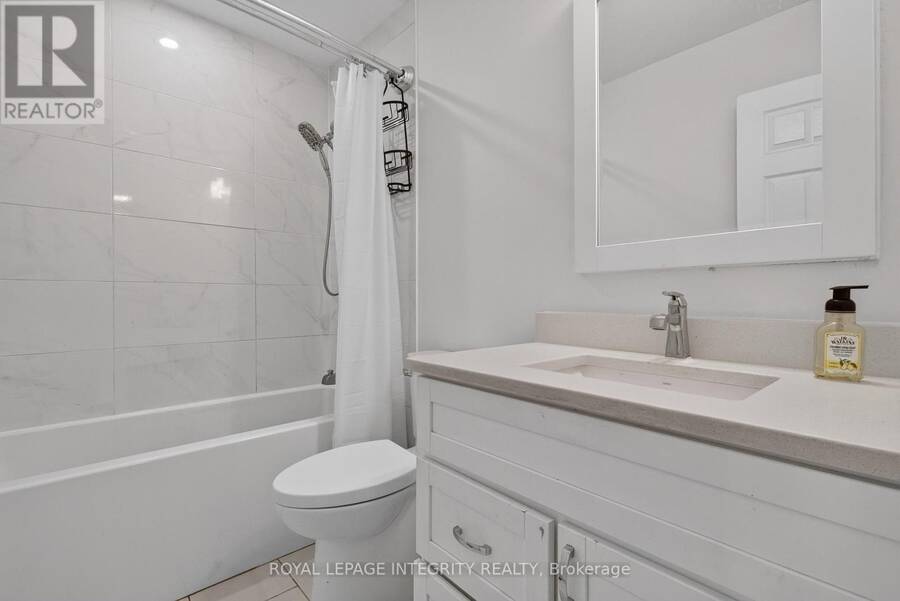
- 2 bathrooms
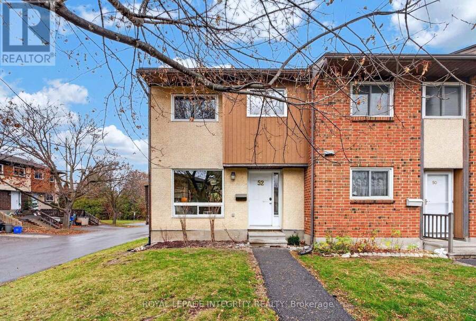
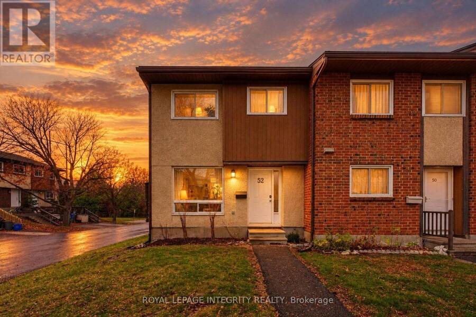
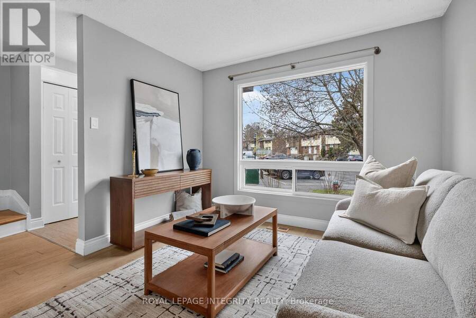
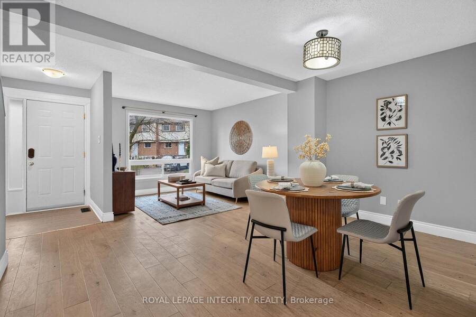
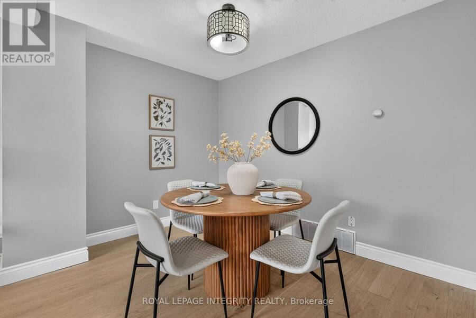
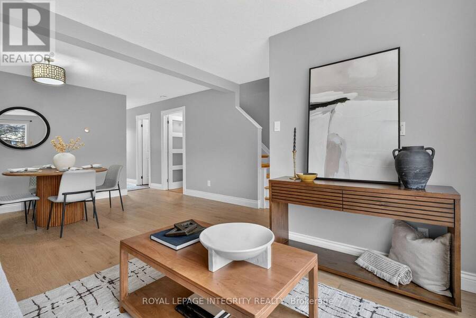
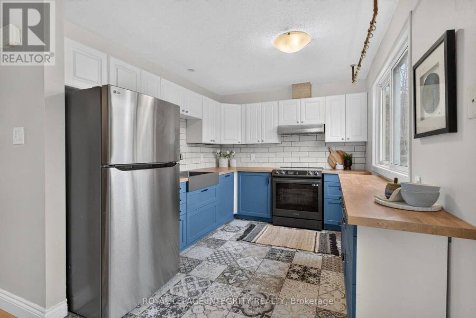
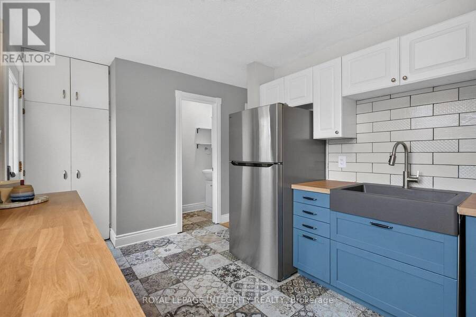
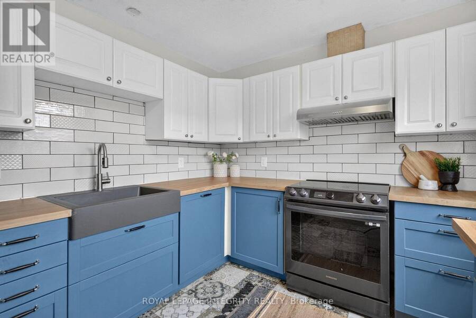
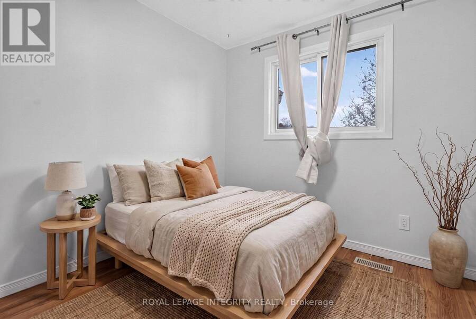
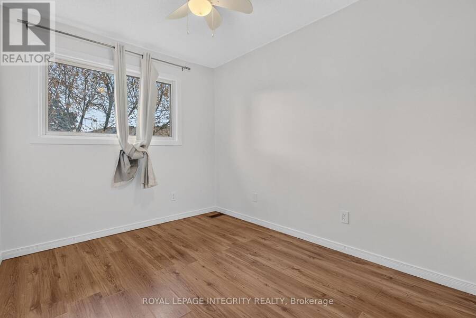
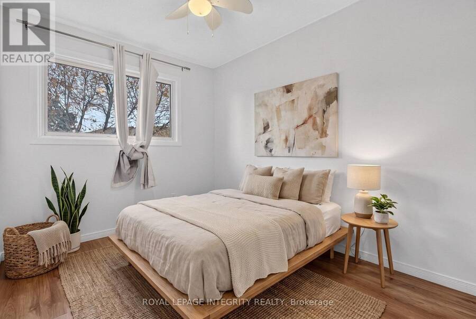
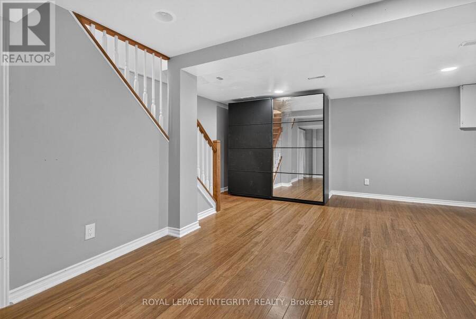
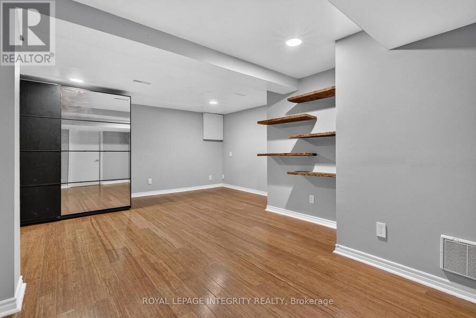
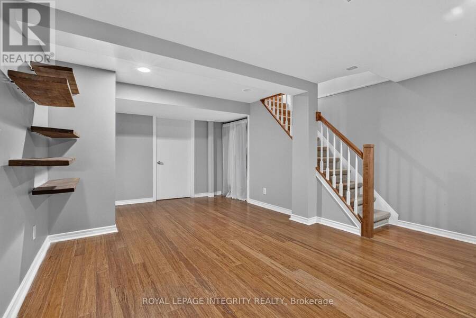
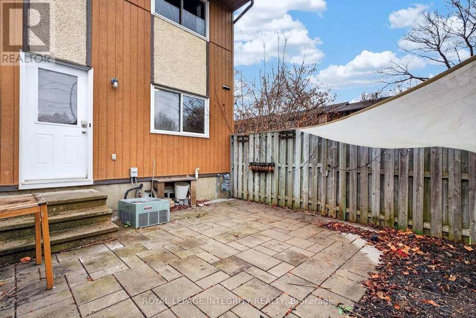
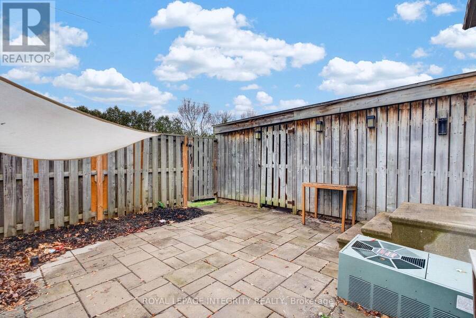
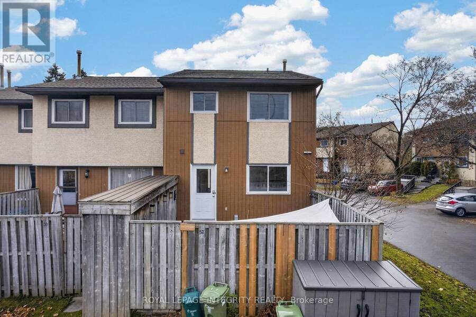
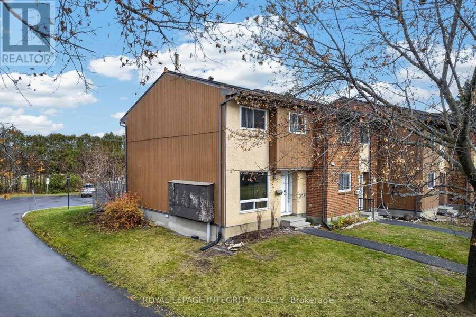
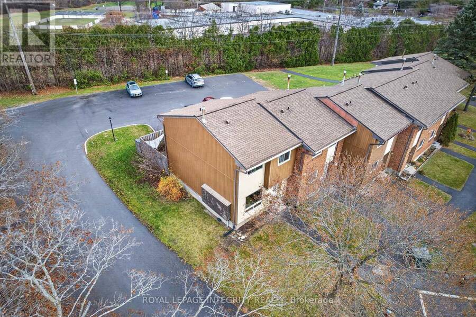
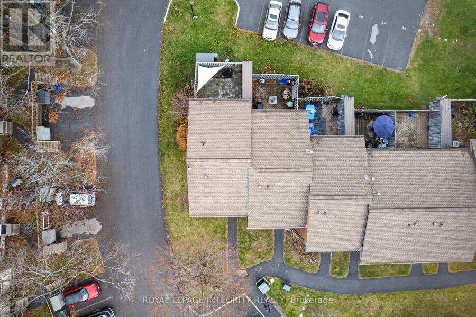
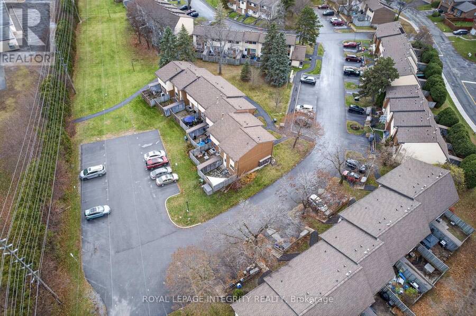
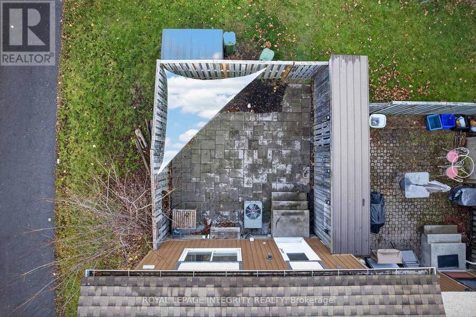
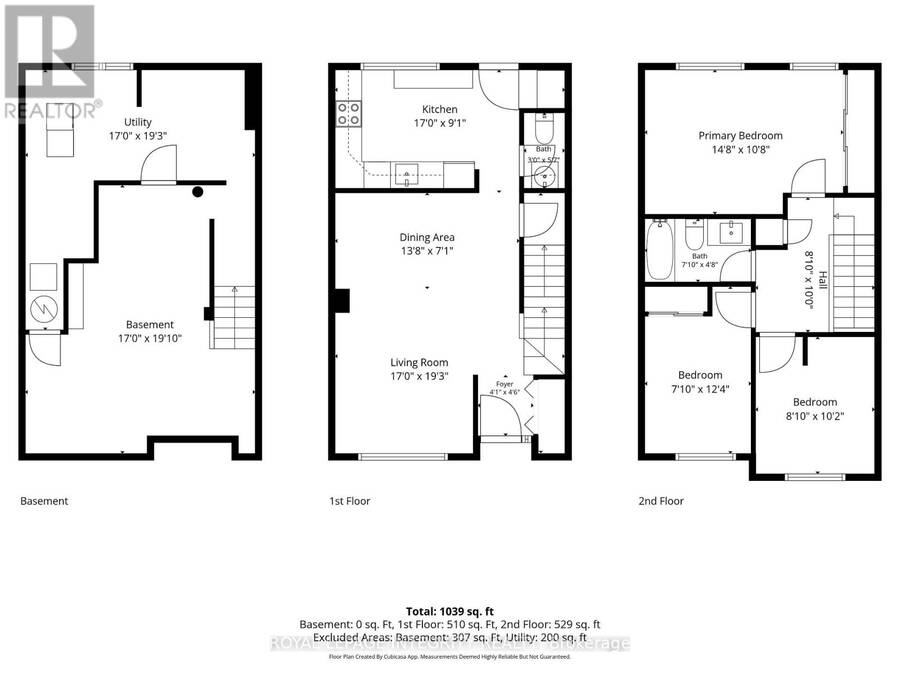
Easy, low-maintenance living in a bright, freshly updated end unit! This condo townhome on a quiet Kanata court has been refreshed so you can spend less time on upkeep and more time enjoying life. Freshly painted throughout, with a newly renovated kitchen that makes everyday cooking and entertaining a pleasure. Step outside to an interlock backyard, designed to be maintenance free, with no rear neighbours for added privacy and quiet. As an end unit, you'll enjoy only one shared wall. The finished lower level adds flexible space for a guest room, hobby area, home office or room for visiting family. Located in a well-established, owner-occupied ... read more
Easy, low-maintenance living in a bright, freshly updated end unit! This condo townhome on a quiet Kanata court has been refreshed so you can spend less time on upkeep and more time enjoying life. Freshly painted throughout, with a newly renovated kitchen that makes everyday cooking and entertaining a pleasure. Step outside to an interlock backyard, designed to be maintenance free, with no rear neighbours for added privacy and quiet. As an end unit, you'll enjoy only one shared wall. The finished lower level adds flexible space for a guest room, hobby area, home office or room for visiting family. Located in a well-established, owner-occupied neighbourhood steps to parks and green space, and minutes to shopping, dining, recreation and everyday amenities. The comfort and space of a home without the work, ideal for anyone looking to simplify. Move in and enjoy! (id:25417)
Open House this Sunday, November 22nd, from 2:00 PM to 4:00 PM.
- Listing ID: X14192060
- Property Type: Single Family
| Property | |
|---|---|
| Ownership: | Condo Corporation $573.51 / Monthly |
| Parking: | No Garage 1 Spaces |
| Building | |
|---|---|
| Type: | Single Family Row / Townhouse |
| HVAC: | Central Air Conditioning, Fireplace and Forced Air Natural Gas |
| Exterior: | Brick |
| Basement: | Full (Finished) |
| Location | |
|---|---|
| City: | Ottawa |
| Province: | Ontario |
| Community Features: | Pets Allowed With Restrictions |
| Rooms | Level | Dimensions |
|---|---|---|
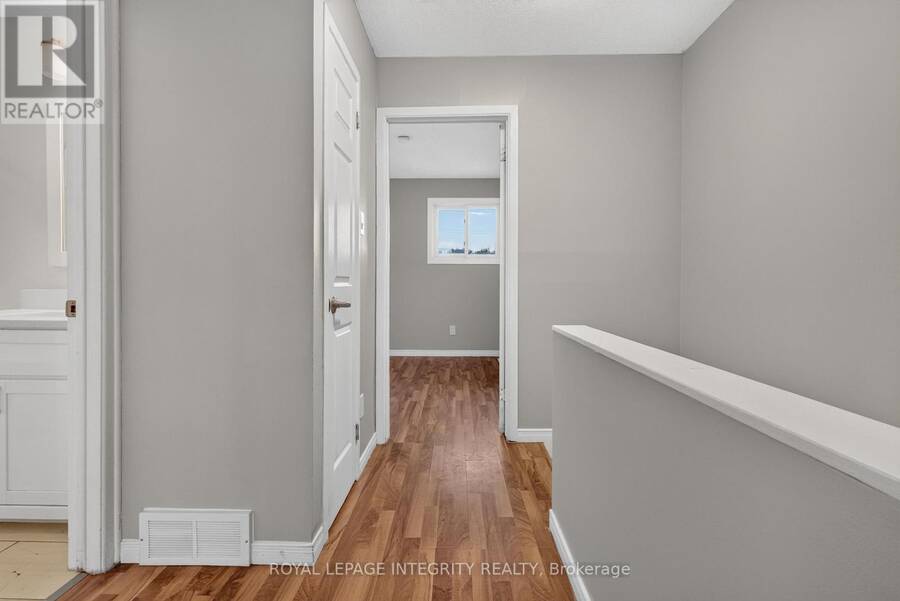
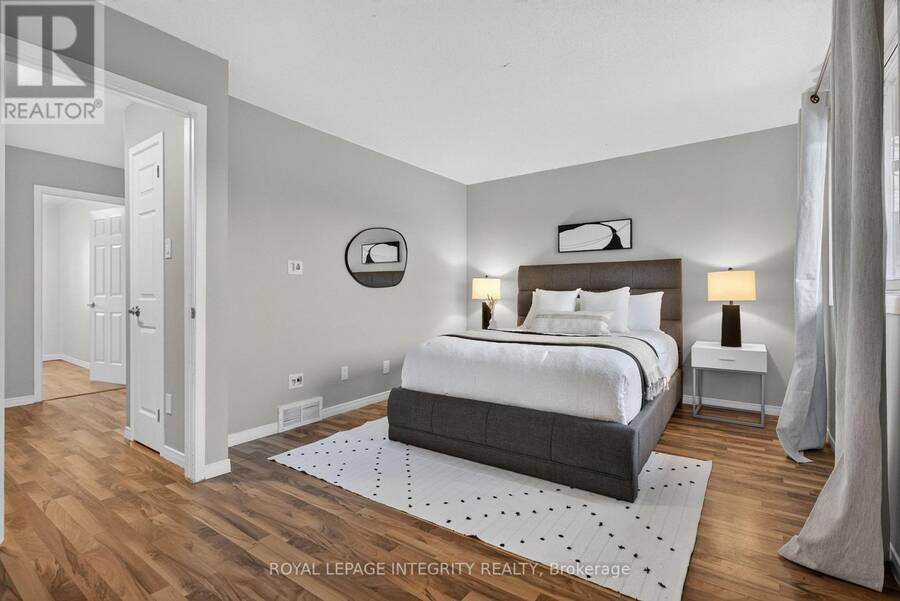
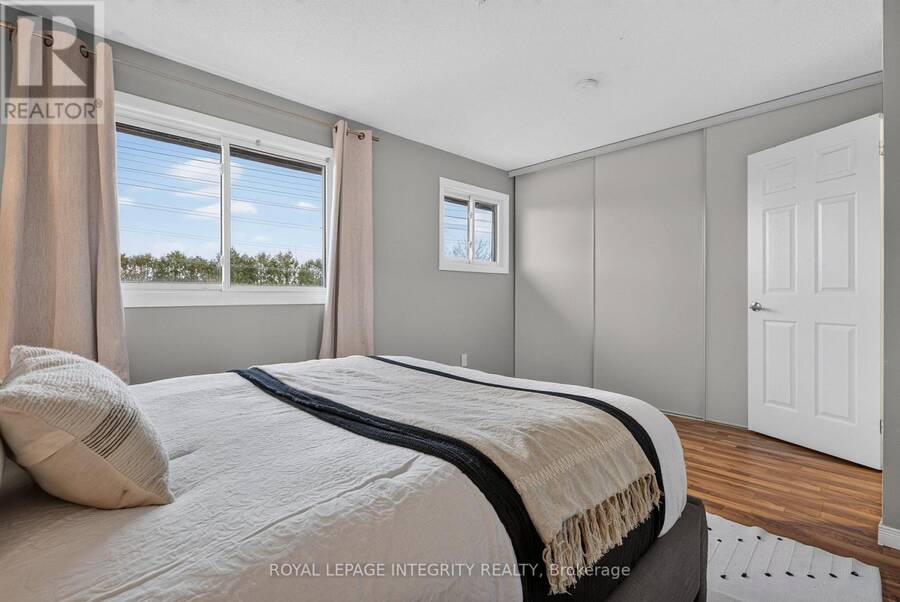
| Primary Bedroom | Second level | 4.47 m x 3.25 m |
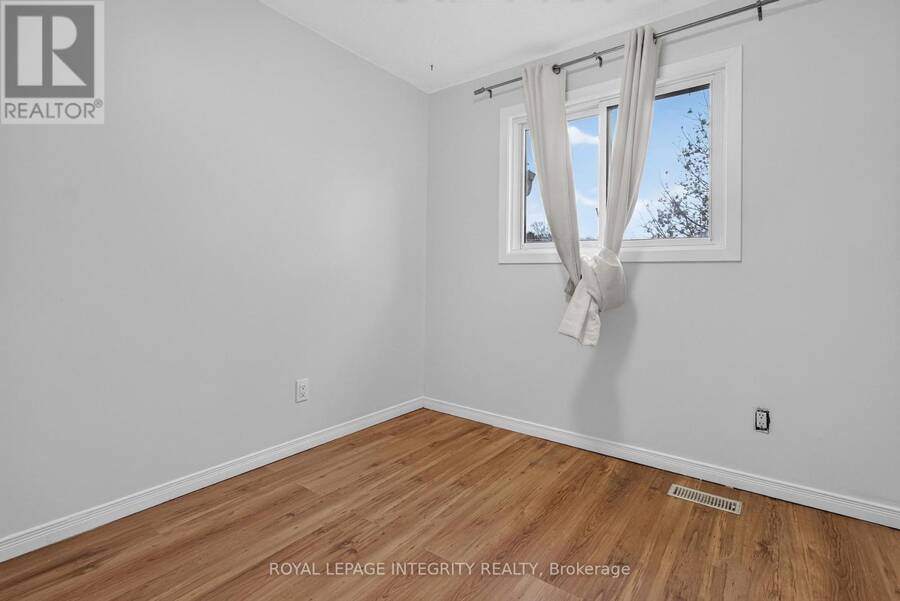
| Bedroom 2 | Second level | 2.39 m x 3.76 m |
| Bedroom 3 | Second level | 2.69 m x 3.1 m |
| Bathroom | Second level | 2.39 m x 1.42 m |
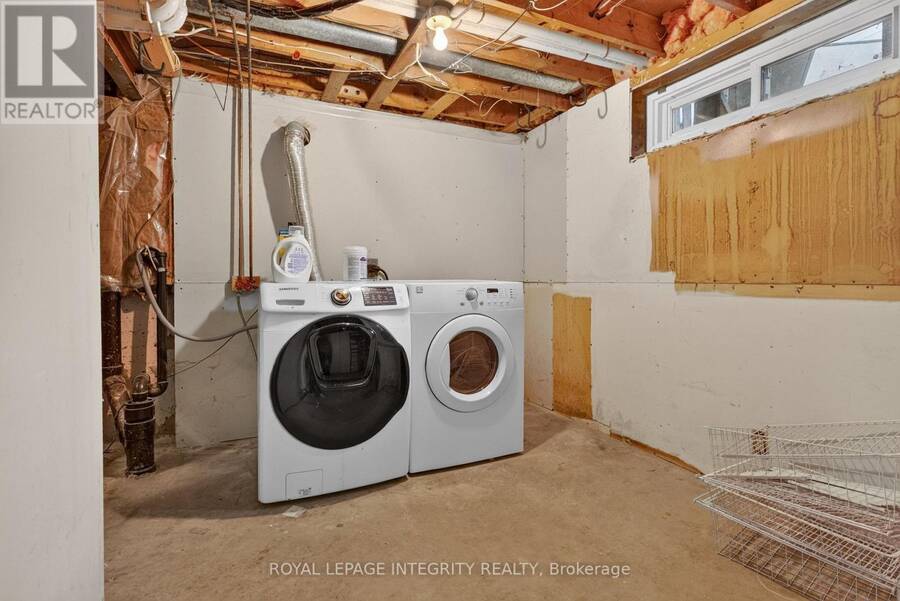
| Utility room | Basement | 5.18 m x 5.87 m |
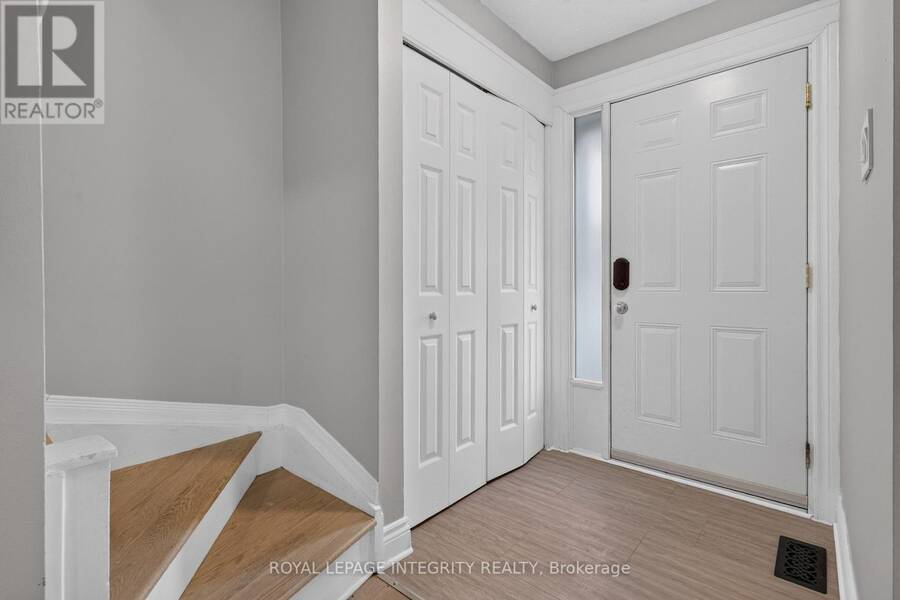
| Foyer | Main level | 1.25 m x 1.37 m |
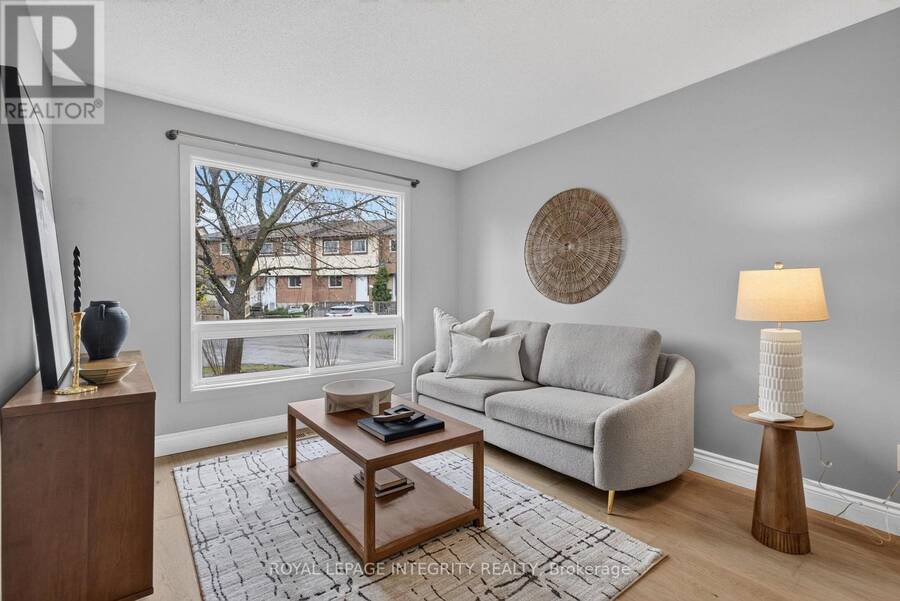
| Living room | Main level | 5.18 m x 5.87 m |
| Dining room | Main level | 4.17 m x 2.16 m |
| Kitchen | Main level | 5.18 m x 2.77 m |
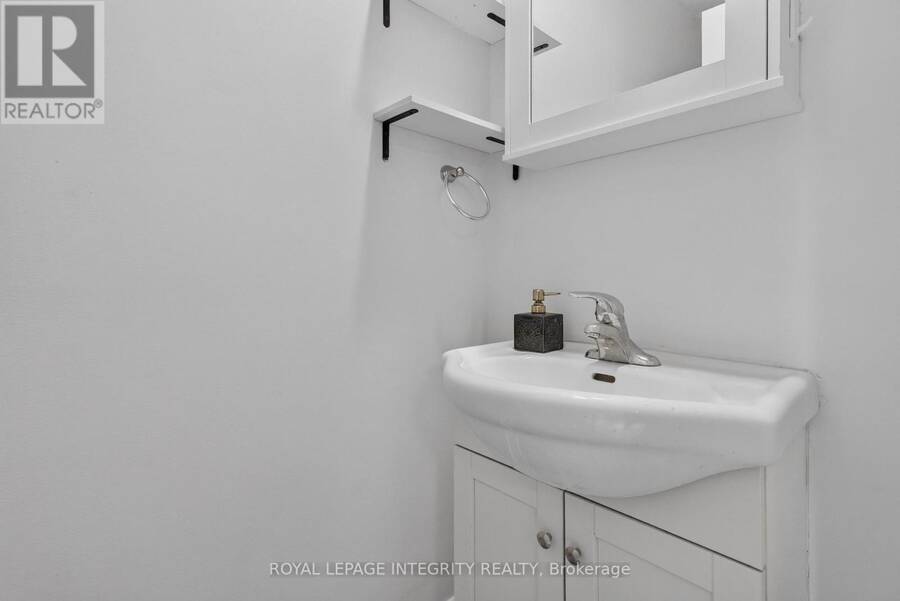
| Bathroom | Main level | 0.91 m x 1.7 m |
Book a showing to see this Bering Court Condo in Ottawa
This property has so much to offer. Book a private showing now, as you do not want to miss out on 25 - 52 BERING COURT in Ottawa, Ontario!
Private Showing Request
Send a request to book a private showing for
.
Please Note: Information you supply in the contact form will be kept fully confidential.
Is this condo the right property for you? Start a conversation to find out.
Get Directions to this Property
Not sure where this property is? Get directions to this Bering Court Condo in Ottawa.


Provided by ROYAL LEPAGE INTEGRITY REALTY. MLS®, REALTOR®, and the associated logos are trademarks of the Canadian Real Estate Association.

This REALTOR.ca listing content is owned and licensed by REALTOR® members of the Canadian Real Estate Association.
Have questions or need more information about this condo? Don't know where to begin? Then, let us connect you with the best real estate agent to guide you.

Inquiries submitted through this website will be responded to by a local sales representative from Royal LePage®.
Start a Conversation by Text
Provide your full name, phone and email to start a conversation by text message.
Please Note: Information you supply in the contact form will be kept fully confidential.
Start a Conversation by Email
Provide your full name and email to start a conversation by email.
Please Note: Information you supply in the contact form will be kept fully confidential.