
2498 MER BLEUE ROAD, Ottawa, Ontario K4B 1H9

$449,000.00
- 3 bedrooms
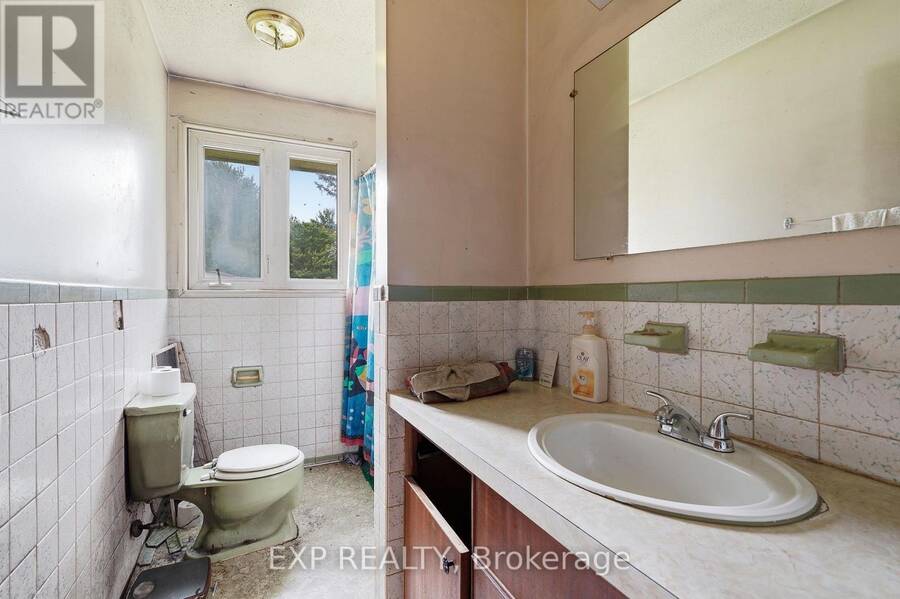
- 1 bathrooms
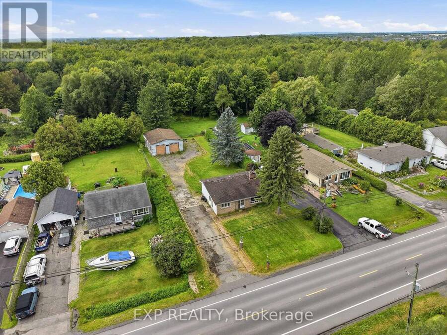
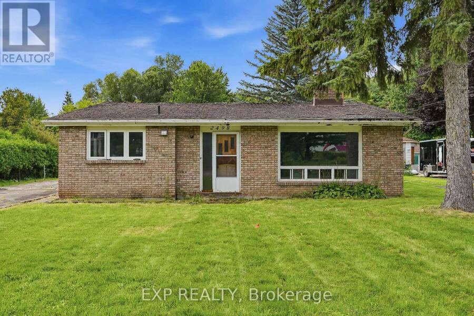
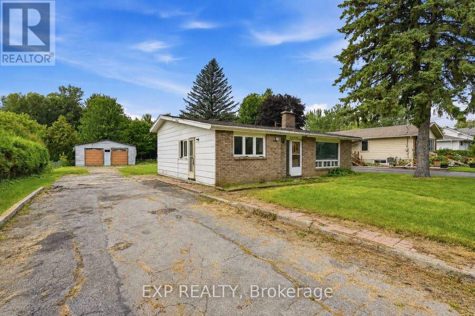
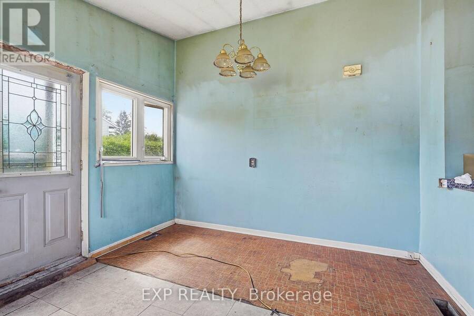
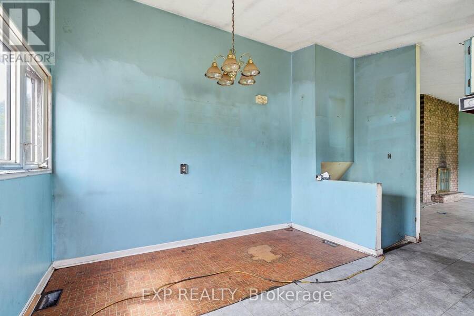
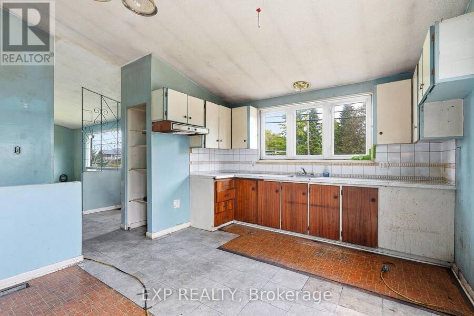
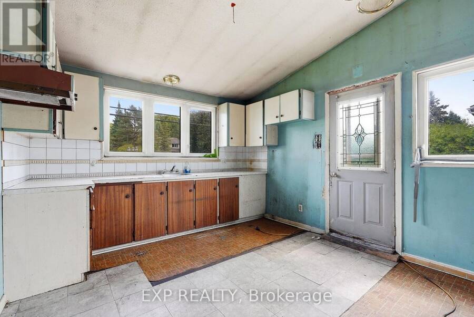
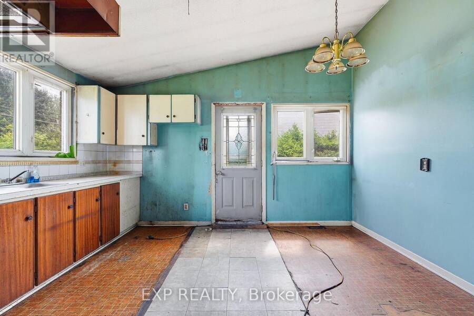
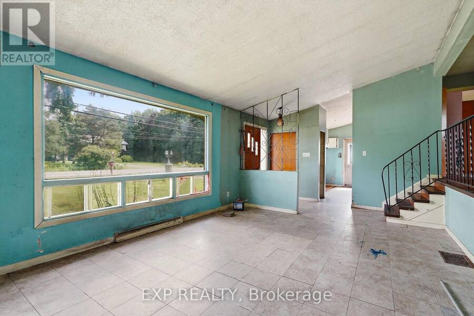
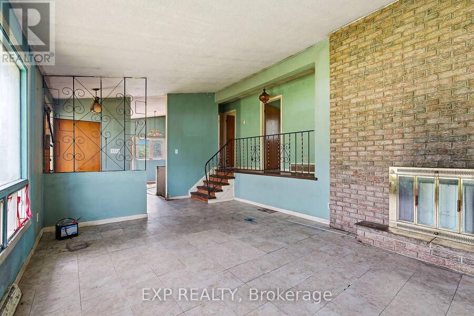
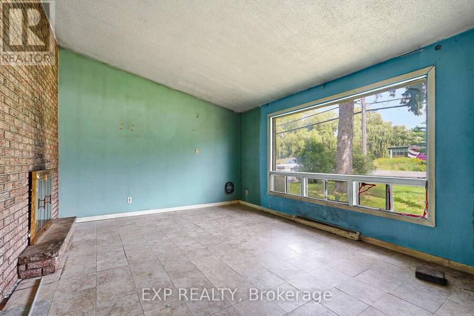
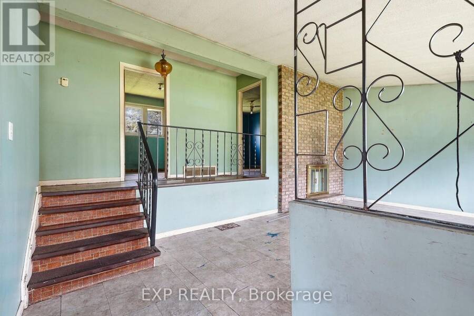
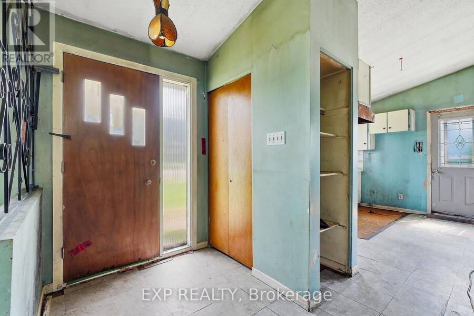
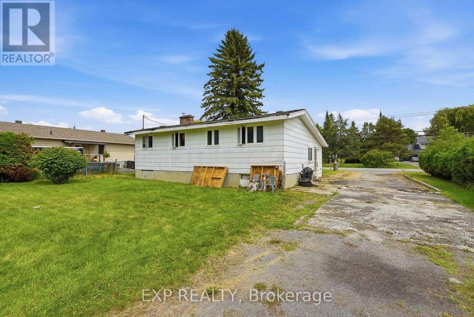
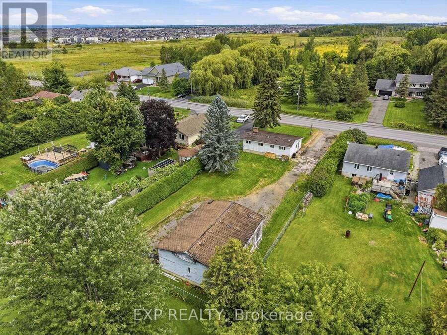
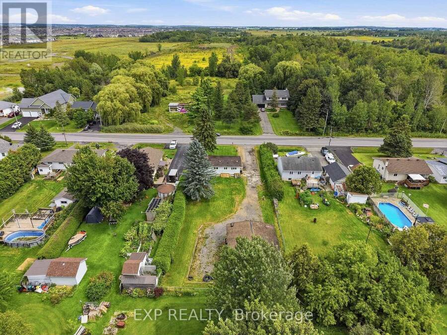
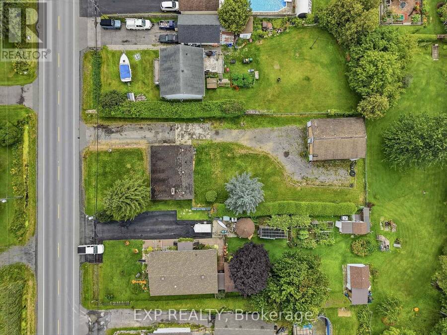
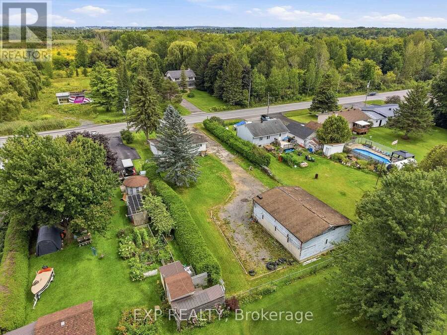
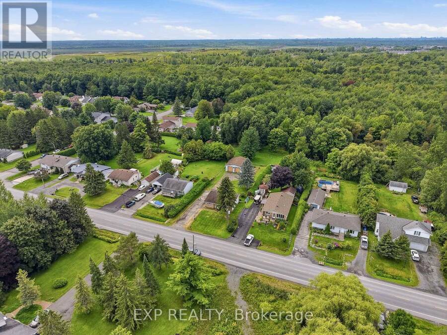
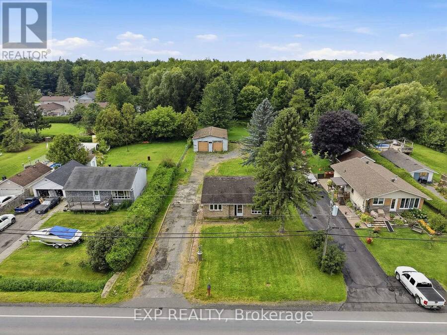
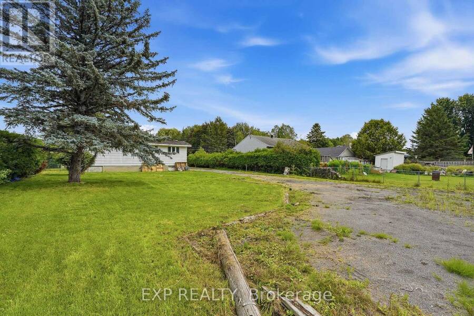
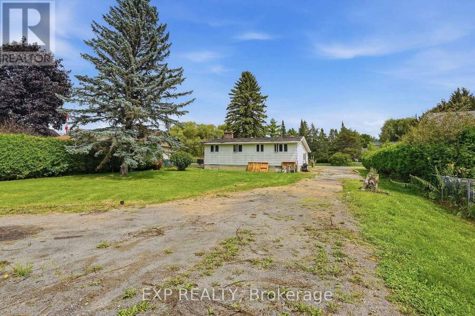
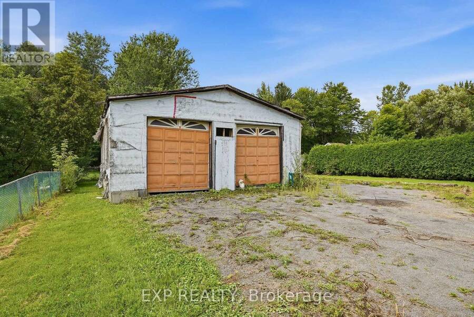
OPEN HOUSE THIS SATURDAY 2-4 >>> COUNTRY LIFE WITHOUT THE COMMUTE - A rare opportunity to create something special in Navan. Set on a private 0.34-acre lotwith city water, abundant parking and a property ready to be reimagined, this home has been held by the same owner forapproximately 45 years. Here, you can enjoy space, privacy and a country feel while remaining just minutes from Navan Village,Orleans, shopping, recreation and convenient commuter routes. And then there's the garage. A standout feature with serious potential,it is believed to have been built approximately 20 years ago with an 8-foot-deep foundation on footings, backfilled with clear ... read more
OPEN HOUSE THIS SATURDAY 2-4 >>> COUNTRY LIFE WITHOUT THE COMMUTE - A rare opportunity to create something special in Navan. Set on a private 0.34-acre lotwith city water, abundant parking and a property ready to be reimagined, this home has been held by the same owner forapproximately 45 years. Here, you can enjoy space, privacy and a country feel while remaining just minutes from Navan Village,Orleans, shopping, recreation and convenient commuter routes. And then there's the garage. A standout feature with serious potential,it is believed to have been built approximately 20 years ago with an 8-foot-deep foundation on footings, backfilled with clear stone anddesigned to accommodate up to 4 vehicle hoists - an exceptional setup for the car enthusiast, hobbyist or anyone dreaming of aserious workshop. Properties with this combination of land, location, city water and garage space don't come along often. Bring yourvision and imagine the possibilities. Property is being sold as-is, where-is through Power of Attorney. Garage details are believed to beaccurate but have not been independently verified. (id:25417)
Open House this Saturday, September 12th, from 2:00 PM to 4:00 PM.
- Listing ID: X13764782
- Property Type: Single Family
| Property | |
|---|---|
| Ownership: | Freehold |
| Lot Size: | 75 by 200 FT |
| Parking: | Detached Garage 12 Spaces |
| Building | |
|---|---|
| Type: | Single Family House |
| Appliances: | Water Heater |
| HVAC: | Fireplace and Forced Air Oil, Wood |
| Exterior: | Brick and Shingles |
| Basement: | N/A (Unfinished) |
| Utilities: | Septic System |
| Location | |
|---|---|
| City: | Ottawa |
| Province: | Ontario |
| Rooms | Level | Dimensions |
|---|---|---|
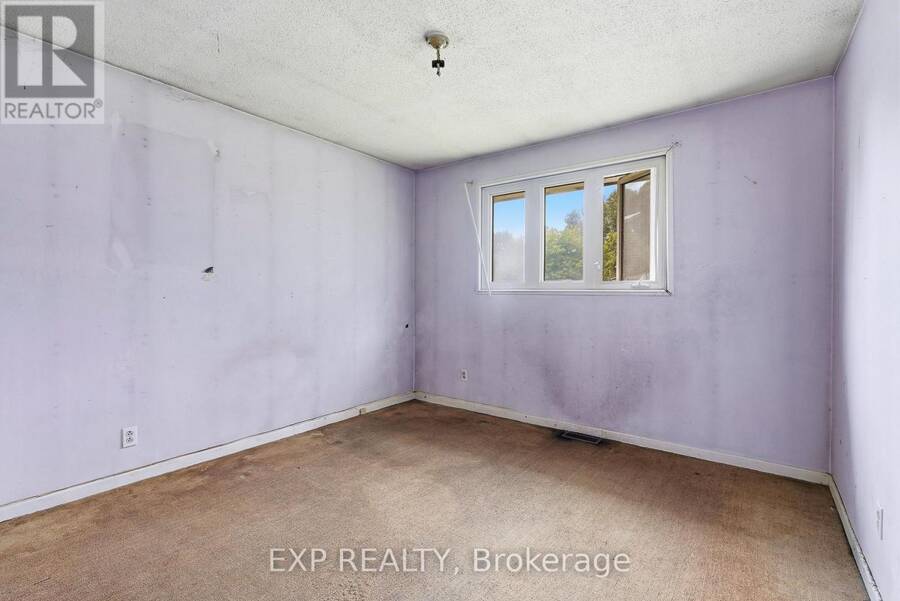
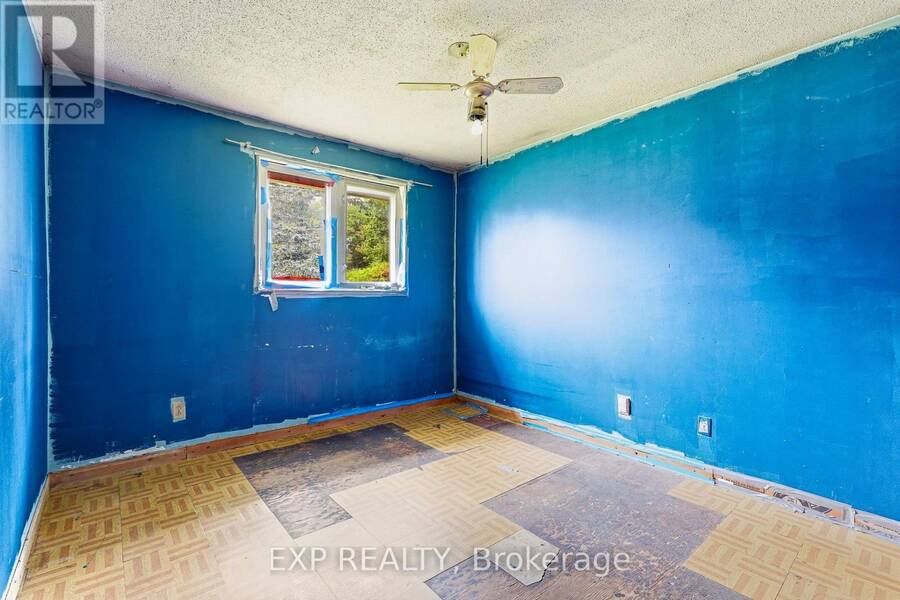
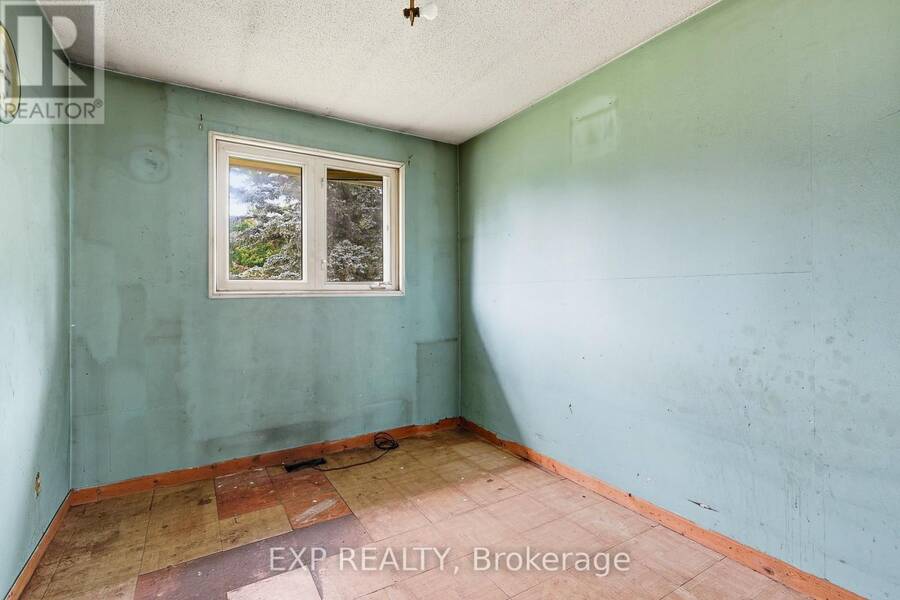
| Bedroom | Second level | 3.35 m x 3.35 m |
| Bedroom 2 | Second level | 3.04 m x 2.56 m |
| Bedroom 3 | Second level | 3.17 m x 3.35 m |
| Kitchen | Main level | 3.48 m x 4.29 m |
| Living room | Main level | 5.18 m x 3.96 m |
Book a showing to see this Mer Bleue Road Home in Ottawa
This property has so much to offer. Book a private showing now, as you do not want to miss out on 2498 MER BLEUE ROAD in Ottawa, Ontario!
Private Showing Request
Send a request to book a private showing for
.
Please Note: Information you supply in the contact form will be kept fully confidential.
Is this home the right property for you? Start a conversation to find out.
Get Directions to this Property
Not sure where this property is? Get directions to this Mer Bleue Road Home in Ottawa.


Provided by EXP REALTY. MLS®, REALTOR®, and the associated logos are trademarks of the Canadian Real Estate Association.

This REALTOR.ca listing content is owned and licensed by REALTOR® members of the Canadian Real Estate Association.
Have questions or need more information about this home? Don't know where to begin? Then, let us connect you with the best real estate agent to guide you.

Inquiries submitted through this website will be responded to by a local sales representative from Royal LePage®.
Start a Conversation by Text
Provide your full name, phone and email to start a conversation by text message.
Please Note: Information you supply in the contact form will be kept fully confidential.
Start a Conversation by Email
Provide your full name and email to start a conversation by email.
Please Note: Information you supply in the contact form will be kept fully confidential.