
244 SALTER CRESCENT, Ottawa, Ontario K2K 1Z2


$429,900.00
- 3 bedrooms
- 2 bathrooms
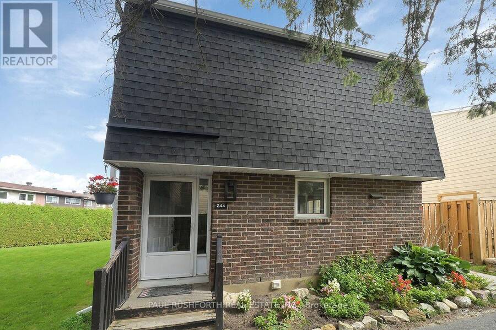
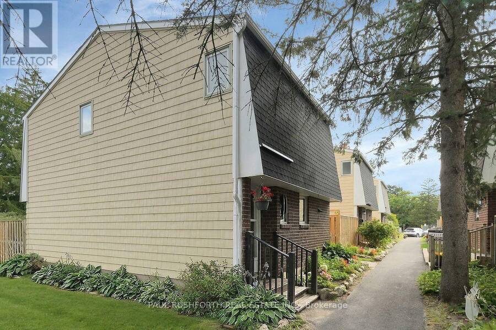
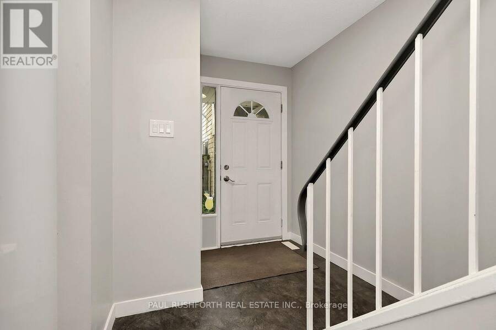
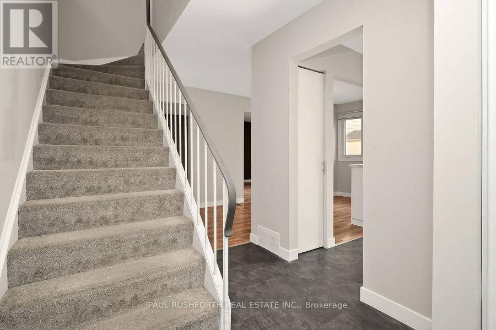
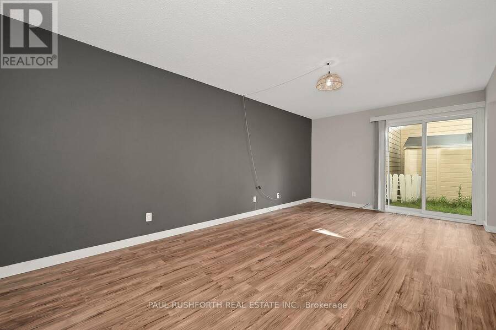
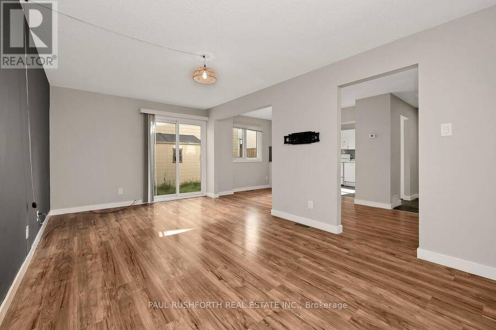
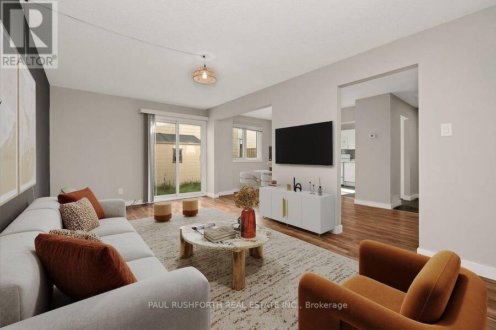
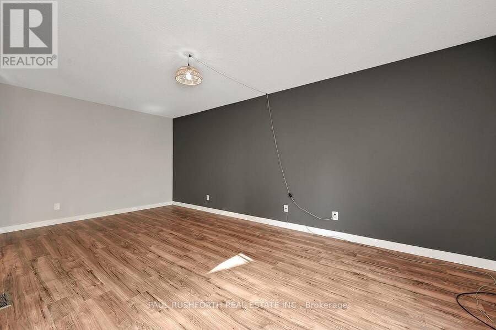
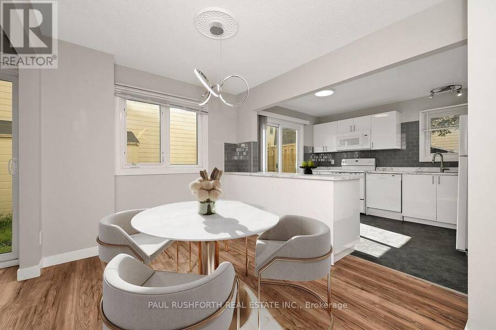
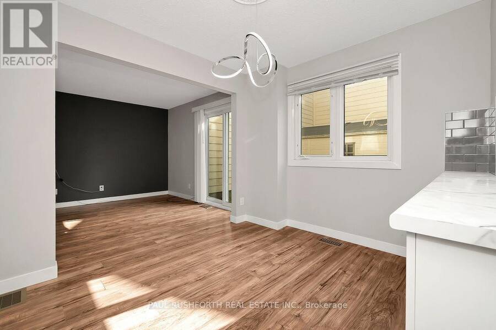
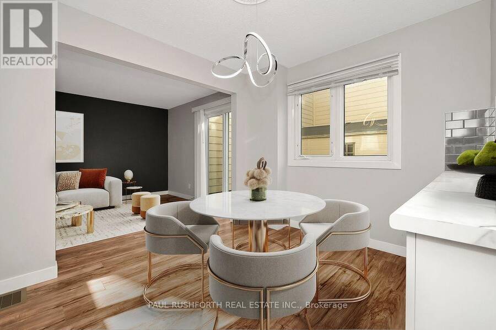
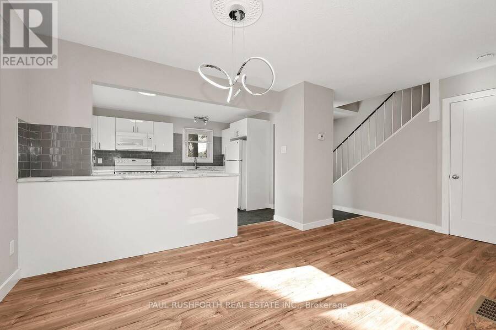
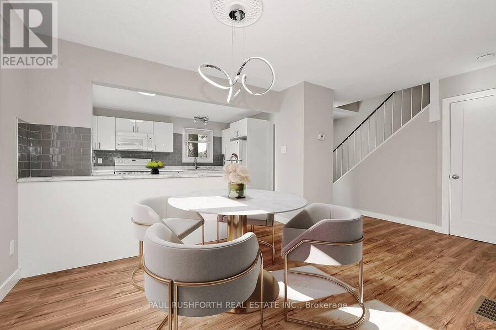
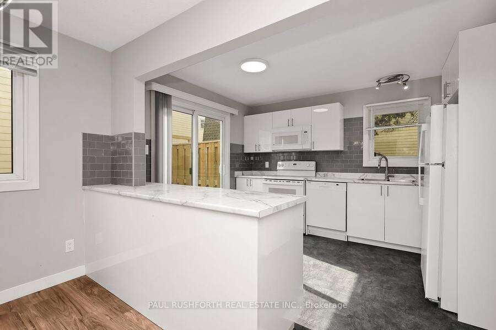
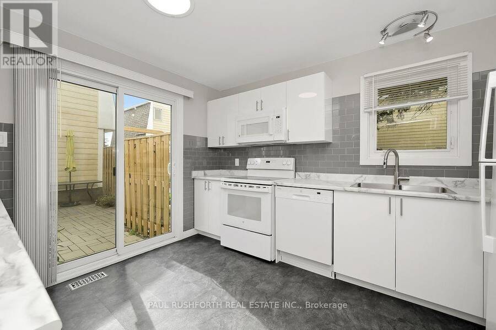
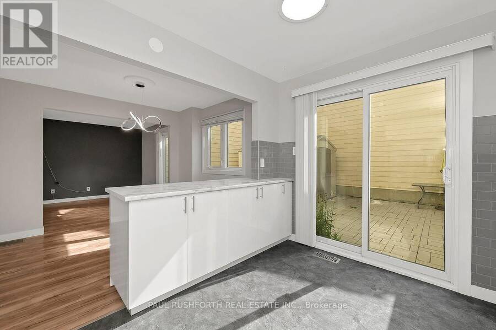
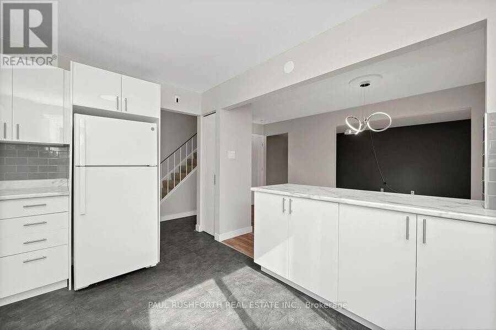
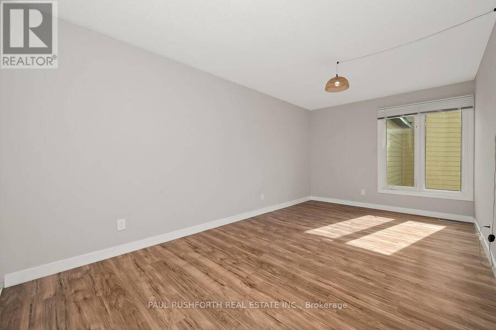
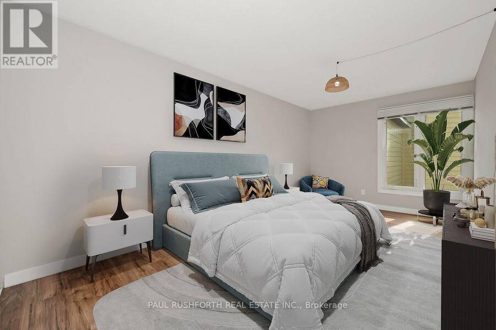
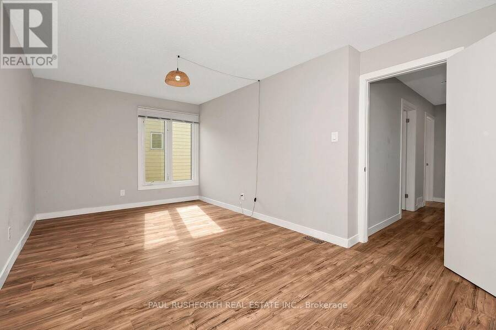
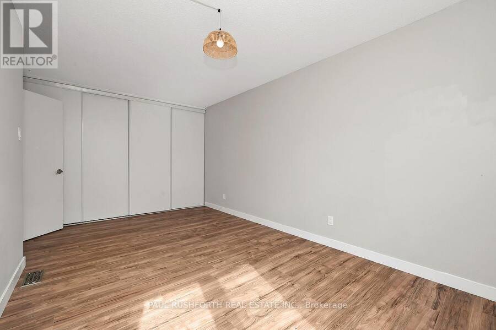
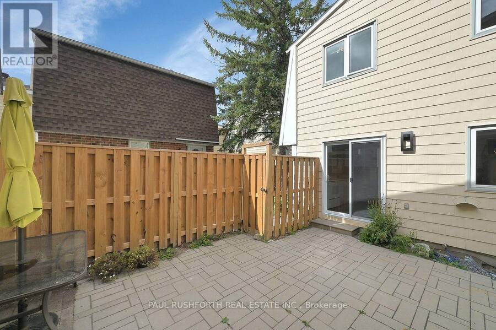
Beautifully maintained 3 bedroom, 1.5 bathroom corner unit condo townhome showcasing true pride of ownership. This clean, well cared for home features numerous recent updates, including rich laminate flooring throughout all three levels, and a modern open concept kitchen that seamlessly flows into the dining and living areas, perfect for everyday living and entertaining. Enjoy the convenience of two separate walkouts to a private, fully fenced backyard complete with interlocking stone and a handy storage shed, ideal for outdoor relaxation and extra storage. The second level offers three generously sized bedrooms, including a spacious primary retreat, ... read more
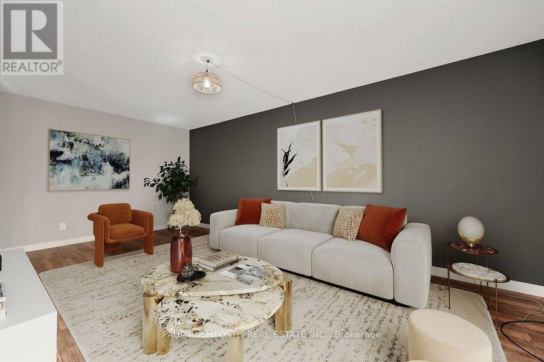
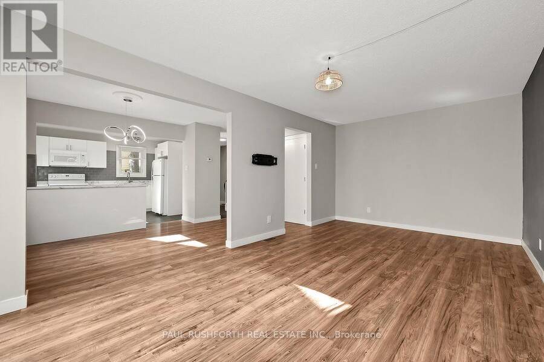
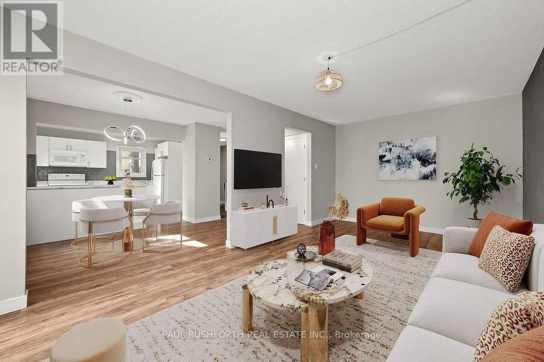
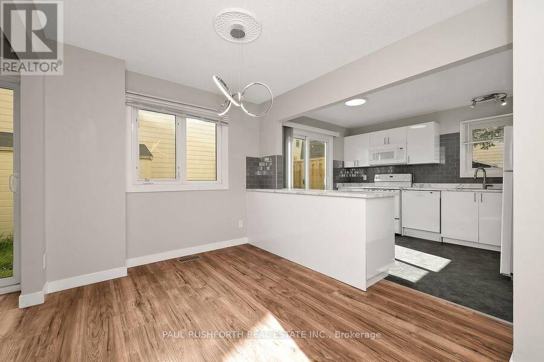
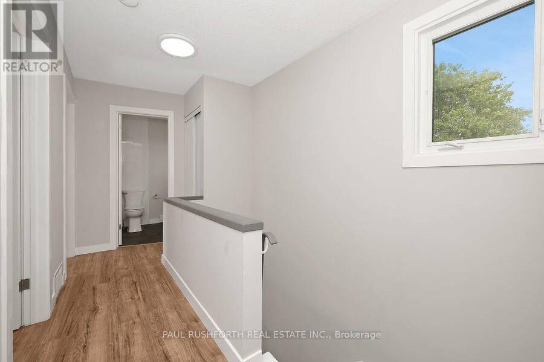
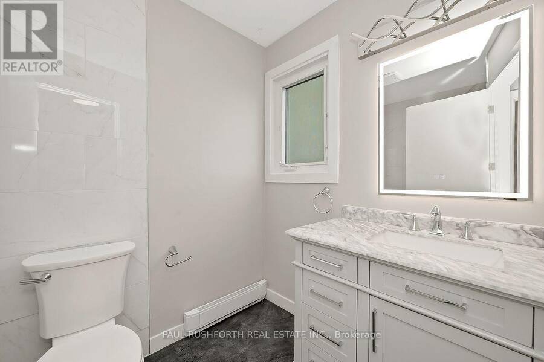
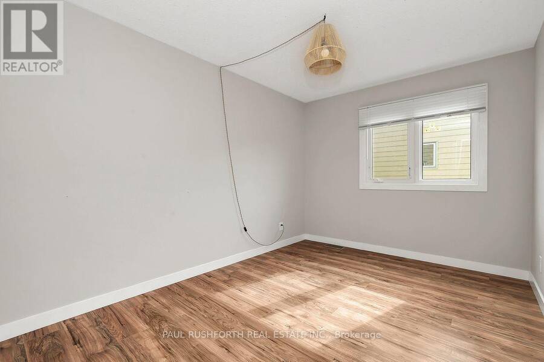
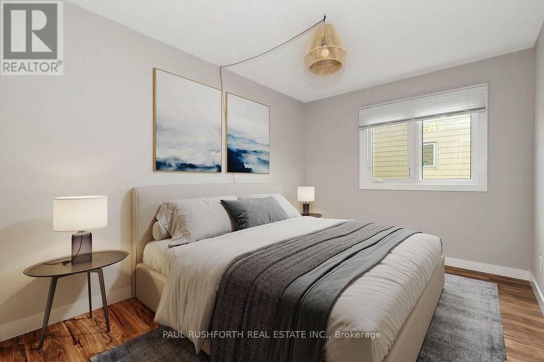
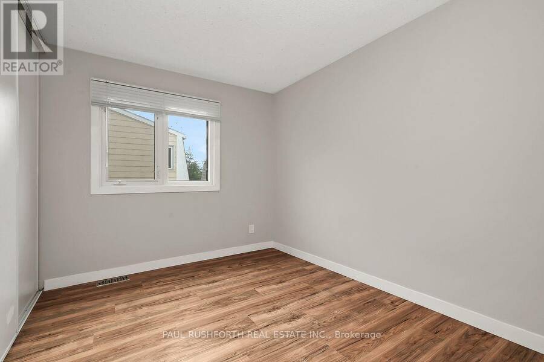
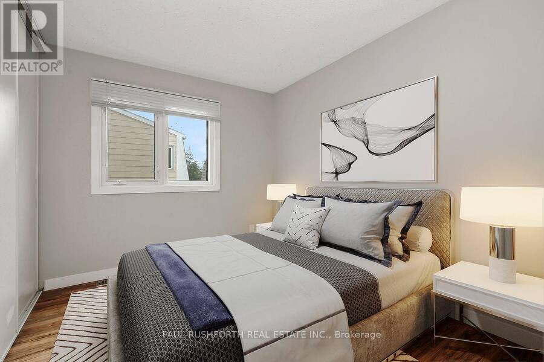
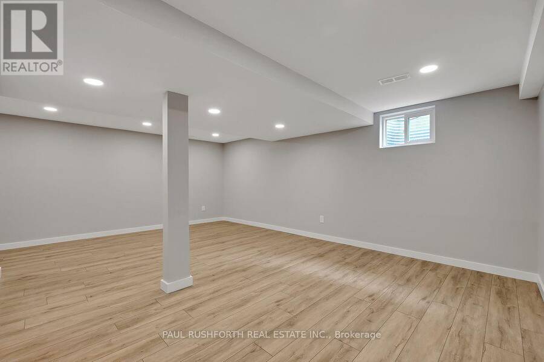
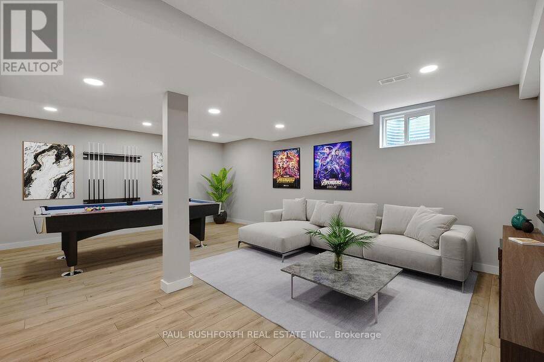
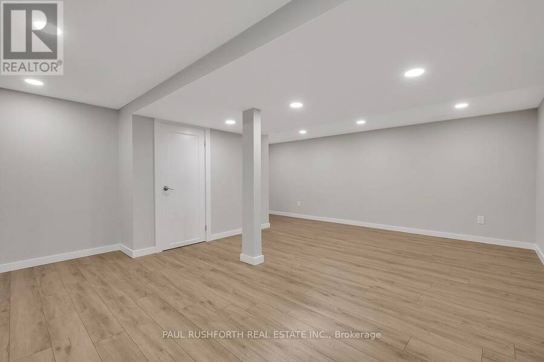
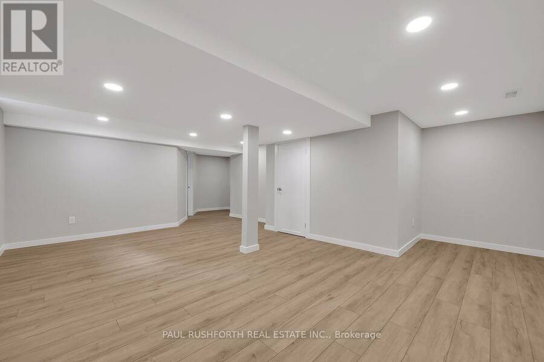
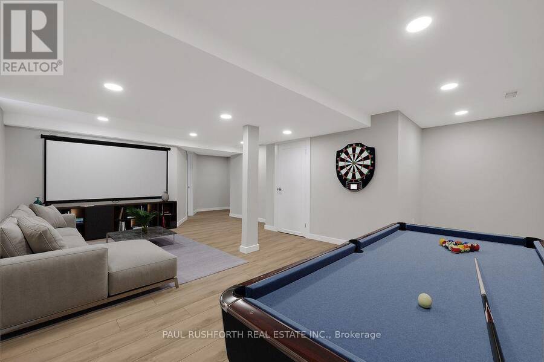
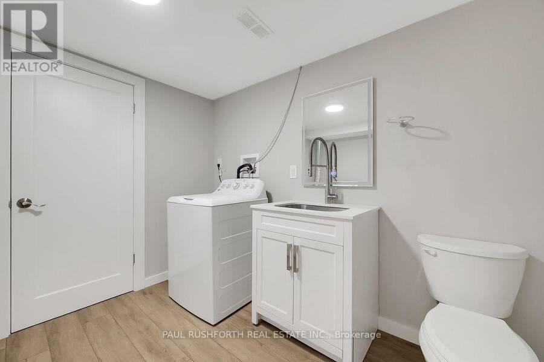
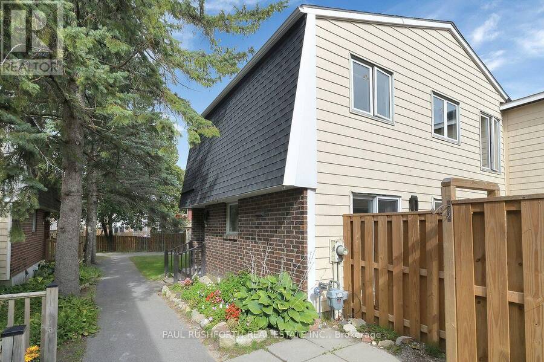
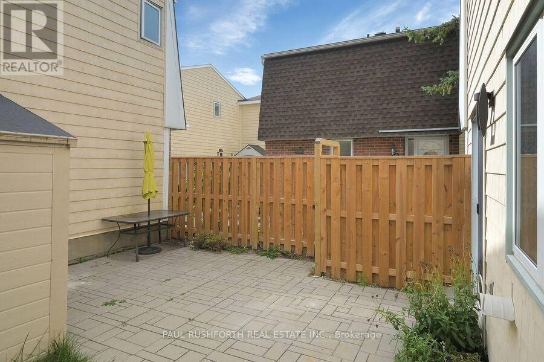
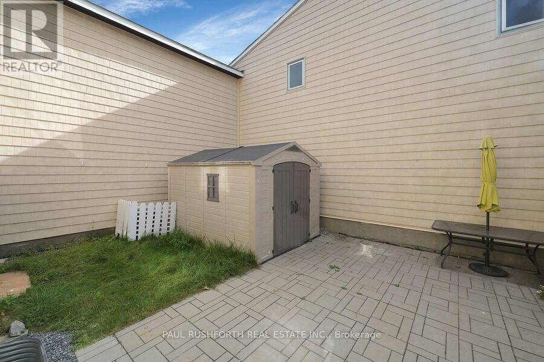
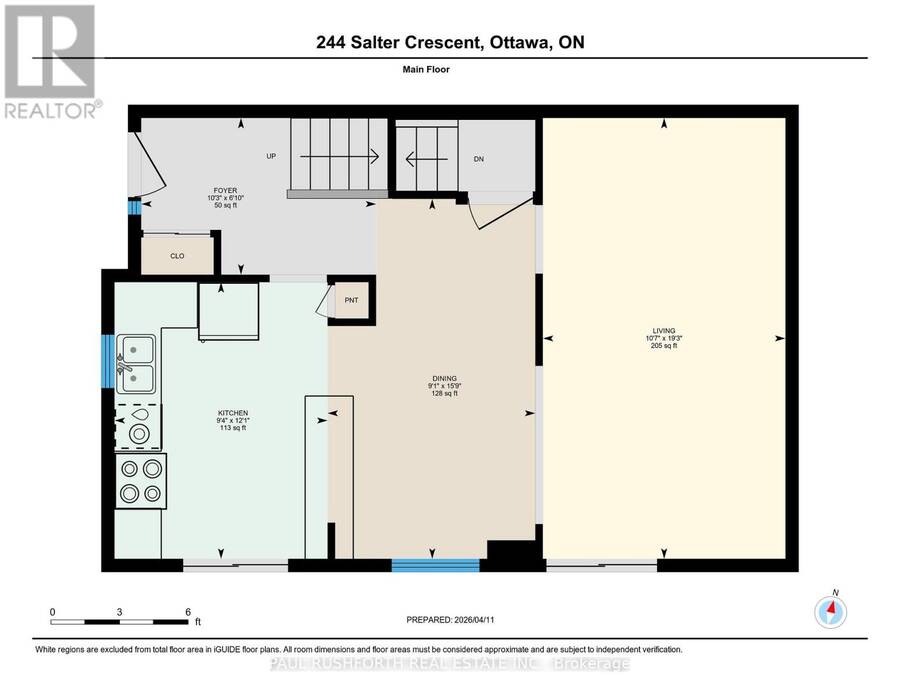
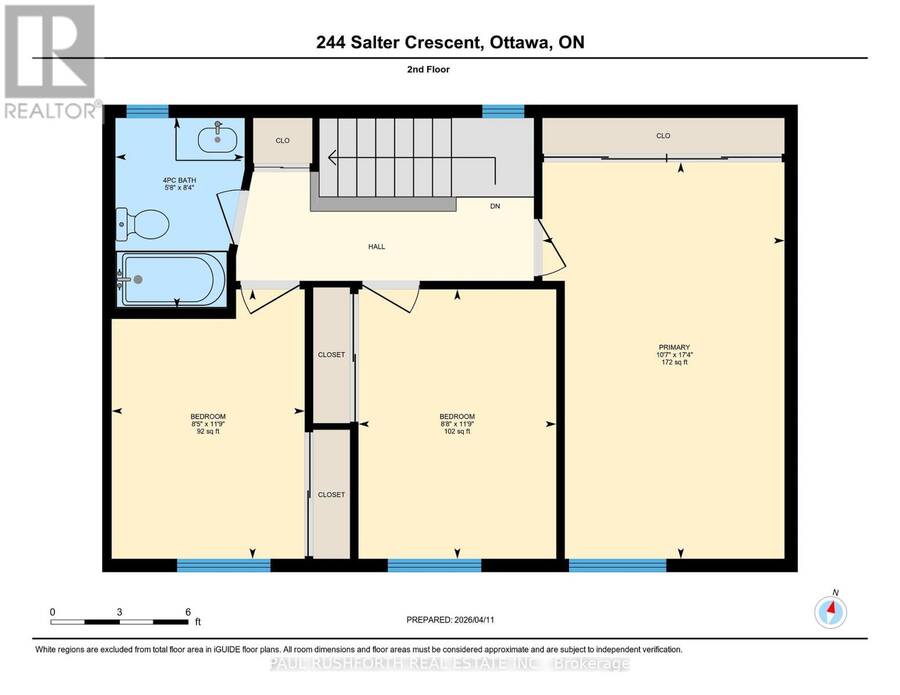
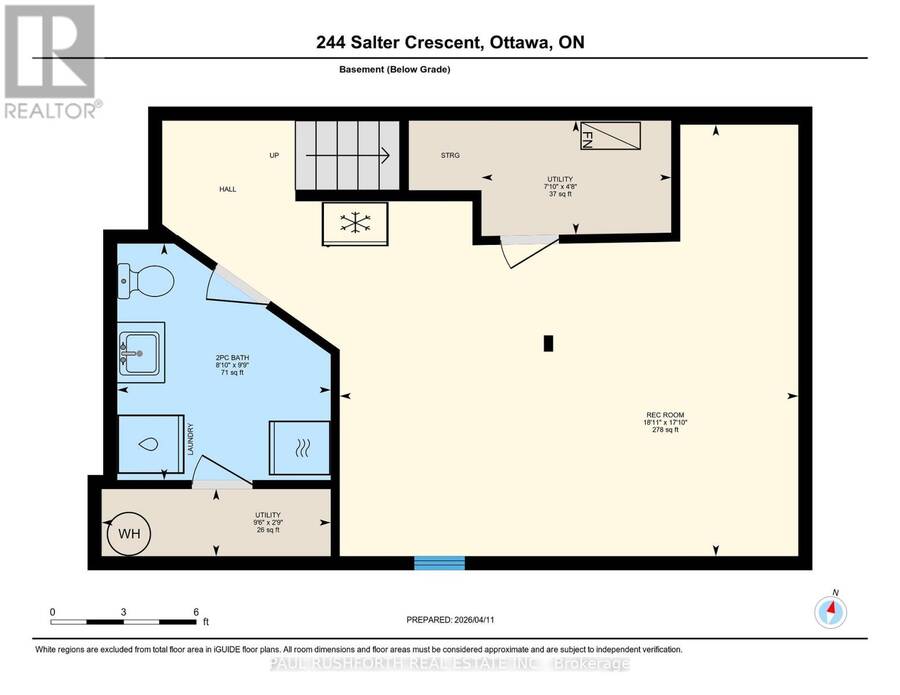
Beautifully maintained 3 bedroom, 1.5 bathroom corner unit condo townhome showcasing true pride of ownership. This clean, well cared for home features numerous recent updates, including rich laminate flooring throughout all three levels, and a modern open concept kitchen that seamlessly flows into the dining and living areas, perfect for everyday living and entertaining. Enjoy the convenience of two separate walkouts to a private, fully fenced backyard complete with interlocking stone and a handy storage shed, ideal for outdoor relaxation and extra storage. The second level offers three generously sized bedrooms, including a spacious primary retreat, along with a beautifully updated full bathroom. The finished lower level offers a versatile and spacious extension of the home, ideal for a family room, home office, gym, or guest space. Complete with a powder room and a dedicated laundry area, this level adds both functionality and flexibility to suit a variety of lifestyles. Located in a desirable area, directly off the highway and conveniently located within minutes from Kanata Centrum, shopping, dining and all the amenities you can imagine, this move in ready home is perfect for families, first time buyers, or anyone seeking comfort and convenience. Some photos have been virtually staged. (id:25417)
- Listing ID: X13695964
- Property Type: Single Family
| Property | |
|---|---|
| Ownership: | Condo Corporation $540.00 / Monthly |
| Parking: | No Garage 1 Spaces |
| Building | |
|---|---|
| Type: | Single Family Row / Townhouse |
| Appliances: | Dryer, Hood Fan, Microwave, Refrigerator, Stove, Washer, Window Coverings and Dishwasher |
| HVAC: | Central Air Conditioning, Fireplace and Forced Air Natural Gas |
| Exterior: | Brick |
| Basement: | Full (Finished) |
| Location | |
|---|---|
| City: | Ottawa |
| Province: | Ontario |
| Community Features: | Pets Allowed With Restrictions |
| Rooms | Level | Dimensions |
|---|---|---|
| Bathroom | Second level | 2.54 m x 1.72 m |
| Bedroom 2 | Second level | 3.59 m x 2.64 m |
| Bedroom 3 | Second level | 3.59 m x 2.57 m |
| Primary Bedroom | Second level | 5.29 m x 3.23 m |
| Utility room | Basement | 1.43 m x 2.39 m |
| Utility room | Basement | 0.85 m x 2.88 m |
| Bathroom | Basement | 2.98 m x 2.69 m |
| Recreational, Games room | Basement | 5.44 m x 5.77 m |
| Dining room | Main level | 4.8 m x 2.77 m |
| Foyer | Main level | 2.09 m x 3.13 m |
| Kitchen | Main level | 3.69 m x 2.84 m |
| Living room | Main level | 5.88 m x 3.23 m |
Book a showing to see this Salter Crescent Condo in Ottawa
This property has so much to offer. Book a private showing now, as you do not want to miss out on 244 SALTER CRESCENT in Ottawa, Ontario!
Private Showing Request
Send a request to book a private showing for
.
Please Note: Information you supply in the contact form will be kept fully confidential.
Is this condo the right property for you? Start a conversation to find out.
Get Directions to this Property
Not sure where this property is? Get directions to this Salter Crescent Condo in Ottawa.


Provided by PAUL RUSHFORTH REAL ESTATE INC.. MLS®, REALTOR®, and the associated logos are trademarks of the Canadian Real Estate Association.

This REALTOR.ca listing content is owned and licensed by REALTOR® members of the Canadian Real Estate Association.
Have questions or need more information about this condo? Don't know where to begin? Then, let us connect you with the best real estate agent to guide you.

Inquiries submitted through this website will be responded to by a local sales representative from Royal LePage®.
Start a Conversation by Text
Provide your full name, phone and email to start a conversation by text message.
Please Note: Information you supply in the contact form will be kept fully confidential.
Start a Conversation by Email
Provide your full name and email to start a conversation by email.
Please Note: Information you supply in the contact form will be kept fully confidential.