
24 WELKIN CRESCENT, Ottawa, Ontario K2E 5M5

$729,999.00
- 4 bedrooms
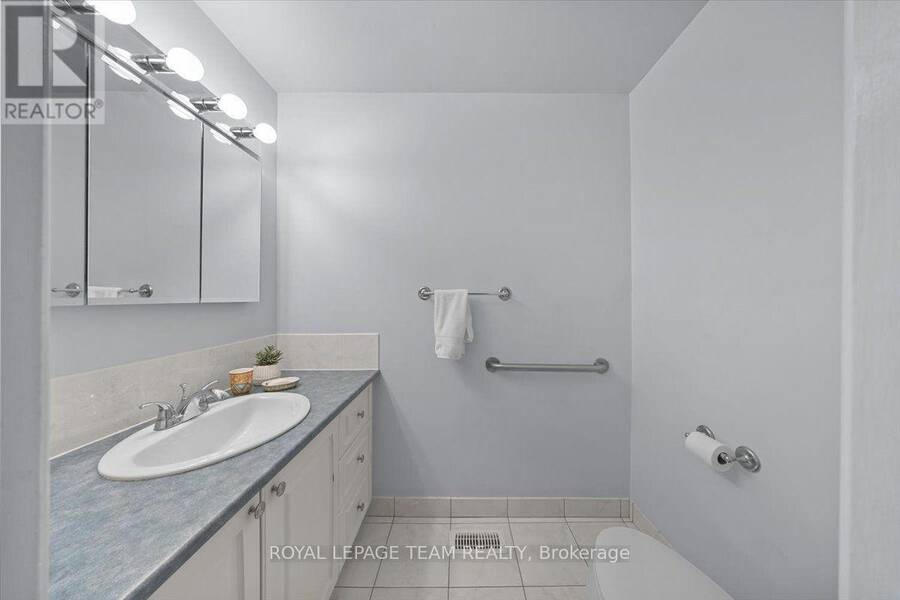
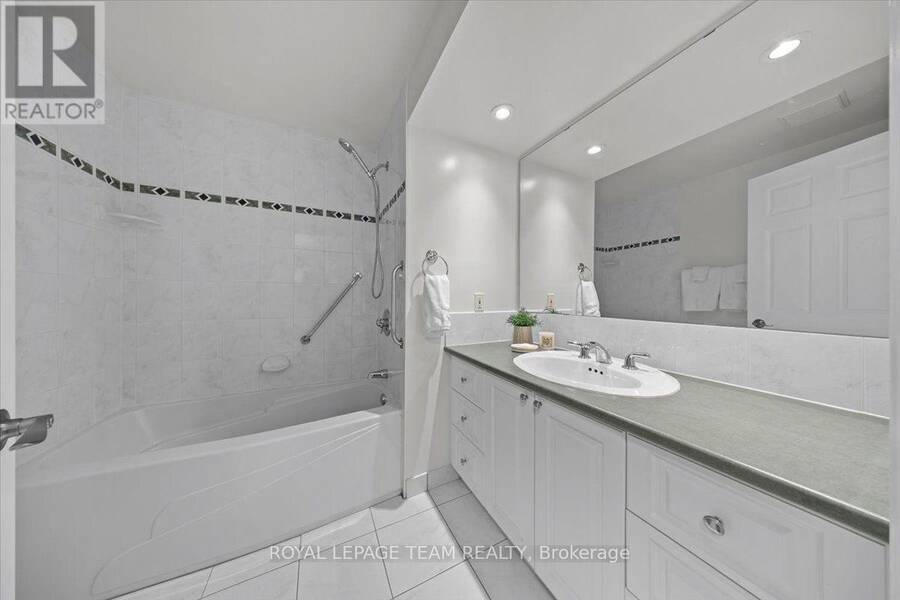
- 3 bathrooms
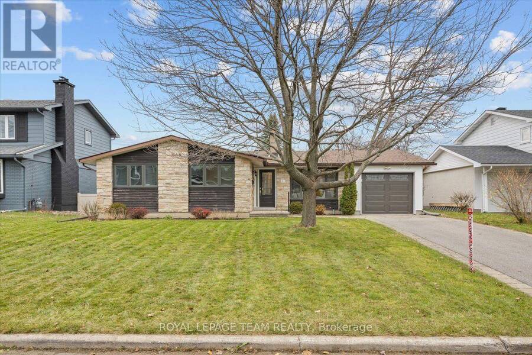
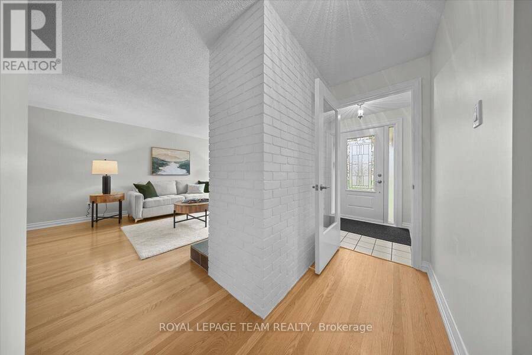
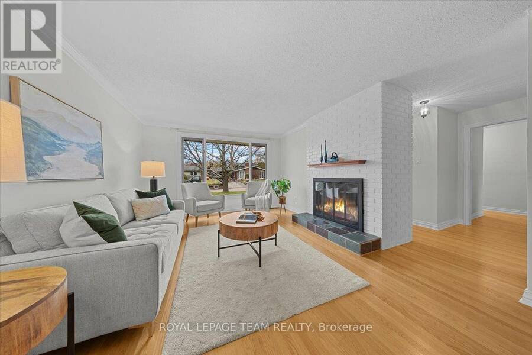
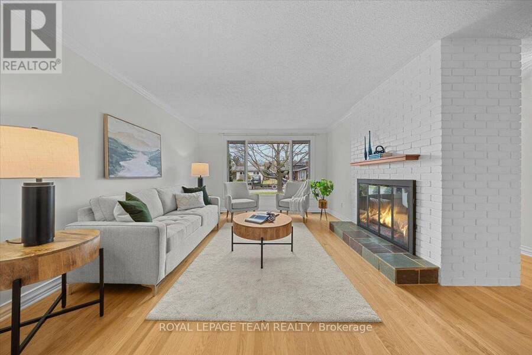
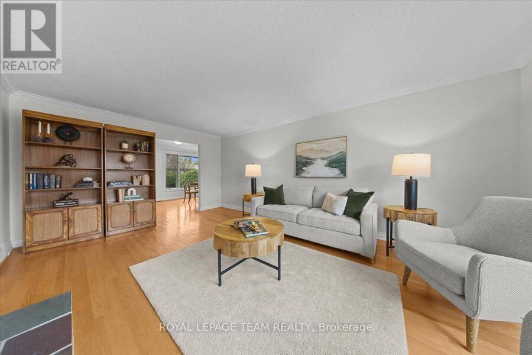
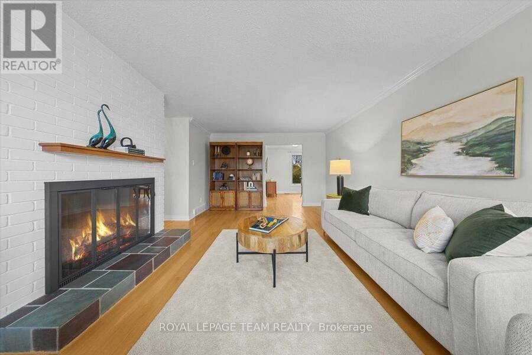
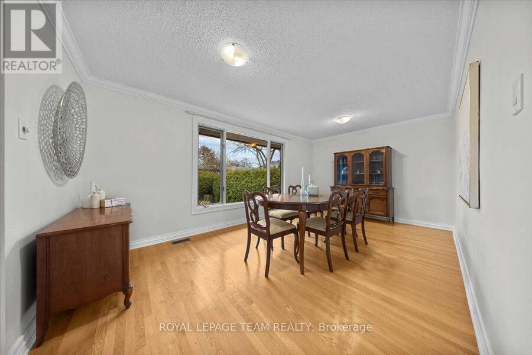
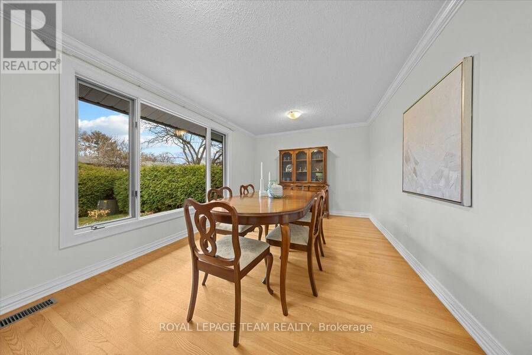
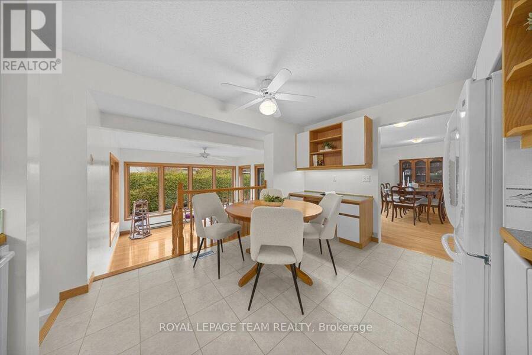
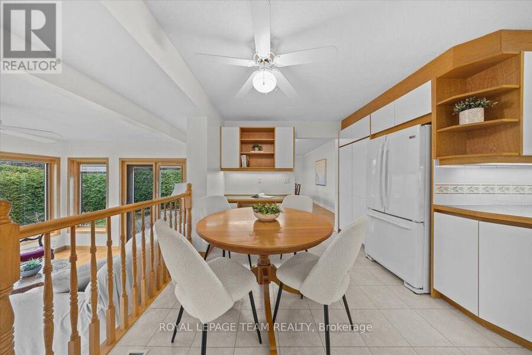
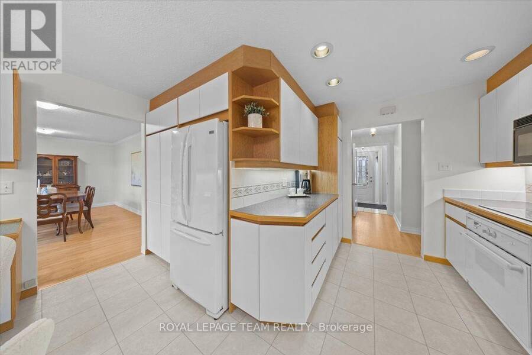
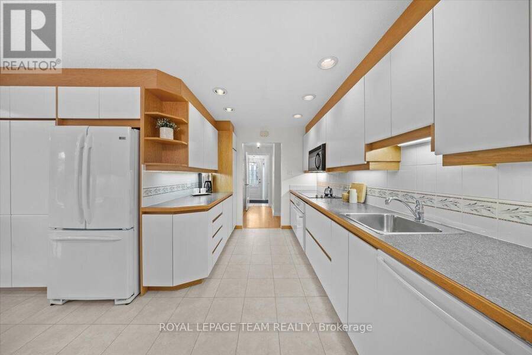
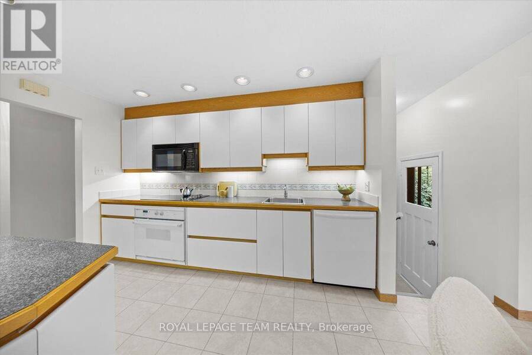
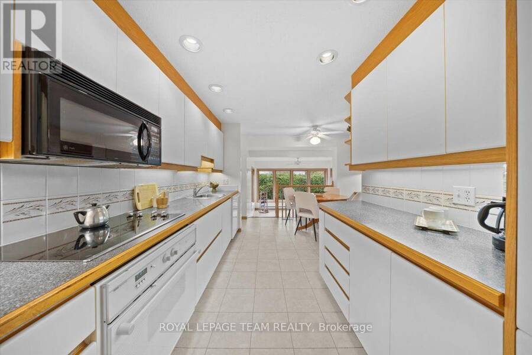
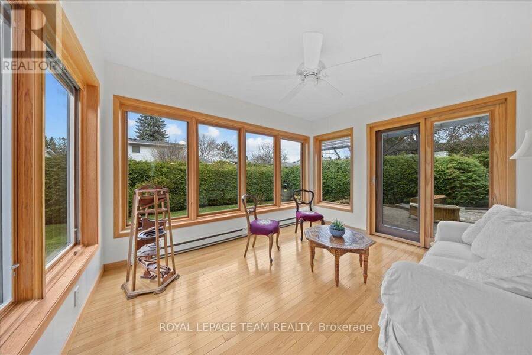
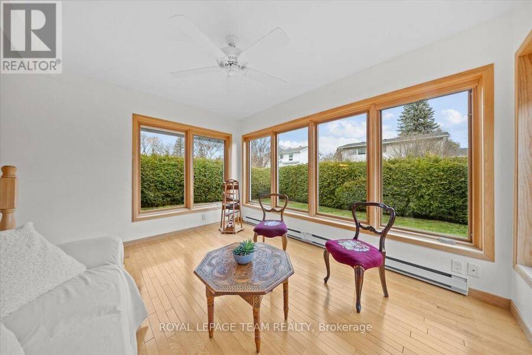
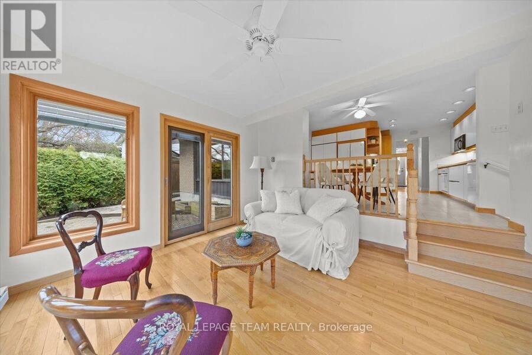
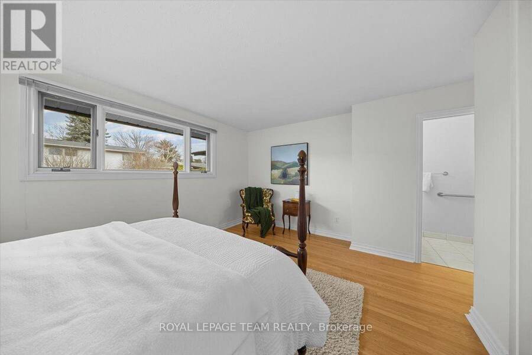
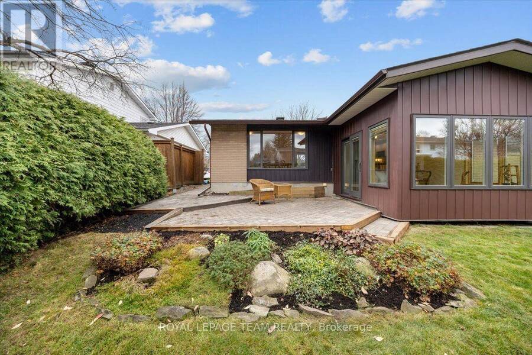
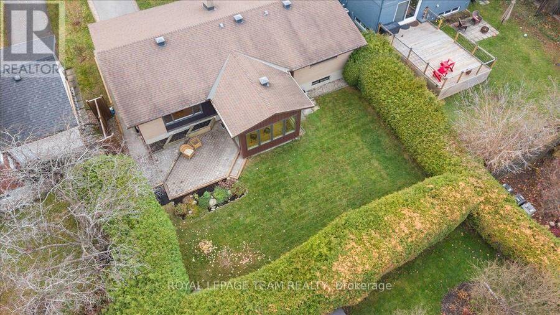
Welcome to 24 Welkin Crescent, a spacious 4 bedroom bungalow situated on a beautiful 60 x 100 ft lot in the heart of Nepean's sought after Borden Farm neighbourhood. This well laid out home offers generous principal rooms, 3 bathrooms, and an abundance of natural light. The inviting living room features hardwood flooring and a fireplace, while the bright kitchen offers ample cabinetry and a practical layout. A wonderful highlight is the sunroom addition, with large windows overlooking the backyard, creating an ideal space for morning coffee, quiet evenings, or gathering with family and friends. The partially finished lower level provides a recreation ... read more
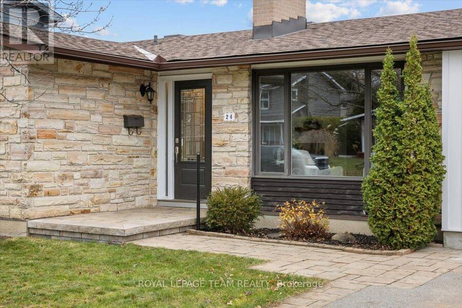
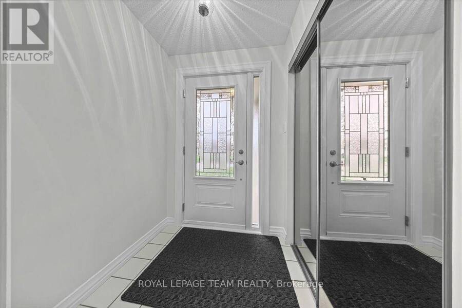
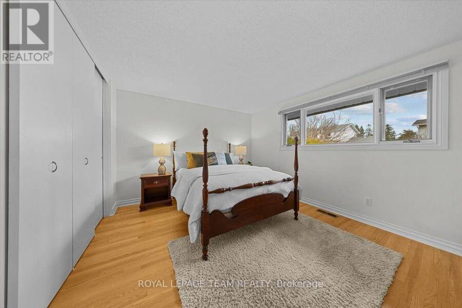
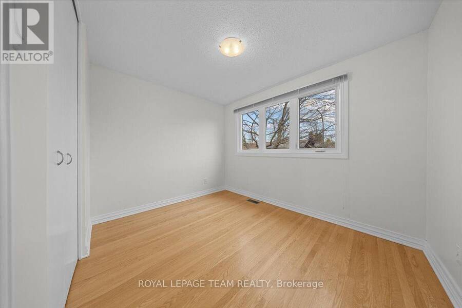
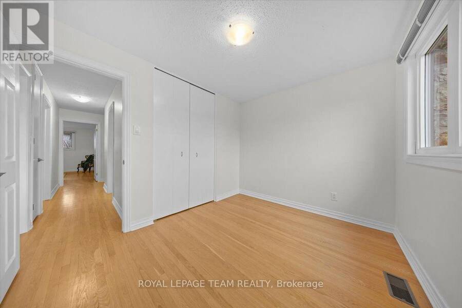
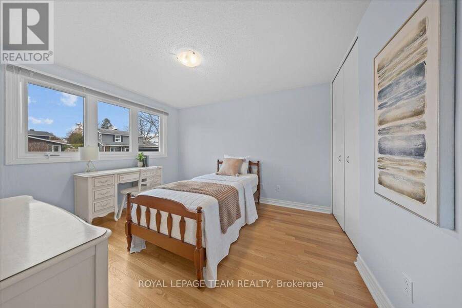
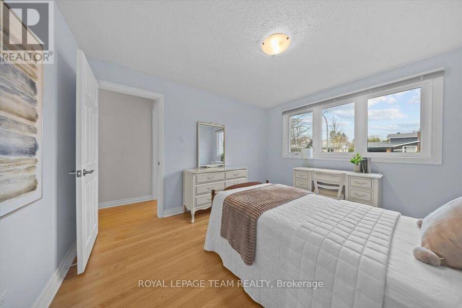
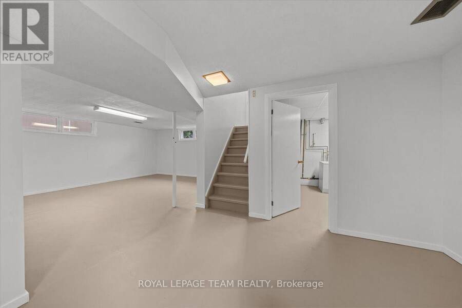
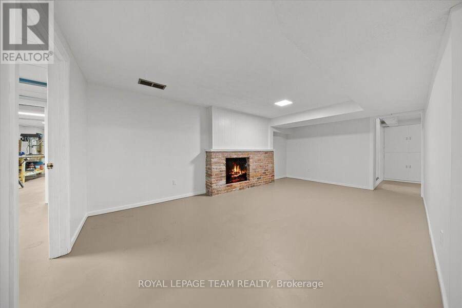
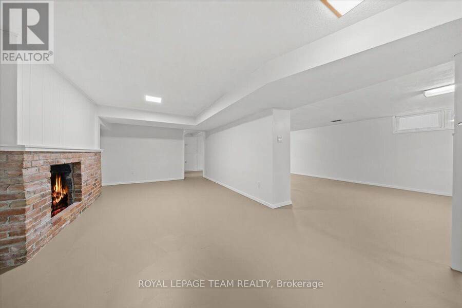
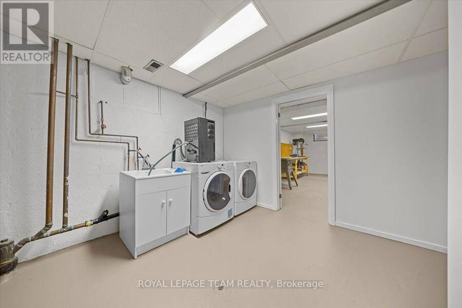
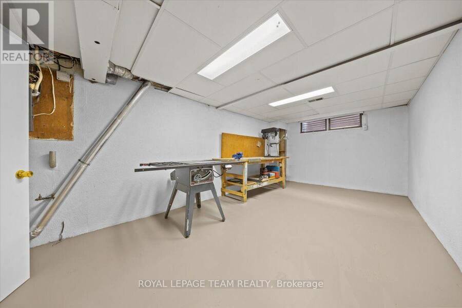
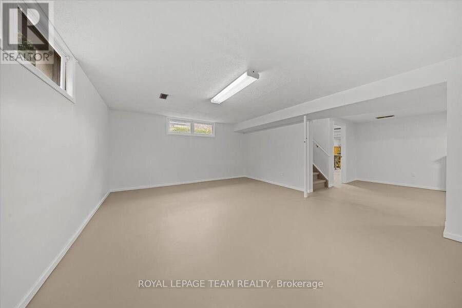
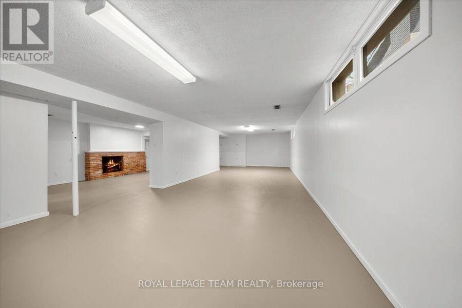
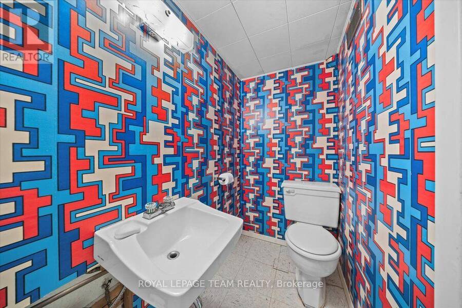
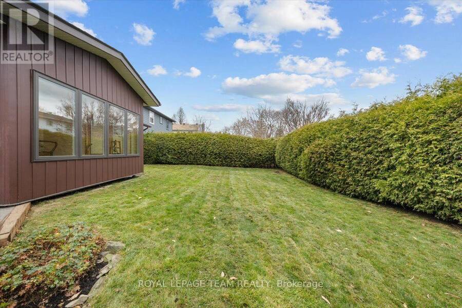
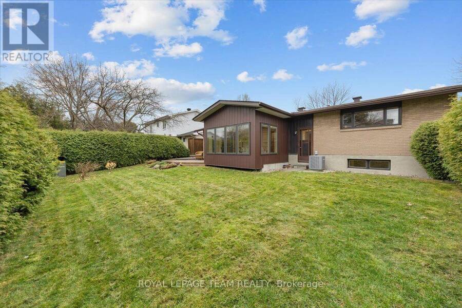
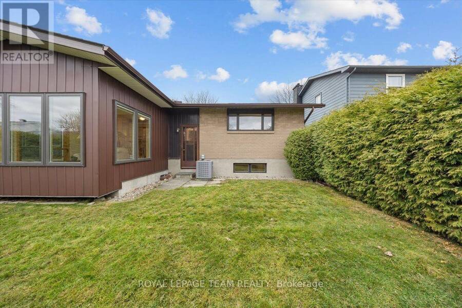
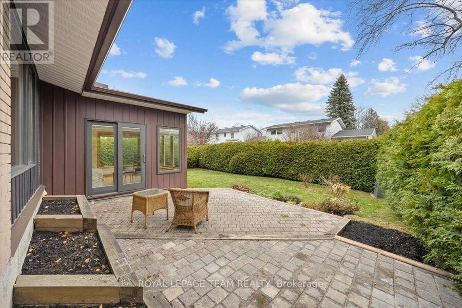
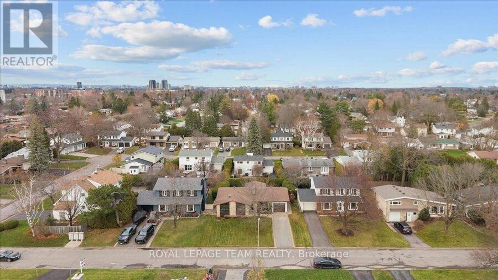
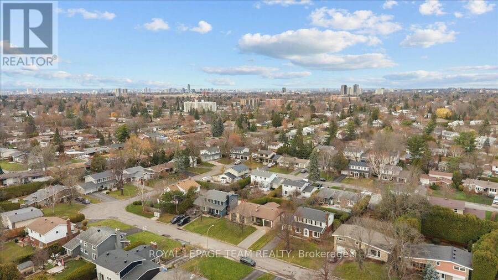
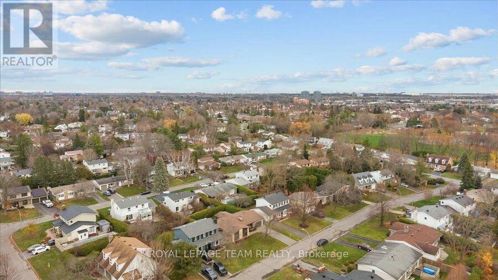
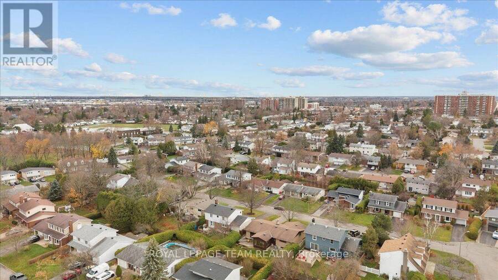
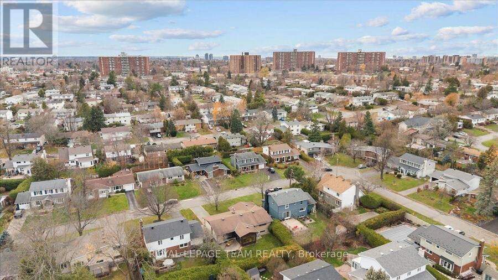
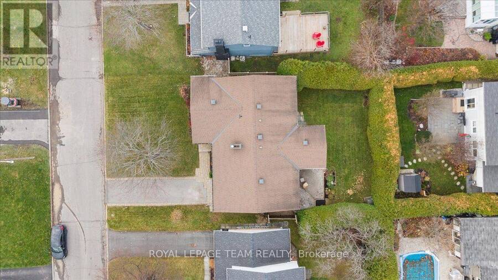
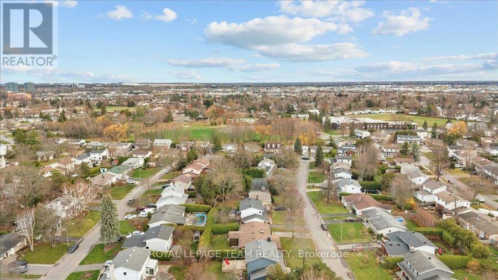
Welcome to 24 Welkin Crescent, a spacious 4 bedroom bungalow situated on a beautiful 60 x 100 ft lot in the heart of Nepean's sought after Borden Farm neighbourhood. This well laid out home offers generous principal rooms, 3 bathrooms, and an abundance of natural light. The inviting living room features hardwood flooring and a fireplace, while the bright kitchen offers ample cabinetry and a practical layout. A wonderful highlight is the sunroom addition, with large windows overlooking the backyard, creating an ideal space for morning coffee, quiet evenings, or gathering with family and friends. The partially finished lower level provides a recreation room with a second fireplace, a convenient powder room, and flexible space for hobbies or a home office. Notable updates include the sunroom addition (2005), replacement of several windows, and the front entrance and garage doors (2018). Outside, enjoy a generous backyard with space for gardening, entertaining, or simply relaxing. Located on a quiet, tree lined street, just minutes from Merivale Road's shopping, restaurants, schools, transit, and everyday conveniences, with General Burns Park nearby. An excellent opportunity to enjoy the space and comfort of bungalow living in one of Nepean's established neighbourhoods. (id:25417)
- Listing ID: X14177688
- Property Type: Single Family
| Property | |
|---|---|
| Style: | Bungalow |
| Ownership: | Freehold |
| Lot Size: | 60 by 100 FT |
| Parking: | Attached Garage 3 Spaces |
| Building | |
|---|---|
| Type: | Single Family House |
| Appliances: | Dishwasher, Dryer, Microwave, Oven, Refrigerator, Washer, Water Heater, Window Coverings and Cooktop |
| HVAC: | Central Air Conditioning, Fireplace and Forced Air Natural Gas |
| Exterior: | Brick |
| Basement: | N/A (Finished) |
| Utilities: | Sanitary Sewer |
| Location | |
|---|---|
| City: | Ottawa |
| Province: | Ontario |
| Rooms | Level | Dimensions |
|---|---|---|
| Laundry room | Basement | 4.43 m x 3.24 m |
| Other | Basement | 6.01 m x 3.24 m |
| Recreational, Games room | Basement | 11.65 m x 7.83 m |
| Utility room | Basement | 5.58 m x 4.03 m |
| Living room | Main level | 3.65 m x 5.58 m |
| Dining room | Main level | 5.17 m x 3.34 m |
| Kitchen | Main level | 4.81 m x 4.22 m |
| Solarium | Main level | 3.82 m x 3.58 m |
| Primary Bedroom | Main level | 4.71 m x 4.57 m |
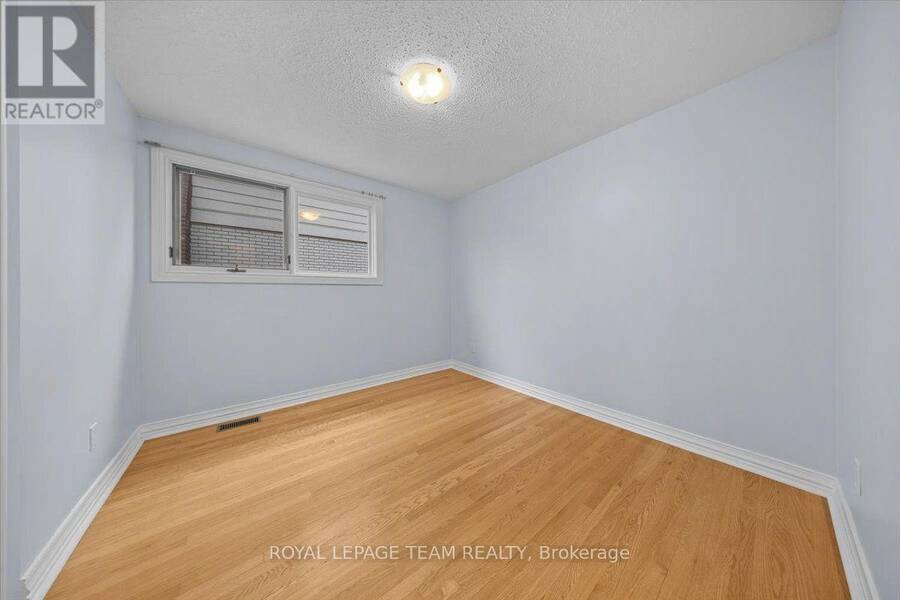
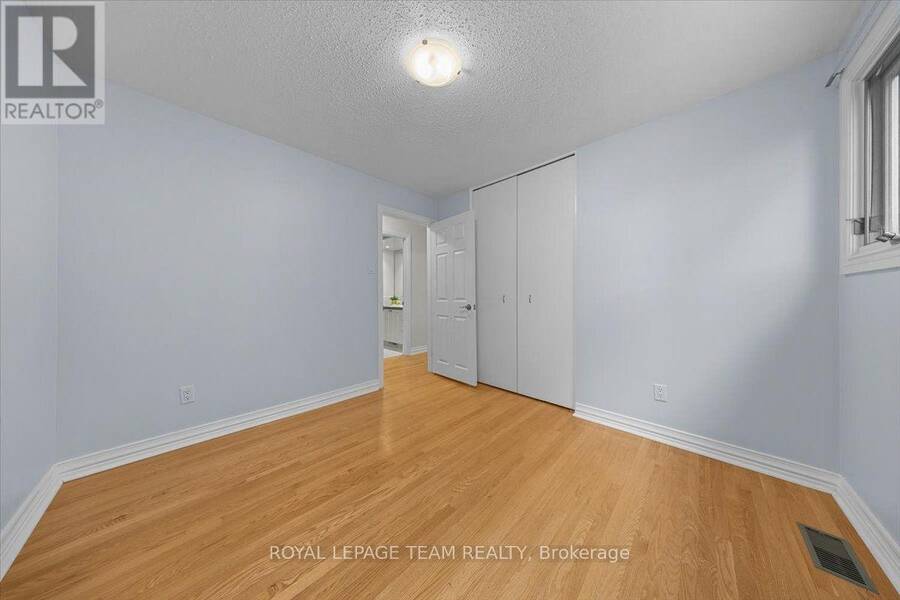
| Bedroom 2 | Main level | 3.16 m x 2.94 m |
| Bedroom 3 | Main level | 3.62 m x 3.16 m |
| Bedroom 4 | Main level | 3.19 m x 2.63 m |
Book a showing to see this Welkin Crescent Home in Ottawa
This property has so much to offer. Book a private showing now, as you do not want to miss out on 24 WELKIN CRESCENT in Ottawa, Ontario!
Private Showing Request
Send a request to book a private showing for
.
Please Note: Information you supply in the contact form will be kept fully confidential.
Is this home the right property for you? Start a conversation to find out.
Get Directions to this Property
Not sure where this property is? Get directions to this Welkin Crescent Home in Ottawa.


Provided by ROYAL LEPAGE TEAM REALTY. MLS®, REALTOR®, and the associated logos are trademarks of the Canadian Real Estate Association.

This REALTOR.ca listing content is owned and licensed by REALTOR® members of the Canadian Real Estate Association.
Have questions or need more information about this home? Don't know where to begin? Then, let us connect you with the best real estate agent to guide you.

Inquiries submitted through this website will be responded to by a local sales representative from Royal LePage®.
Start a Conversation by Text
Provide your full name, phone and email to start a conversation by text message.
Please Note: Information you supply in the contact form will be kept fully confidential.
Start a Conversation by Email
Provide your full name and email to start a conversation by email.
Please Note: Information you supply in the contact form will be kept fully confidential.