
24 STONEHURST AVENUE, Ottawa, Ontario K1Y 1R4

$1,499,900.00
- 3 bedrooms
- 3 bathrooms
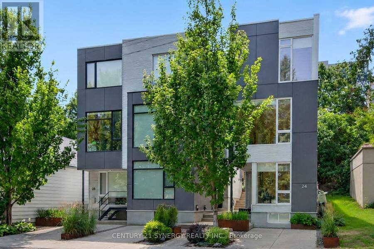
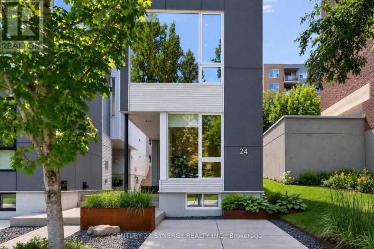
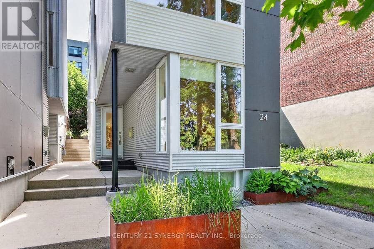
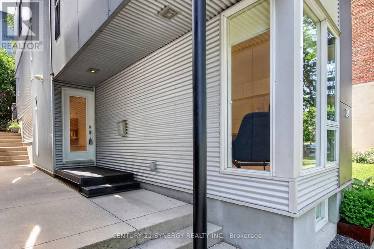
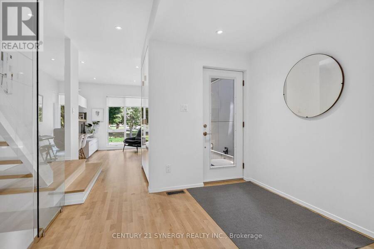
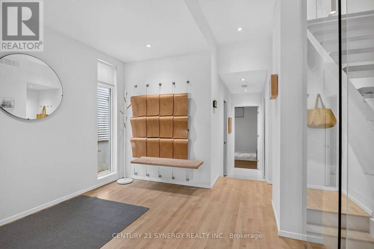
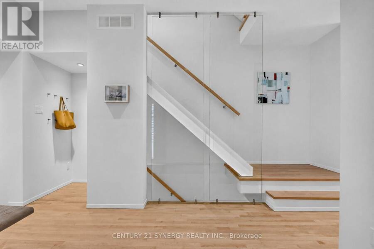
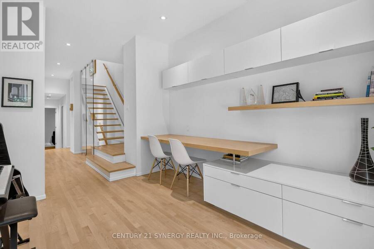
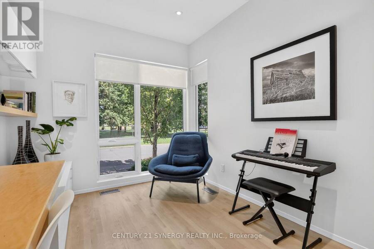
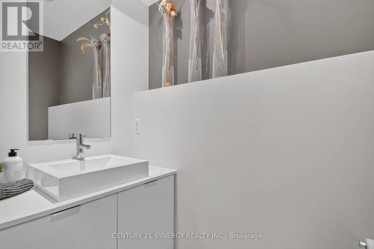
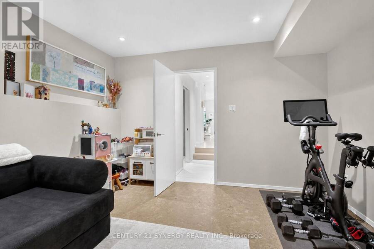
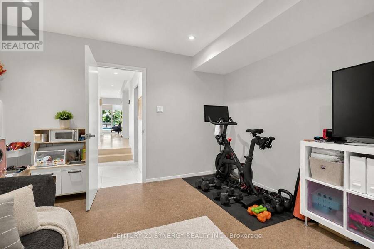
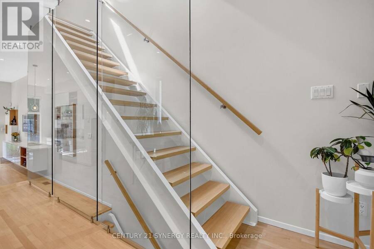
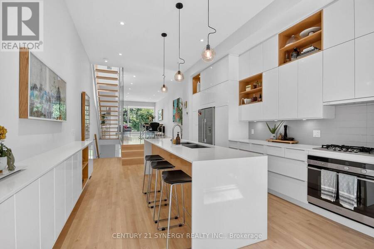
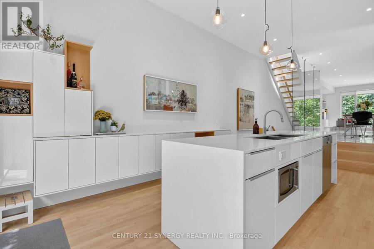
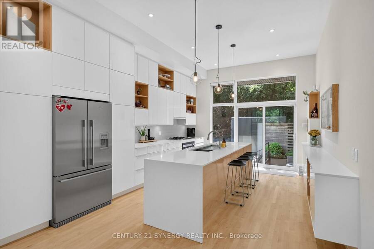
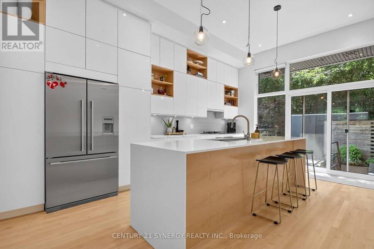
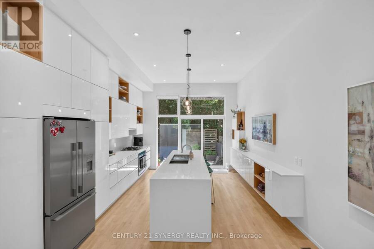
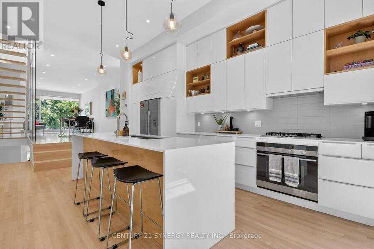
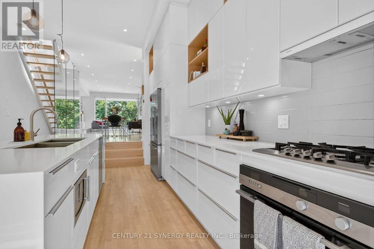
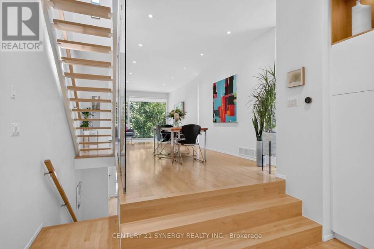
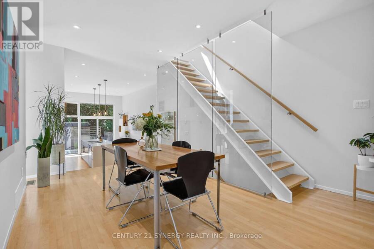
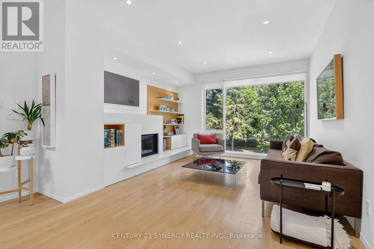
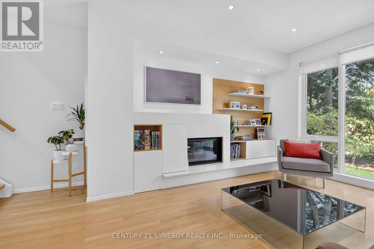
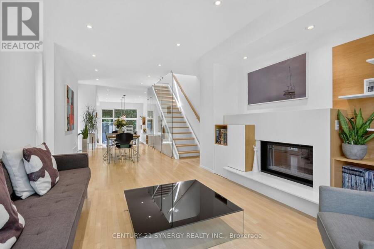
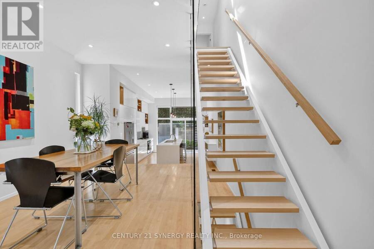
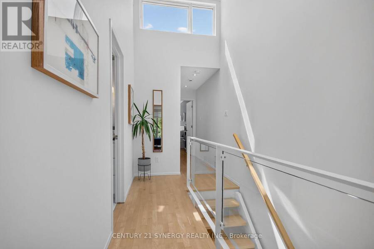
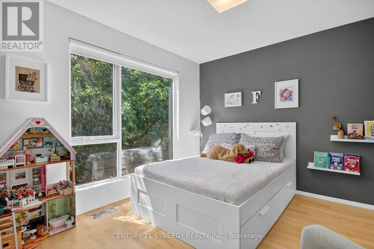
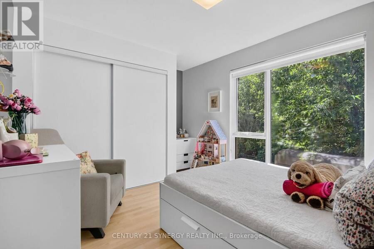
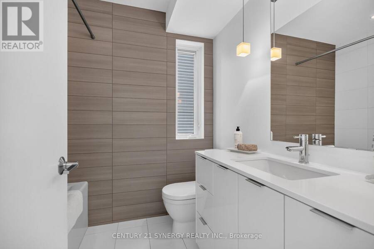
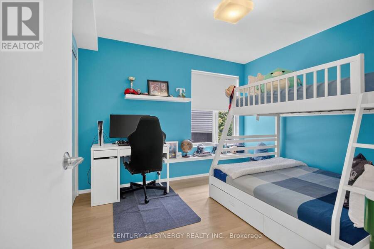
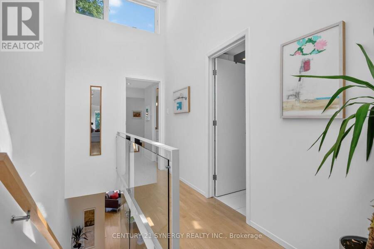
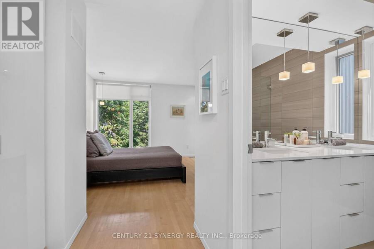
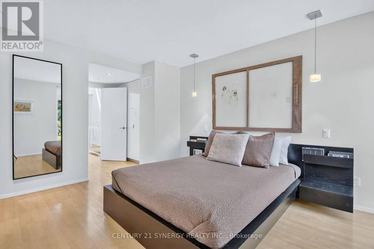
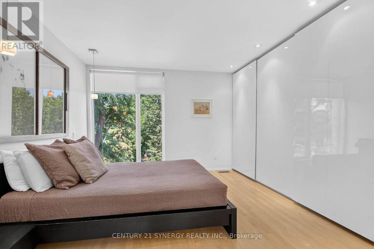
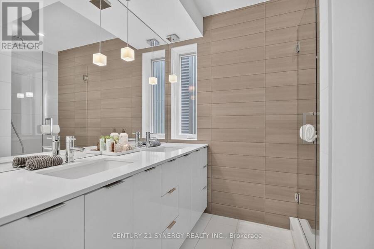
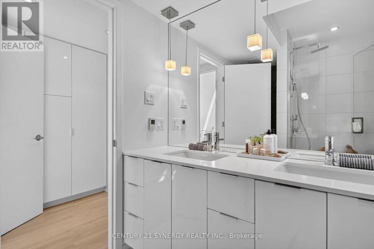
Welcome to 24 Stonehurst Ave! Designed by award-winning Colizza Bruni Architecture. Located in Mechanicsville/Hintonburg, this stunning detached 3-bedroom, 2.5-bathroom home is flooded with natural light, featuring soaring ceilings, large windows, and a floating staircase that elevates the open-concept feel. The kitchen boasts 11' ceilings, custom cabinetry, large island, high-end fixtures and appliances, a gas cooktop and a space perfect for cooking and entertaining. Enjoy beautiful park views right from the office/den, living room, and primary bedroom. Hardwood runs throughout, with heated tile in the bathrooms and a full laundry room complete with ... read more
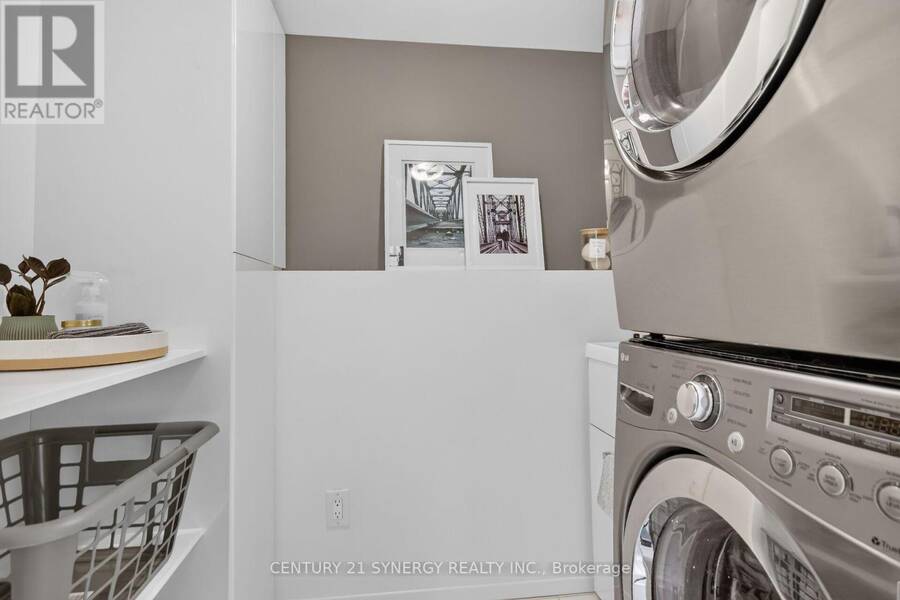
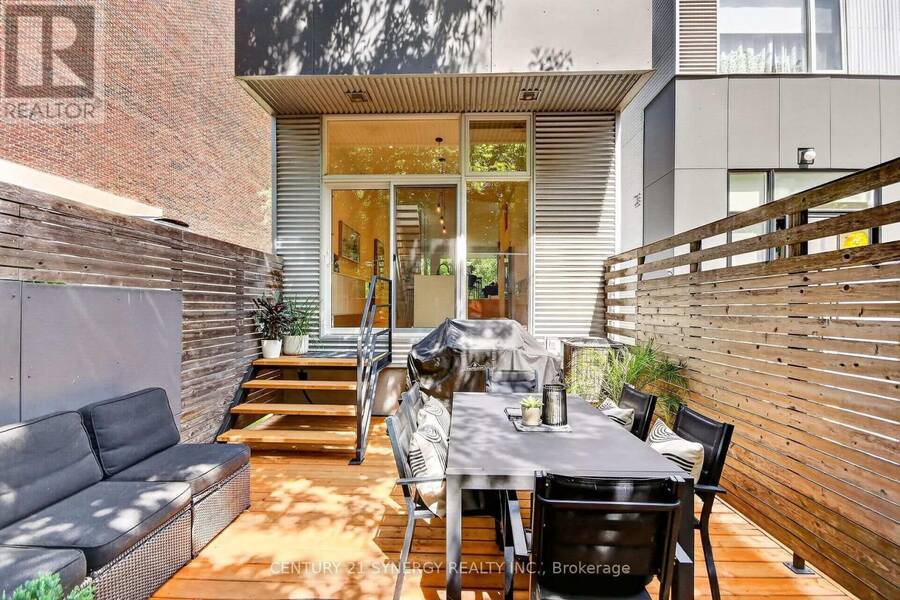
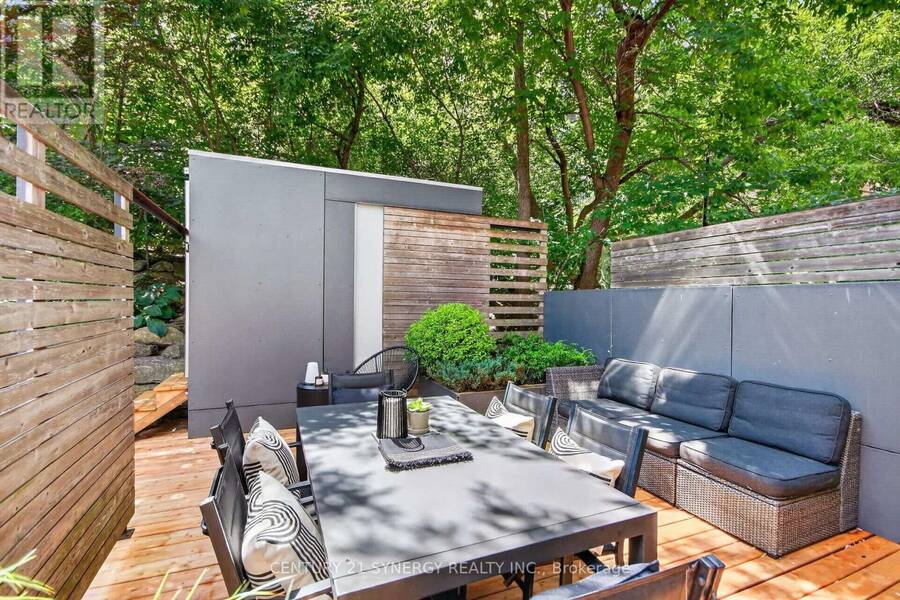
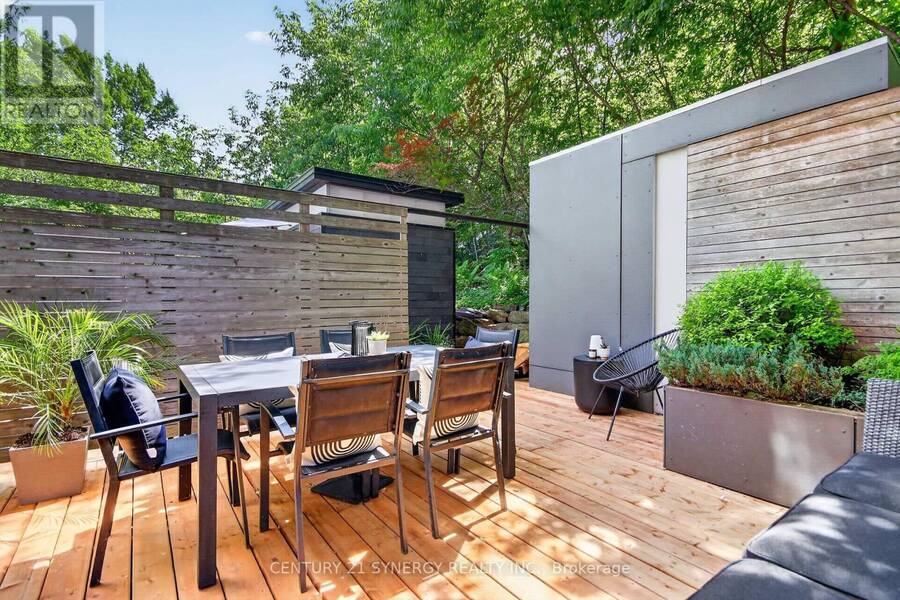
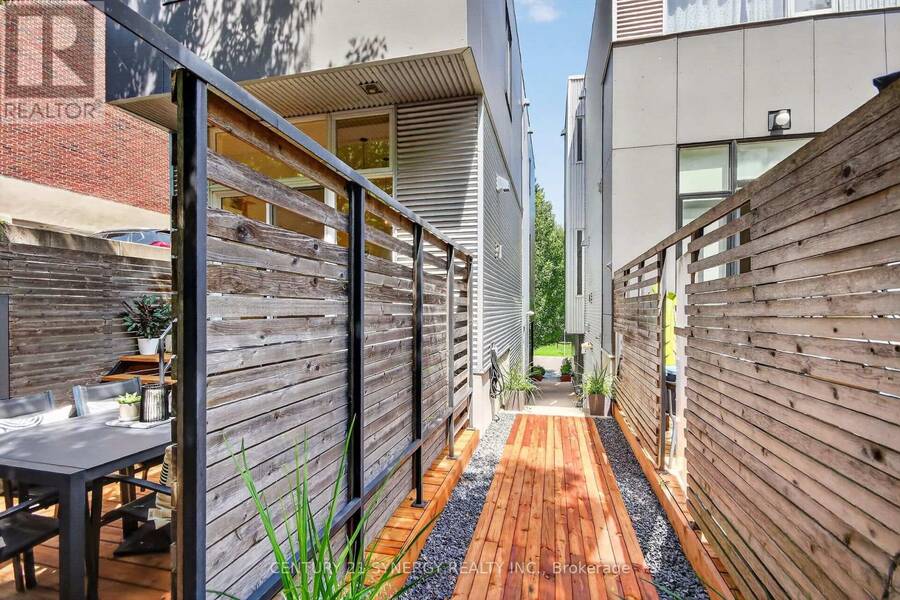
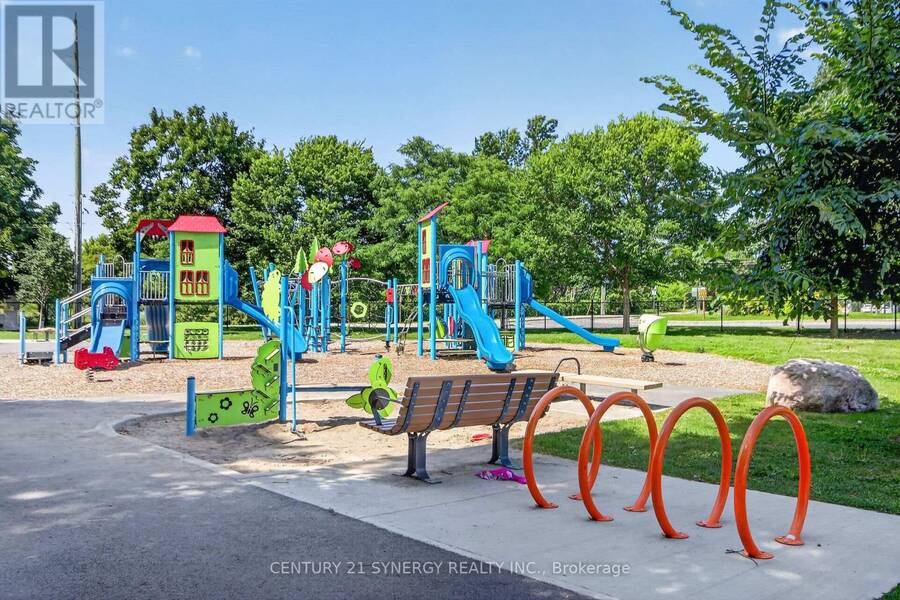
Welcome to 24 Stonehurst Ave! Designed by award-winning Colizza Bruni Architecture. Located in Mechanicsville/Hintonburg, this stunning detached 3-bedroom, 2.5-bathroom home is flooded with natural light, featuring soaring ceilings, large windows, and a floating staircase that elevates the open-concept feel. The kitchen boasts 11' ceilings, custom cabinetry, large island, high-end fixtures and appliances, a gas cooktop and a space perfect for cooking and entertaining. Enjoy beautiful park views right from the office/den, living room, and primary bedroom. Hardwood runs throughout, with heated tile in the bathrooms and a full laundry room complete with sink and storage. Sliding patio doors open onto a private deck with a gas line for a BBQ, leading to a landscaped yard and a storage shed that complements the home's modern aesthetic. Location is everything: You are directly across the street from Laroche Park, and just steps away from the Ottawa River, Parkdale Market, Westboro Village, shopping and restaurants. Enjoy cross country skiing and biking along the Ottawa River or in Gatineau Park via the William Commanda Bridge, a few hundred meters away. Commuting is effortless with Bayview LRT station nearby, plus bike paths leading straight to downtown. Book your private viewing today, you wont find another home like this one! (id:25417)
- Listing ID: X13586988
- Property Type: Single Family
| Property | |
|---|---|
| Ownership: | Freehold |
| Lot Size: | 16.5 by 98.5 FT Landscaped |
| Parking: | No Garage 1 Spaces |
| Building | |
|---|---|
| Type: | Single Family House |
| Appliances: | Cooktop, Dishwasher, Dryer, Hood Fan, Microwave, Oven, Refrigerator, Washer and Oven - Built-In |
| HVAC: | Central Air Conditioning, Fireplace and Forced Air Natural Gas |
| Exterior: | Aluminum Siding and Hardboard |
| Basement: | Full (Partially Finished) |
| Utilities: | Sanitary Sewer |
| Location | |
|---|---|
| City: | Ottawa |
| Province: | Ontario |
Book a showing to see this Stonehurst Avenue Home in Ottawa
This property has so much to offer. Book a private showing now, as you do not want to miss out on 24 STONEHURST AVENUE in Ottawa, Ontario!
Private Showing Request
Send a request to book a private showing for
.
Please Note: Information you supply in the contact form will be kept fully confidential.
Is this home the right property for you? Start a conversation to find out.
Get Directions to this Property
Not sure where this property is? Get directions to this Stonehurst Avenue Home in Ottawa.


Provided by CENTURY 21 SYNERGY REALTY INC.. MLS®, REALTOR®, and the associated logos are trademarks of the Canadian Real Estate Association.

This REALTOR.ca listing content is owned and licensed by REALTOR® members of the Canadian Real Estate Association.
Have questions or need more information about this home? Don't know where to begin? Then, let us connect you with the best real estate agent to guide you.

Inquiries submitted through this website will be responded to by a local sales representative from Royal LePage®.
Start a Conversation by Text
Provide your full name, phone and email to start a conversation by text message.
Please Note: Information you supply in the contact form will be kept fully confidential.
Start a Conversation by Email
Provide your full name and email to start a conversation by email.
Please Note: Information you supply in the contact form will be kept fully confidential.