
24 HARRINGTON COURT, Ottawa, Ontario K2K 2S7

$689,000.00
- 3 bedrooms
- 3 bathrooms
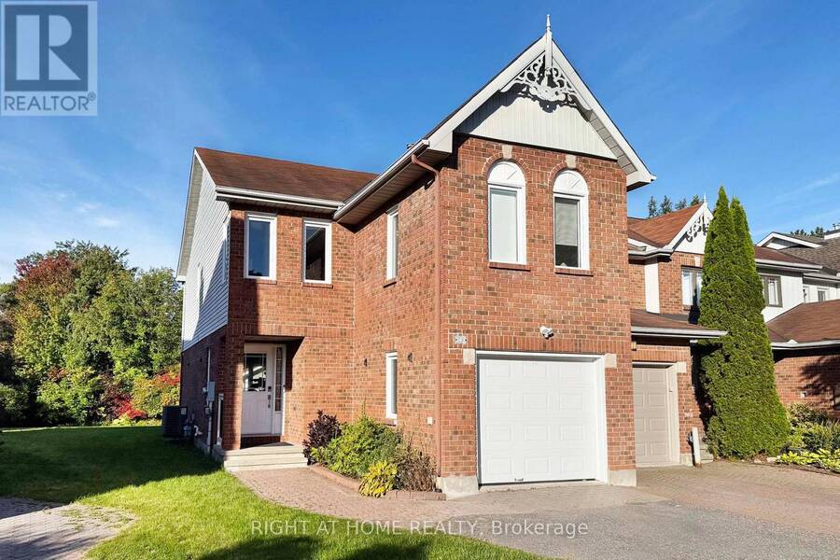
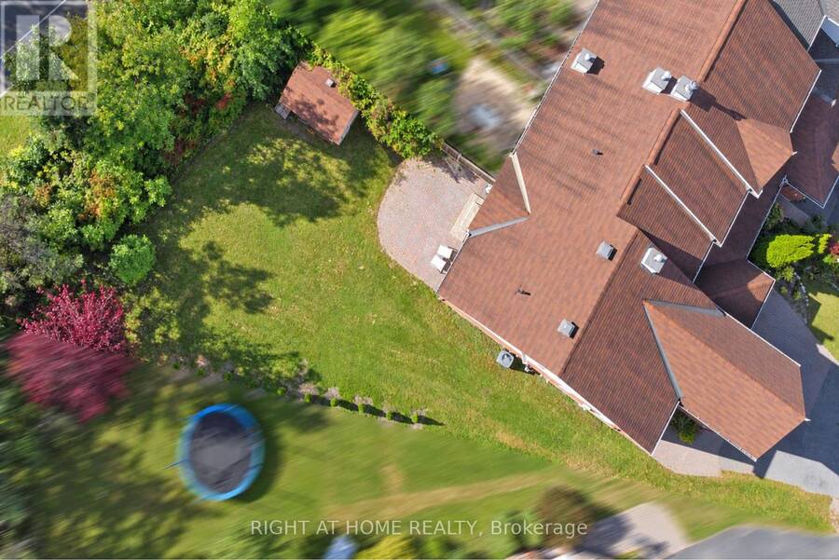
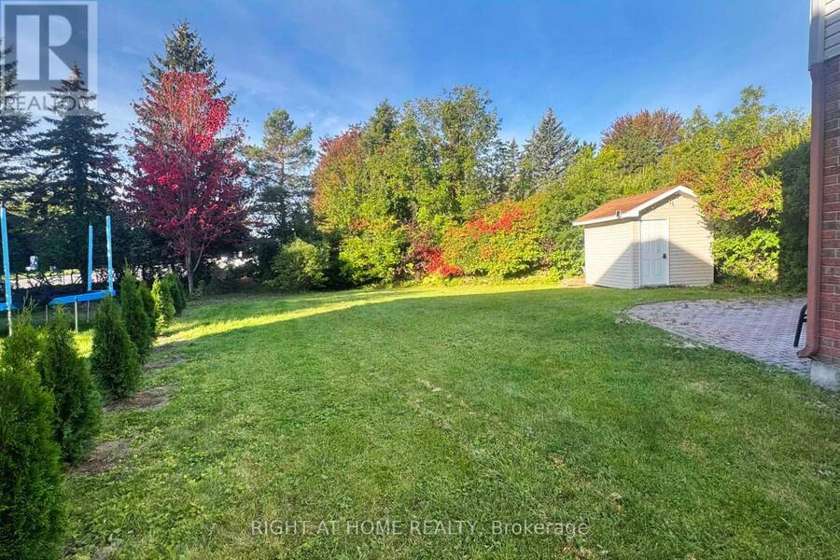
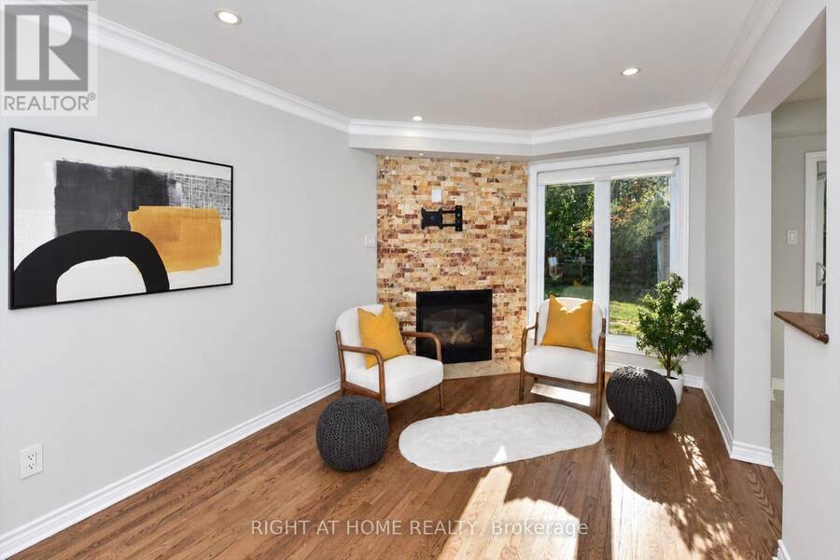
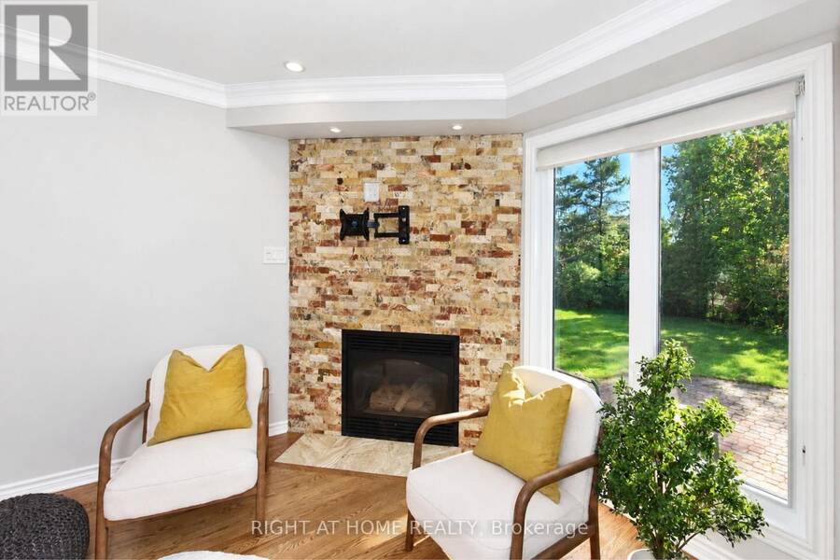
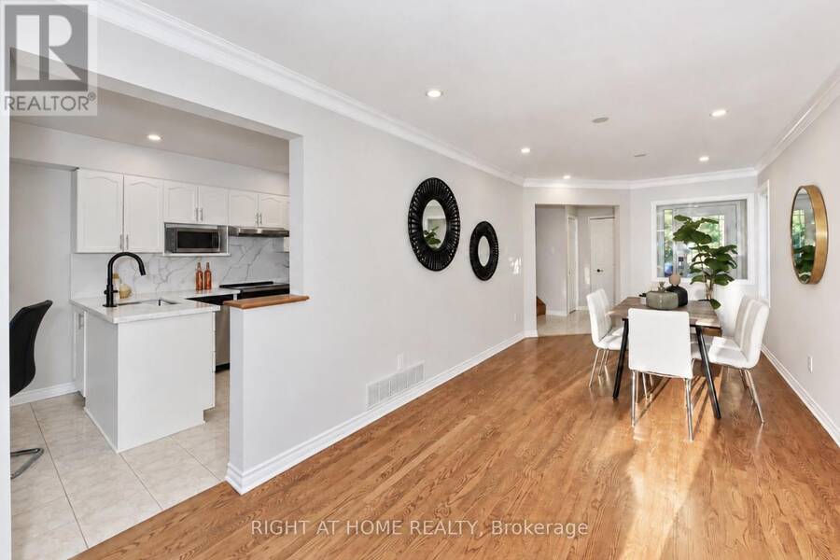
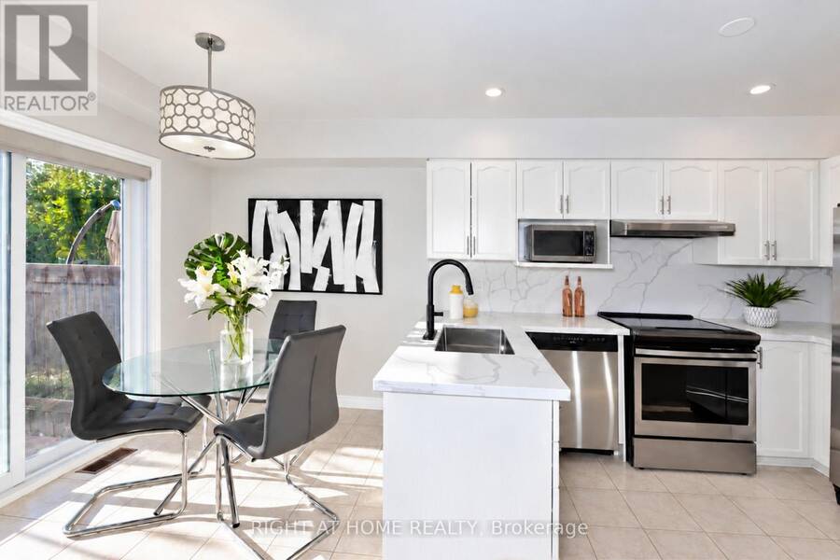
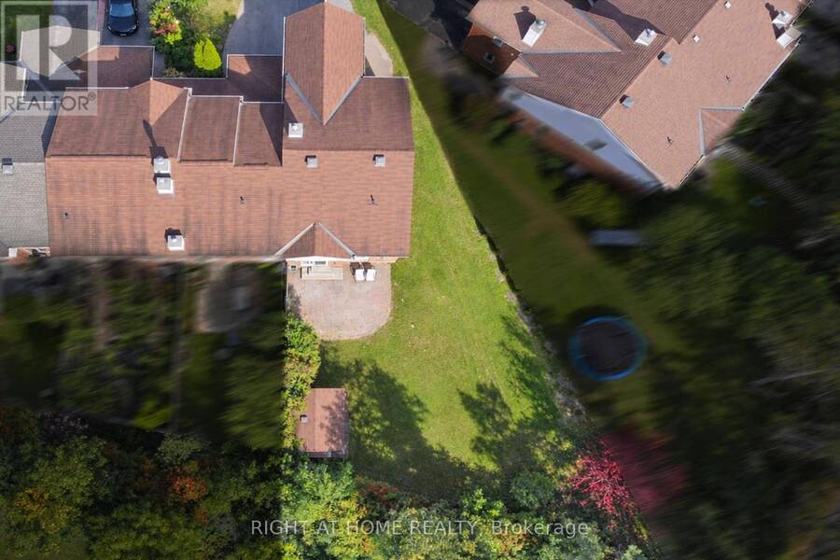
Rarely offered impressive End-Unit Townhome sits on a large premium Pie-Shaped lot of over 5,800 sq.ft. (per GeoWarehouse), offering remarkable outdoor space, exceptional privacy and NO immediate rear neighbours-a truly rare find for townhouse living. The expansive Southwest-Facing backyard offers abundant natural light and endless possibilities for outdoor entertaining, a future pool, skating rink or play area. Inside, the bright and inviting main level features Hardwood flooring, newly installed Pot Lights, a welcoming gas fireplace with Stone Wall, a spacious dining and entertaining area and a timeless eat-in kitchen with stainless steel ... read more
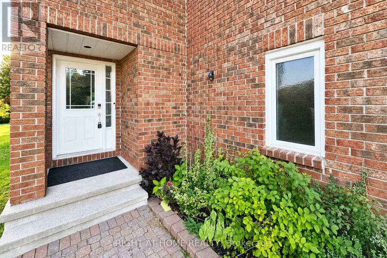
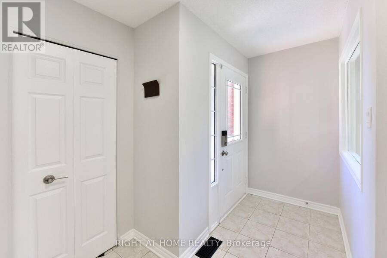
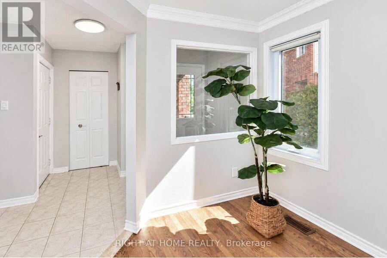
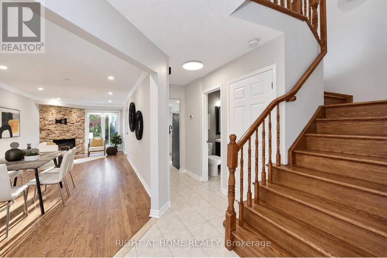
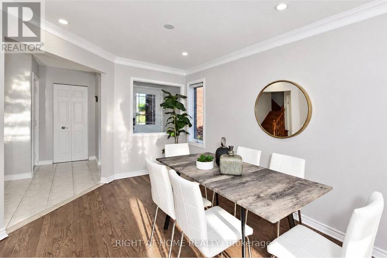
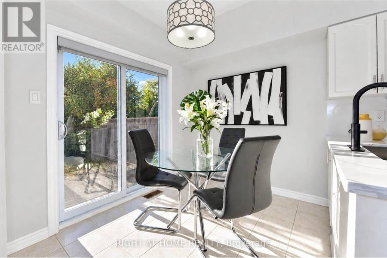
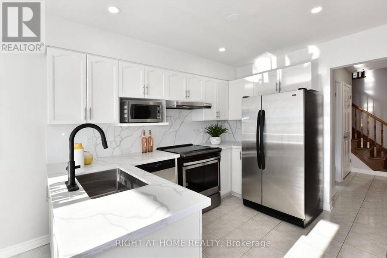
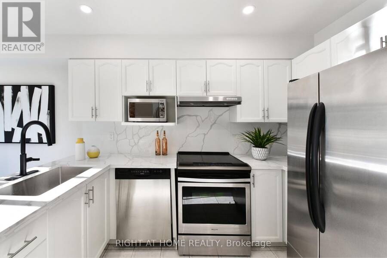
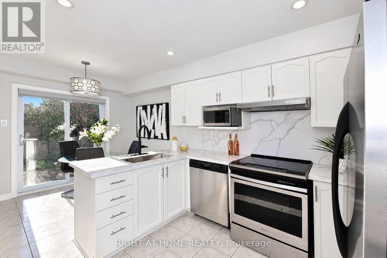
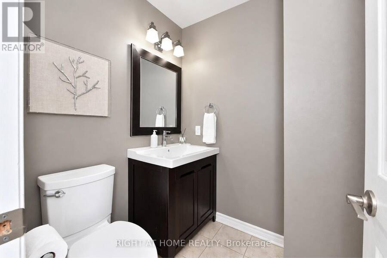
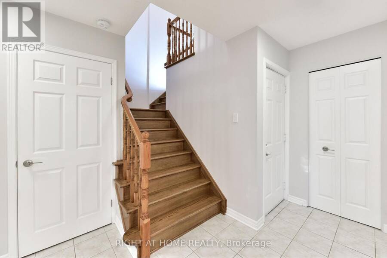
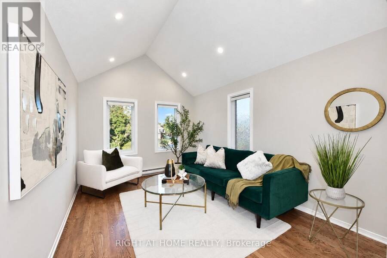
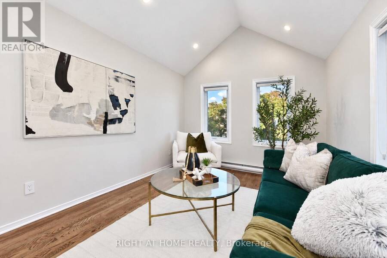
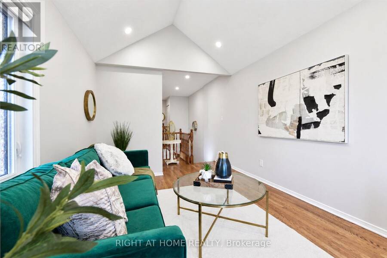
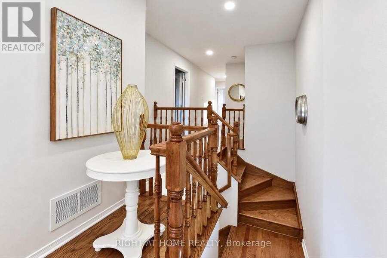
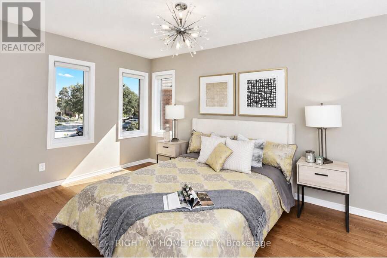
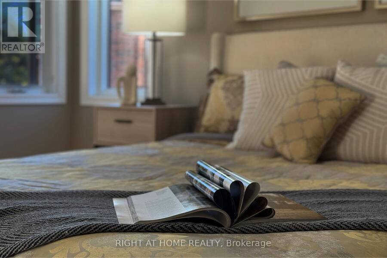
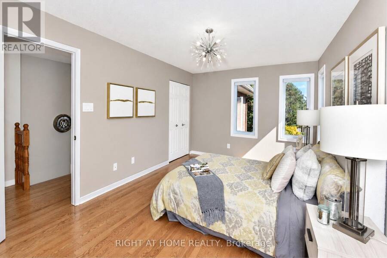
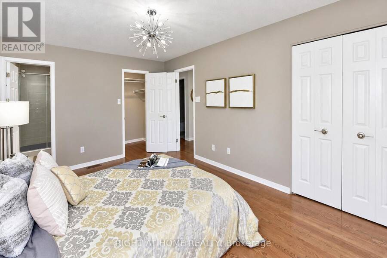
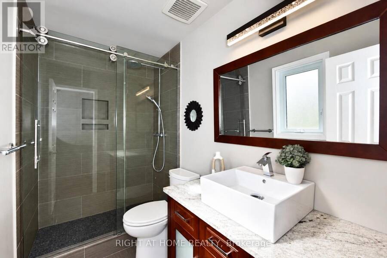
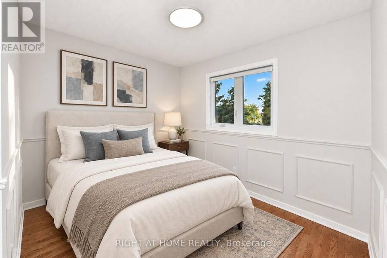
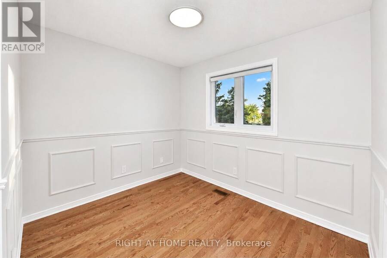
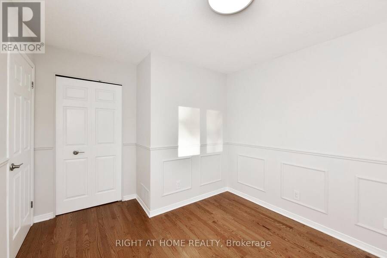
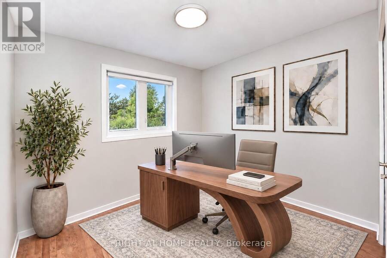
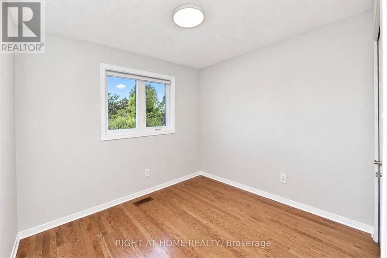
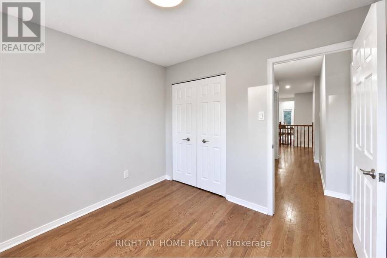
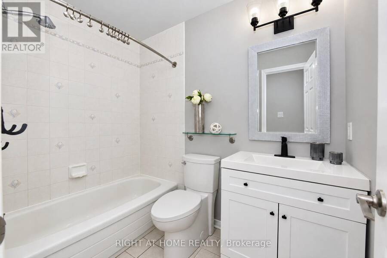
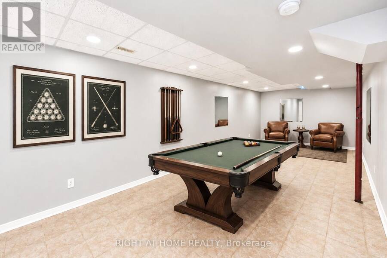
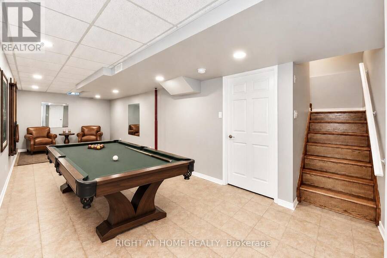
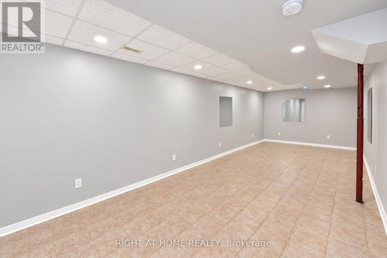
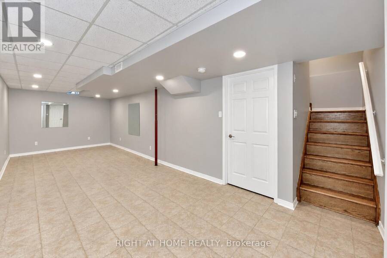
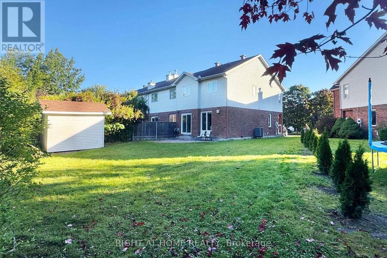
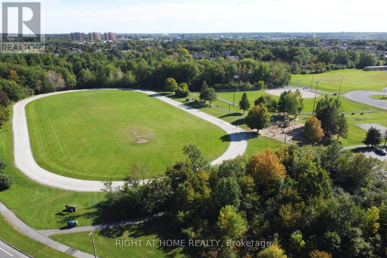
Rarely offered impressive End-Unit Townhome sits on a large premium Pie-Shaped lot of over 5,800 sq.ft. (per GeoWarehouse), offering remarkable outdoor space, exceptional privacy and NO immediate rear neighbours-a truly rare find for townhouse living. The expansive Southwest-Facing backyard offers abundant natural light and endless possibilities for outdoor entertaining, a future pool, skating rink or play area. Inside, the bright and inviting main level features Hardwood flooring, newly installed Pot Lights, a welcoming gas fireplace with Stone Wall, a spacious dining and entertaining area and a timeless eat-in kitchen with stainless steel appliances, Quartz Countertops & Backsplash and direct access to the interlock patio. With NO carpet throughout the entire home, hardwood stairs lead to the 2nd level, where the generous primary bedroom with Hardwood Flooring is filled with natural light from windows on Two Sides and features both a Walk-in closet and an Additional closet, along with a renovated ensuite. Two well-sized bedrooms also with Hardwood Flooring and a full bathroom complete the sleeping area. The distinctive loft-style family room features a Vaulted Ceiling and windows on Two Sides, creating a bright and airy space ideal for relaxing, working or studying. The finished basement provides even more versatile living space, enhanced by many pot lights for a bright atmosphere. Ideally located close to top-rated schools, shopping, transit and Kanata's technology hub. Recent updates include kitchen Quartz countertops (2026), Quartz backsplash (2026), Pot lights (2026) and freshly painted interior walls (2026). Some photos have been virtually staged. An exceptional combination of End-Unit living, an Oversized Premium Pie-shaped Lot, Private Backyard and Additional 2nd-floor family room - this Kanata Lakes home is not to be missed! (id:25417)
Open House this Sunday, October 4th, from 2:00 PM to 4:00 PM.
- Listing ID: X13852228
- Property Type: Single Family
| Property | |
|---|---|
| Ownership: | Freehold |
| Lot Size: | 11.8 by 122.4 FT Partially Fenced |
| Parking: | Attached Garage 3 Spaces |
| Building | |
|---|---|
| Type: | Single Family Row / Townhouse |
| Appliances: | Dishwasher, Dryer, Hood Fan, Refrigerator, Stove, Washer and Garage Door Opener Remote(s) |
| HVAC: | Central Air Conditioning, Fireplace and Forced Air Natural Gas |
| Exterior: | Brick and Vinyl Siding |
| Basement: | N/A (Finished) |
| Utilities: | Sanitary Sewer |
| Location | |
|---|---|
| City: | Ottawa |
| Province: | Ontario |
Book a showing to see this HARRINGTON Court Home in Ottawa
This property has so much to offer. Book a private showing now, as you do not want to miss out on 24 HARRINGTON COURT in Ottawa, Ontario!
Private Showing Request
Send a request to book a private showing for
.
Please Note: Information you supply in the contact form will be kept fully confidential.
Is this home the right property for you? Start a conversation to find out.
Get Directions to this Property
Not sure where this property is? Get directions to this HARRINGTON Court Home in Ottawa.


Provided by RIGHT AT HOME REALTY. MLS®, REALTOR®, and the associated logos are trademarks of the Canadian Real Estate Association.

This REALTOR.ca listing content is owned and licensed by REALTOR® members of the Canadian Real Estate Association.
Have questions or need more information about this home? Don't know where to begin? Then, let us connect you with the best real estate agent to guide you.

Inquiries submitted through this website will be responded to by a local sales representative from Royal LePage®.
Start a Conversation by Text
Provide your full name, phone and email to start a conversation by text message.
Please Note: Information you supply in the contact form will be kept fully confidential.
Start a Conversation by Email
Provide your full name and email to start a conversation by email.
Please Note: Information you supply in the contact form will be kept fully confidential.