
236 MONTEREY DRIVE, Ottawa, Ontario K2H 7B2

$409,000.00
- 2 bedrooms
- 2 bathrooms
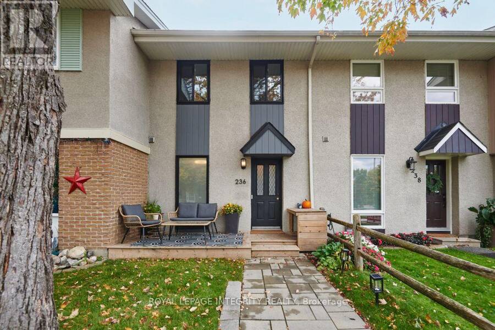
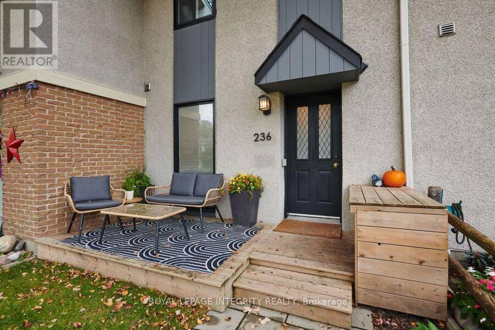
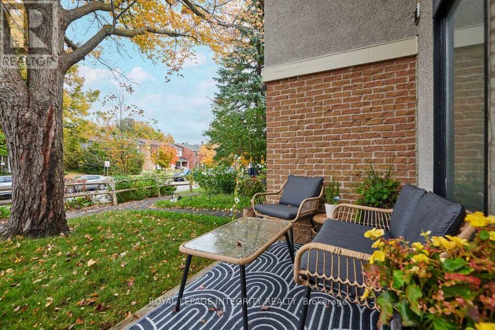
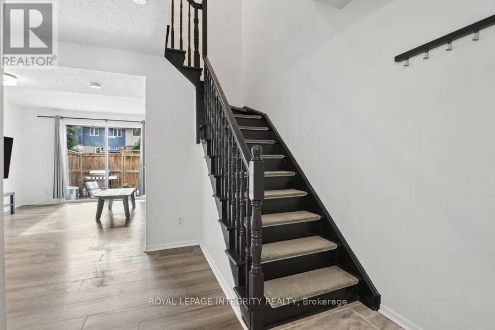
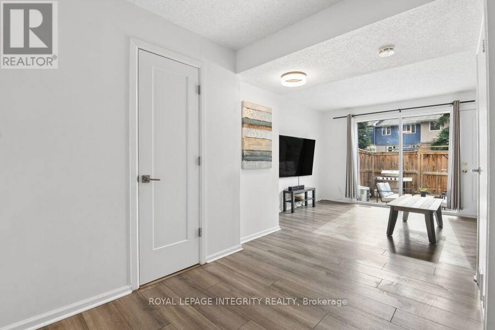
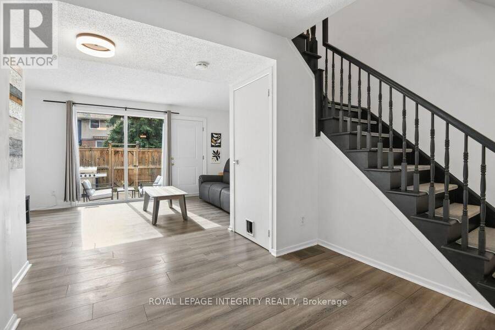
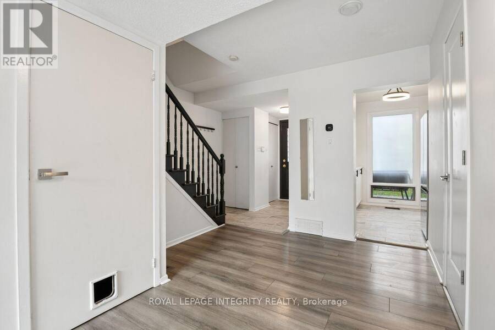
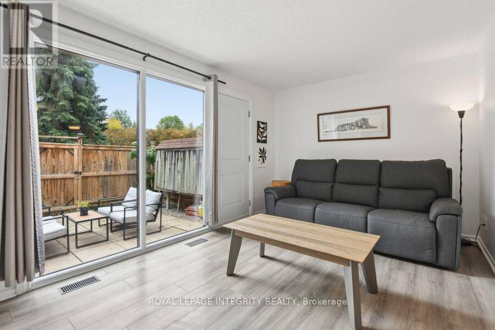
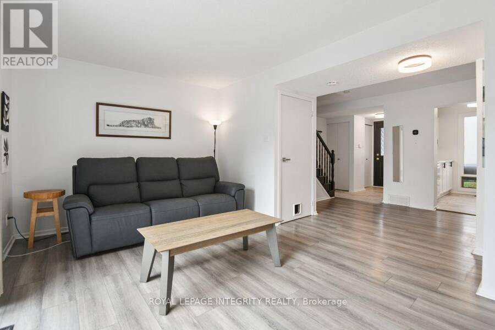
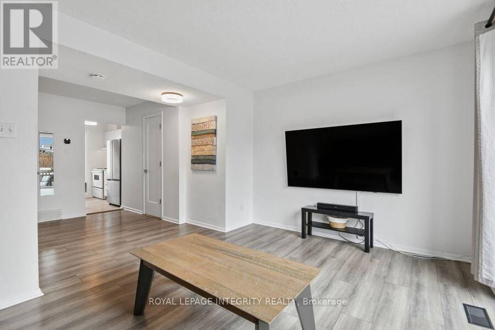
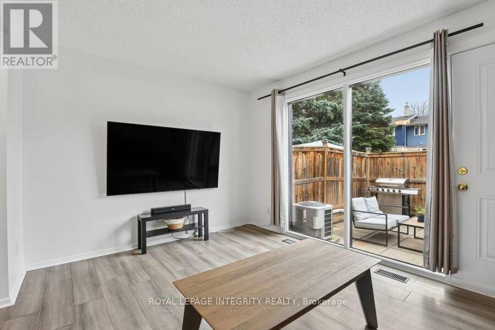
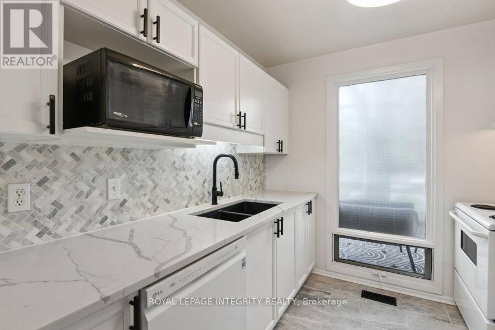
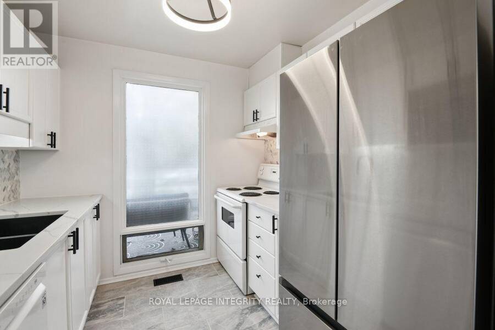
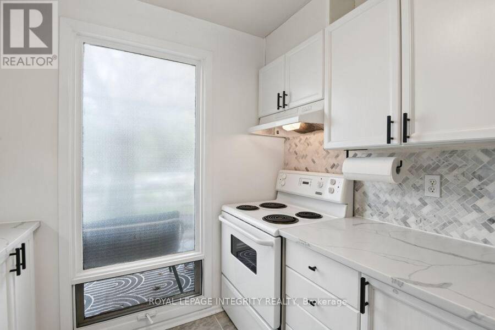
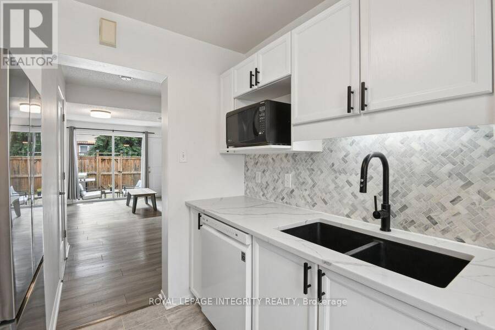
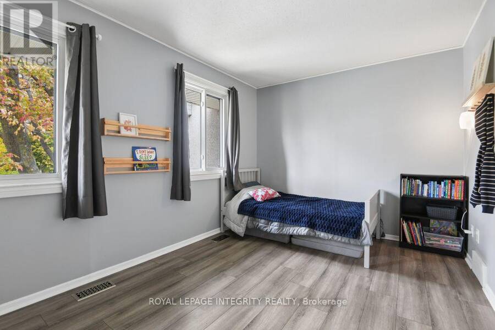
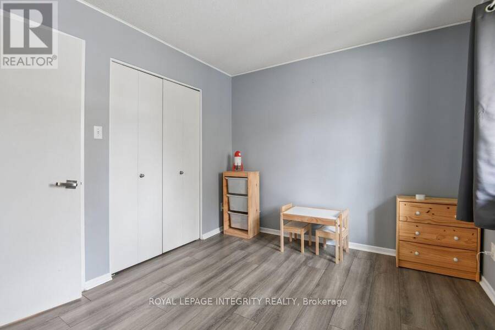
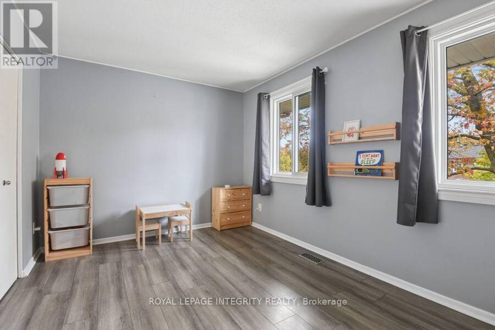
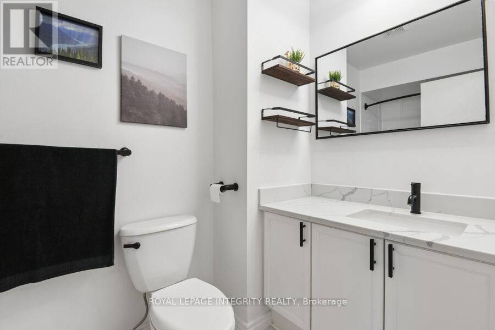
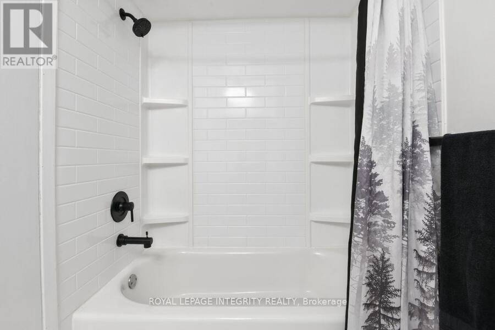
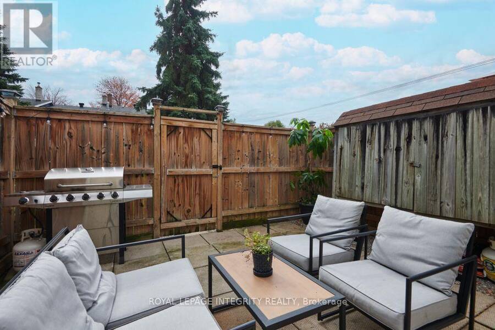
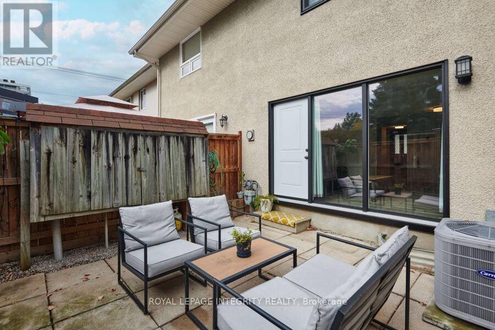
Welcome to 236 Monterey Drive! Located in the popular Leslie Park community, this charming updated 2 bedroom freehold townhome offers a fantastic combination of comfort, convenience and value. The main level features spacious living area with plenty of natural light. The updated kitchen offers ample cupboard and counter space. Upstairs, the spacious primary bedroom features a wall of closets and large windows, while the generous second bedroom provides plenty of additional space. A full family bathroom and large linen closet complete the upper level. Step outside to the private, fully fenced rear patio that provides an inviting space for ... read more
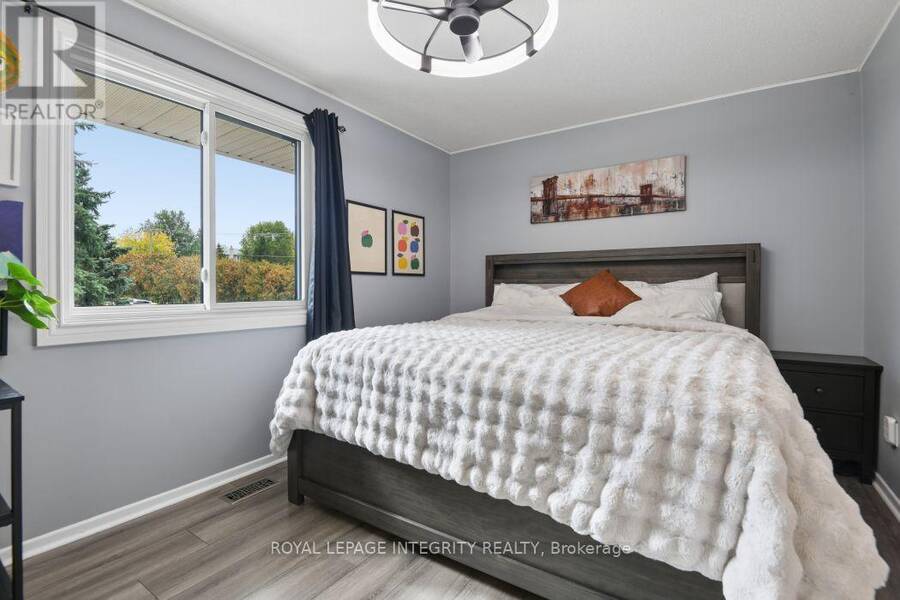
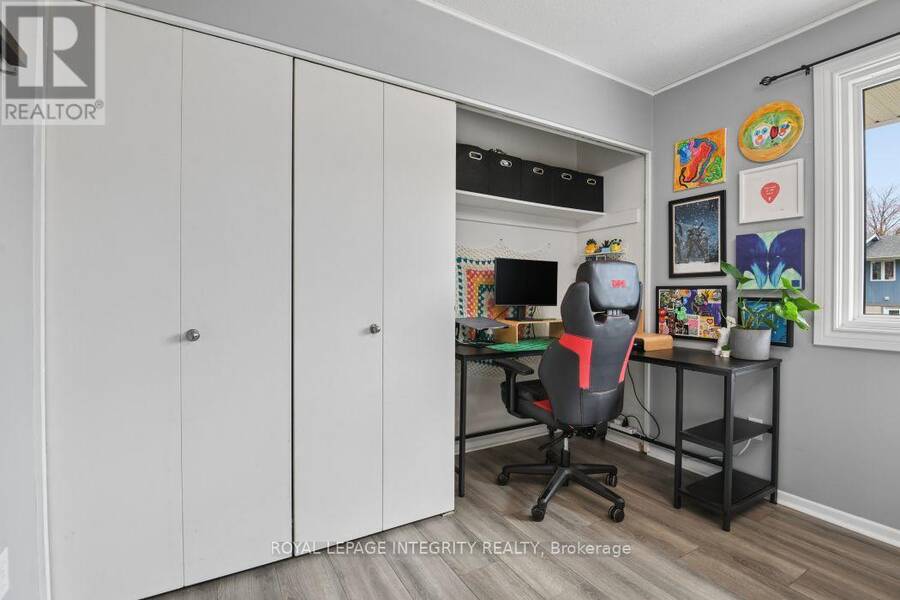
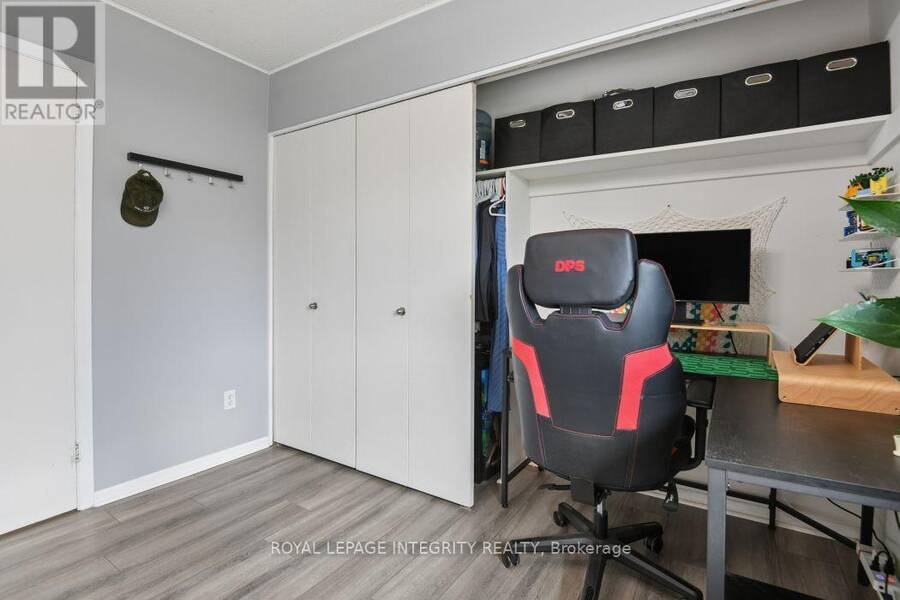
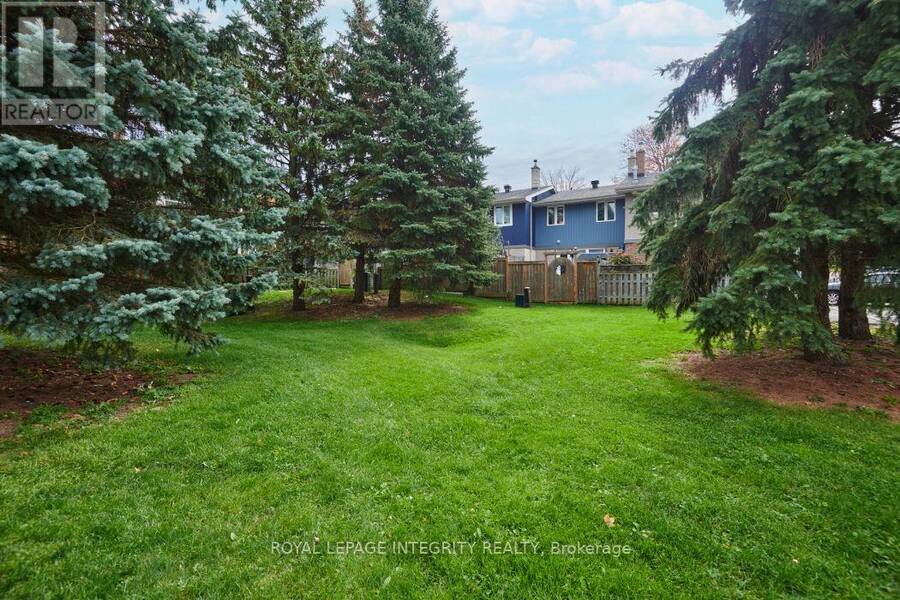
Welcome to 236 Monterey Drive! Located in the popular Leslie Park community, this charming updated 2 bedroom freehold townhome offers a fantastic combination of comfort, convenience and value. The main level features spacious living area with plenty of natural light. The updated kitchen offers ample cupboard and counter space. Upstairs, the spacious primary bedroom features a wall of closets and large windows, while the generous second bedroom provides plenty of additional space. A full family bathroom and large linen closet complete the upper level. Step outside to the private, fully fenced rear patio that provides an inviting space for entertaining, relaxing and enjoying warm summer evenings. This home is ready to move in and enjoy. Ideally located just minutes from the DND campus, Queensway Carleton Hospital, Algonquin College, parks, shopping and transit, with easy access to Hwy 416 & 417 and downtown Ottawa only a short drive away. Don't miss this great opportunity in a well established and convenient neighbourhood! 24 hour Irrevocable on all offers. (id:25417)
- Listing ID: X13876286
- Property Type: Single Family
| Property | |
|---|---|
| Ownership: | Freehold |
| Lot Size: | 16 by 70.3 FT |
| Parking: | No Garage 1 Spaces |
| Building | |
|---|---|
| Type: | Single Family Row / Townhouse |
| Appliances: | Dryer, Freezer, Refrigerator, Stove, Washer and Dishwasher |
| HVAC: | Central Air Conditioning, Fireplace and Forced Air Natural Gas |
| Exterior: | Stucco and Aluminum Siding |
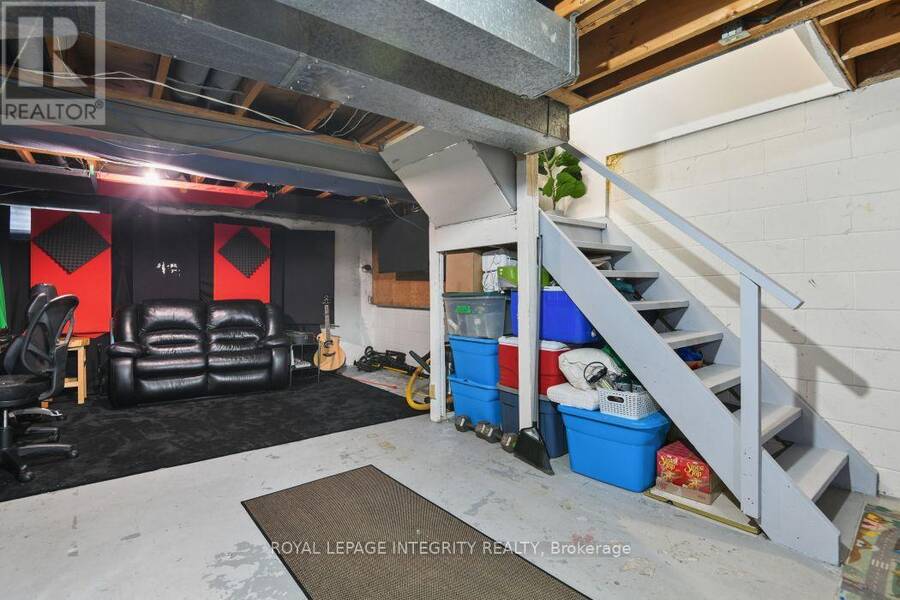
| Basement: | N/A (Unfinished) |
| Utilities: | Sanitary Sewer |
| Location | |
|---|---|
| City: | Ottawa |
| Province: | Ontario |
| Rooms | Level | Dimensions |
|---|---|---|
| Primary Bedroom | Second level | 4 m x 3.05 m |
| Bedroom 2 | Second level | 4.63 m x 2.9 m |
| Bathroom | Second level | 2.75 m x 1.57 m |
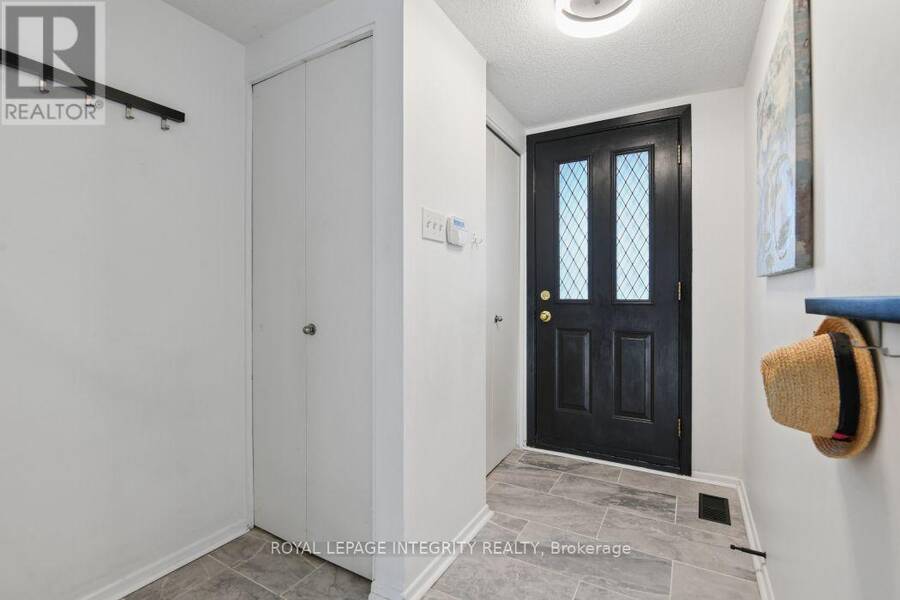
| Foyer | Main level | 2.55 m x 1.11 m |
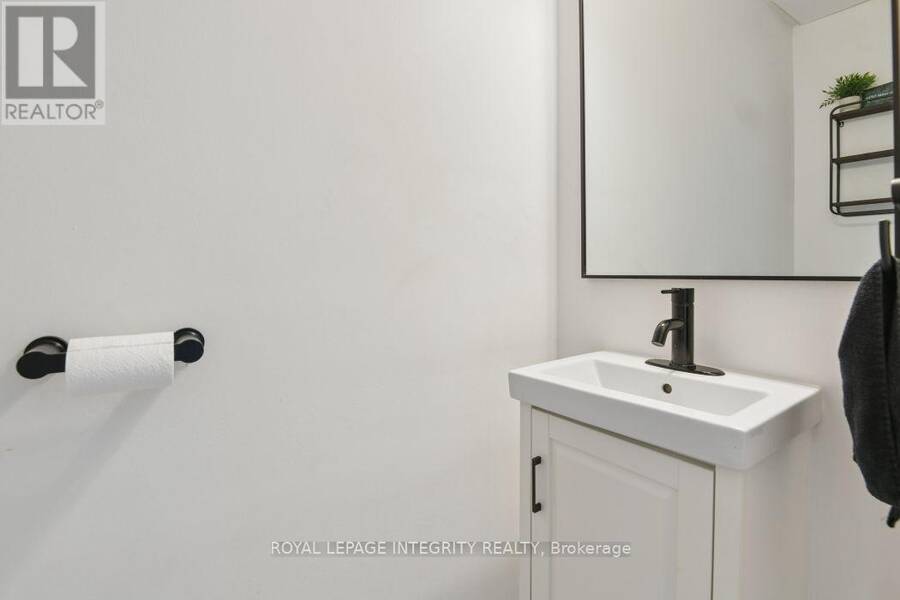
| Partial bathroom | Main level | 2.03 m x 0.79 m |
| Eating area | Main level | 2.18 m x 2.14 m |
| Living room | Main level | 4.61 m x 3.06 m |
| Kitchen | Main level | 2.54 m x 2.2 m |
Book a showing to see this Monterey Drive Home in Ottawa
This property has so much to offer. Book a private showing now, as you do not want to miss out on 236 MONTEREY DRIVE in Ottawa, Ontario!
Private Showing Request
Send a request to book a private showing for
.
Please Note: Information you supply in the contact form will be kept fully confidential.
Is this home the right property for you? Start a conversation to find out.
Get Directions to this Property
Not sure where this property is? Get directions to this Monterey Drive Home in Ottawa.


Provided by ROYAL LEPAGE INTEGRITY REALTY. MLS®, REALTOR®, and the associated logos are trademarks of the Canadian Real Estate Association.

This REALTOR.ca listing content is owned and licensed by REALTOR® members of the Canadian Real Estate Association.
Have questions or need more information about this home? Don't know where to begin? Then, let us connect you with the best real estate agent to guide you.

Inquiries submitted through this website will be responded to by a local sales representative from Royal LePage®.
Start a Conversation by Text
Provide your full name, phone and email to start a conversation by text message.
Please Note: Information you supply in the contact form will be kept fully confidential.
Start a Conversation by Email
Provide your full name and email to start a conversation by email.
Please Note: Information you supply in the contact form will be kept fully confidential.