
2347 BASELINE ROAD, Ottawa, Ontario K2C 0E2

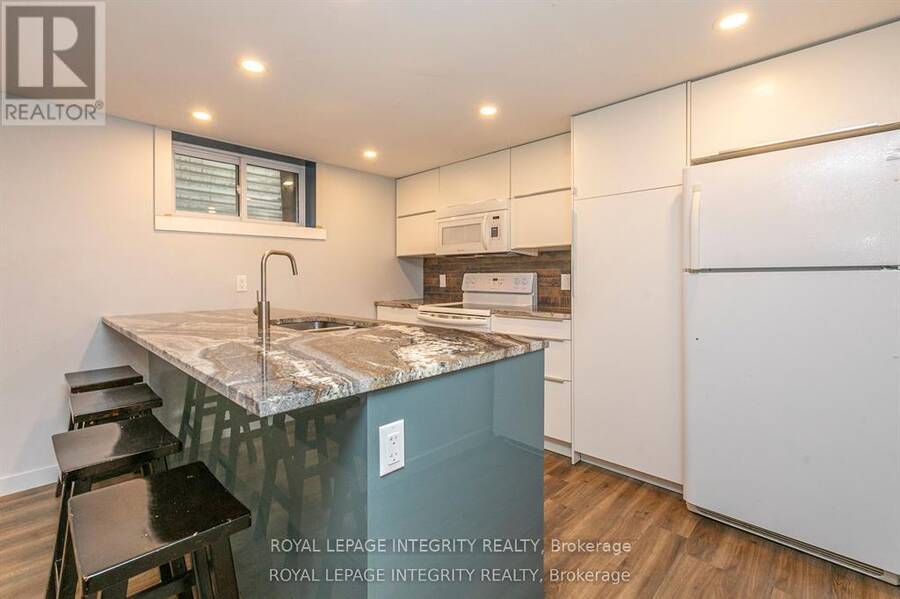
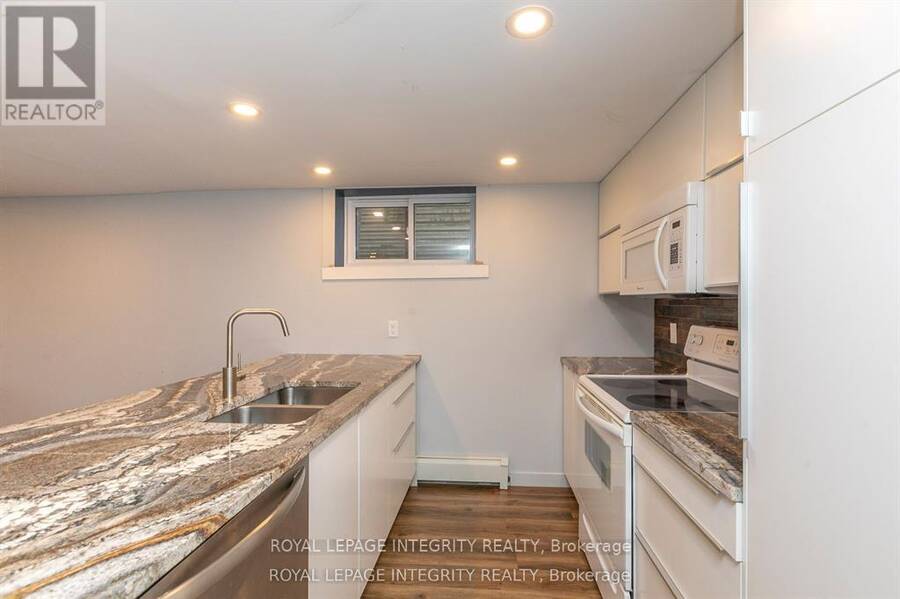
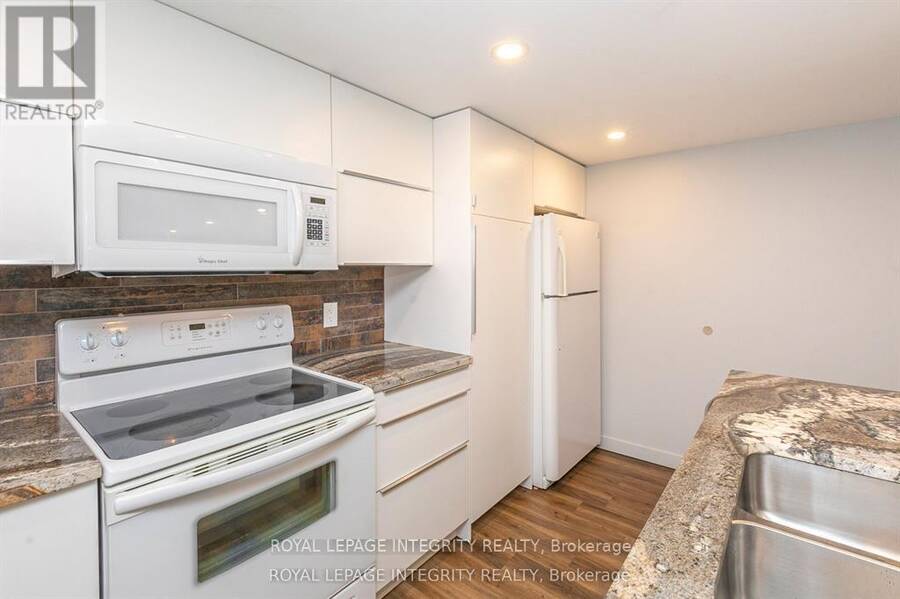
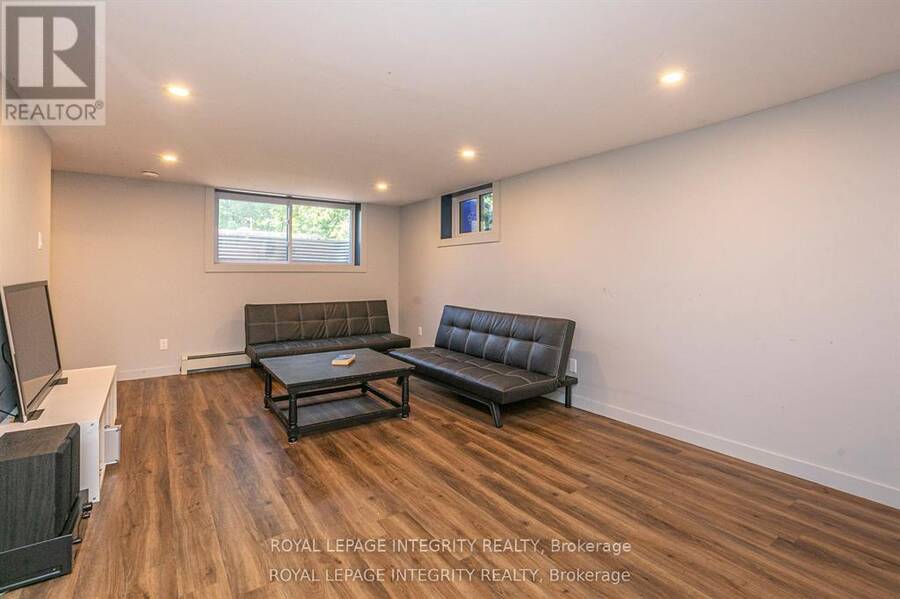
$1,085,000.00
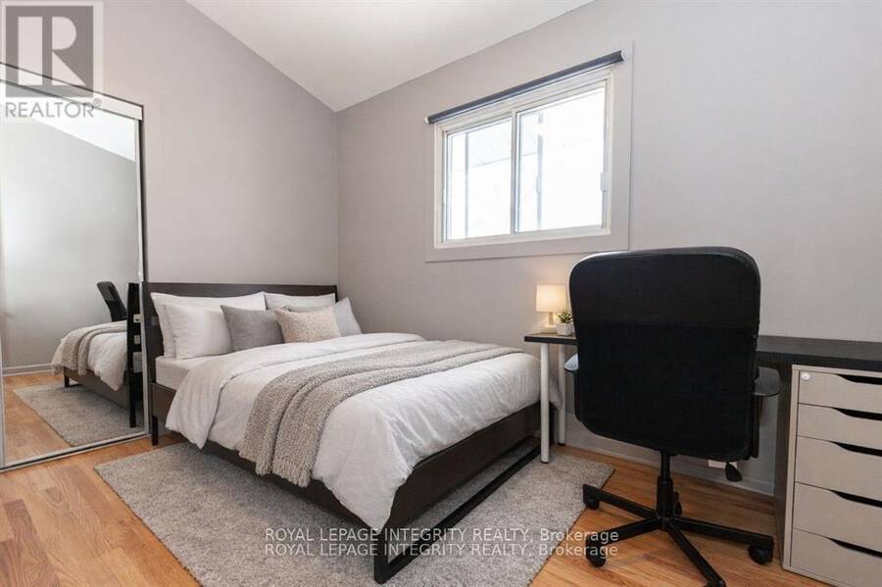
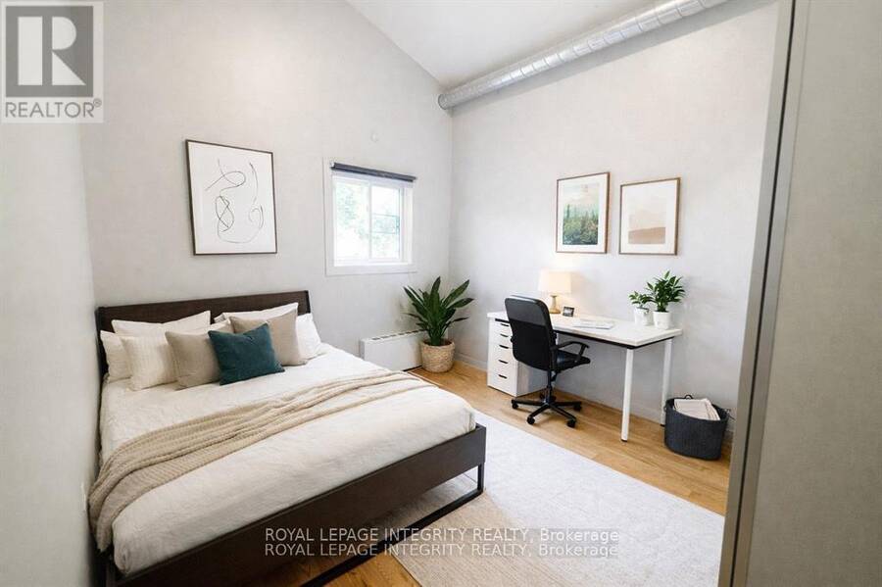
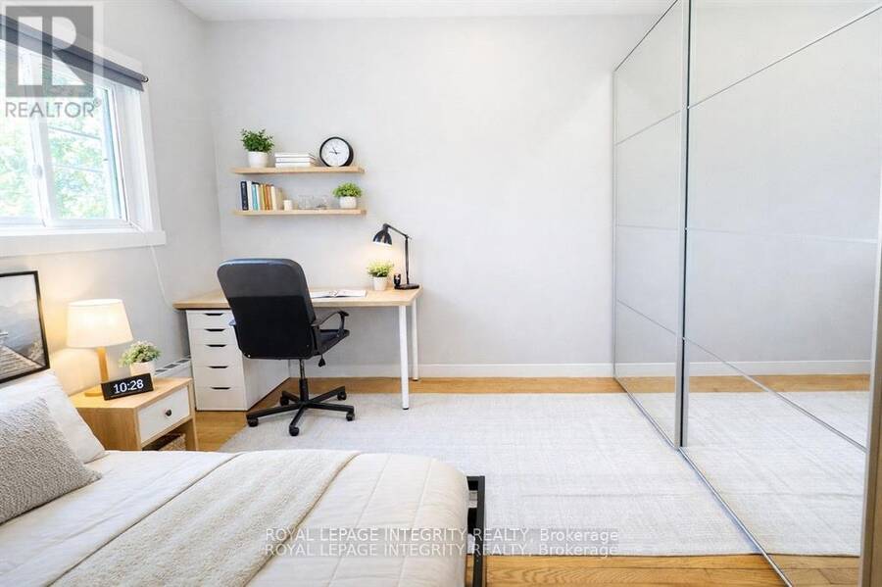
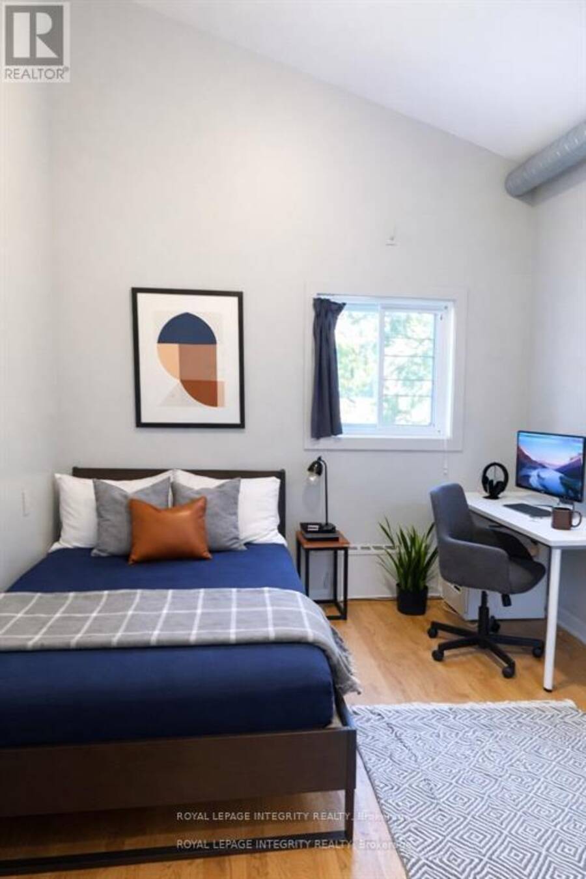
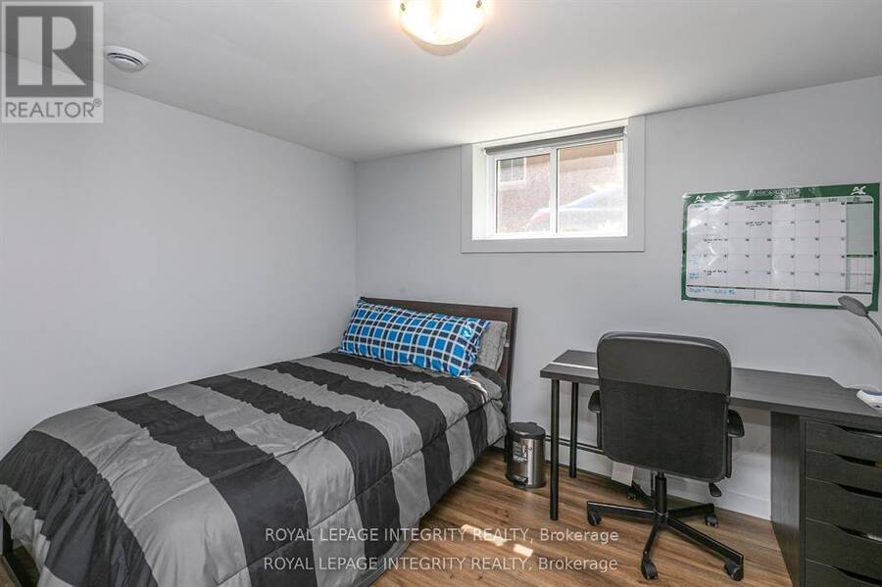
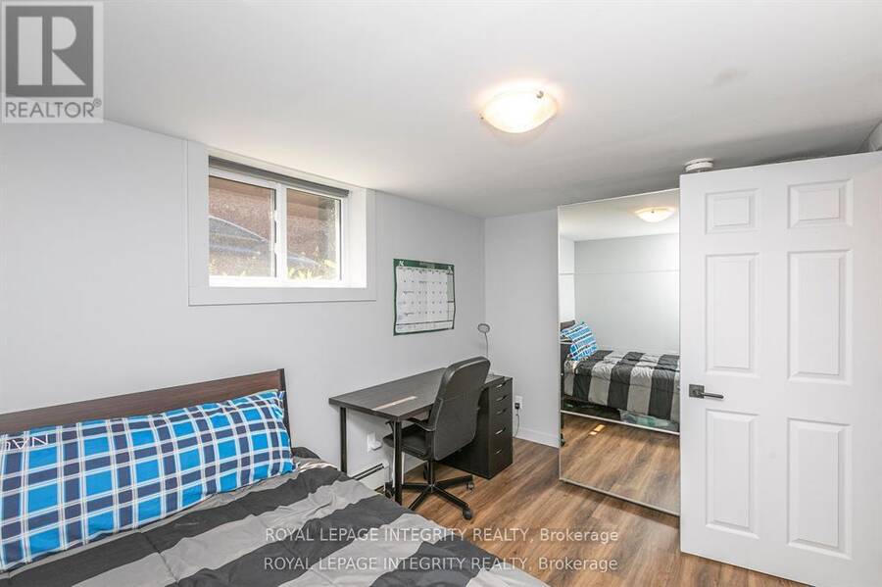
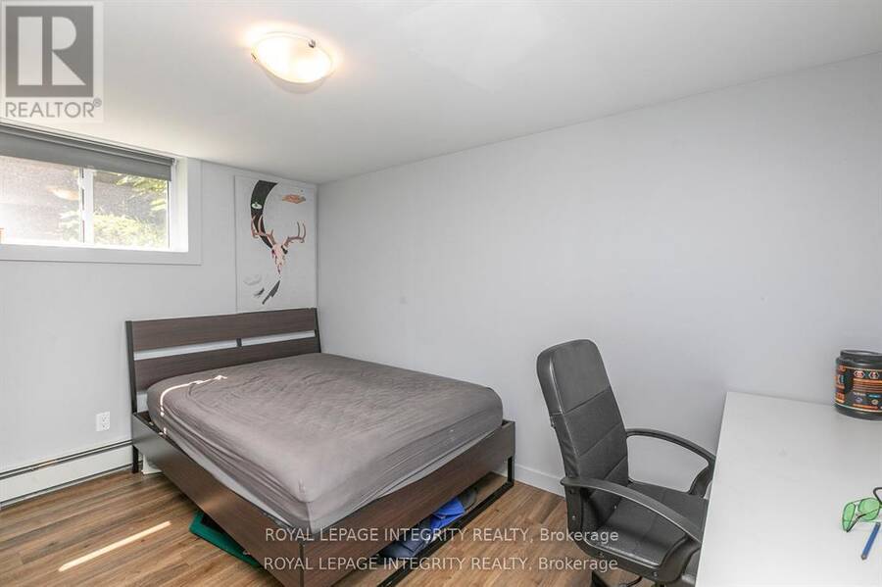
- 8 bedrooms
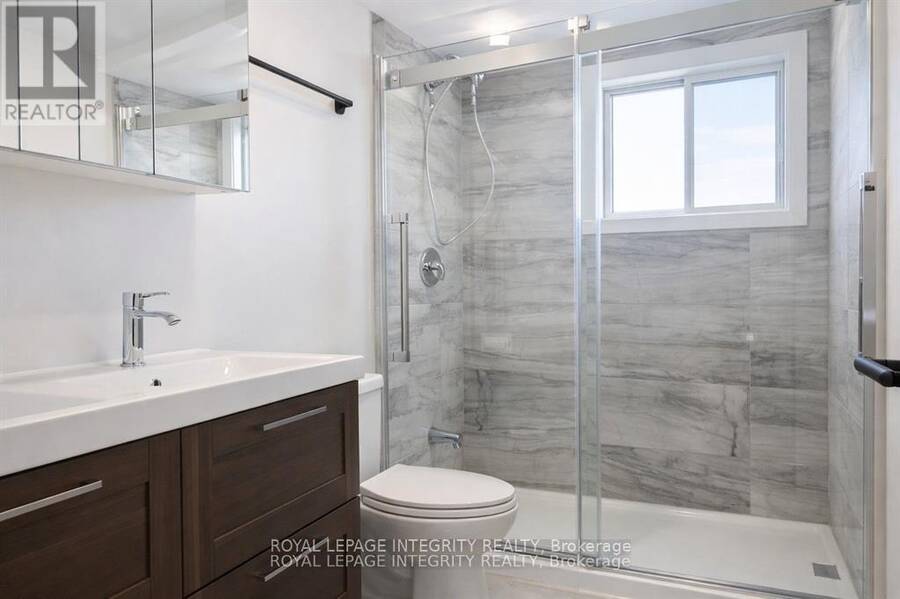
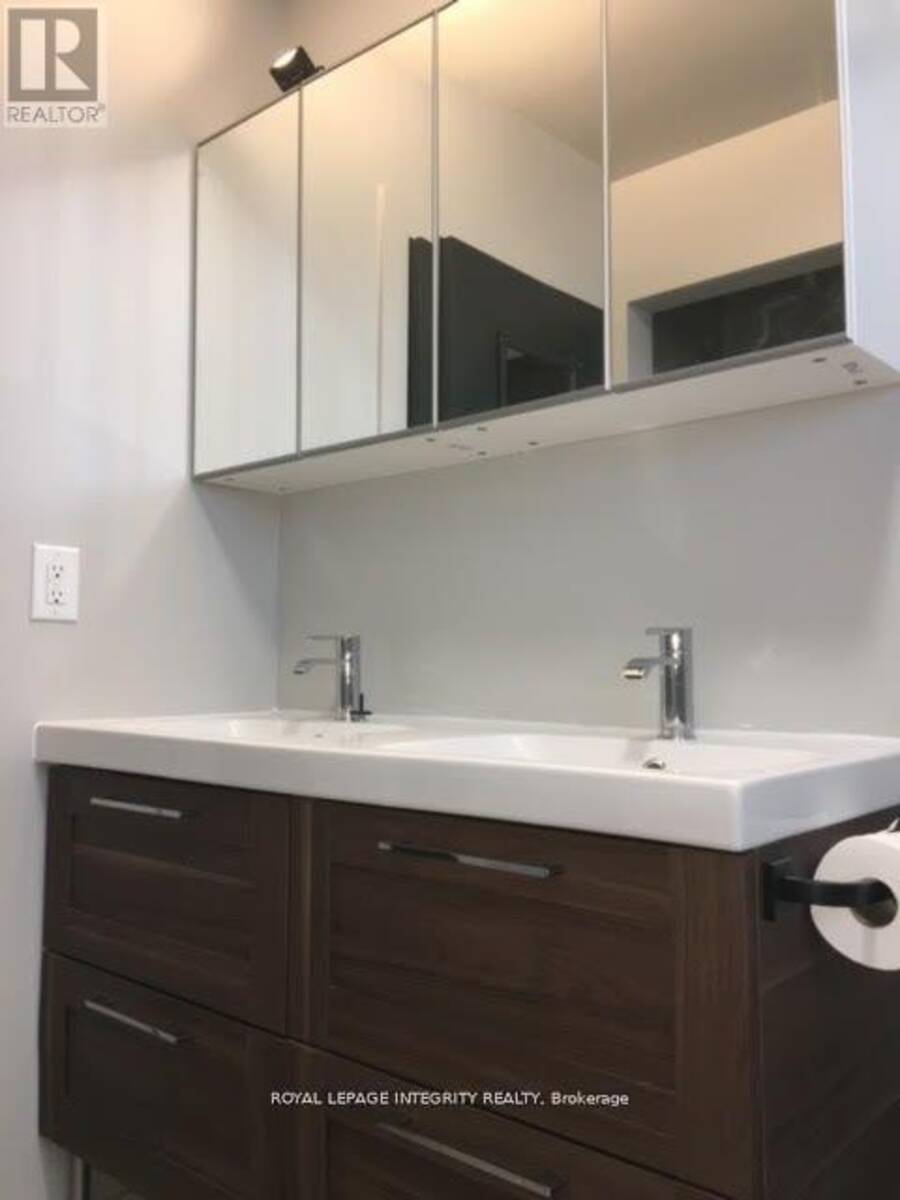
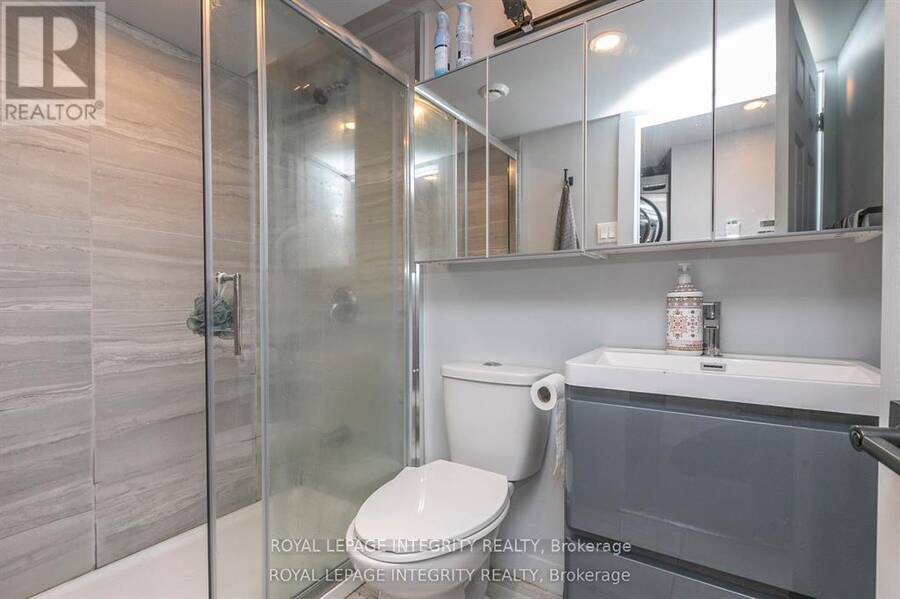
- 4 bathrooms
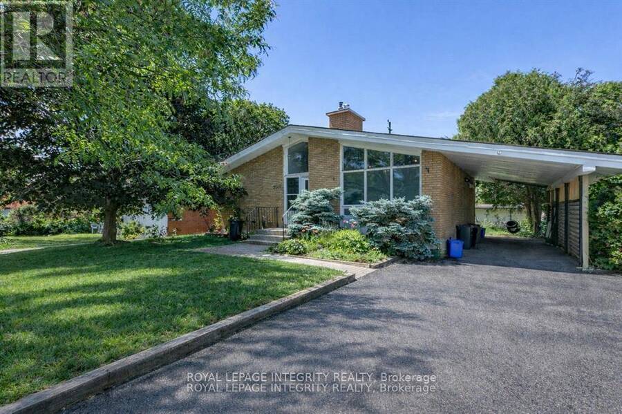
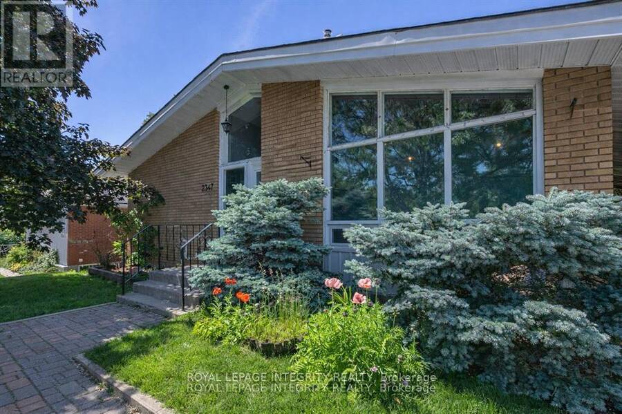
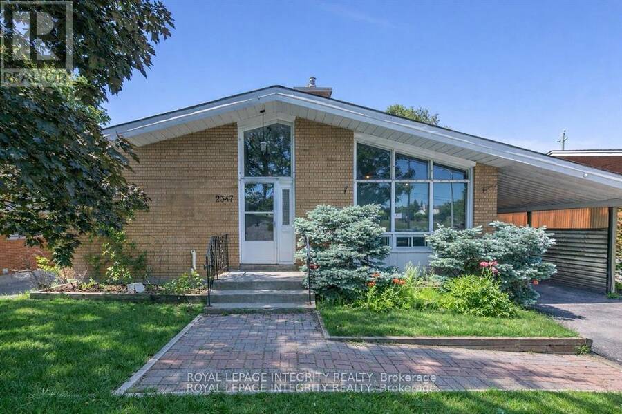
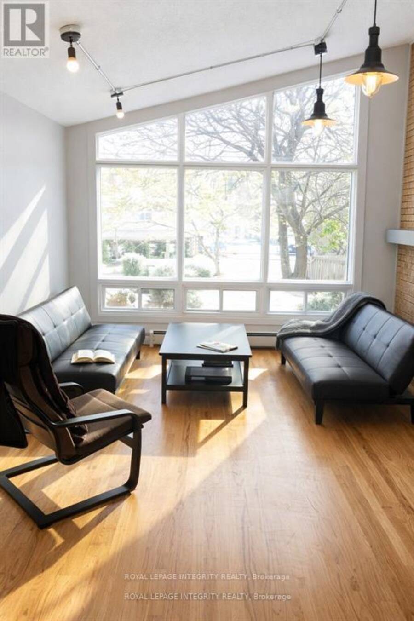
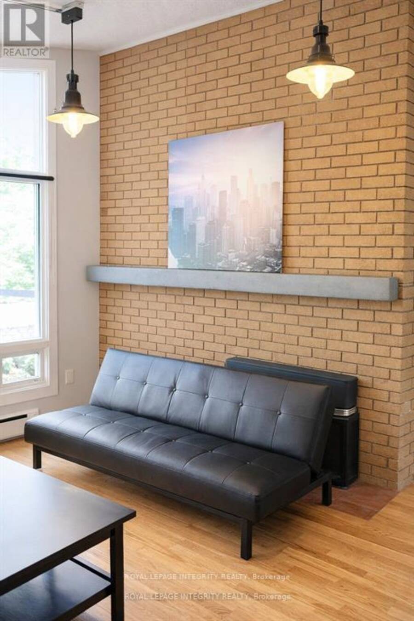
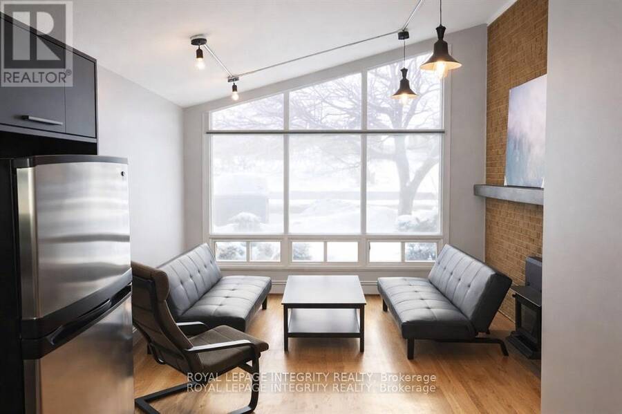
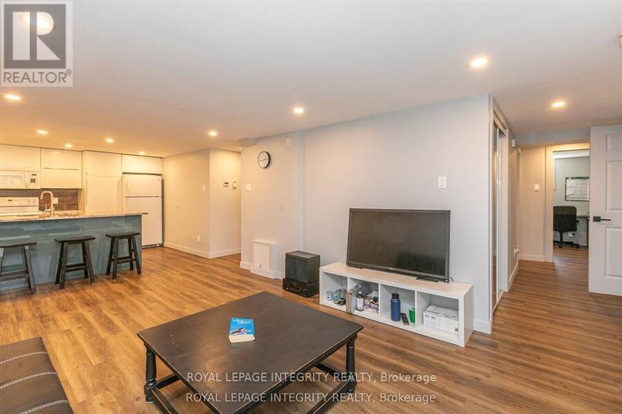
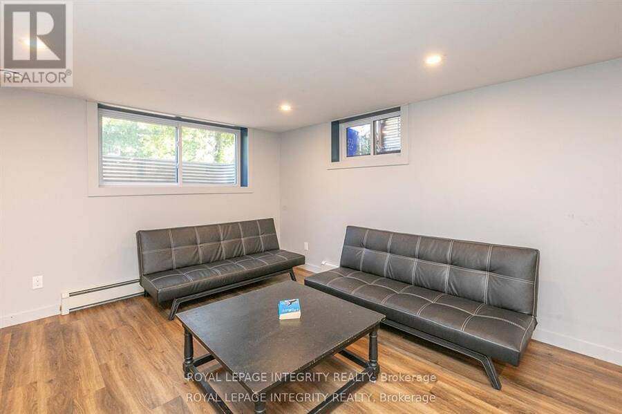
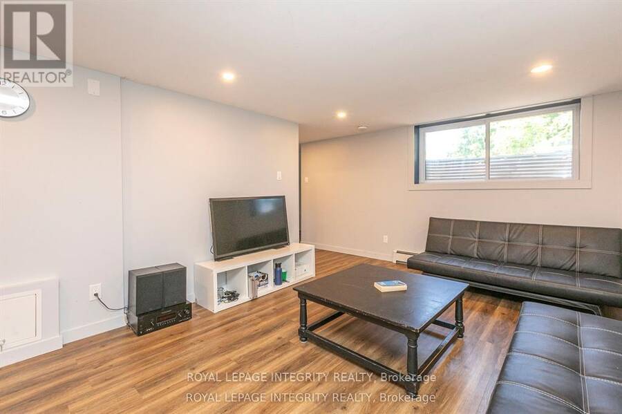
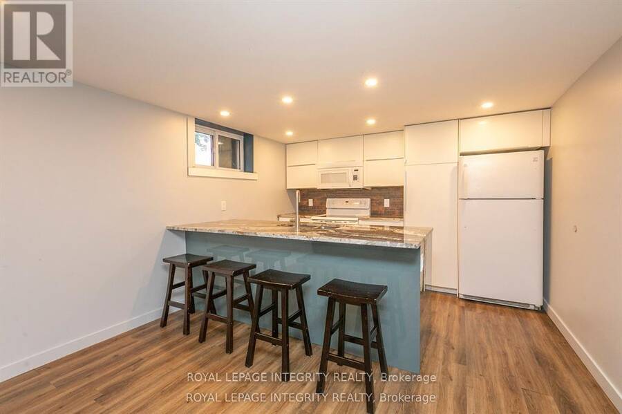
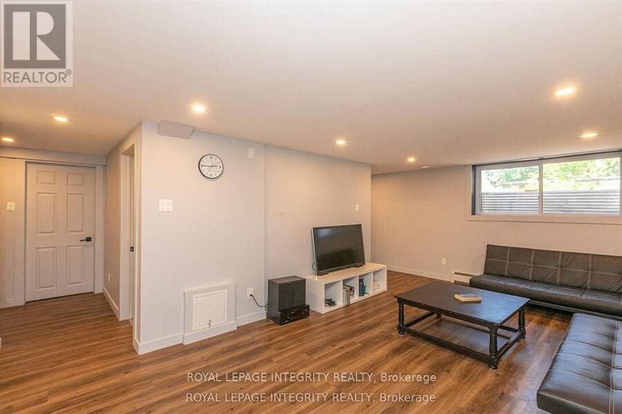
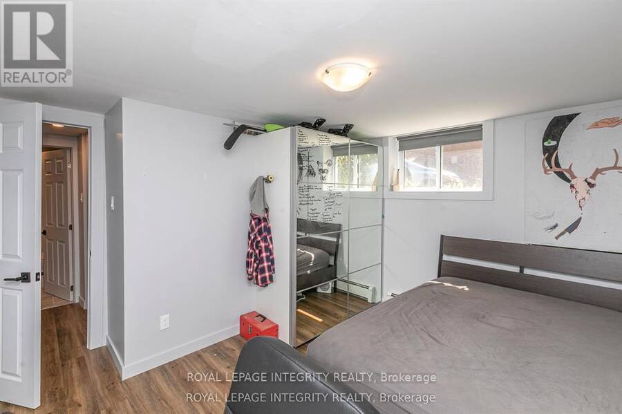
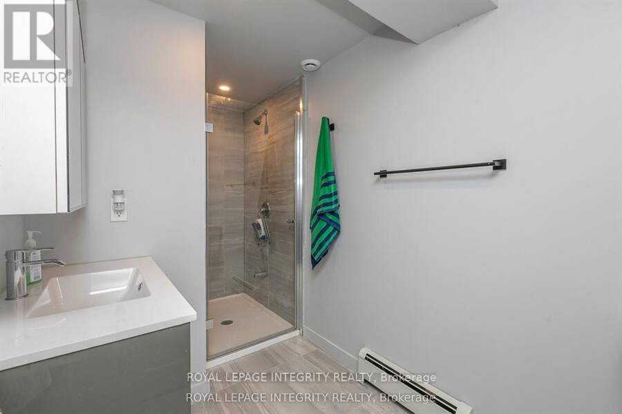
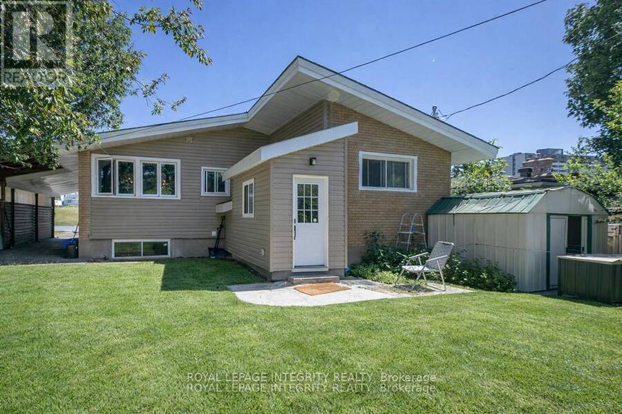
WOW! Exceptional income producing asset with huge future development potential! Prime 58x100 ft lot in the fast growing Baseline Corridor. Fully tenanted 2-unit dwelling (4-bed 2-full bath each unit) producing $83,373/yearly ($6947 monthly). An excellent cash flowing asset with a $57,927 Net Income. High demand rental area. You can decide whether you want to keep it operating as a duplex or redevelop in the future. The New Zoning for the property is MS2, allowing high density development up to 20m height. Ideally located just steps to Algonquin College, College Square, Pinecrest Recreation Centre, transit, shopping, and more. (The New Zoning in force ... read more
WOW! Exceptional income producing asset with huge future development potential! Prime 58x100 ft lot in the fast growing Baseline Corridor. Fully tenanted 2-unit dwelling (4-bed 2-full bath each unit) producing $83,373/yearly ($6947 monthly). An excellent cash flowing asset with a $57,927 Net Income. High demand rental area. You can decide whether you want to keep it operating as a duplex or redevelop in the future. The New Zoning for the property is MS2, allowing high density development up to 20m height. Ideally located just steps to Algonquin College, College Square, Pinecrest Recreation Centre, transit, shopping, and more. (The New Zoning in force is anticipated Sept 2026). Buy this property today and benefit from the up zoning in the nearest future. Buyers to verify zoning/permitted uses. (id:25417)
- Listing ID: X13177416
- Property Type: Single Family
| Property | |
|---|---|
| Style: | Bungalow |
| Ownership: | Freehold |
| Lot Size: | 58 by 100 FT Fenced Yard and Landscaped |
| Parking: | Carport 4 Spaces |
| Building | |
|---|---|
| Type: | Single Family House |
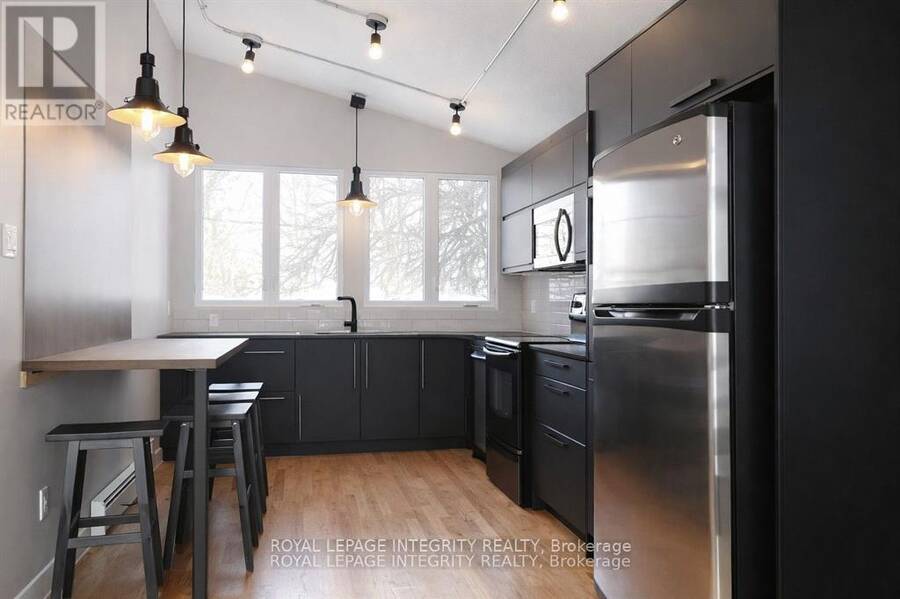
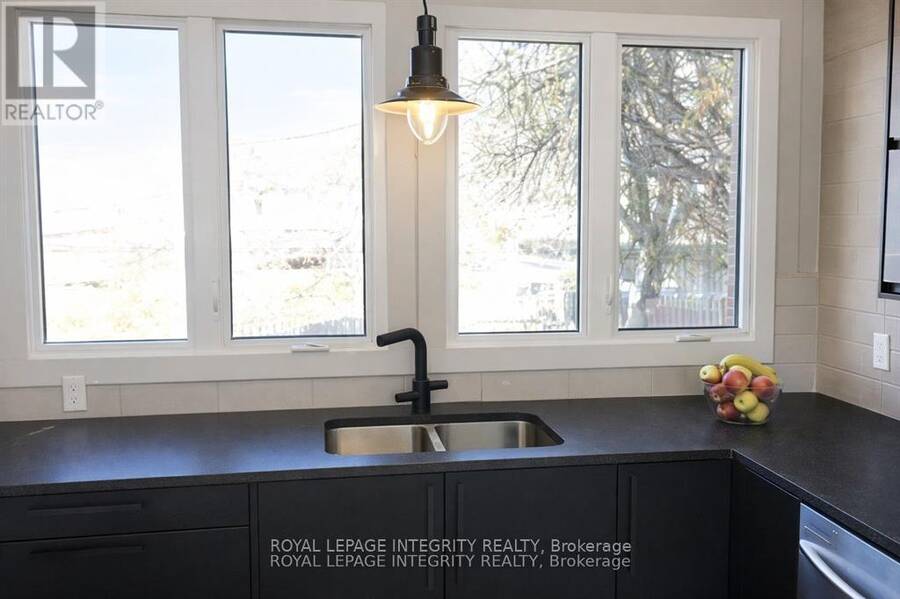
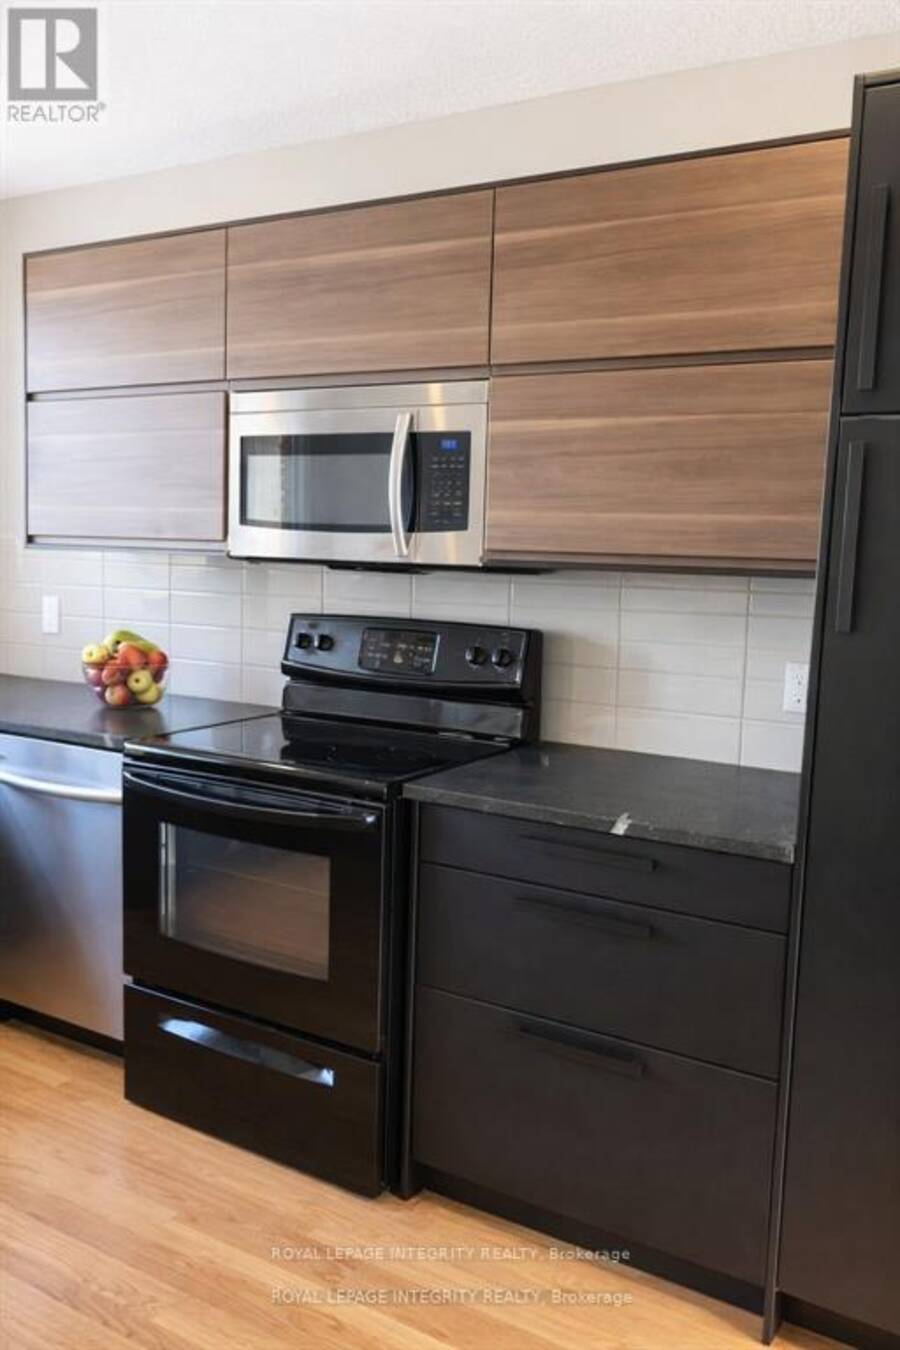
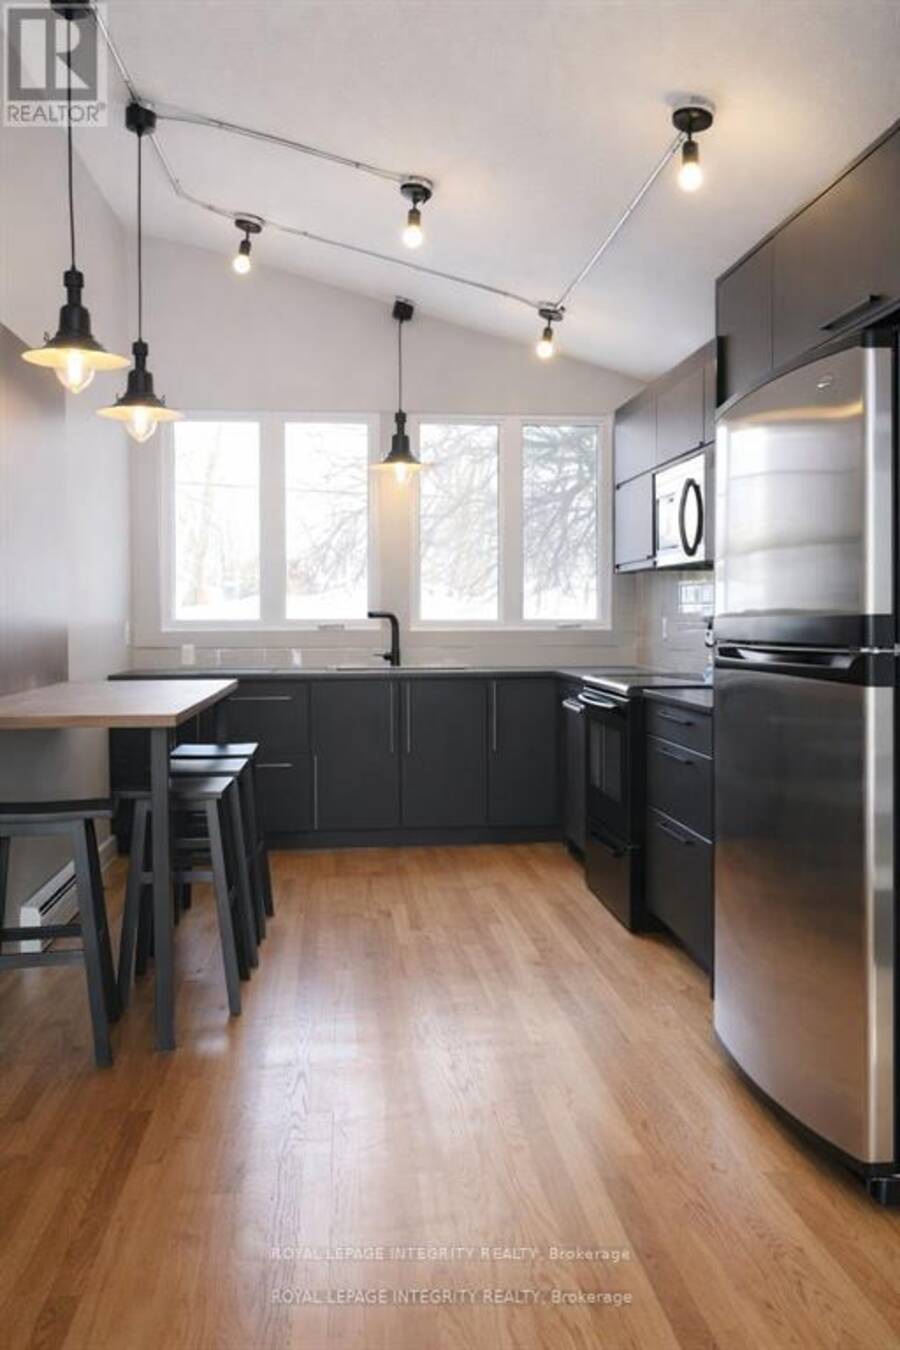

| Appliances: | Blinds, Dishwasher, Dryer, Microwave, Range, Two Refrigerators, Two Washers, Two Stoves and Water Heater |
| HVAC: | Fireplace, Radiant Heat and Wall Unit Natural Gas |
| Exterior: | Brick and Vinyl Siding |
| Basement: | N/A (Finished) |
| Utilities: | Sanitary Sewer |
| Location | |
|---|---|
| City: | Ottawa |
| Province: | Ontario |
| Nearby Amenities: | Public Transit and Schools |
| Community Features: | Community Centre and School Bus |
| Rooms | Level | Dimensions |
|---|---|---|
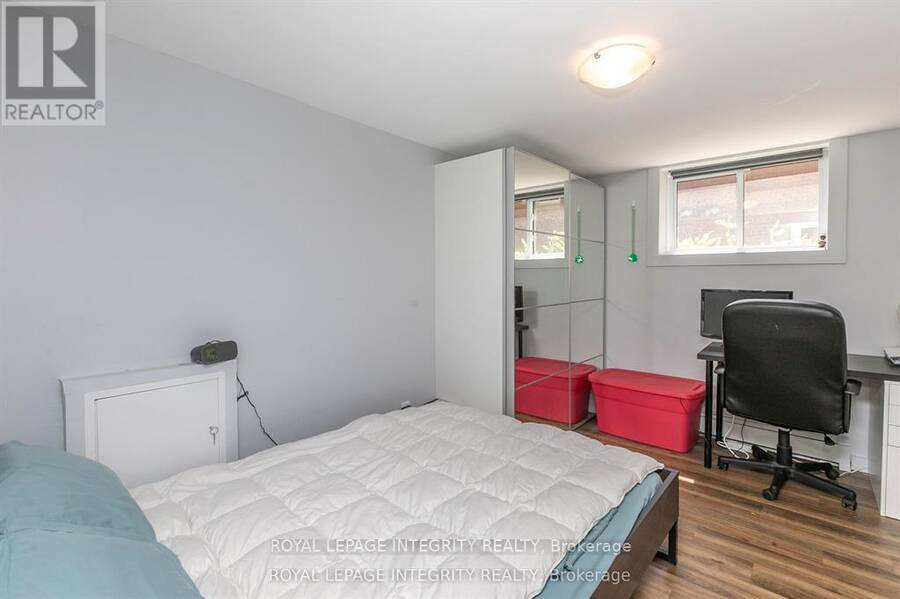
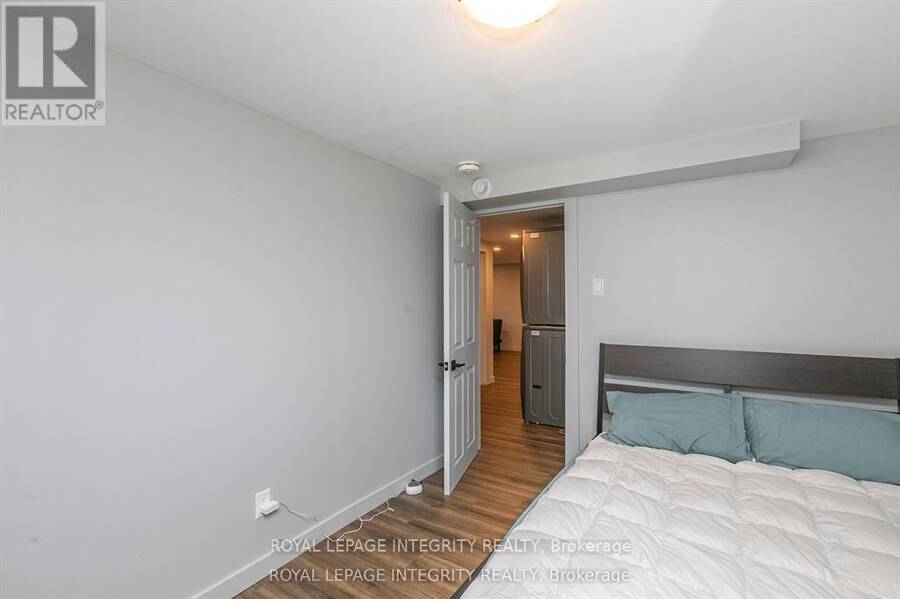
| Bedroom | Basement | 3.71 m x 2.56 m |
| Bedroom | Basement | 3.84 m x 2.71 m |
| Bedroom | Basement | 3.84 m x 2.71 m |
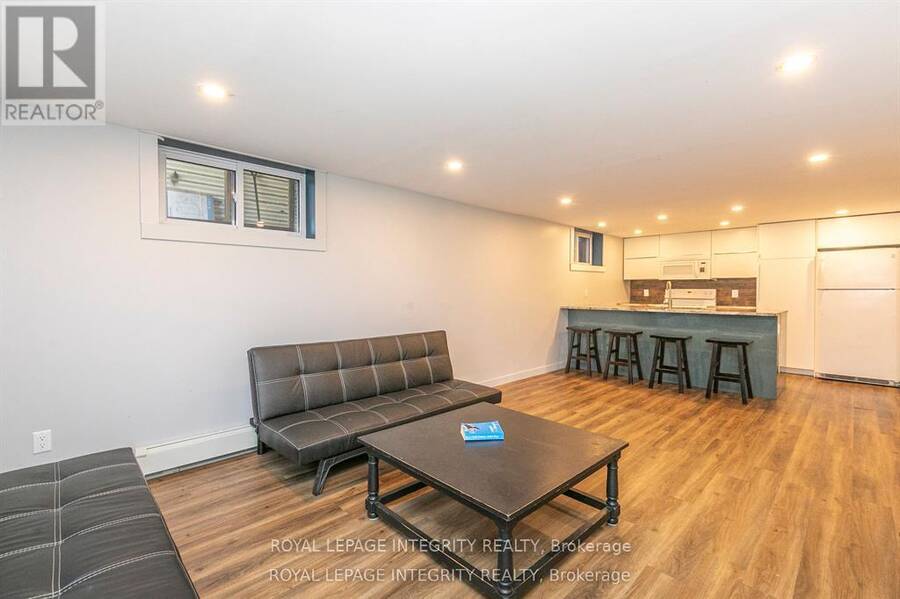
| Living room | Basement | 5.85 m x 3.47 m |
| Kitchen | Basement | 3.62 m x 2.71 m |
| Bedroom | Basement | 3.38 m x 2.86 m |
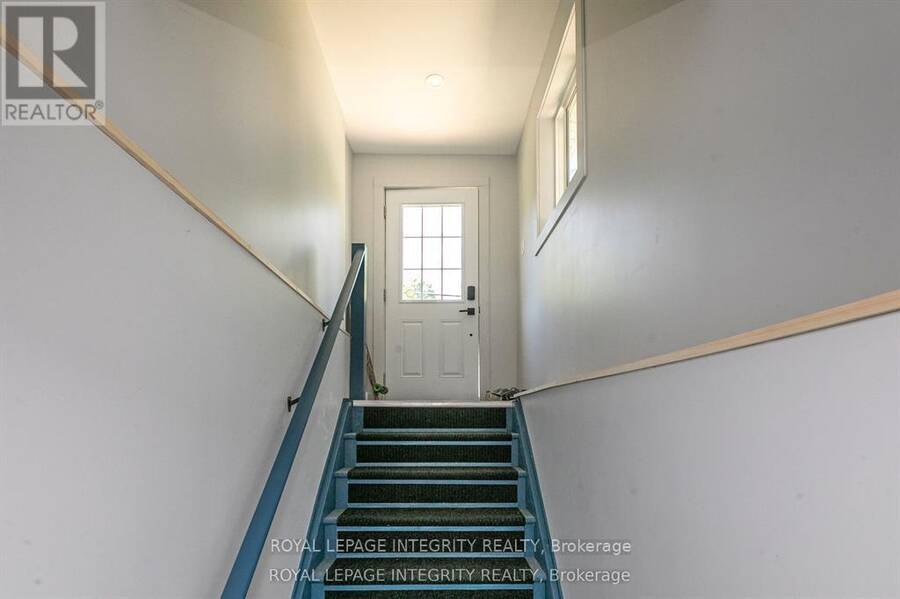
| Foyer | Main level | 3.87 m x 1.58 m |
| Living room | Main level | 3.87 m x 3.71 m |
| Kitchen | Main level | 4.93 m x 2.89 m |
| Bedroom | Main level | 3.93 m x 2.46 m |
| Bedroom | Main level | 3.53 m x 2.77 m |
| Bedroom | Main level | 3.96 m x 2.46 m |
| Bedroom | Main level | 3.65 m x 3.16 m |
Book a showing to see this Baseline Road Home in Ottawa
This property has so much to offer. Book a private showing now, as you do not want to miss out on 2347 BASELINE ROAD in Ottawa, Ontario!
Private Showing Request
Send a request to book a private showing for
.
Please Note: Information you supply in the contact form will be kept fully confidential.
Is this home the right property for you? Start a conversation to find out.
Get Directions to this Property
Not sure where this property is? Get directions to this Baseline Road Home in Ottawa.


Provided by ROYAL LEPAGE INTEGRITY REALTY. MLS®, REALTOR®, and the associated logos are trademarks of the Canadian Real Estate Association.

This REALTOR.ca listing content is owned and licensed by REALTOR® members of the Canadian Real Estate Association.
Have questions or need more information about this home? Don't know where to begin? Then, let us connect you with the best real estate agent to guide you.

Inquiries submitted through this website will be responded to by a local sales representative from Royal LePage®.
Start a Conversation by Text
Provide your full name, phone and email to start a conversation by text message.
Please Note: Information you supply in the contact form will be kept fully confidential.
Start a Conversation by Email
Provide your full name and email to start a conversation by email.
Please Note: Information you supply in the contact form will be kept fully confidential.