
234 DEERFOX DRIVE, Ottawa, Ontario K2J 4Z2

$615,000.00
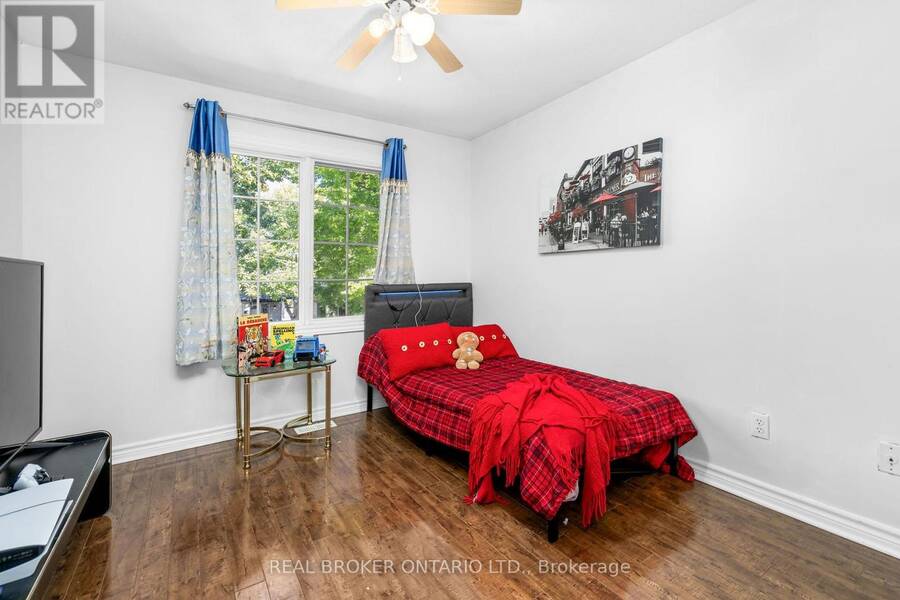
- 4 bedrooms
- 3 bathrooms
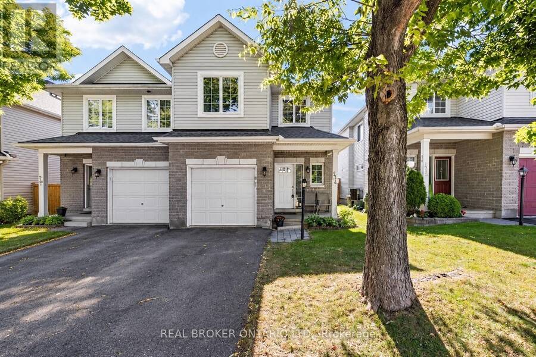
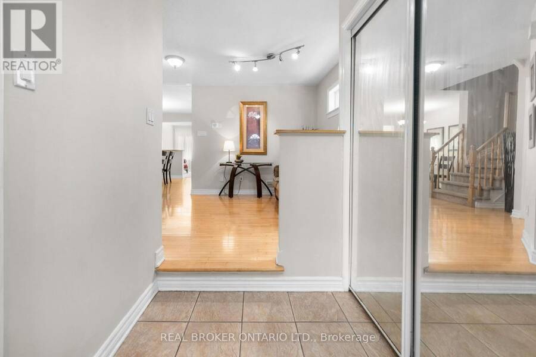
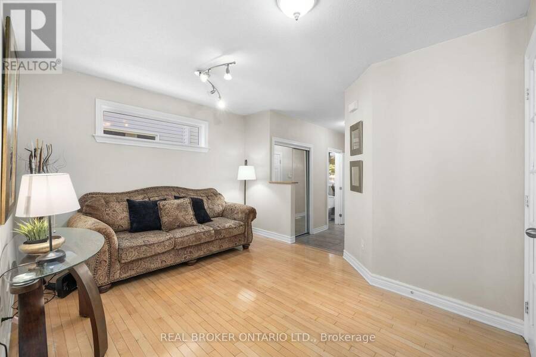
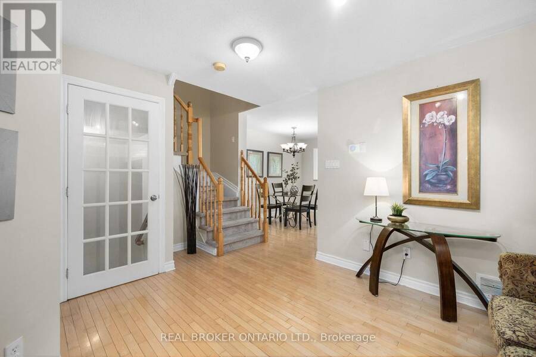
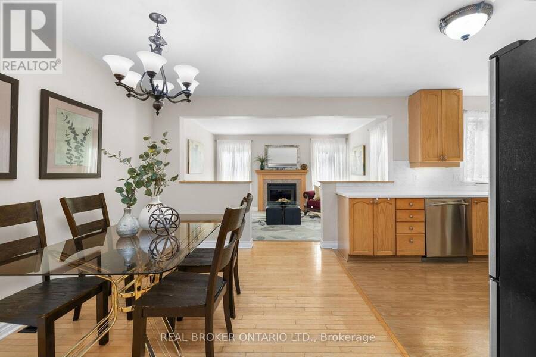
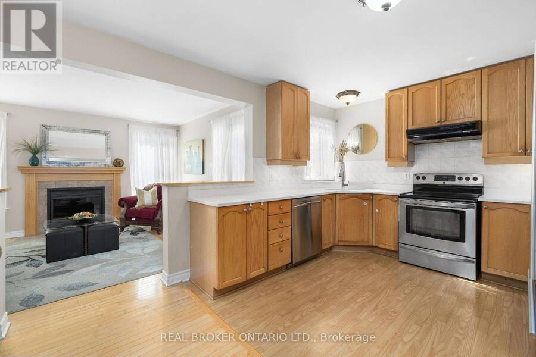
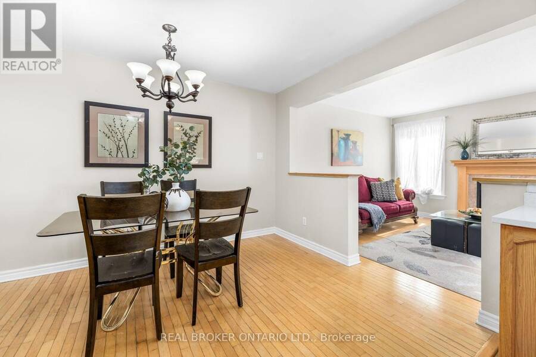
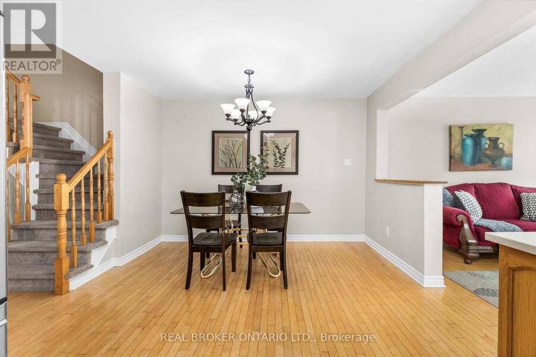
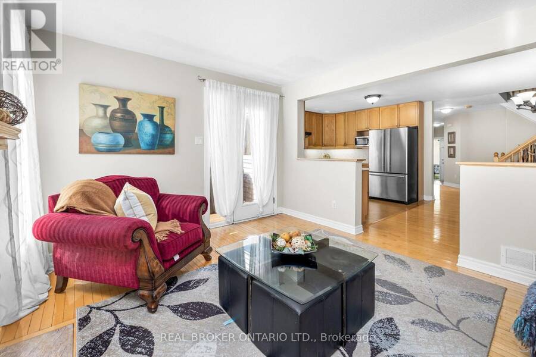
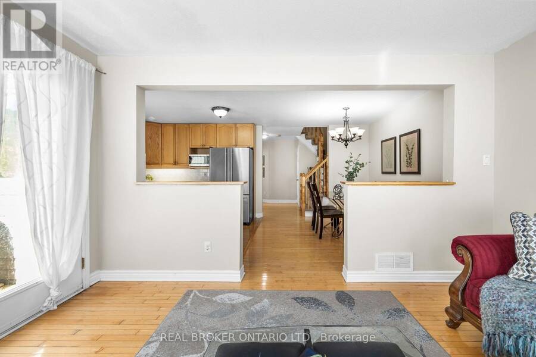
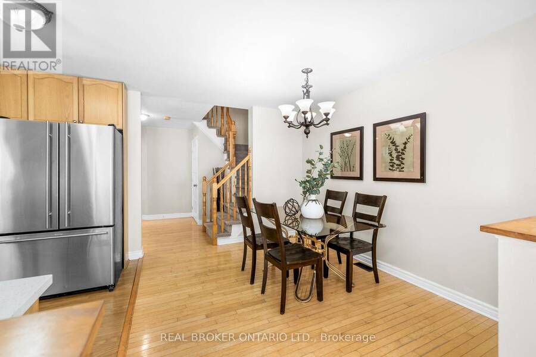
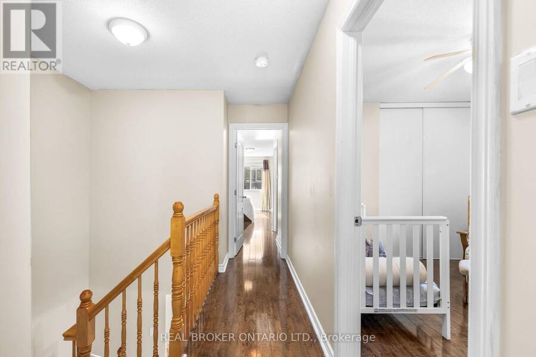
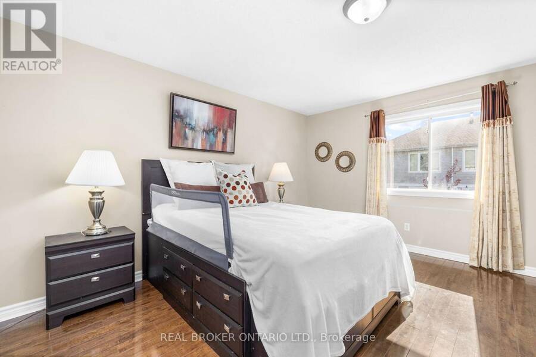
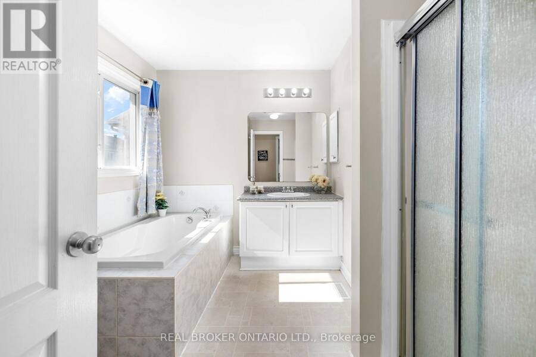
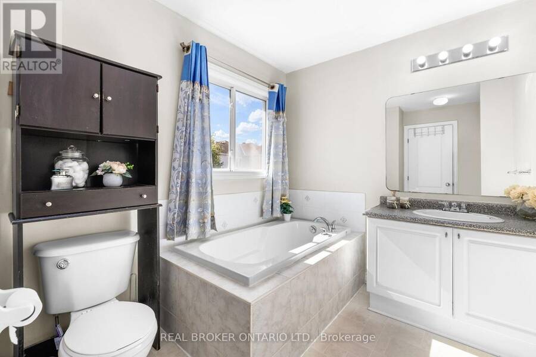
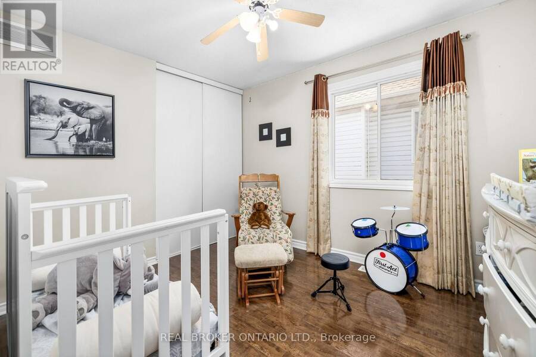
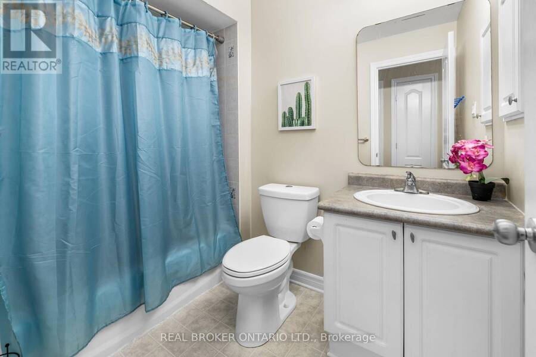
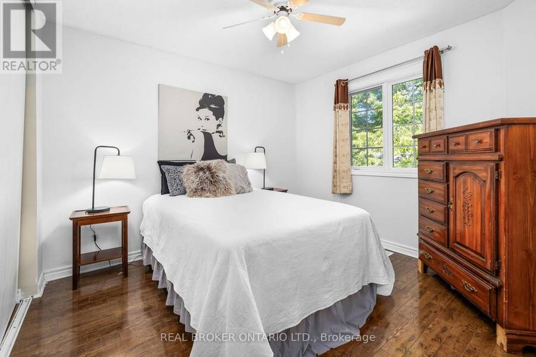
Bright, spacious and thoughtfully laid out, this 4-bedroom semi-detached home in the heart of Barrhaven offers an appealing blend of comfort, functionality and outdoor space. Welcome to 234 Deerfox, where hardwood floors and an inviting main level create a warm setting for everyday living and entertaining. The bright, functional layout offers comfortable spaces to gather, unwind and enjoy time with family and friends. Upstairs, the spacious primary bedroom provides a relaxing retreat, complete with its own ensuite featuring a soaker tub and separate shower. Three additional bedrooms and a full bathroom offer flexibility for family, guests or a ... read more
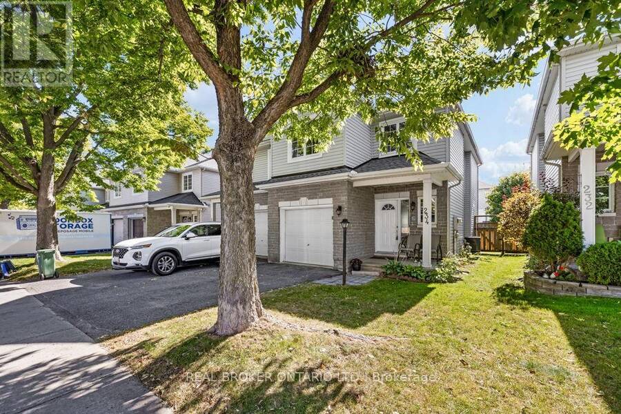
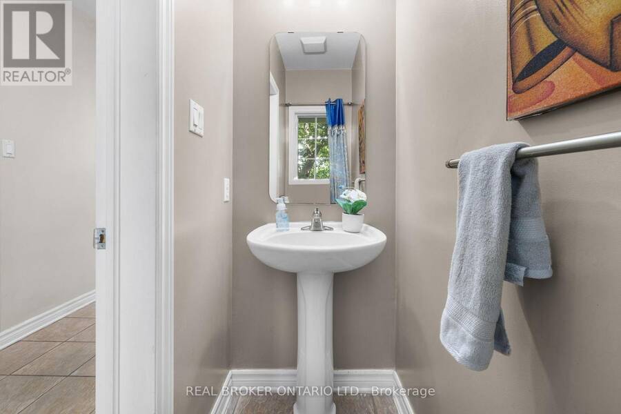
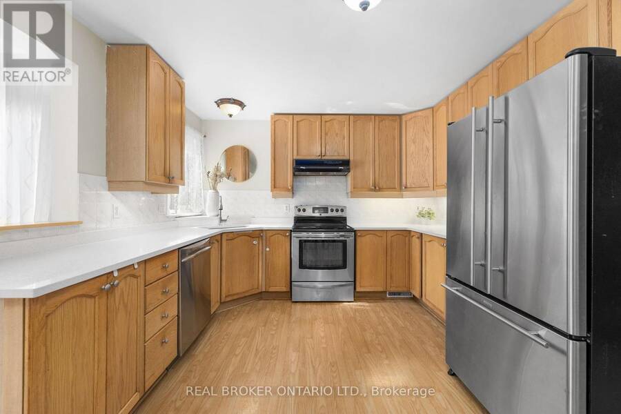
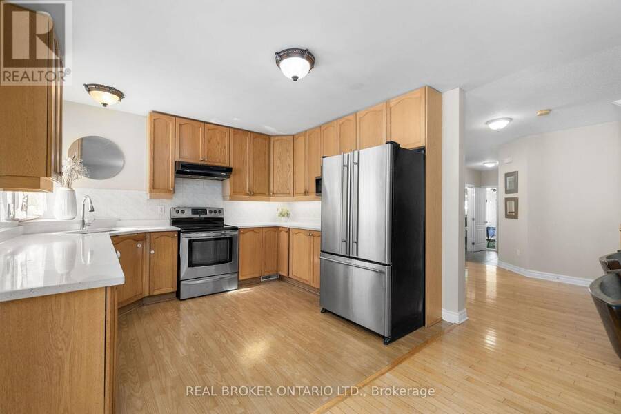
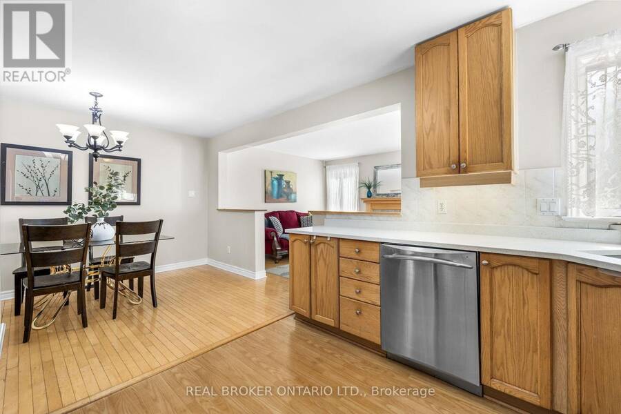
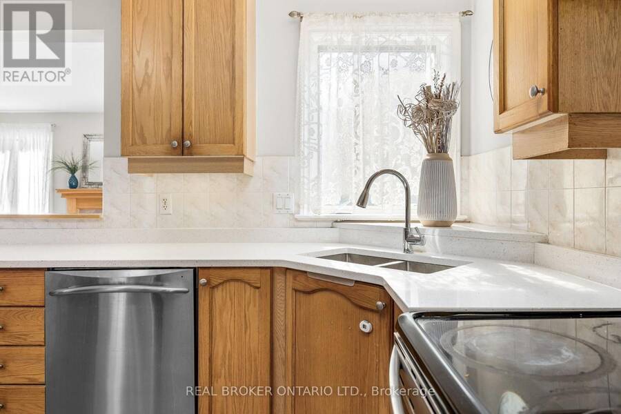
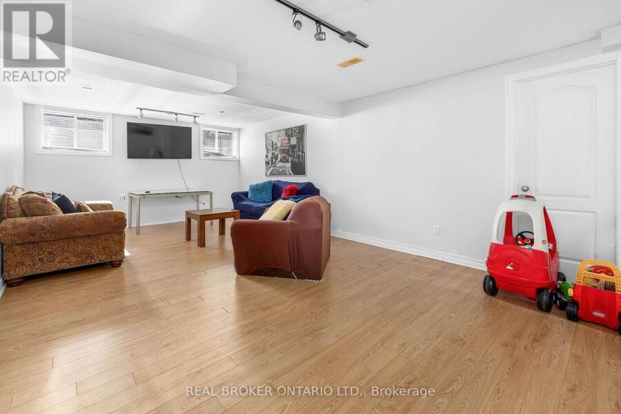
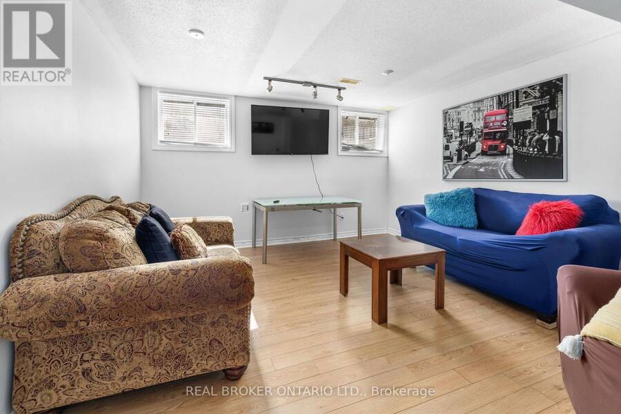
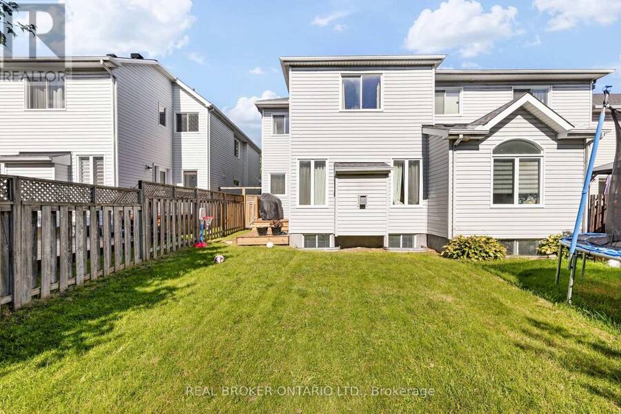
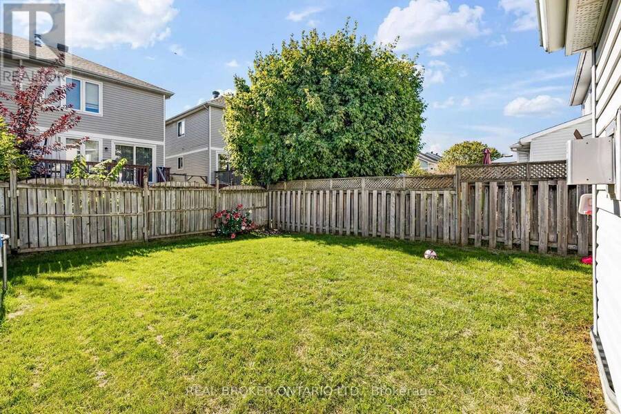
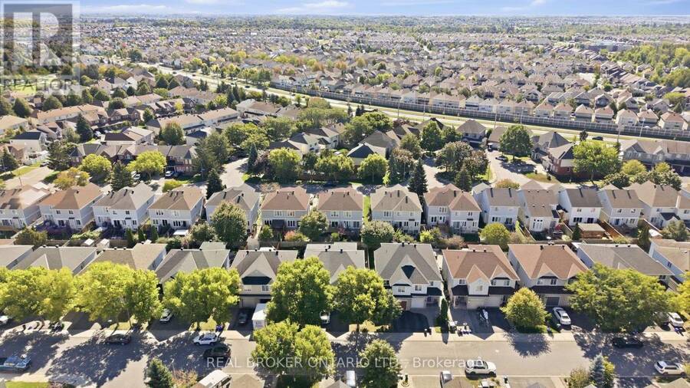
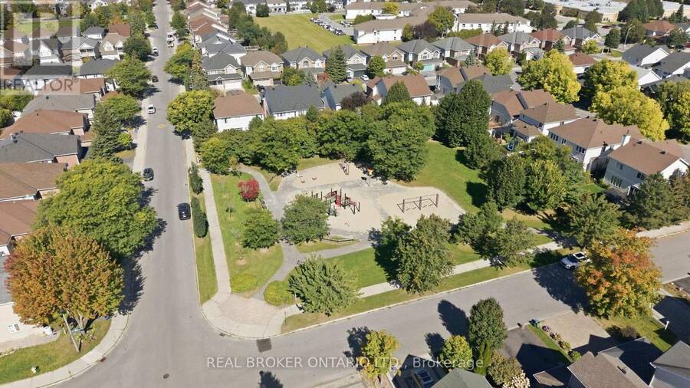
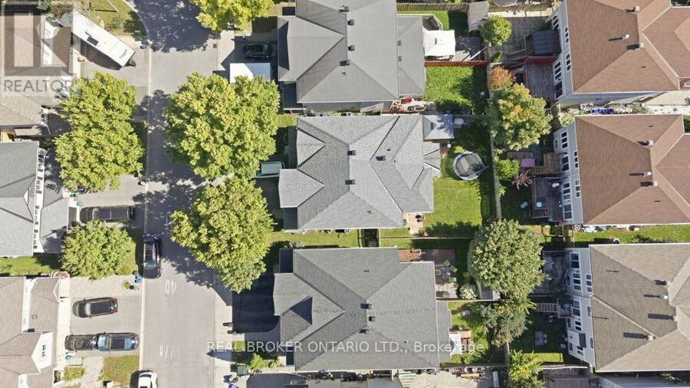
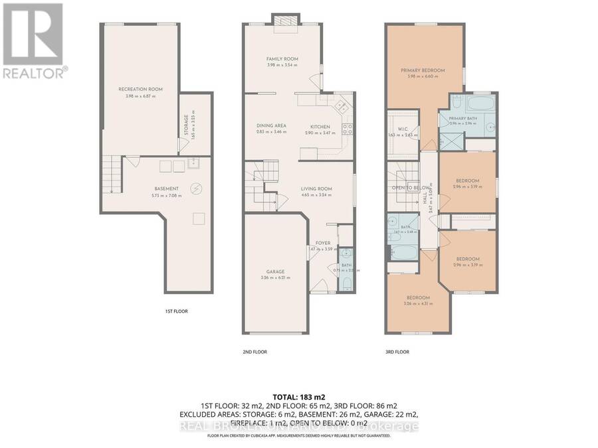
Bright, spacious and thoughtfully laid out, this 4-bedroom semi-detached home in the heart of Barrhaven offers an appealing blend of comfort, functionality and outdoor space. Welcome to 234 Deerfox, where hardwood floors and an inviting main level create a warm setting for everyday living and entertaining. The bright, functional layout offers comfortable spaces to gather, unwind and enjoy time with family and friends. Upstairs, the spacious primary bedroom provides a relaxing retreat, complete with its own ensuite featuring a soaker tub and separate shower. Three additional bedrooms and a full bathroom offer flexibility for family, guests or a dedicated home office. The finished lower level extends the living space with a bright recreation room, perfect for movie nights, a play area or a comfortable place to relax. Outside, the generous backyard makes the most of the home's desirable end-unit position, offering plenty of room for outdoor dining, gardening and enjoying the warmer months. Conveniently located near great schools, amenities, great shopping and restaurants plus so much more! 234 Deerfox brings together an adaptable layout, inviting living spaces and room to grow. Move in and enjoy everything this welcoming home has to offer. (id:25417)
Open House this Sunday, September 27th, from 2:00 PM to 4:00 PM.
- Listing ID: X13827502
- Property Type: Single Family
| Property | |
|---|---|
| Ownership: | Freehold |
| Lot Size: | 24.9 by 98.4 FT |
| Parking: | Attached Garage 2 Spaces |
| Building | |
|---|---|
| Type: | Single Family House |
| Appliances: | Dishwasher, Dryer, Refrigerator, Stove, Washer, Window Coverings and Garage Door Opener Remote(s) |
| HVAC: | Central Air Conditioning, Fireplace and Forced Air Natural Gas |
| Exterior: | Brick and Vinyl Siding |
| Basement: | Full (Finished) |
| Utilities: | Sanitary Sewer |
| Location | |
|---|---|
| City: | Ottawa |
| Province: | Ontario |
| Rooms | Level | Dimensions |
|---|---|---|
| Bathroom | Second level | 1.63 m x 2.48 m |
| Bedroom | Second level | 2.96 m x 3.19 m |
| Bedroom | Second level | 3.26 m x 4.31 m |
| Primary Bedroom | Second level | 3.98 m x 6.6 m |
| Bathroom | Second level | 2.96 m x 2.96 m |
| Other | Second level | 1.63 m x 2.63 m |
| Bedroom | Second level | 2.96 m x 3.19 m |
| Recreational, Games room | Lower level | 3.98 m x 6.87 m |
| Recreational, Games room | Lower level | 5.73 m x 7.08 m |
| Utility room | Lower level | 1.65 m x 3.23 m |
| Foyer | Main level | 1.47 m x 3.59 m |
| Bathroom | Main level | 0.75 m x 2.22 m |
| Living room | Main level | 4.65 m x 3.24 m |
| Dining room | Main level | 2.83 m x 3.46 m |
| Kitchen | Main level | 2.9 m x 3.47 m |
| Family room | Main level | 3.98 m x 3.54 m |
Book a showing to see this Deerfox Drive Home in Ottawa
This property has so much to offer. Book a private showing now, as you do not want to miss out on 234 DEERFOX DRIVE in Ottawa, Ontario!
Private Showing Request
Send a request to book a private showing for
.
Please Note: Information you supply in the contact form will be kept fully confidential.
Is this home the right property for you? Start a conversation to find out.
Get Directions to this Property
Not sure where this property is? Get directions to this Deerfox Drive Home in Ottawa.


Provided by REAL BROKER ONTARIO LTD.. MLS®, REALTOR®, and the associated logos are trademarks of the Canadian Real Estate Association.

This REALTOR.ca listing content is owned and licensed by REALTOR® members of the Canadian Real Estate Association.
Have questions or need more information about this home? Don't know where to begin? Then, let us connect you with the best real estate agent to guide you.

Inquiries submitted through this website will be responded to by a local sales representative from Royal LePage®.
Start a Conversation by Text
Provide your full name, phone and email to start a conversation by text message.
Please Note: Information you supply in the contact form will be kept fully confidential.
Start a Conversation by Email
Provide your full name and email to start a conversation by email.
Please Note: Information you supply in the contact form will be kept fully confidential.