
233 SITTELLE PRIVATE, Ottawa, Ontario K4A 1G1

$664,900.00
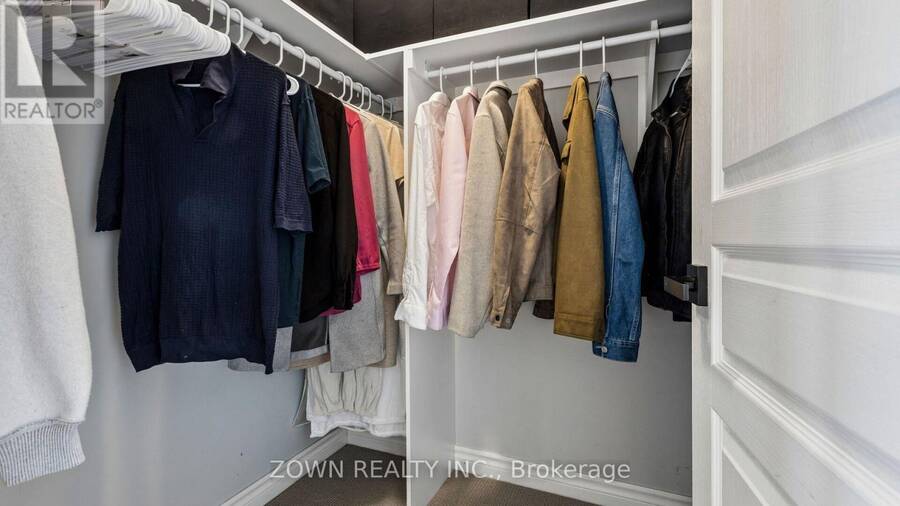
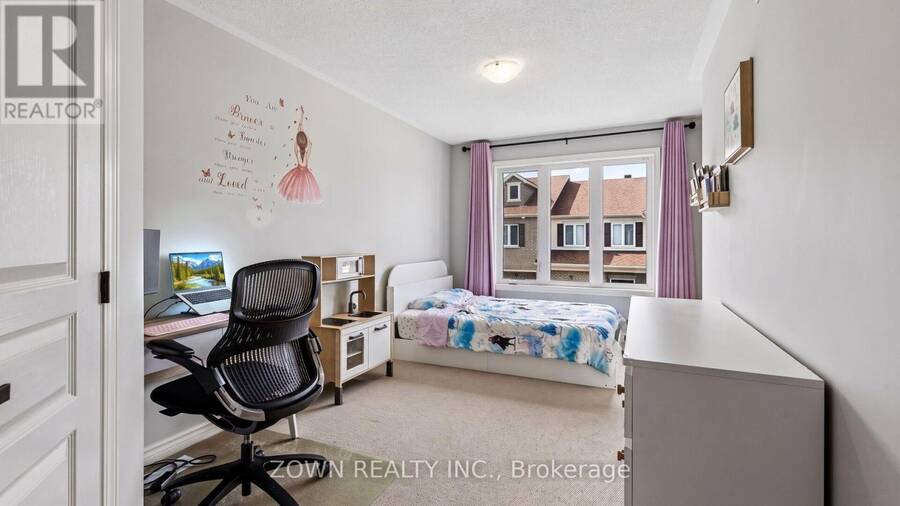
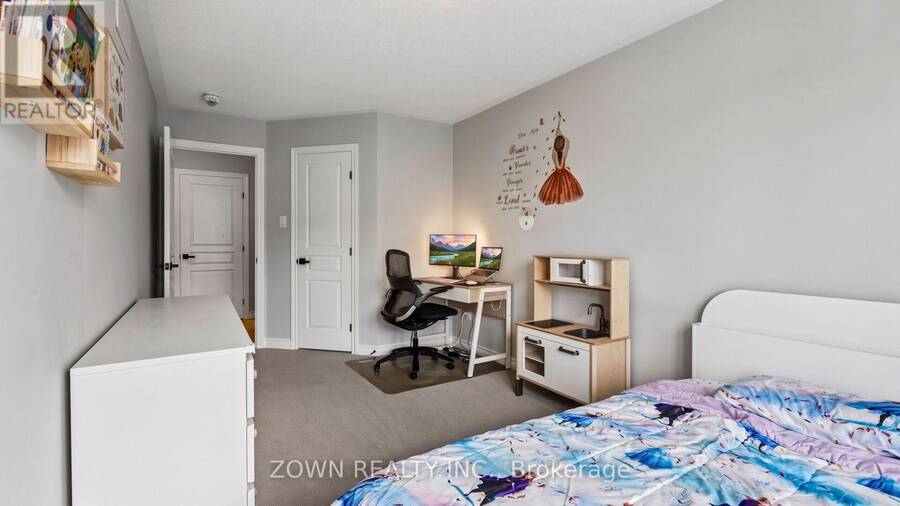
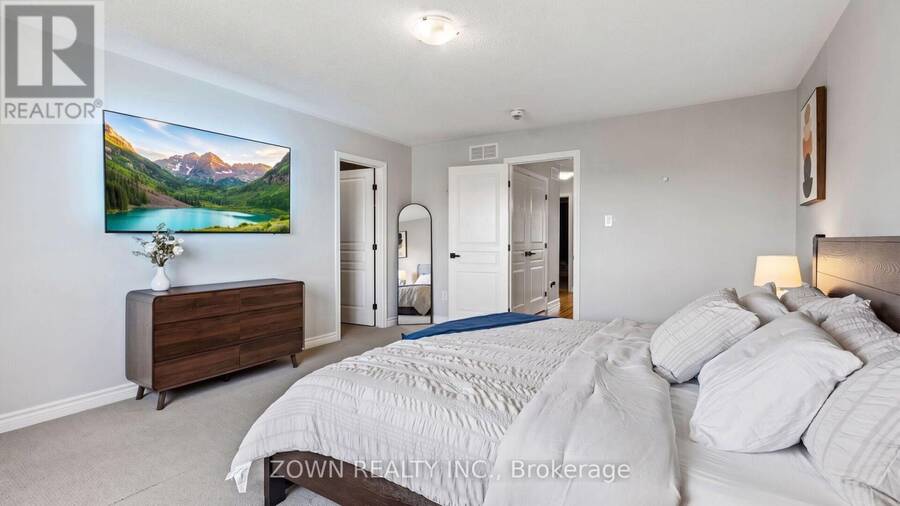
- 3 bedrooms
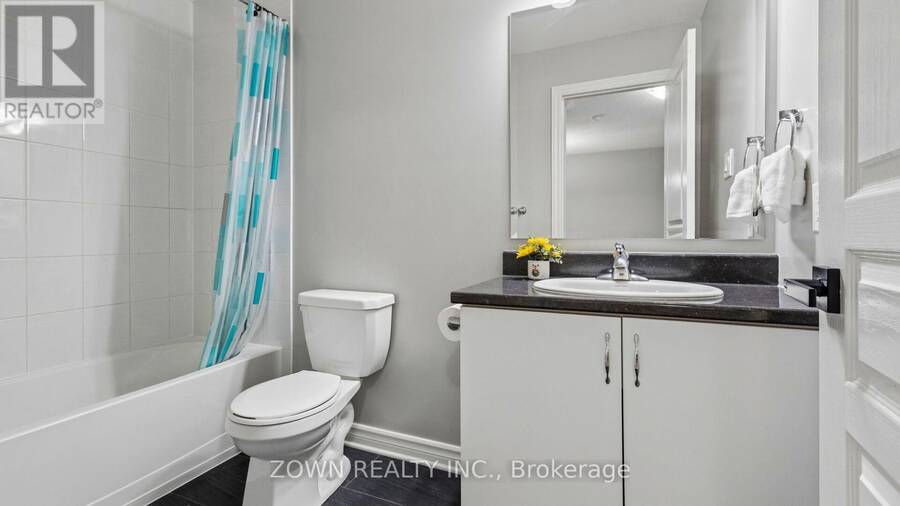
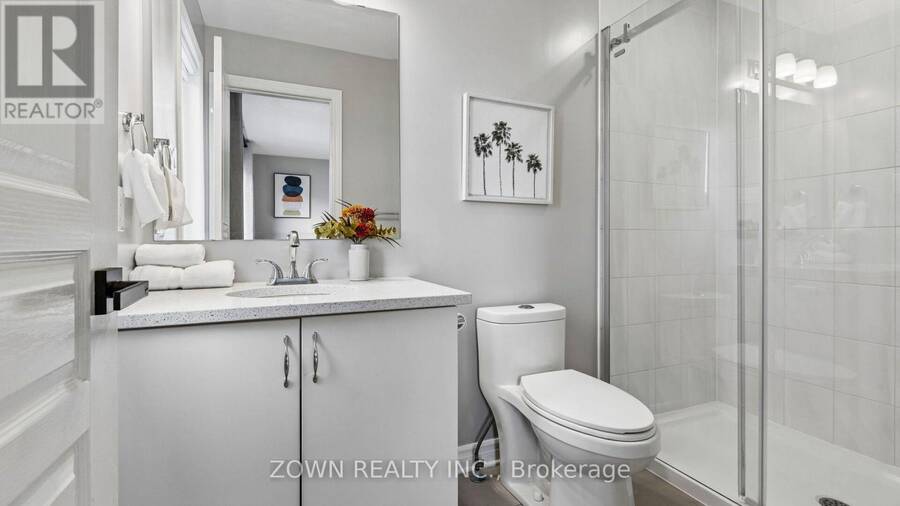
- 3 bathrooms
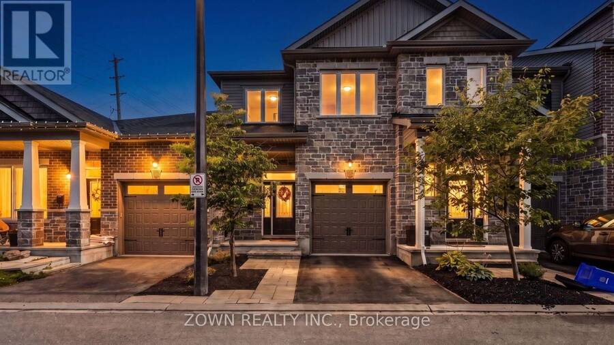
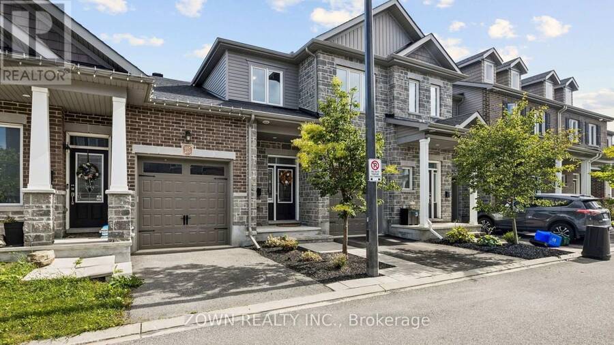
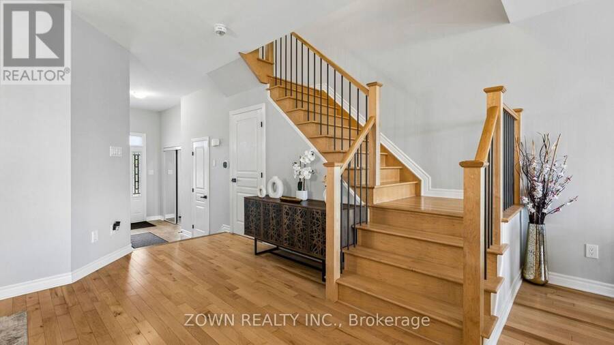
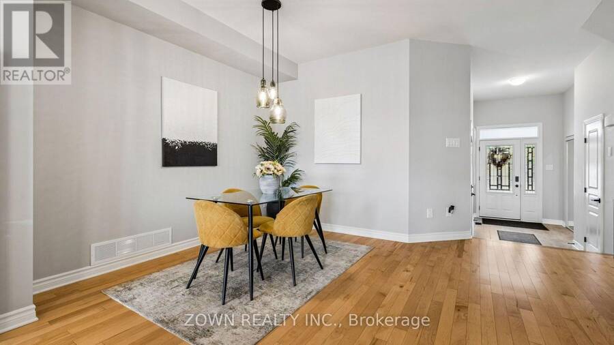
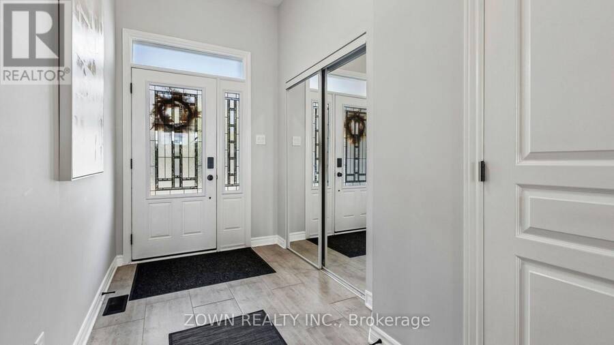
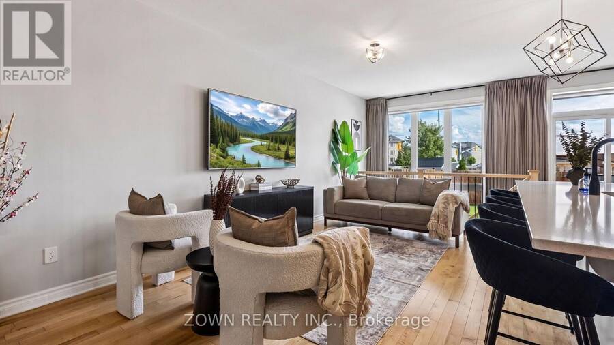
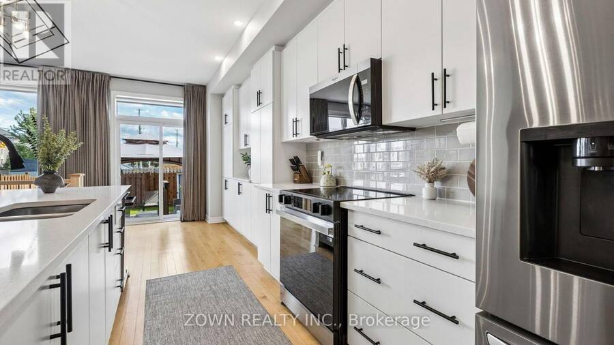
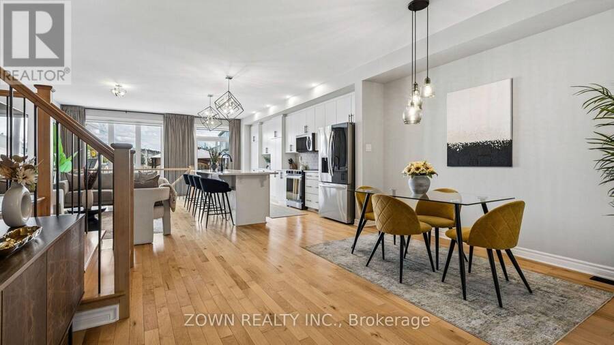
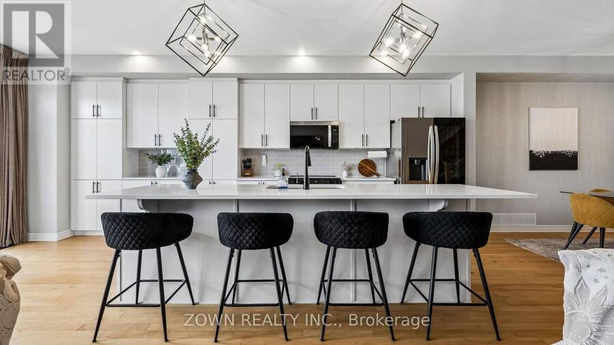
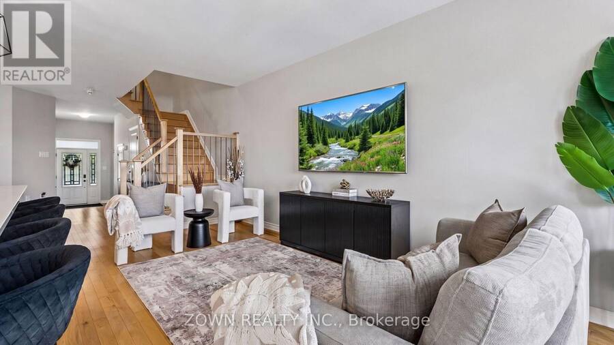
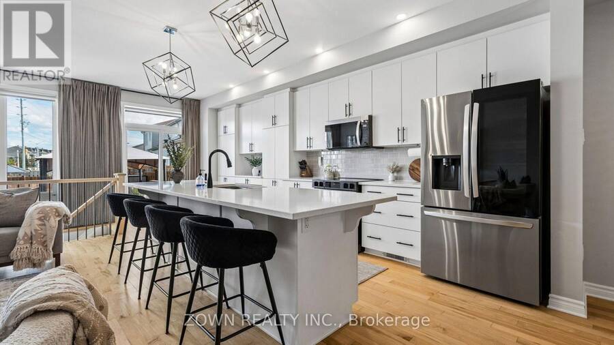
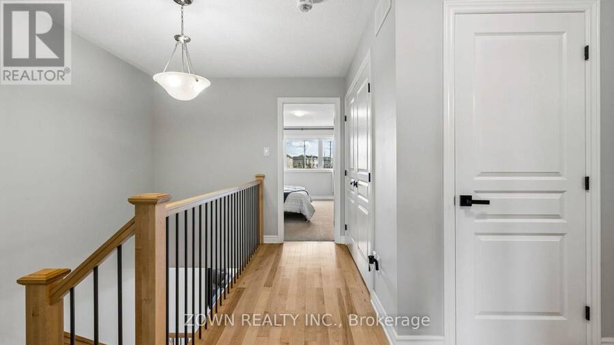
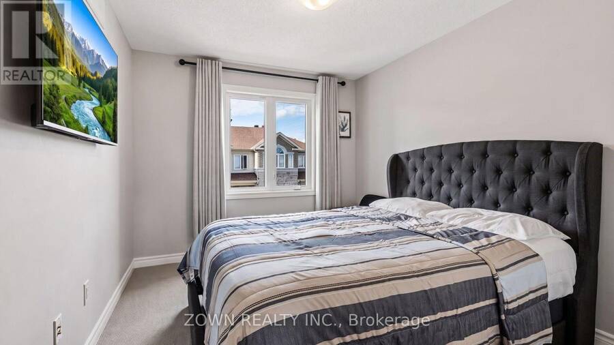
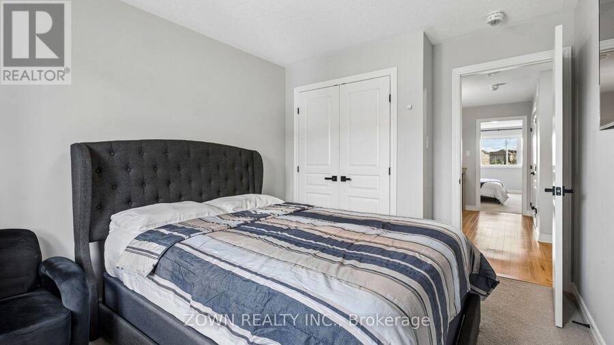
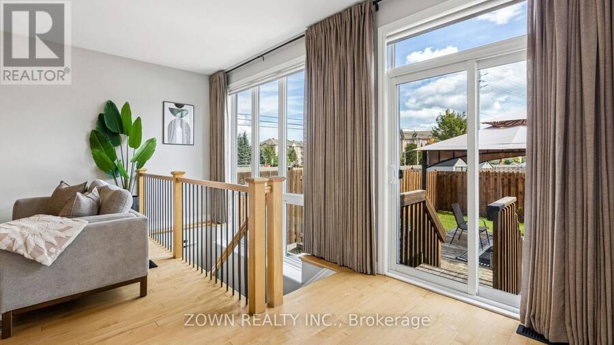
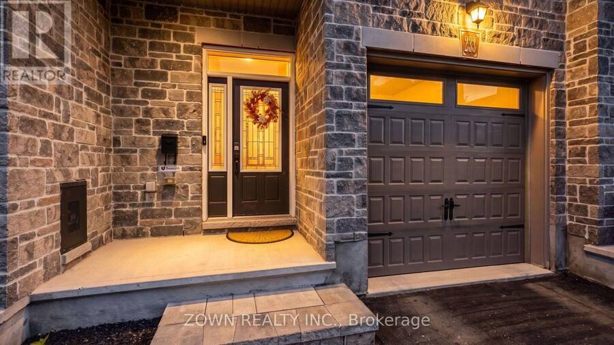
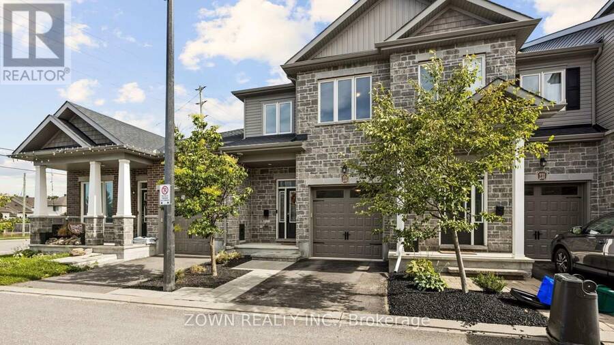
A bright, well-appointed 3-bedroom townhouse offering stylish finishes, thoughtful upgrades, and everyday convenience. The spacious living room is filled with natural light, complemented by hardwood flooring, a hardwood staircase, and comfortable Berber carpeting. The modern kitchen features newly installed appliances-including an electric range, over-the-range microwave, and refrigerator-along with quartz countertops, a ceramic backsplash, abundant cabinetry, and an extra-long breakfast island that's ideal for casual meals and entertaining. Enjoy added future potential with a basement bathroom rough-in, plus the peace of mind of an owned hot water ... read more
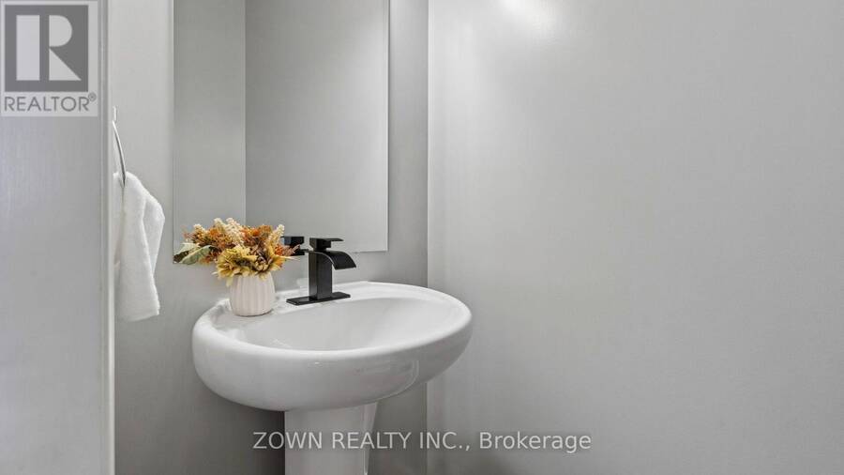
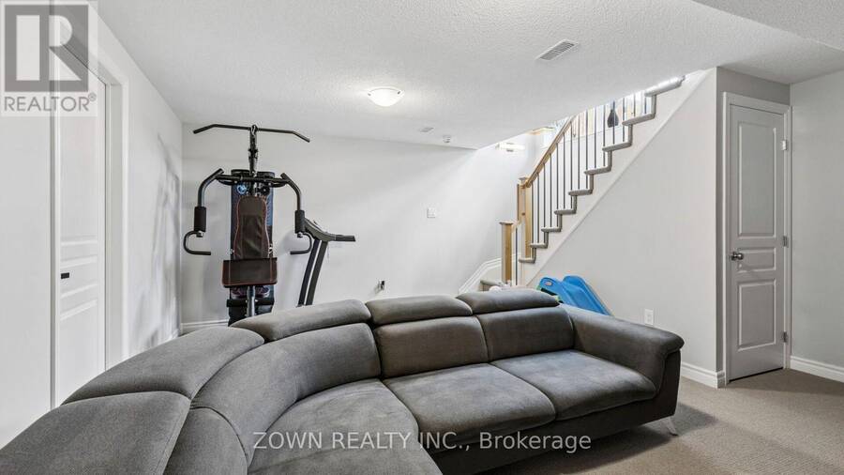
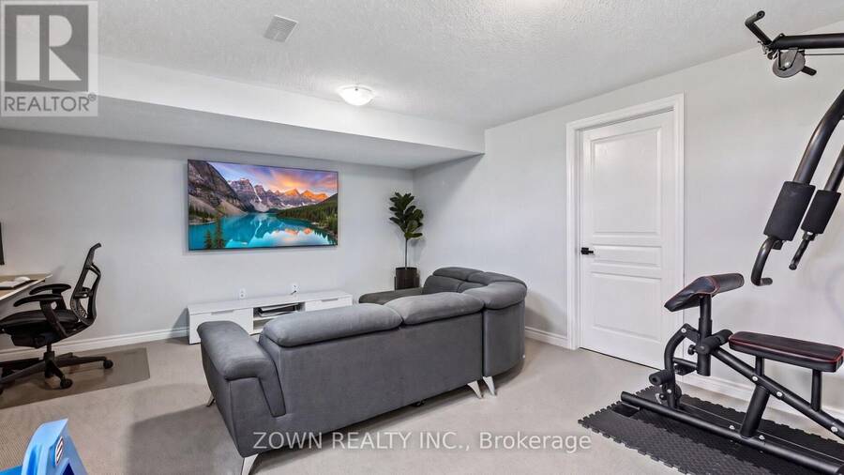
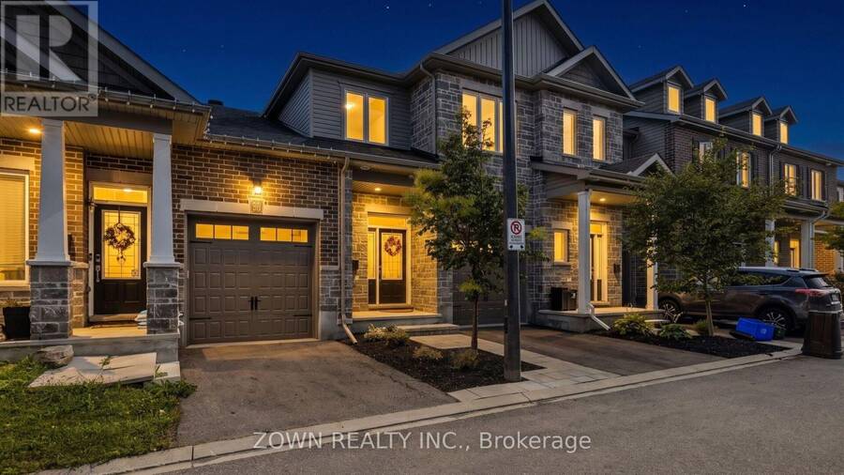
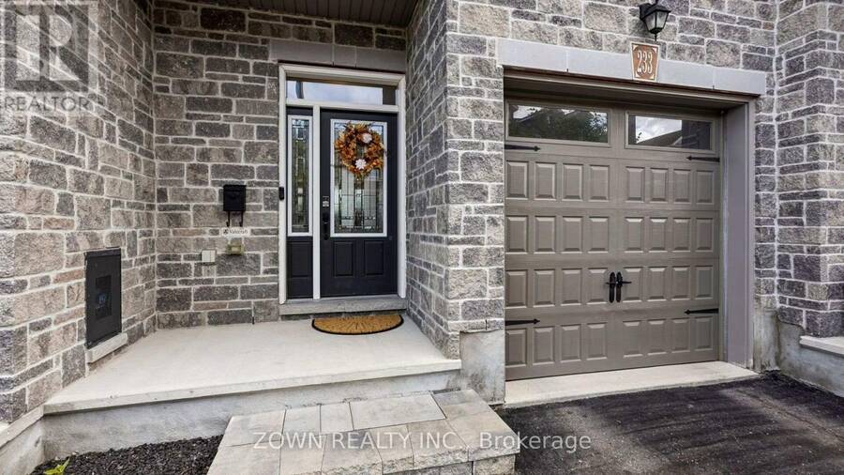
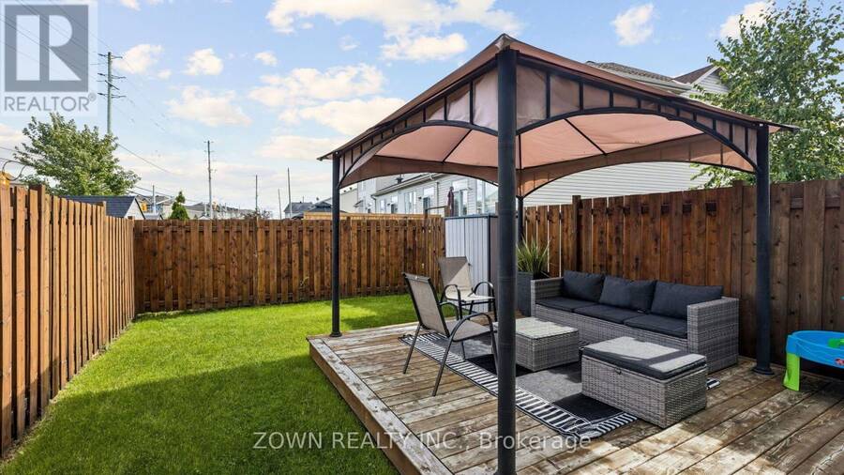
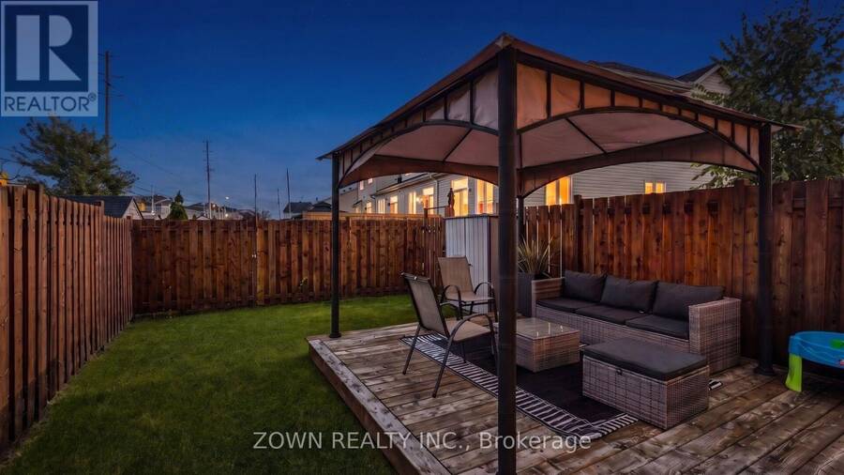
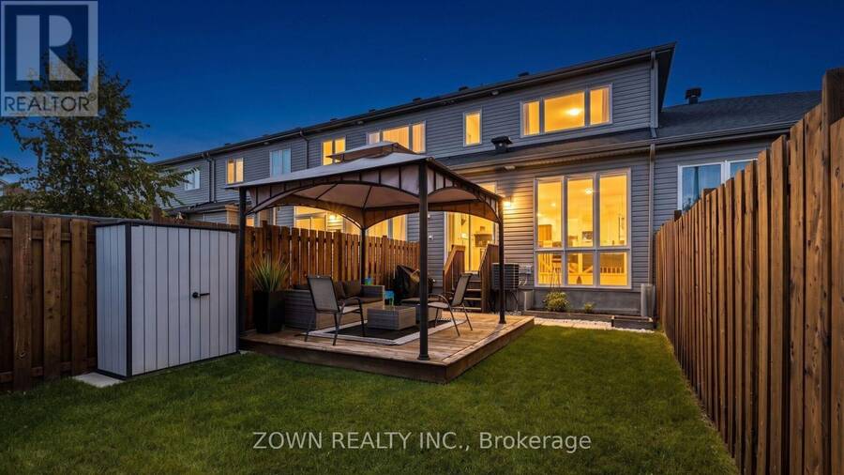
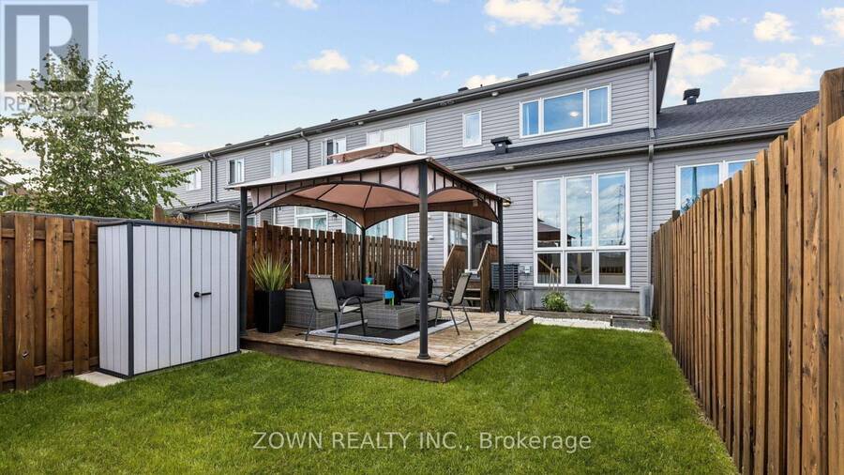
A bright, well-appointed 3-bedroom townhouse offering stylish finishes, thoughtful upgrades, and everyday convenience. The spacious living room is filled with natural light, complemented by hardwood flooring, a hardwood staircase, and comfortable Berber carpeting. The modern kitchen features newly installed appliances-including an electric range, over-the-range microwave, and refrigerator-along with quartz countertops, a ceramic backsplash, abundant cabinetry, and an extra-long breakfast island that's ideal for casual meals and entertaining. Enjoy added future potential with a basement bathroom rough-in, plus the peace of mind of an owned hot water tank. Outside, the deck and included gazebo create an inviting setting for relaxing or hosting, with a natural-gas BBQ hookup ready for easy outdoor cooking. The garage is also equipped for EV charging. Perfectly located within walking distance of schools, parks, shopping, Sobeys, and other daily amenities, this home is close to Millennium Park and nearby trails for outdoor enjoyment. With LRT and Queensway access just five minutes away, commuting and exploring the city are effortless. (id:25417)
- Listing ID: X13793780
- Property Type: Single Family
| Property | |
|---|---|
| Ownership: | Freehold $140.00 / Monthly |
| Lot Size: | 19.7 by 105.4 FT Fenced Yard |
| Parking: | Other 2 Spaces |
| Building | |
|---|---|
| Type: | Single Family Row / Townhouse |
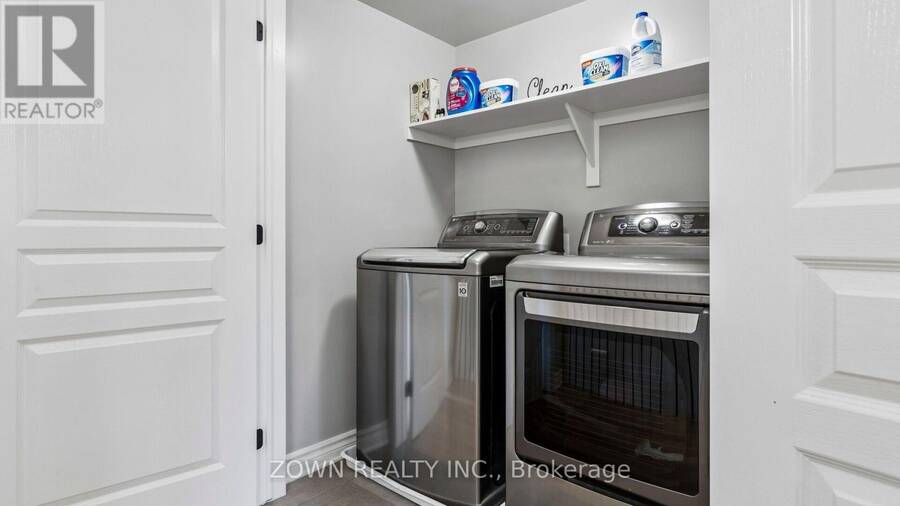
| Appliances: | All, Blinds, Dryer, Garage Door Opener, Storage Shed, Washer and Water Heater |
| HVAC: | Central Air Conditioning, Fireplace and Forced Air Natural Gas |
| Exterior: | Stone |
| Basement: | Full (Finished) |
| Utilities: | Sanitary Sewer |
| Location | |
|---|---|
| City: | Ottawa |
| Province: | Ontario |
| Nearby Amenities: | Park and Public Transit |
| Rooms | Level | Dimensions |
|---|---|---|
| Bedroom | Second level | 5.22 m x 2.87 m |
| Bedroom | Second level | 3.95 m x 3.05 m |
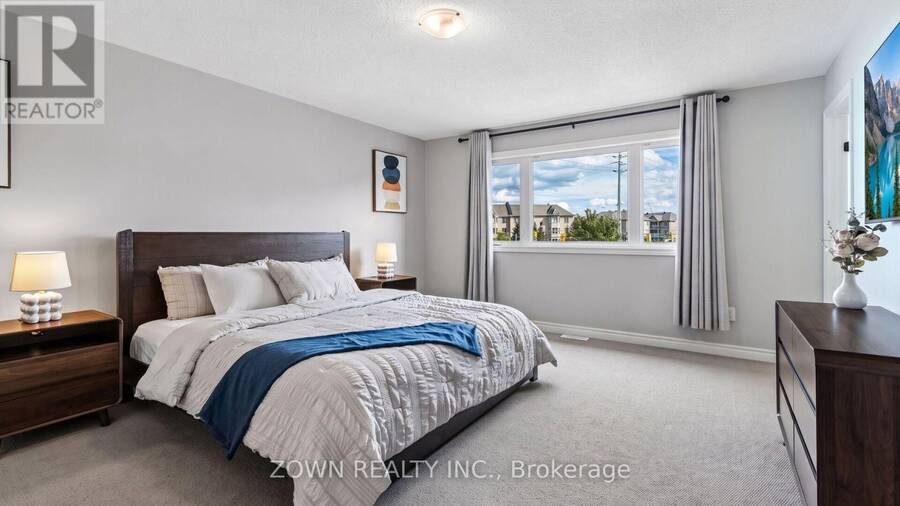
| Primary Bedroom | Second level | 5.2 m x 4.19 m |
| Bathroom | Second level | 2.93 m x 1.58 m |
| Bathroom | Second level | 2.88 m x 1.58 m |
| Recreational, Games room | Lower level | 5.53 m x 4.87 m |
| Recreational, Games room | Lower level | 5.55 m x 5 m |
| Dining room | Main level | 4.44 m x 3.35 m |
| Kitchen | Main level | 6.4 m x 2.43 m |
| Living room | Main level | 5.48 m x 3.35 m |
| Bathroom | Main level | 2.02 m x 0.97 m |
| Foyer | Main level | 3.89 m x 1.82 m |
Book a showing to see this SITTELLE Private Home in Ottawa
This property has so much to offer. Book a private showing now, as you do not want to miss out on 233 SITTELLE PRIVATE in Ottawa, Ontario!
Private Showing Request
Send a request to book a private showing for
.
Please Note: Information you supply in the contact form will be kept fully confidential.
Is this home the right property for you? Start a conversation to find out.
Get Directions to this Property
Not sure where this property is? Get directions to this SITTELLE Private Home in Ottawa.


Provided by ZOWN REALTY INC.. MLS®, REALTOR®, and the associated logos are trademarks of the Canadian Real Estate Association.

This REALTOR.ca listing content is owned and licensed by REALTOR® members of the Canadian Real Estate Association.
Have questions or need more information about this home? Don't know where to begin? Then, let us connect you with the best real estate agent to guide you.

Inquiries submitted through this website will be responded to by a local sales representative from Royal LePage®.
Start a Conversation by Text
Provide your full name, phone and email to start a conversation by text message.
Please Note: Information you supply in the contact form will be kept fully confidential.
Start a Conversation by Email
Provide your full name and email to start a conversation by email.
Please Note: Information you supply in the contact form will be kept fully confidential.