
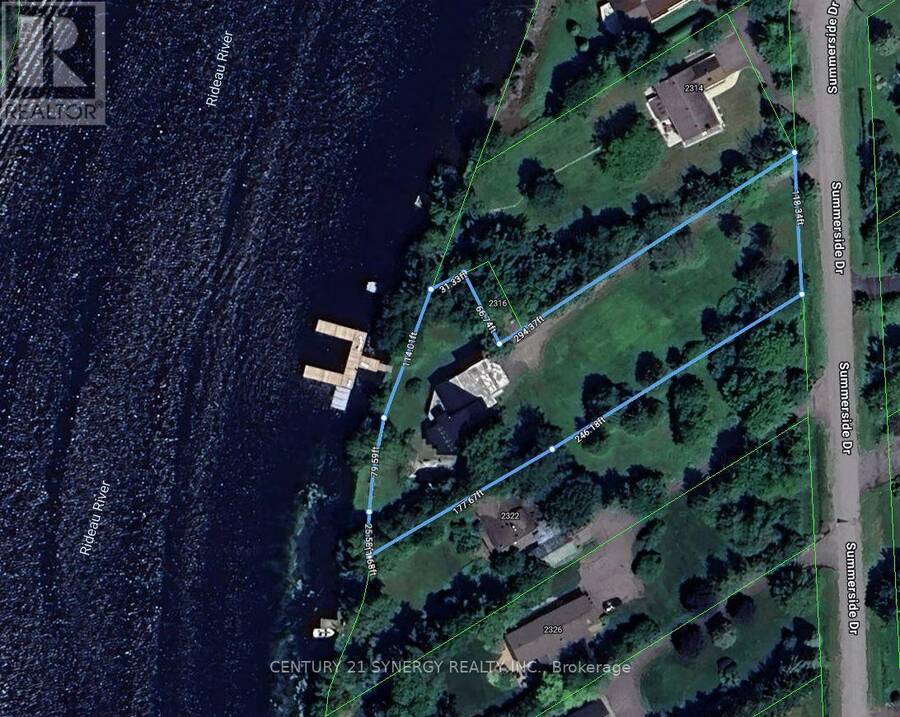
2318/2316 SUMMERSIDE DRIVE, Ottawa, Ontario K4M 1B4

$2,500,000.00
- 4 bedrooms
- 4 bathrooms
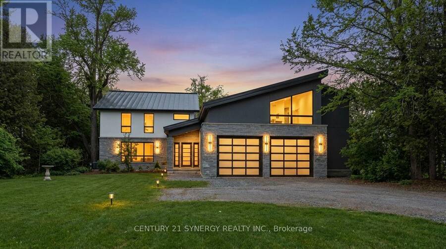
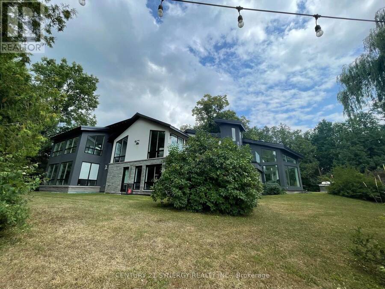

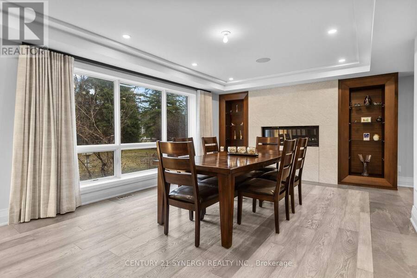
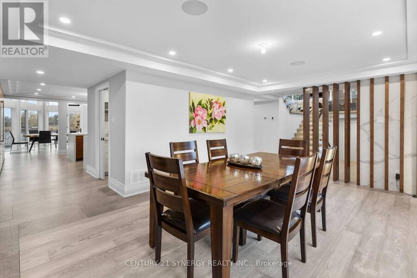
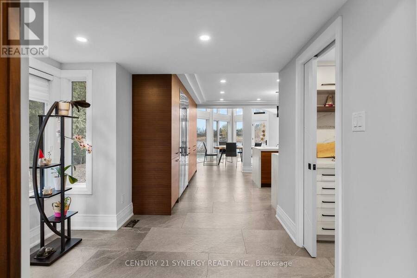
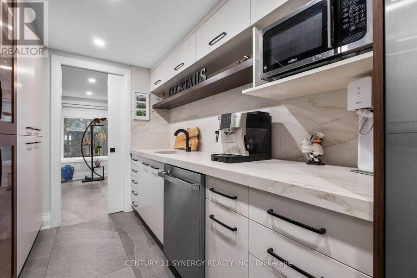
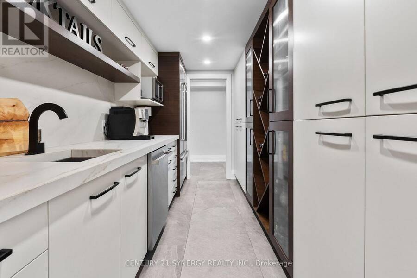
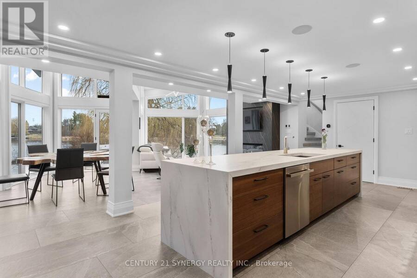
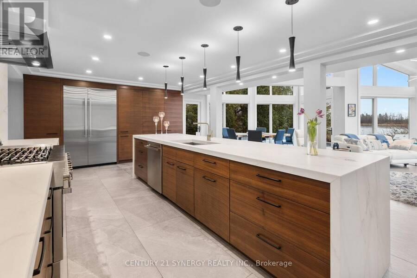
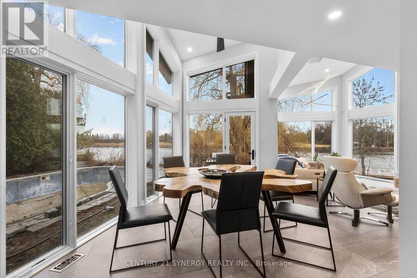
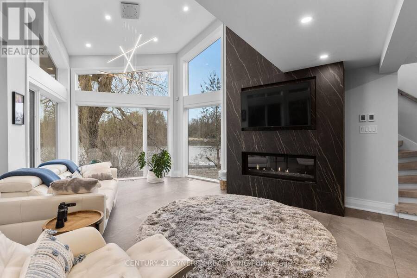
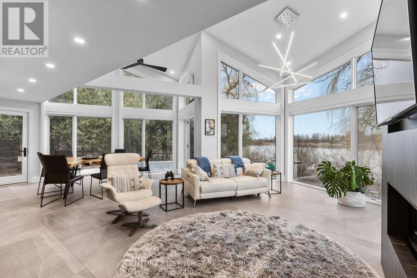
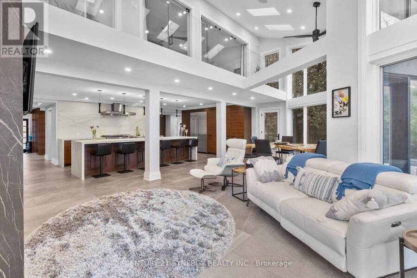
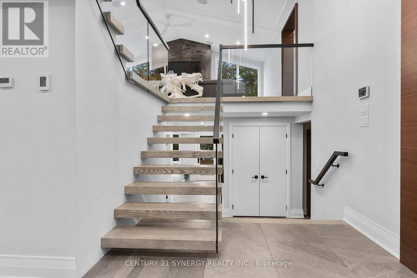
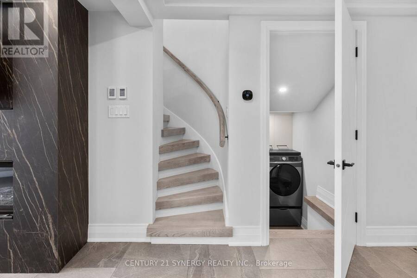
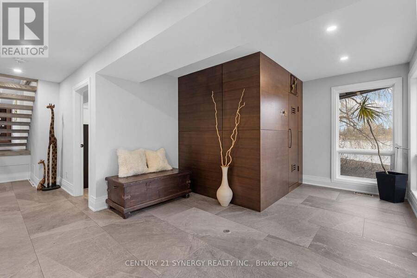
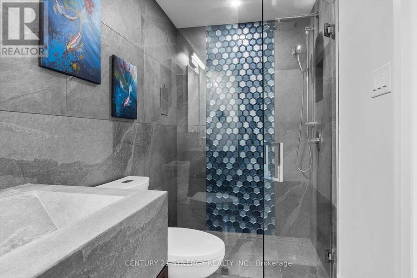
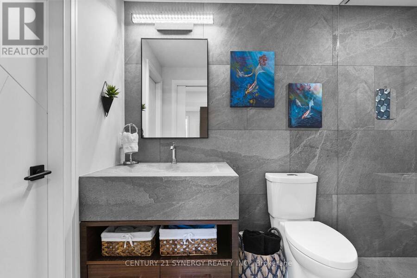
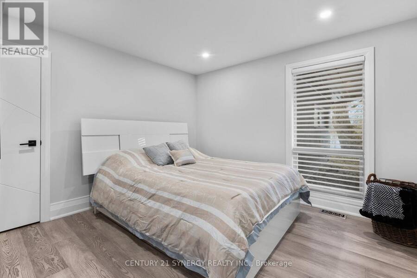
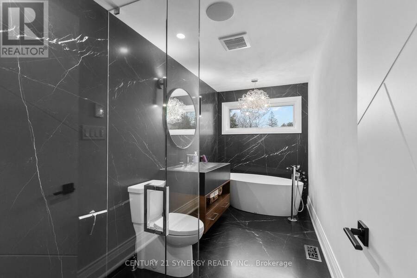
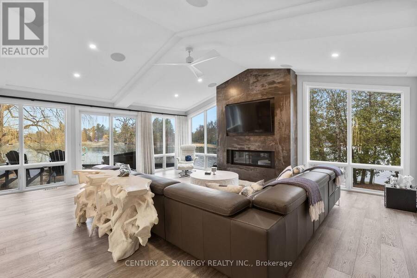
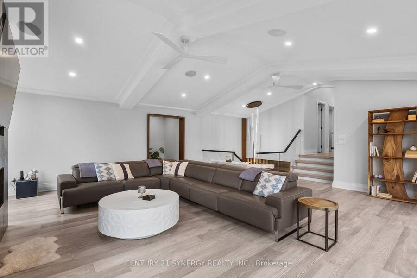
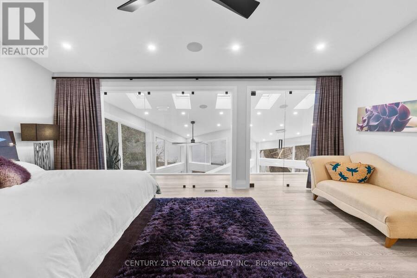
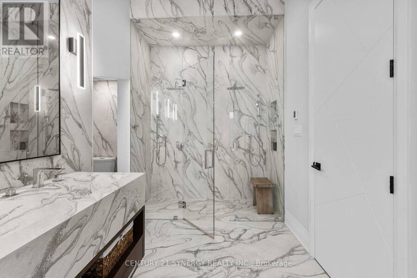
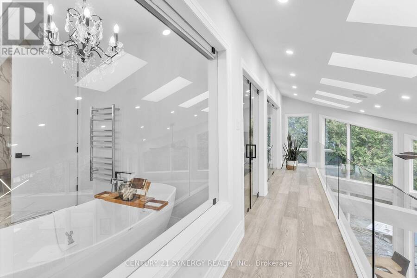
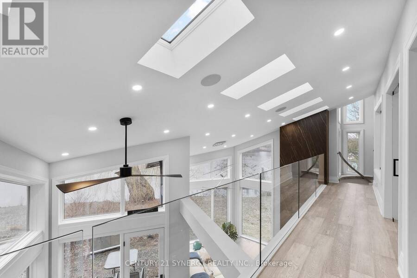
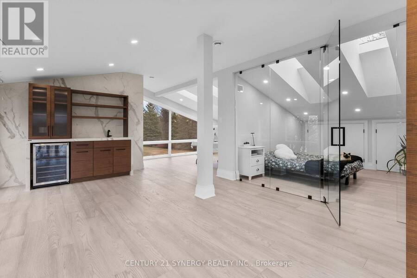
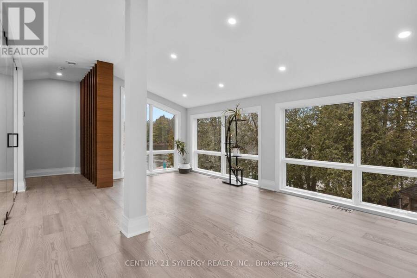
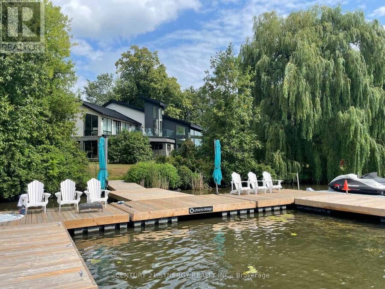
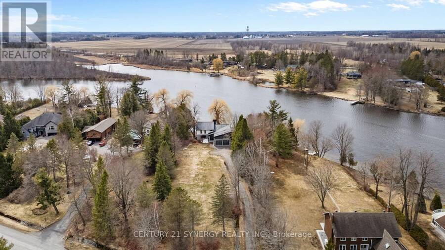
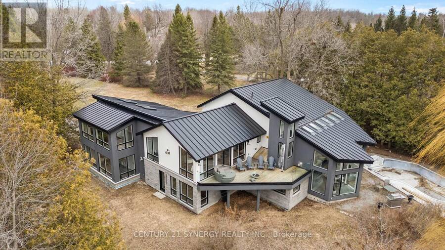
Set along the shores of the Rideau River in Manotick, this state-of-the-art, a sandy beach with no weeds, situated on a stretch of the river ideal for boating, tubing, and wakeboarding. Fully renovated waterfront residence, crafted by a high-end builder with input from renowned architect Andre Godin, offers an exceptional blend of modern elegance and tranquil living. Thoughtfully curated throughout, the home features premium finishes, including Engineered White oak floors, radiant heated (13 zones) exquisite porcelain tile work, expansive, light-filled living spaces, and a Butlers Pantry with a full-height floor-to-ceiling built-in wine rack. A ... read more
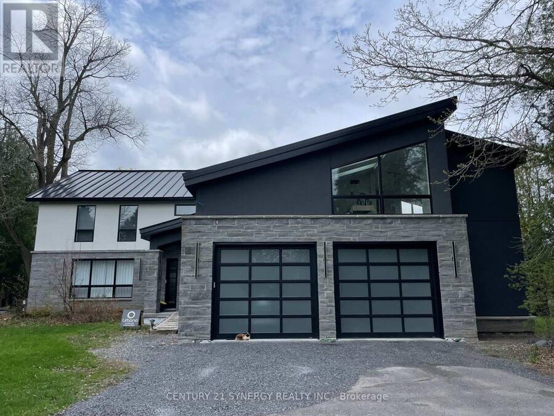
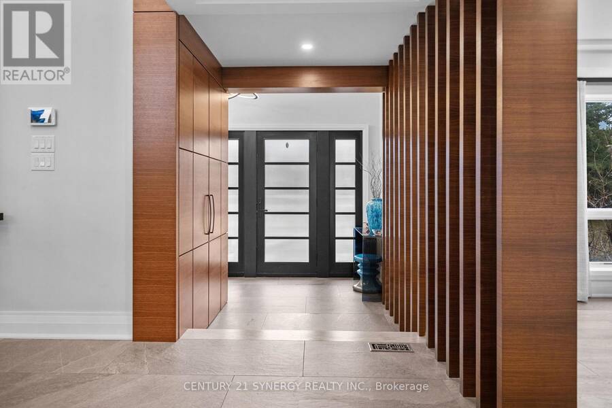
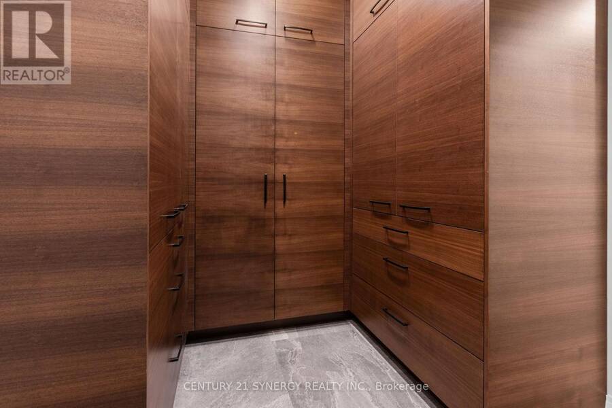
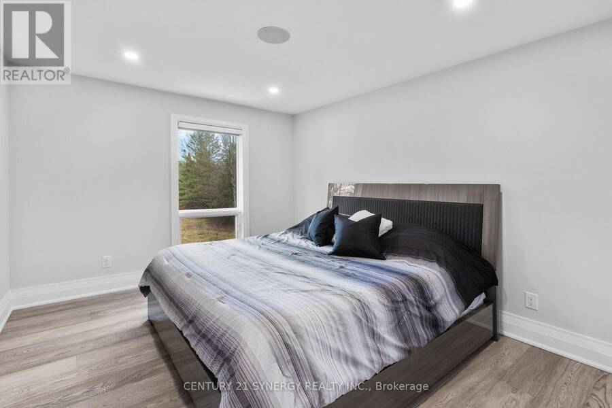
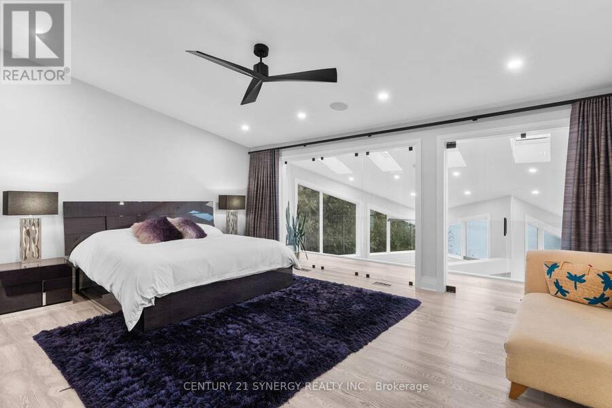
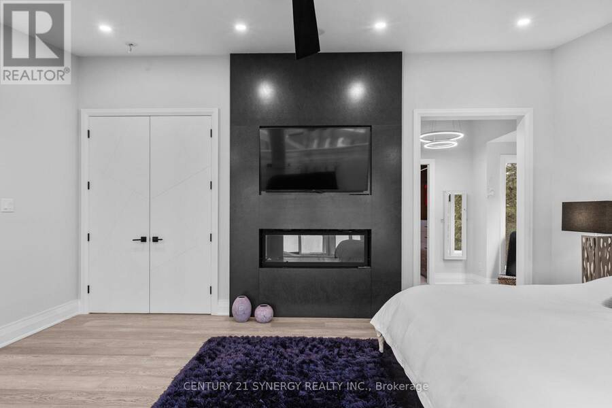
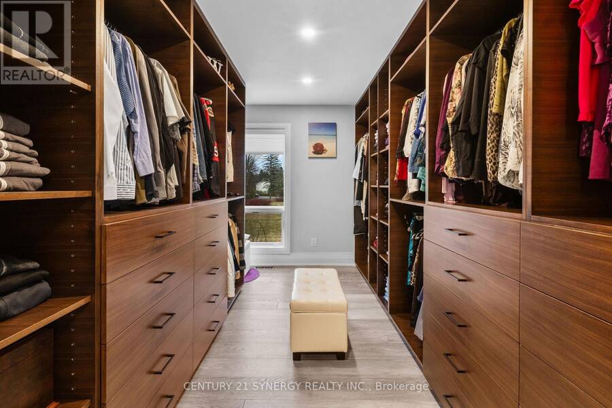
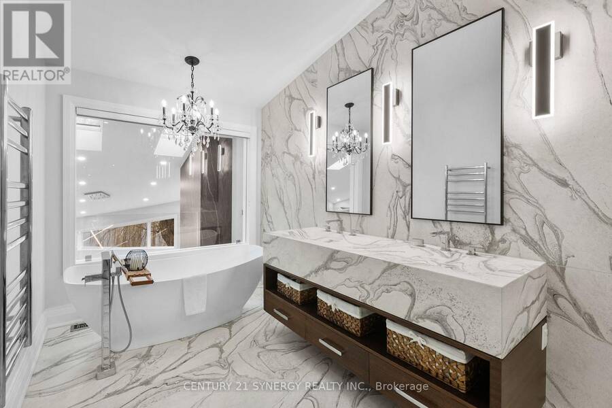
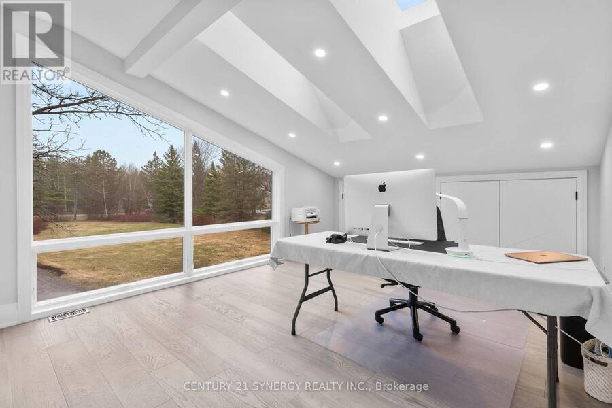
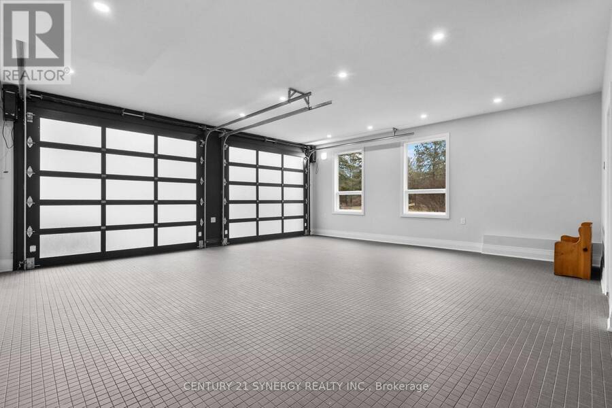
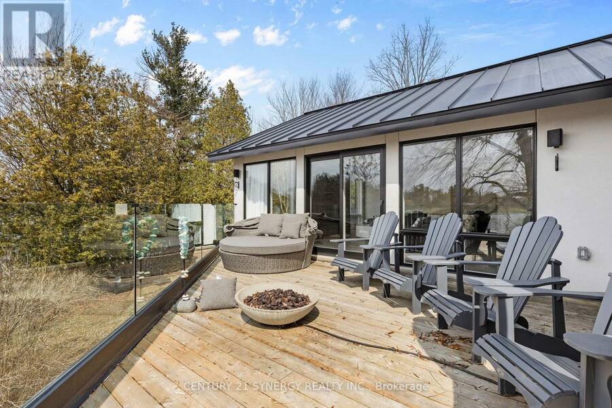
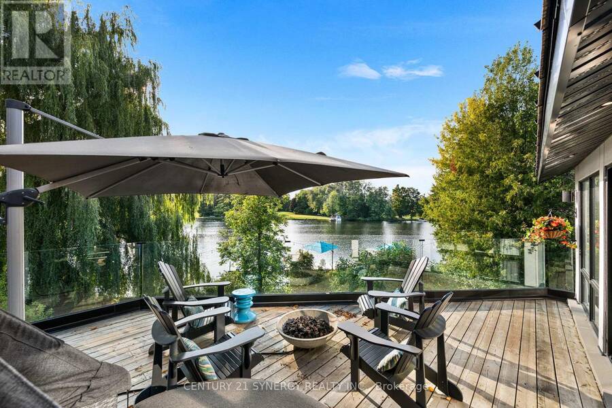
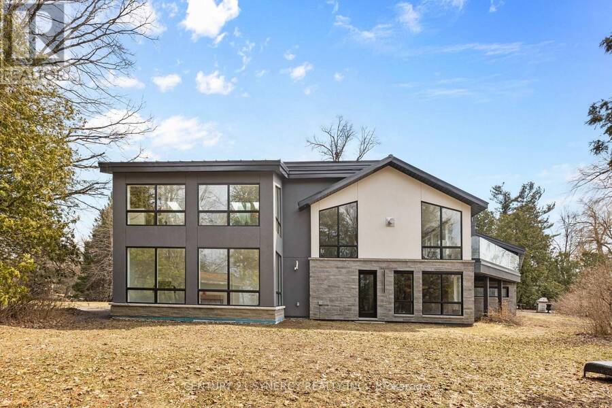
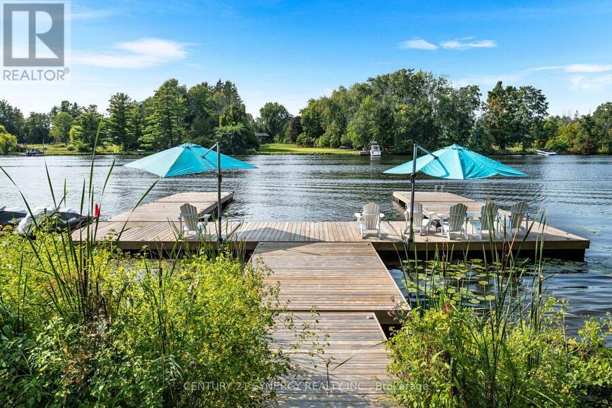
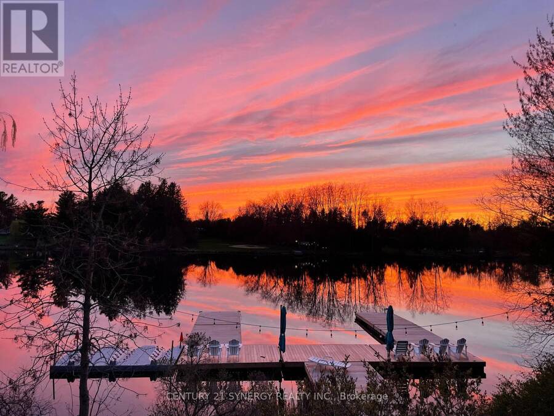
Set along the shores of the Rideau River in Manotick, this state-of-the-art, a sandy beach with no weeds, situated on a stretch of the river ideal for boating, tubing, and wakeboarding. Fully renovated waterfront residence, crafted by a high-end builder with input from renowned architect Andre Godin, offers an exceptional blend of modern elegance and tranquil living. Thoughtfully curated throughout, the home features premium finishes, including Engineered White oak floors, radiant heated (13 zones) exquisite porcelain tile work, expansive, light-filled living spaces, and a Butlers Pantry with a full-height floor-to-ceiling built-in wine rack. A flexible space/Rec Room above the garage is ideal for a private office, studio, & guest suite! The home is equipped with four natural gas fireplaces, three natural gas wifi furnaces and three WiFi-enabled A/C units, 600-amp electrical service, 400 Amp to 2318 Summerside and 200 Amp to 2316 Summerside. It also includes dual HRV and humidity systems, a fully integrated 12-zone Sonos sound system and a professionally installed video surveillance and alarm system. Exceptional craftsmanship includes masonry stone by Arriscraft, stucco by Dryvit Systems, custom millwork by Alaska Wood Industries, and premium finishes by Urbano Design. Energy efficiency is enhanced with spray foam insulation and Pella Professional Series windows (25-year warranty). The exterior features a standing seam metal roof (40-year warranty) and a two-car garage with radiant glycol-heated tiled flooring. Enjoy serene waterfront living with a private dock and stunning surroundings. (id:25417)
- Listing ID: X13031626
- Property Type: Single Family
| Property | |
|---|---|
| Ownership: | Freehold |
| Lot Size: | 118.3 by 423.9 FT|1/2 - 1.99 Acres |
| Parking: | Attached Garage 12 Spaces |
| Pool: | Inground Pool |
| Waterfront: | Yes |
| Building | |
|---|---|
| Type: | Single Family House |
| Appliances: | Dishwasher, Dryer, Garage Door Opener, Oven, Range, Two Refrigerators, Washer, Water Heater, Water Softener and Garage Door Opener Remote(s) |
| HVAC: | Central Air Conditioning, Fireplace and Forced Air Natural Gas |
| Exterior: | Stone and Stucco |
| Basement: | Crawl Space |
| Utilities: | Septic System |
| Location | |
|---|---|
| City: | Ottawa |
| Province: | Ontario |
| Nearby Amenities: | Golf Nearby, Marina and Park |
| Community Features: | Fishing |
| Rooms | Level | Dimensions |
|---|---|---|
| Bathroom | Second level | 1.88 m x 4.04 m |
| Bedroom 2 | Second level | 3.28 m x 4.04 m |
| Primary Bedroom | Second level | 5.8 m x 4.65 m |
| Other | Second level | 2.69 m x 4.04 m |
| Bathroom | Second level | 3.51 m x 5.11 m |
| Family room | Second level | 7.7 m x 6.78 m |
| Bedroom 4 | Second level | 3.94 m x 7.47 m |
| Office | Second level | 3.94 m x 7.47 m |
| Foyer | Main level | 2.74 m x 2.74 m |
| Bathroom | Main level | 1.5 m x 2.82 m |
| Utility room | Main level | 1.19 m x 4.06 m |
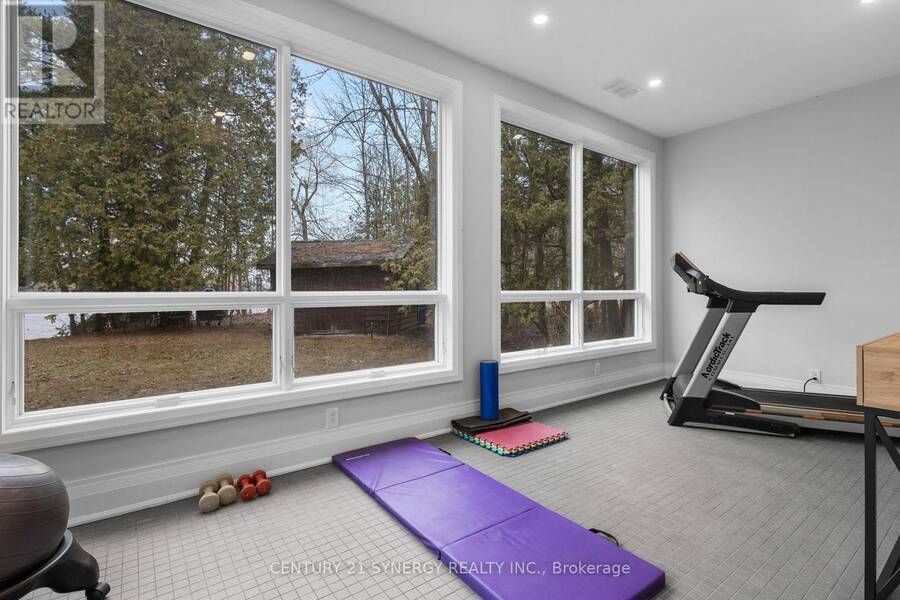
| Exercise room | Main level | 6 m x 2.74 m |
| Dining room | Main level | 3.96 m x 6.2 m |
| Other | Main level | 2.2 m x 3.81 m |
| Kitchen | Main level | 4.65 m x 8.05 m |
| Eating area | Main level | 5.31 m x 2.74 m |
| Living room | Main level | 5.88 m x 5.66 m |
| Laundry room | Main level | 4.93 m x 2.45 m |
| Bathroom | Main level | 2.18 m x 1.12 m |
| Bedroom 3 | Main level | 3.61 m x 3.51 m |
| Mud room | Main level | 5.18 m x 3.56 m |
Book a showing to see this Summerside Drive Home in Ottawa
This property has so much to offer. Book a private showing now, as you do not want to miss out on 2318/2316 SUMMERSIDE DRIVE in Ottawa, Ontario!
Private Showing Request
Send a request to book a private showing for
.
Please Note: Information you supply in the contact form will be kept fully confidential.
Is this waterfront home the right property for you? Start a conversation to find out.
Get Directions to this Property
Not sure where this property is? Get directions to this Summerside Drive Home in Ottawa.


Provided by CENTURY 21 SYNERGY REALTY INC.. MLS®, REALTOR®, and the associated logos are trademarks of the Canadian Real Estate Association.

This REALTOR.ca listing content is owned and licensed by REALTOR® members of the Canadian Real Estate Association.
Have questions or need more information about this home? Don't know where to begin? Then, let us connect you with the best real estate agent to guide you.

Inquiries submitted through this website will be responded to by a local sales representative from Royal LePage®.
Start a Conversation by Text
Provide your full name, phone and email to start a conversation by text message.
Please Note: Information you supply in the contact form will be kept fully confidential.
Start a Conversation by Email
Provide your full name and email to start a conversation by email.
Please Note: Information you supply in the contact form will be kept fully confidential.