
2317 ELMIRA DRIVE, Ottawa, Ontario K2C 1H3

$625,000.00
- 3 bedrooms
- 2 bathrooms
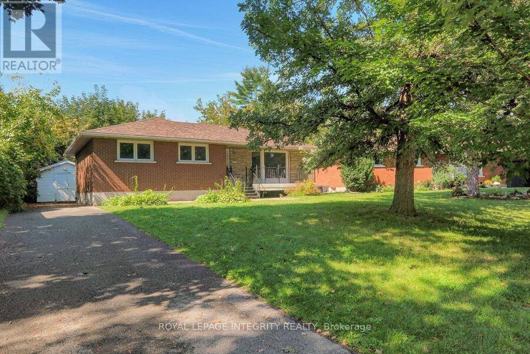
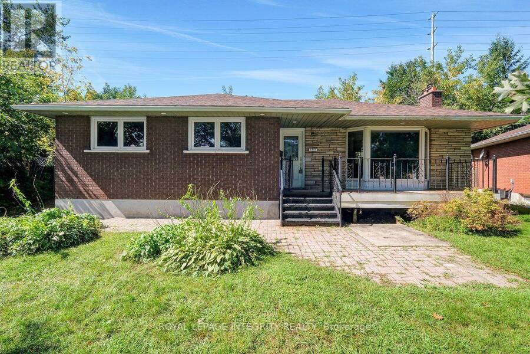
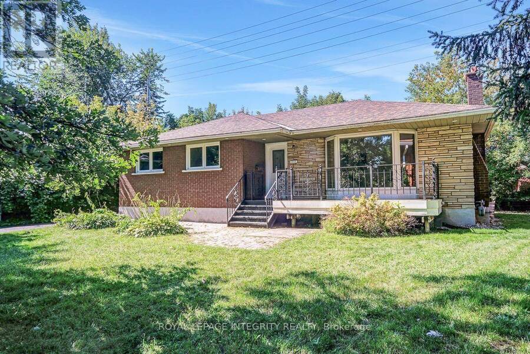
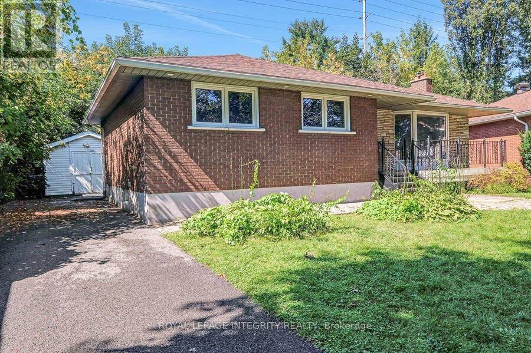
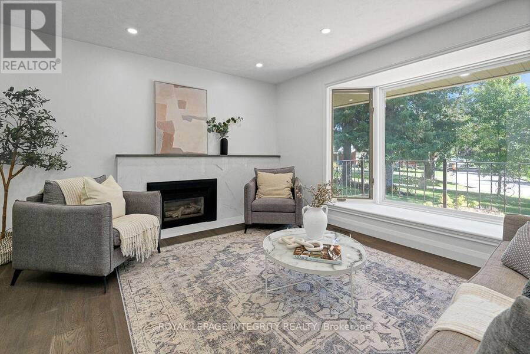
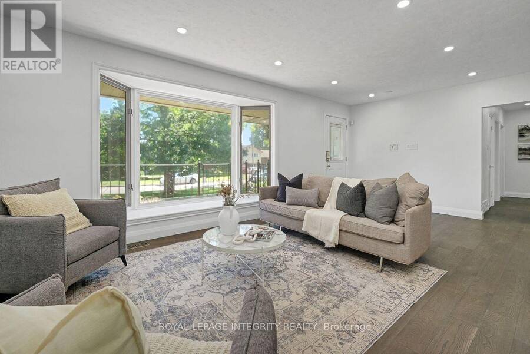
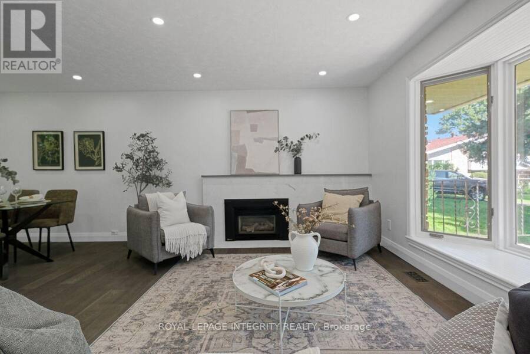
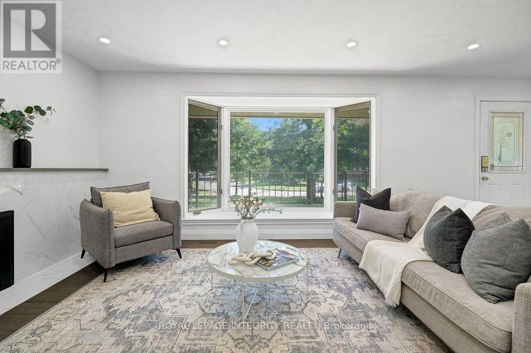
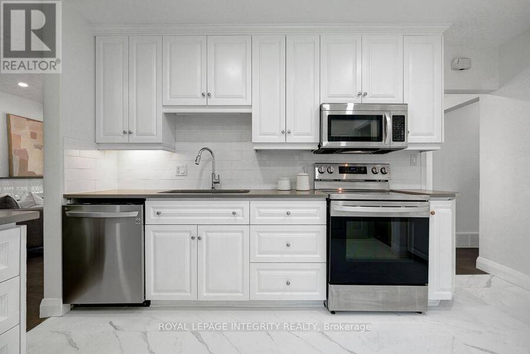
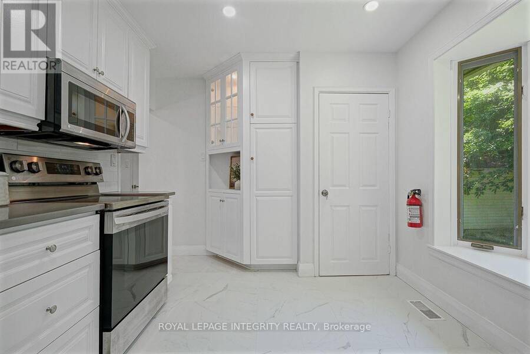
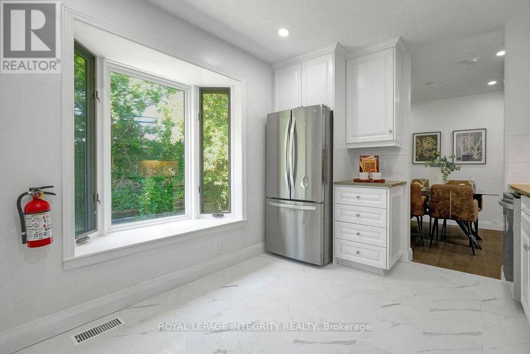
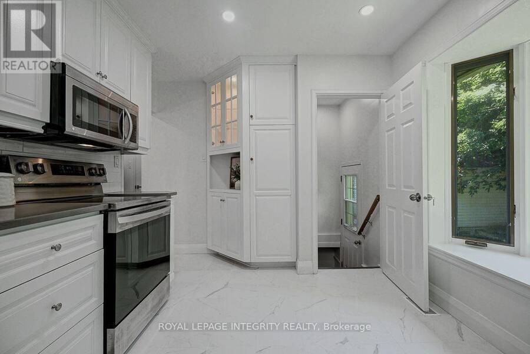
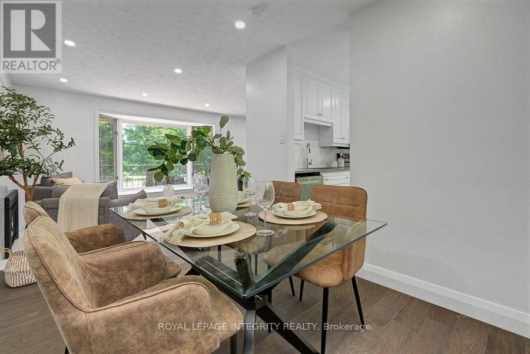
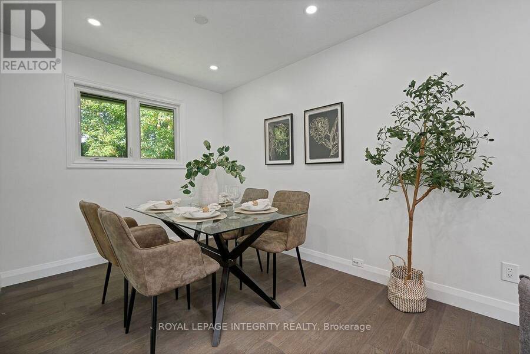
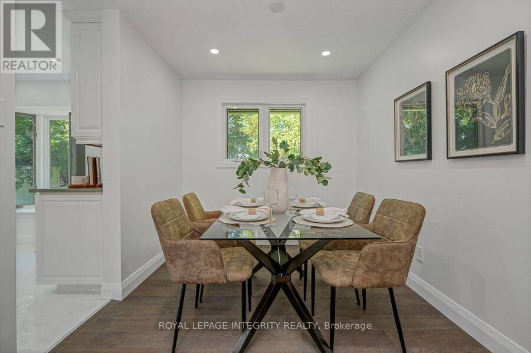
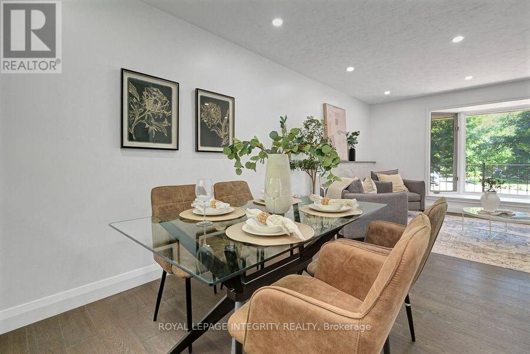
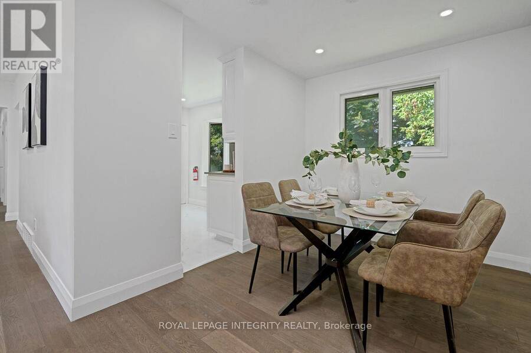
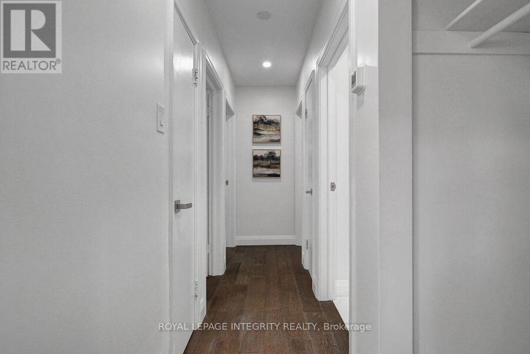
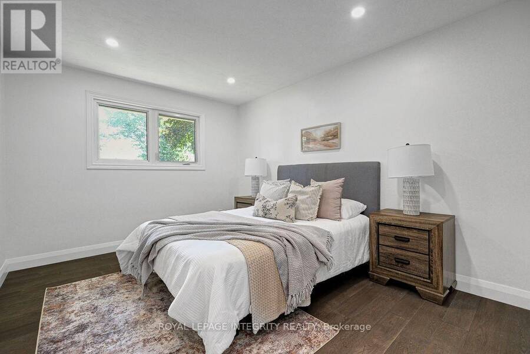
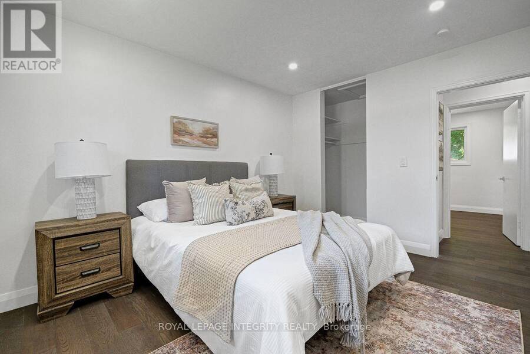
Welcome to this renovated 3-bedroom bungalow in the mature and quiet neighbourhood of Parkway Park. As you step inside, you're welcomed by a bright and inviting living room featuring beautiful hardwood flooring, a large front window and a cozy gas fireplace. From here, the home flows naturally into the separate dining room, creating an ideal space for family dinners and entertaining. Continue into the fully renovated kitchen, where stylish finishes, stainless steel appliances, generous cabinetry and a breakfast nook overlooking the backyard create a warm and functional heart of the home. Down the hall, three well-sized bedrooms provide comfortable ... read more
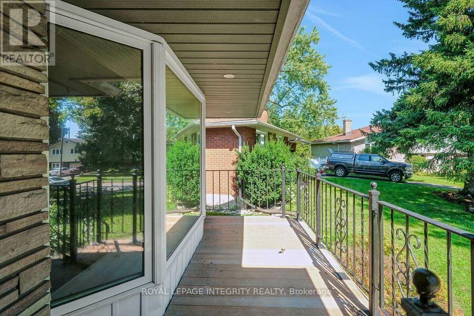
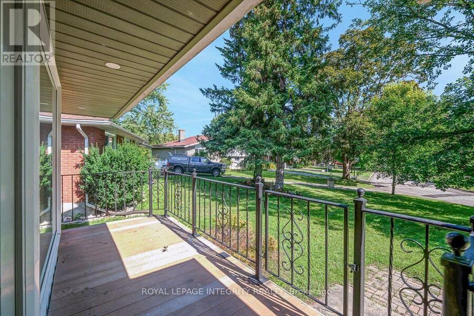
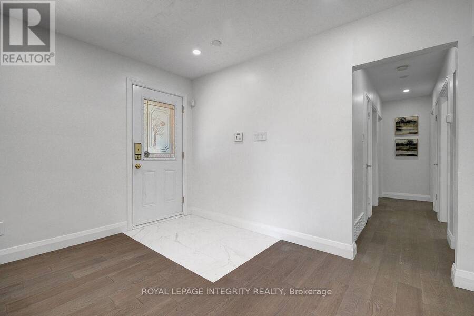
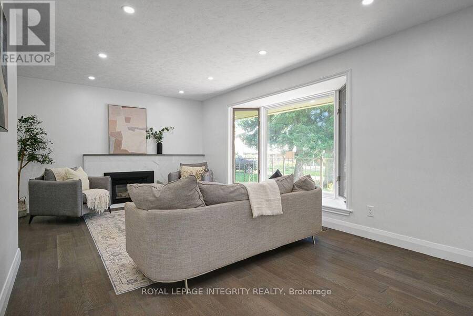
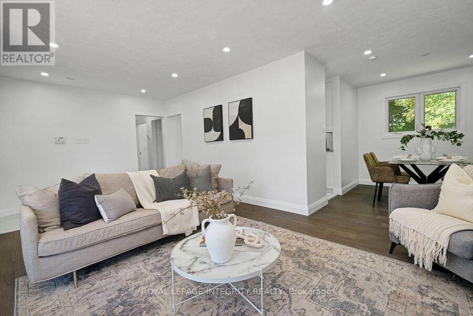
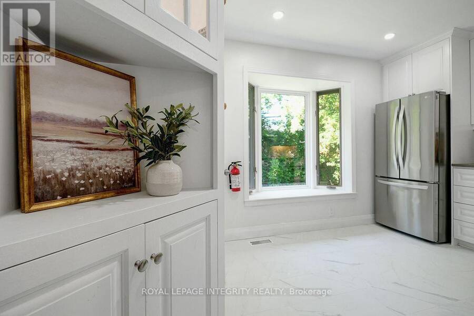
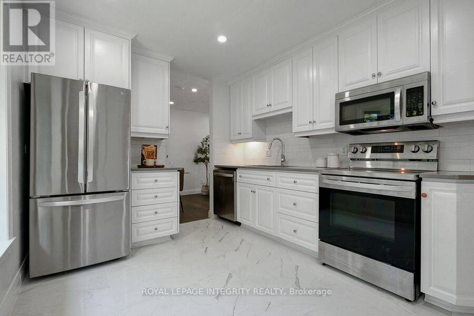
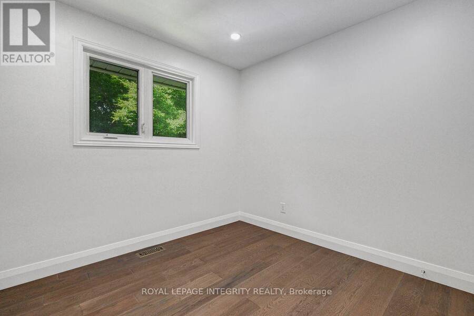
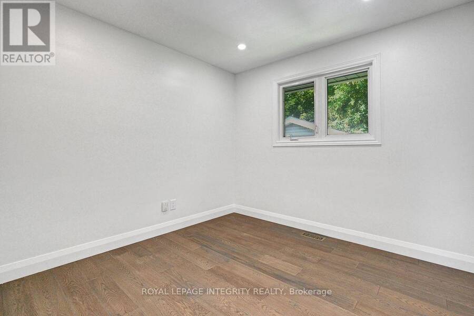
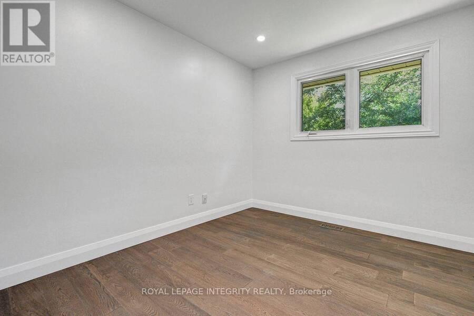
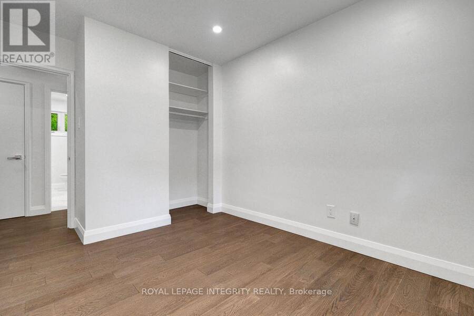
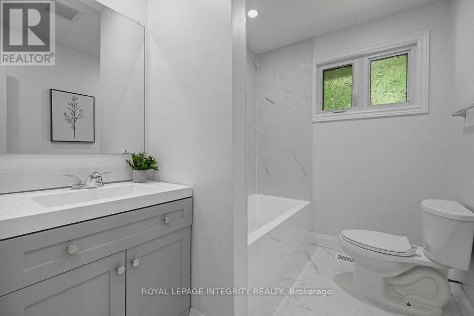
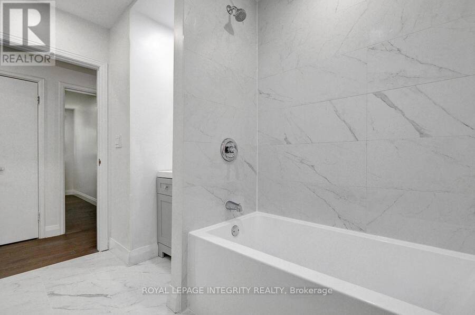
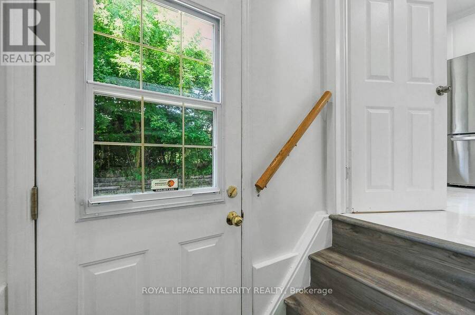
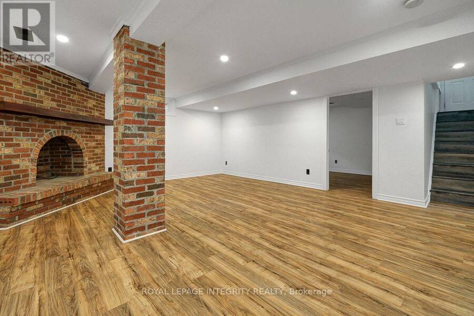
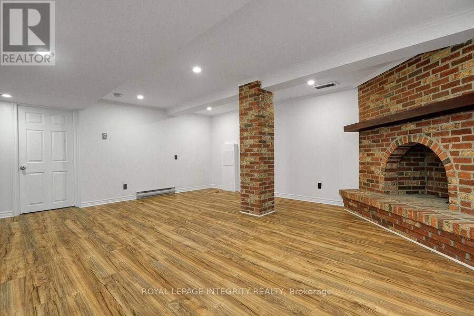
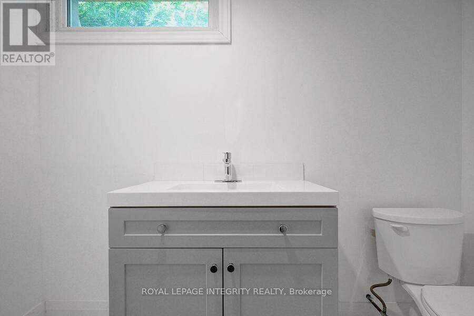
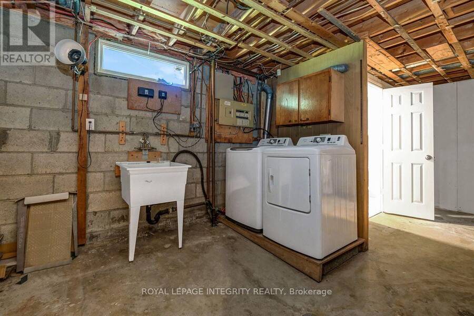
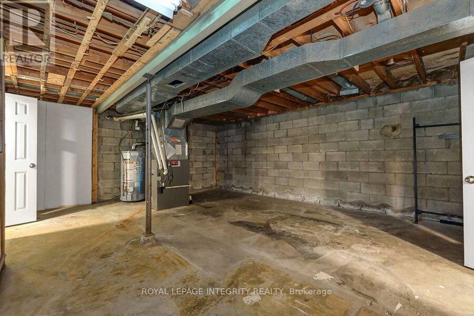
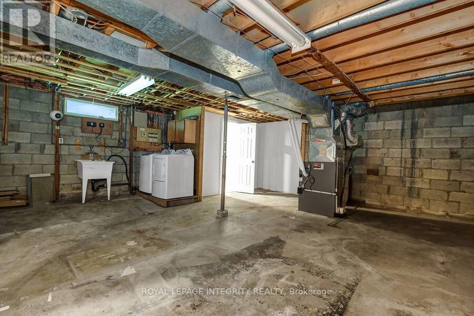
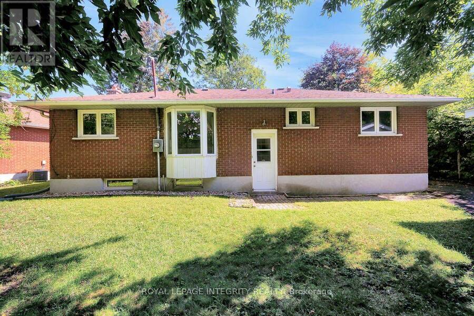
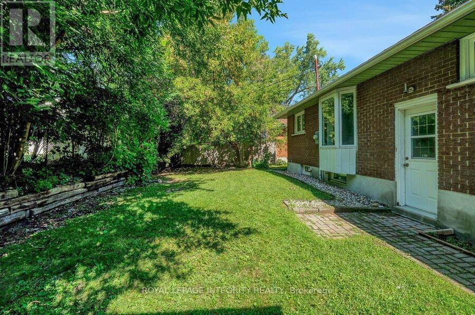
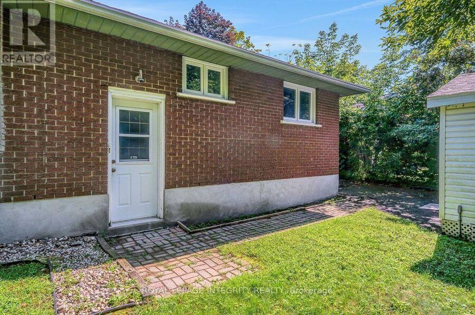
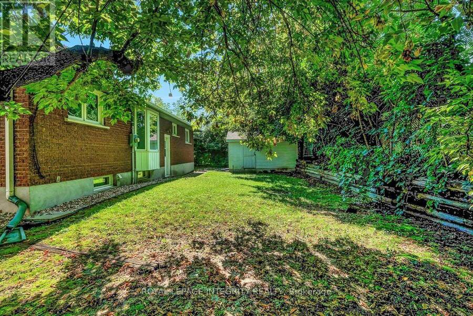
Welcome to this renovated 3-bedroom bungalow in the mature and quiet neighbourhood of Parkway Park. As you step inside, you're welcomed by a bright and inviting living room featuring beautiful hardwood flooring, a large front window and a cozy gas fireplace. From here, the home flows naturally into the separate dining room, creating an ideal space for family dinners and entertaining. Continue into the fully renovated kitchen, where stylish finishes, stainless steel appliances, generous cabinetry and a breakfast nook overlooking the backyard create a warm and functional heart of the home. Down the hall, three well-sized bedrooms provide comfortable living space, including a spacious primary bedroom with a walk-in closet. A fully updated family bathroom completes the main level. The lower level offers even more room to enjoy, with a spacious recreation room featuring a decorative brick fireplace , a powder room, laundry and plenty of storage. With a separate rear entrance, this home also offers exciting flexibility for multigenerational living or potential Secondary Dwelling Unit (SDU). Step outside to discover a generous backyard with room for outdoor dining, entertaining and gardening, along with a large utility shed for additional storage. The expansive front yard adds to the home's curb appeal, while the extended driveway provides ample parking. Thoughtfully renovated and move-in ready, this home combines comfortable everyday living with exciting future potential. Located close to parks, schools, shopping, public transit and everyday amenities. (id:25417)
- Listing ID: X13745458
- Property Type: Single Family
| Property | |
|---|---|
| Style: | Bungalow |
| Ownership: | Freehold |
| Lot Size: | 41.8 by 100 FT Landscaped |
| Parking: | No Garage 3 Spaces |
| Building | |
|---|---|
| Type: | Single Family House |
| Appliances: | Dryer, Hood Fan, Microwave, Refrigerator, Stove, Washer and Dishwasher |
| HVAC: | Central Air Conditioning, Fireplace and Forced Air Propane |
| Exterior: | Brick |
| Basement: | Full (Finished) |
| Utilities: | Sanitary Sewer |
| Location | |
|---|---|
| City: | Ottawa |
| Province: | Ontario |
| Rooms | Level | Dimensions |
|---|---|---|
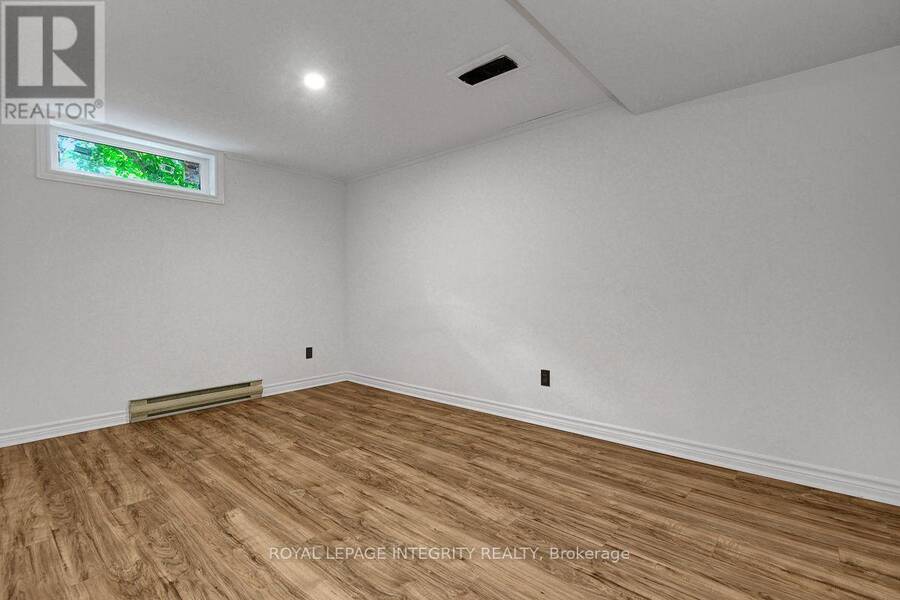
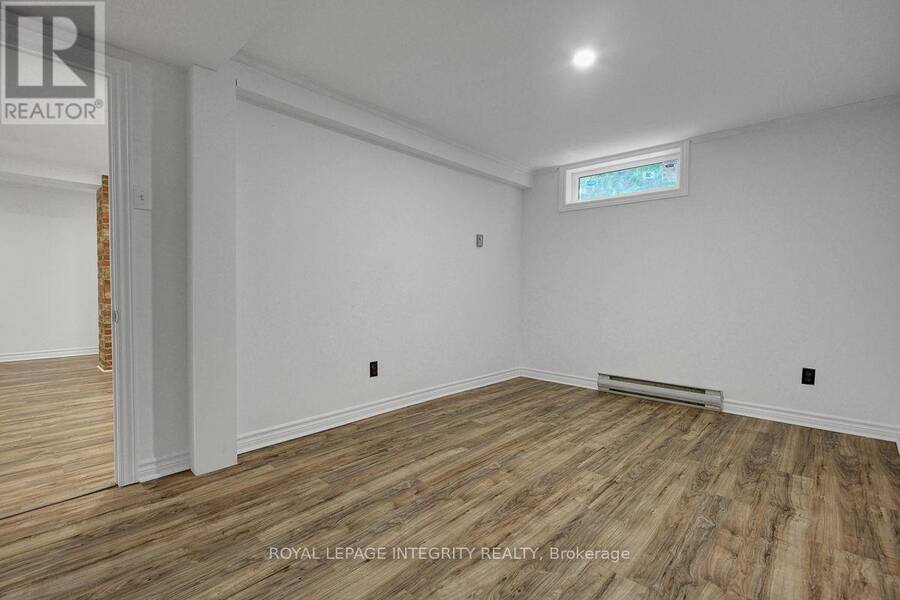
| Bedroom | Basement | 2.85 m x 4.75 m |
| Recreational, Games room | Basement | 4.83 m x 5.82 m |
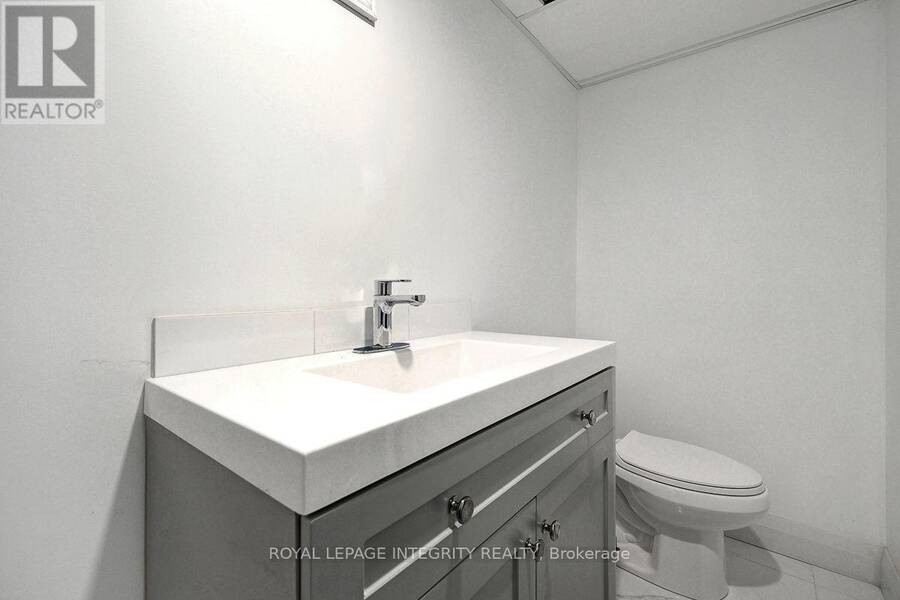
| Bathroom | Basement | 2.57 m x 1.09 m |
| Living room | Main level | 6.7 m x 3.6 m |
| Dining room | Main level | 3.1 m x 2.5 m |
| Kitchen | Main level | 4.1 m x 3 m |
| Primary Bedroom | Main level | 3.9 m x 3.1 m |
| Bedroom | Main level | 3.9 m x 2.8 m |
| Bedroom | Main level | 3 m x 2.9 m |
| Bathroom | Main level | 2.95 m x 1.89 m |
Book a showing to see this Elmira Drive Home in Ottawa
This property has so much to offer. Book a private showing now, as you do not want to miss out on 2317 ELMIRA DRIVE in Ottawa, Ontario!
Private Showing Request
Send a request to book a private showing for
.
Please Note: Information you supply in the contact form will be kept fully confidential.
Is this home the right property for you? Start a conversation to find out.
Get Directions to this Property
Not sure where this property is? Get directions to this Elmira Drive Home in Ottawa.


Provided by ROYAL LEPAGE INTEGRITY REALTY. MLS®, REALTOR®, and the associated logos are trademarks of the Canadian Real Estate Association.

This REALTOR.ca listing content is owned and licensed by REALTOR® members of the Canadian Real Estate Association.
Have questions or need more information about this home? Don't know where to begin? Then, let us connect you with the best real estate agent to guide you.

Inquiries submitted through this website will be responded to by a local sales representative from Royal LePage®.
Start a Conversation by Text
Provide your full name, phone and email to start a conversation by text message.
Please Note: Information you supply in the contact form will be kept fully confidential.
Start a Conversation by Email
Provide your full name and email to start a conversation by email.
Please Note: Information you supply in the contact form will be kept fully confidential.