
230 LINCOLN HEIGHTS ROAD, Ottawa, Ontario K2B 8A8

$949,900.00
- 4 bedrooms
- 3 bathrooms
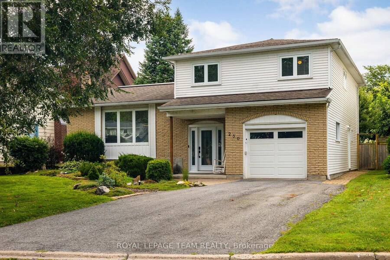
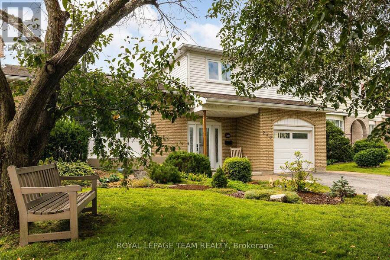
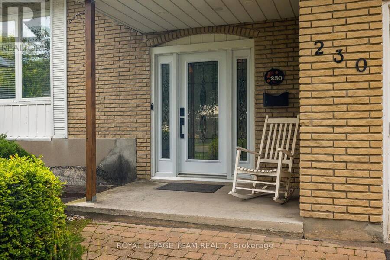
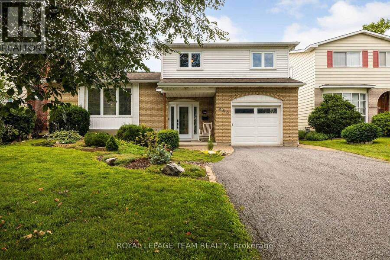
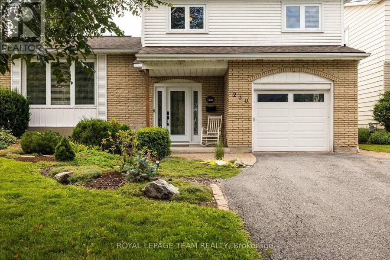
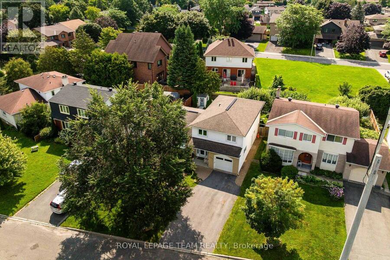
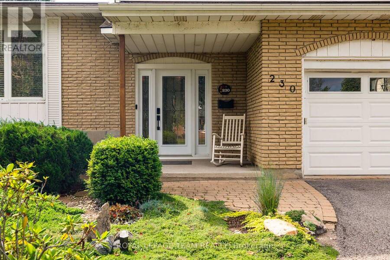
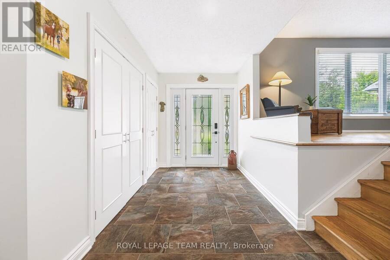
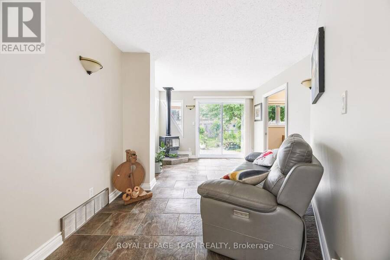
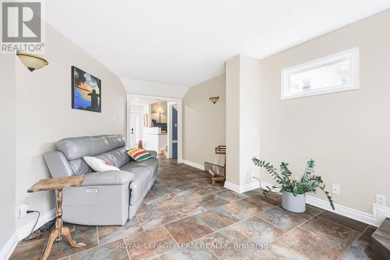
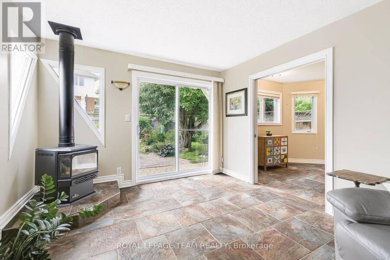
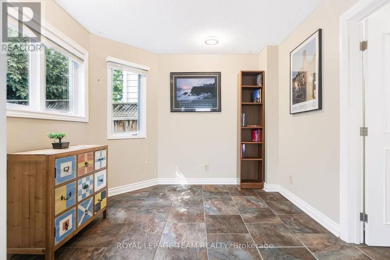
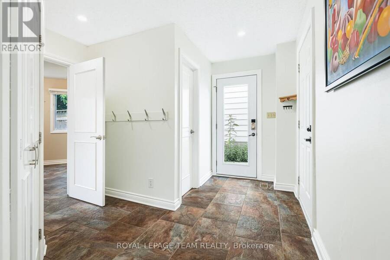
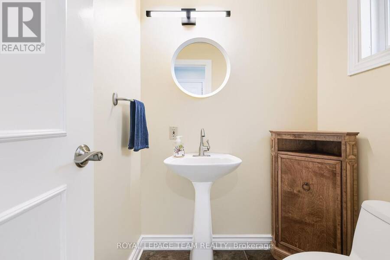
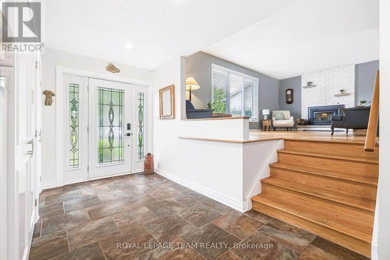
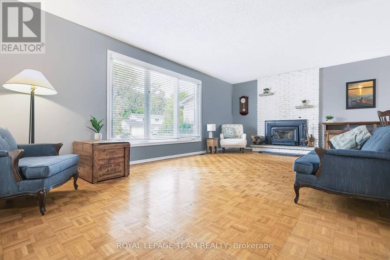
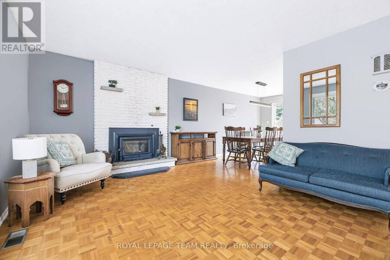
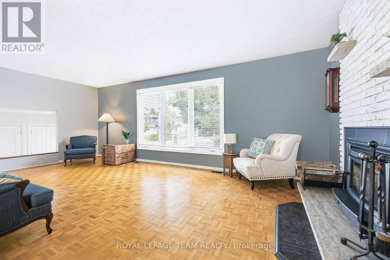
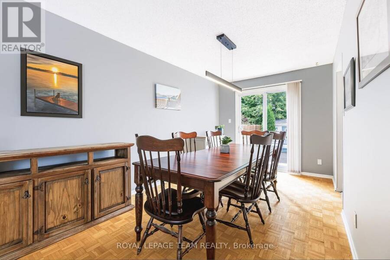
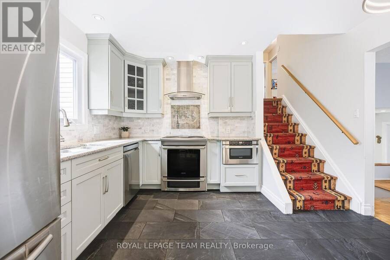
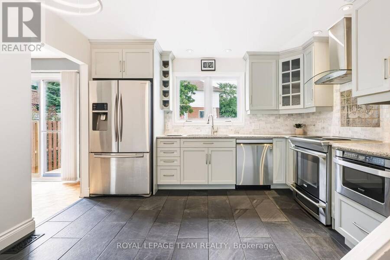
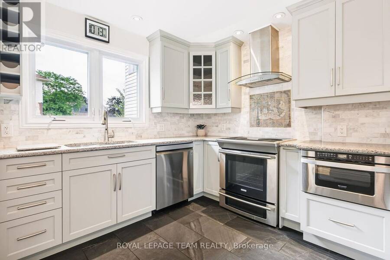
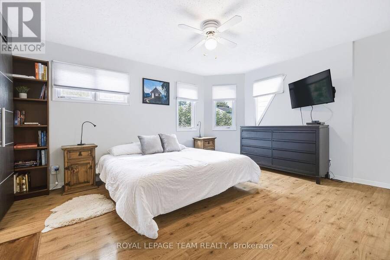
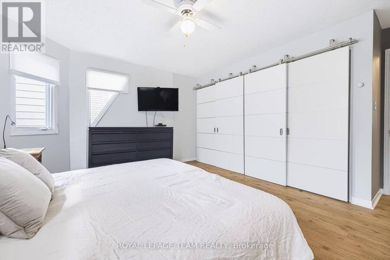
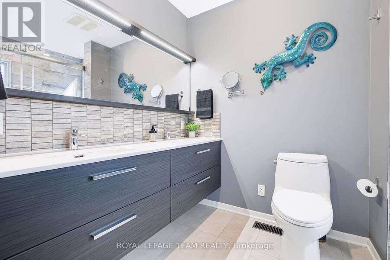
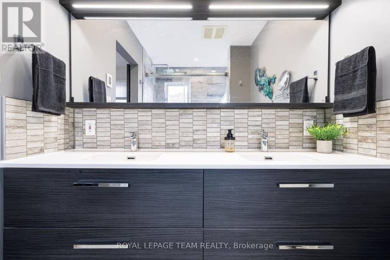
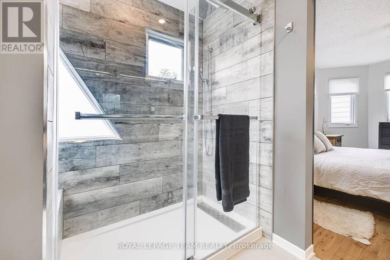
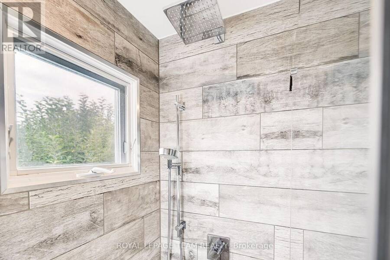
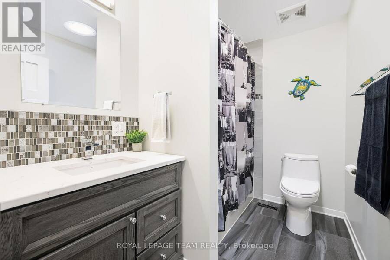
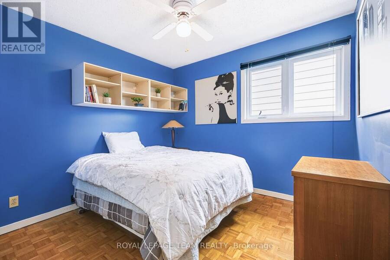
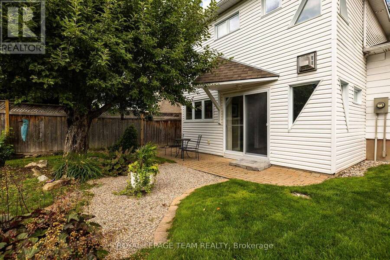
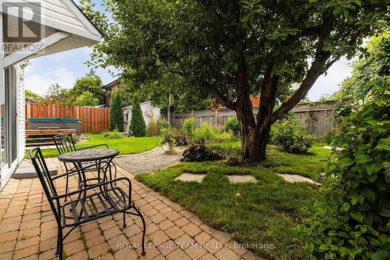
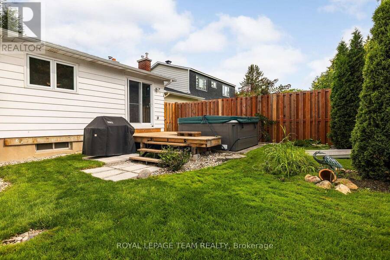
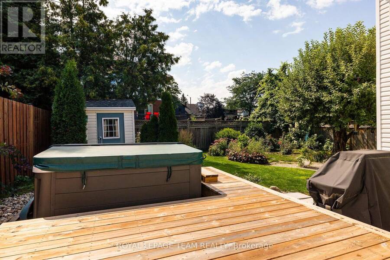
***Open House Saturday September 19, 2-4pm***Located at 230 Lincoln Heights Road, this bright 4-bedroom, 2.5-bathroom side-split home offers spacious living in a prime Ottawa neighborhood. A large entry foyer welcomes you inside, setting the tone for a well-designed layout that includes a major 1998 addition and renovation. Cooking is effortless in the kitchen, updated in 2014, while the bathrooms were fully modernized in 2018. Large windows throughout flood the home with natural light. Out back, the private yard features a back deck, mature gardens, and a hot tub for year-round relaxation. Outdoor enthusiasts will love being steps from Mud Lake, ... read more
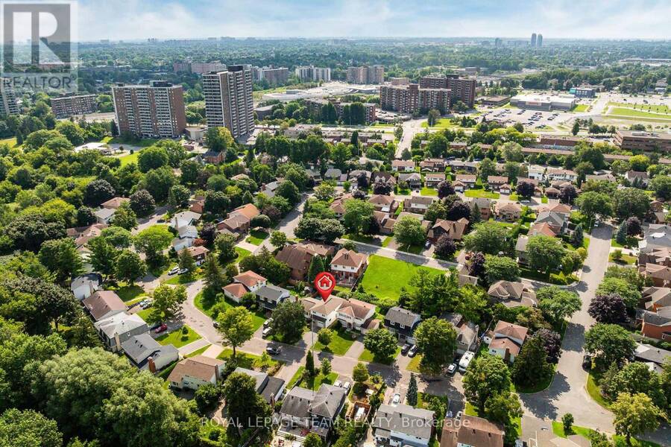
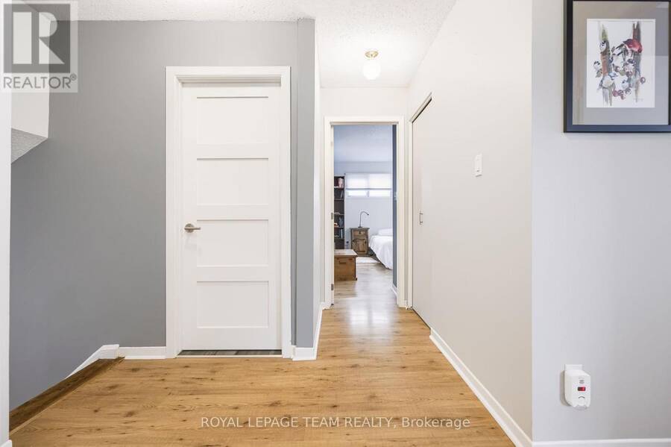
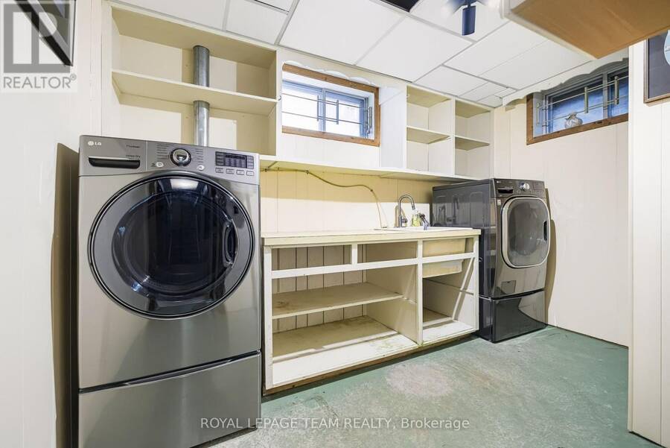
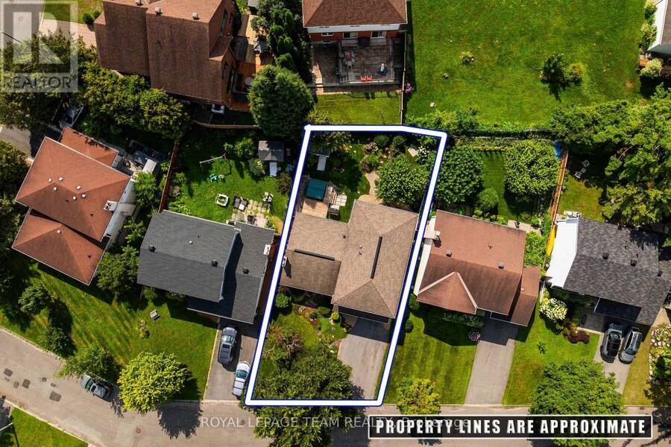
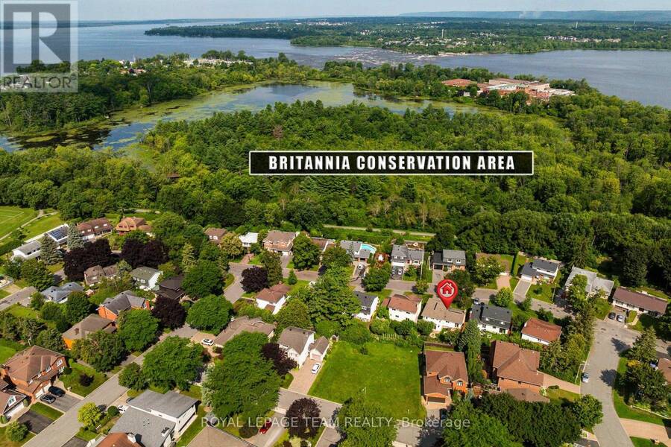
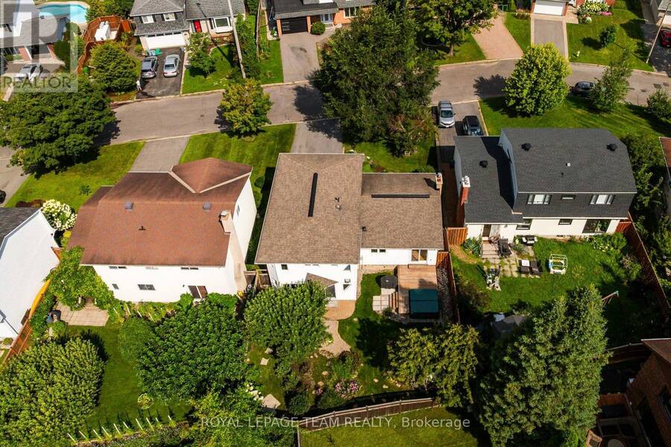
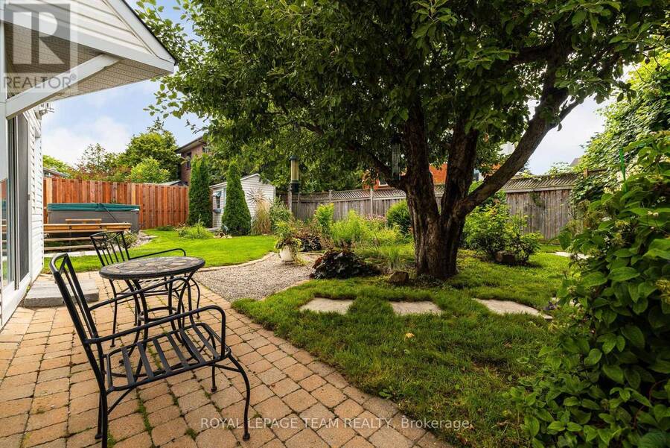
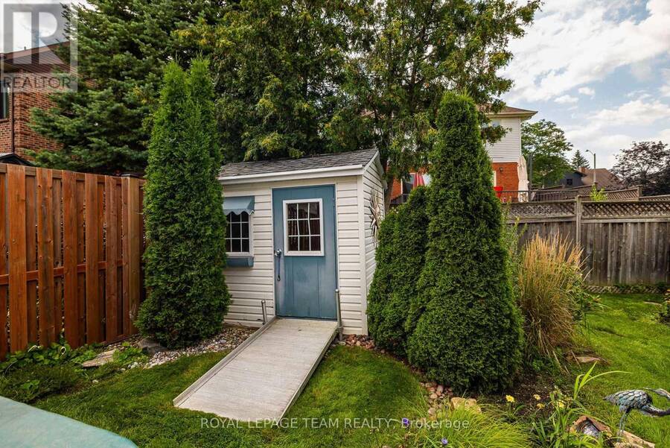
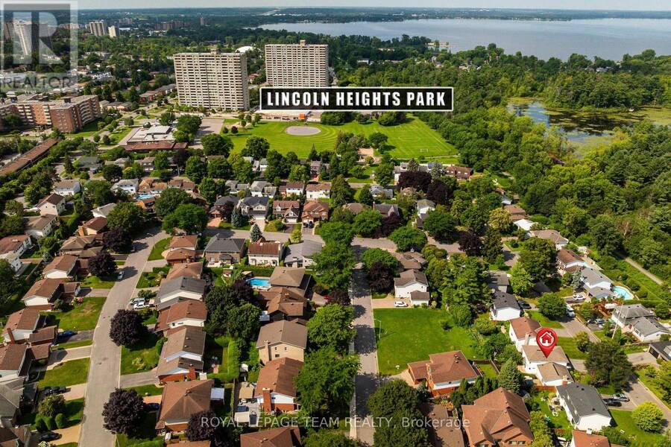
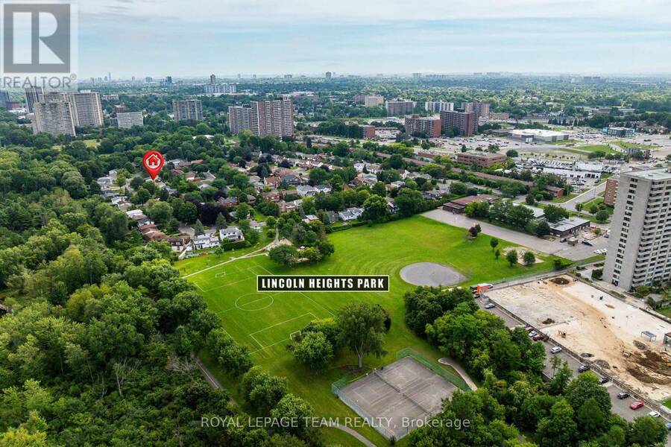
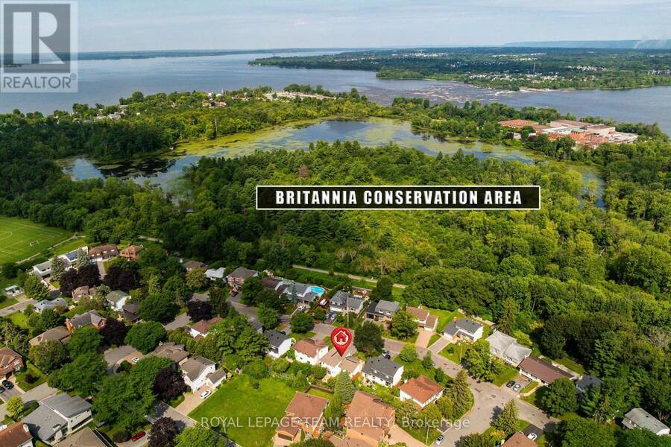
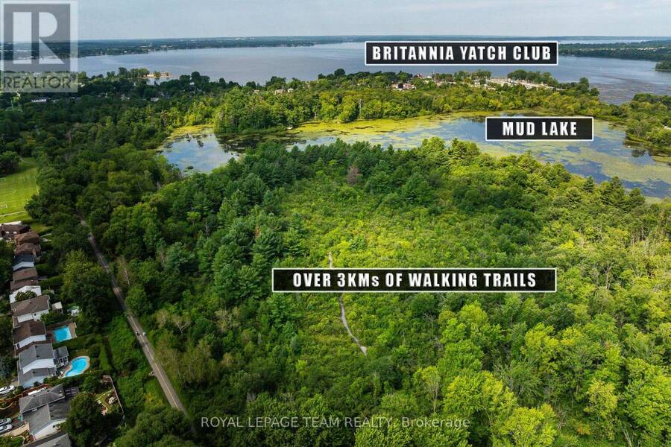
***Open House Saturday September 19, 2-4pm***Located at 230 Lincoln Heights Road, this bright 4-bedroom, 2.5-bathroom side-split home offers spacious living in a prime Ottawa neighborhood. A large entry foyer welcomes you inside, setting the tone for a well-designed layout that includes a major 1998 addition and renovation. Cooking is effortless in the kitchen, updated in 2014, while the bathrooms were fully modernized in 2018. Large windows throughout flood the home with natural light. Out back, the private yard features a back deck, mature gardens, and a hot tub for year-round relaxation. Outdoor enthusiasts will love being steps from Mud Lake, Lincoln Heights Park, and the Britannia Conservation Area with over three kilometers of walking trails. Commuters benefit from quick access to the Lincoln Fields transit station. This property combines solid updates, generous square footage, and access to green space in one convenient location. (id:25417)
Open House this Saturday, September 19th, from 2:00 PM to 4:00 PM.
- Listing ID: X13789480
- Property Type: Single Family
| Property | |
|---|---|
| Ownership: | Freehold |
| Lot Size: | 53.2 by 100 FT |
| Parking: | Attached Garage 5 Spaces |
| Building | |
|---|---|
| Type: | Single Family House |
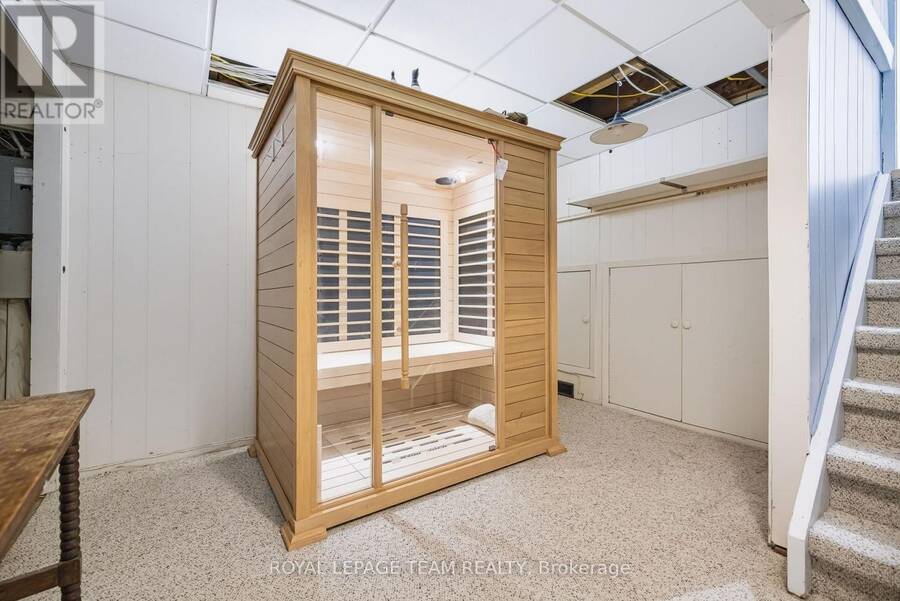
| Appliances: | Dryer, Refrigerator, Sauna, Stove, Washer, Water Heater - Tankless and Garage Door Opener Remote(s) |
| HVAC: | Central Air Conditioning, Fireplace and Forced Air Natural Gas, Wood |
| Exterior: | Brick and Vinyl Siding |
| Basement: | Crawl Space (Partially Finished) |
| Utilities: | Sanitary Sewer |
| Location | |
|---|---|
| City: | Ottawa |
| Province: | Ontario |
| Rooms | Level | Dimensions |
|---|---|---|
| Primary Bedroom | Second level | 4.49 m x 4.52 m |
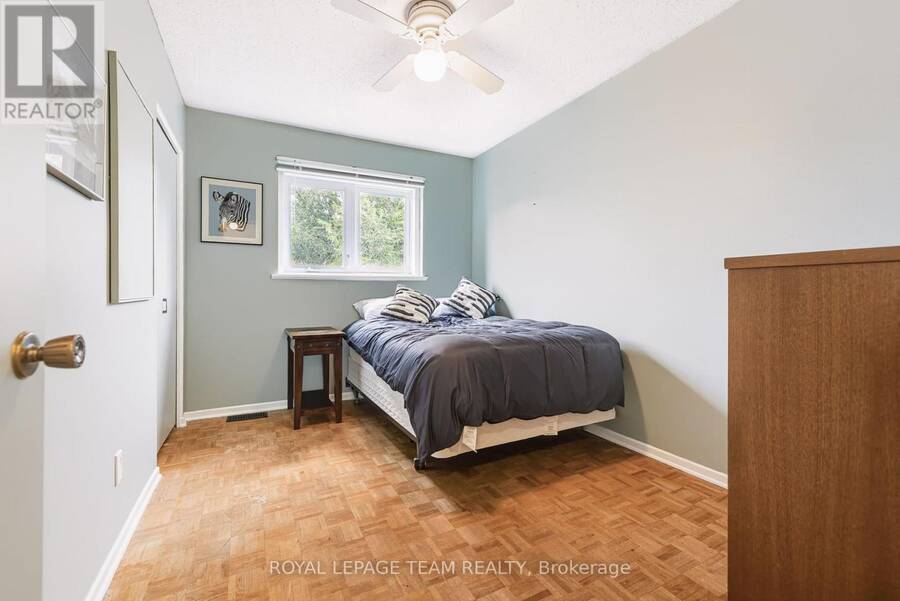
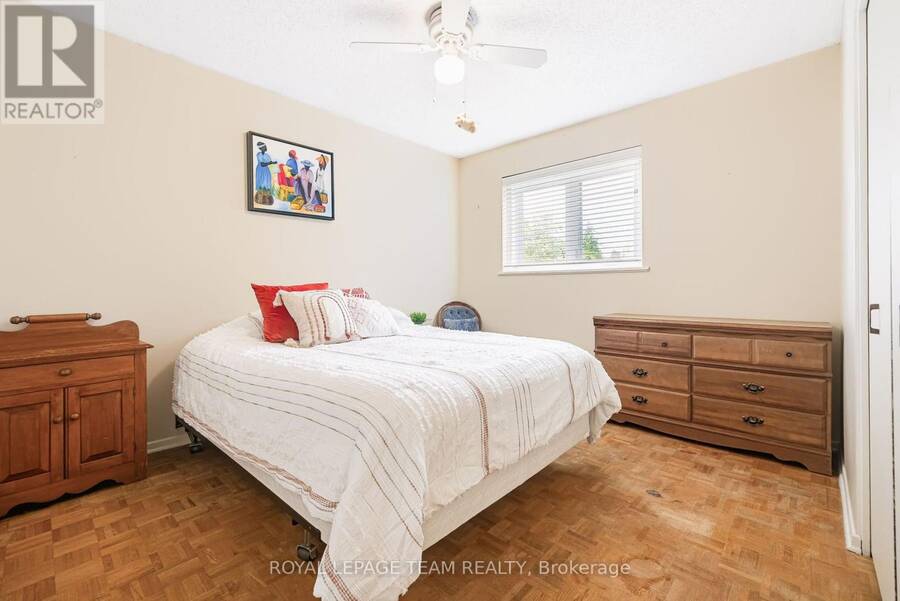
| Bedroom 2 | Second level | 2.66 m x 3.07 m |
| Bedroom 3 | Second level | 3.75 m x 3.7 m |
| Bedroom 4 | Second level | 3.7 m x 2.64 m |
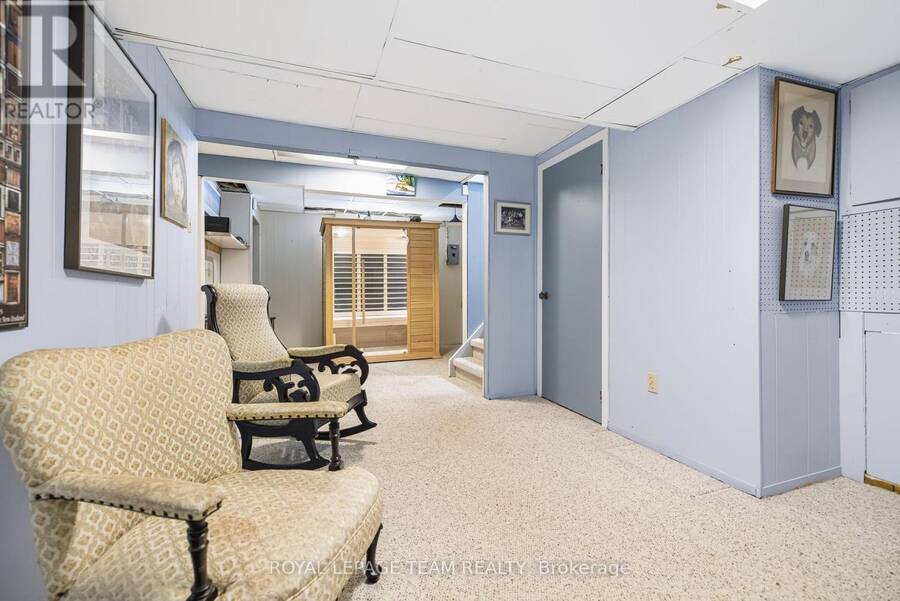
| Recreational, Games room | Basement | 7.54 m x 3.83 m |
| Laundry room | Basement | 3.73 m x 2.23 m |
| Utility room | Basement | 3.73 m x 2.23 m |
| Foyer | Main level | 4.95 m x 2.61 m |
| Kitchen | Main level | 3.7 m x 3.7 m |
| Dining room | Main level | 2.61 m x 3.78 m |
| Living room | Main level | 6.45 m x 3.7 m |
| Family room | Main level | 5.58 m x 3.25 m |
| Den | Main level | 3.17 m x 2.92 m |
Book a showing to see this Lincoln Heights Road Home in Ottawa
This property has so much to offer. Book a private showing now, as you do not want to miss out on 230 LINCOLN HEIGHTS ROAD in Ottawa, Ontario!
Private Showing Request
Send a request to book a private showing for
.
Please Note: Information you supply in the contact form will be kept fully confidential.
Is this home the right property for you? Start a conversation to find out.
Get Directions to this Property
Not sure where this property is? Get directions to this Lincoln Heights Road Home in Ottawa.


Provided by ROYAL LEPAGE TEAM REALTY. MLS®, REALTOR®, and the associated logos are trademarks of the Canadian Real Estate Association.

This REALTOR.ca listing content is owned and licensed by REALTOR® members of the Canadian Real Estate Association.
Have questions or need more information about this home? Don't know where to begin? Then, let us connect you with the best real estate agent to guide you.

Inquiries submitted through this website will be responded to by a local sales representative from Royal LePage®.
Start a Conversation by Text
Provide your full name, phone and email to start a conversation by text message.
Please Note: Information you supply in the contact form will be kept fully confidential.
Start a Conversation by Email
Provide your full name and email to start a conversation by email.
Please Note: Information you supply in the contact form will be kept fully confidential.