
2205 - 1171 AMBLESIDE DRIVE, Ottawa, Ontario K2B 8E1

$279,900.00
- 2 bedrooms
- 2 bathrooms
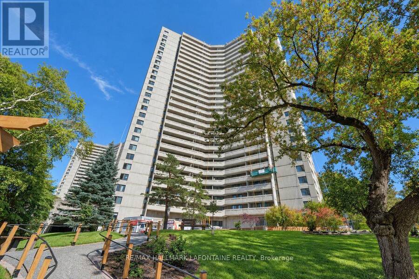
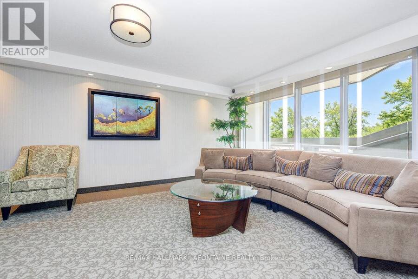
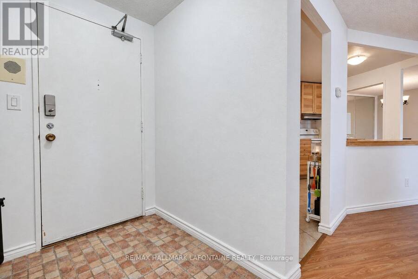
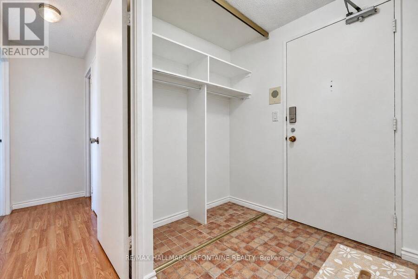
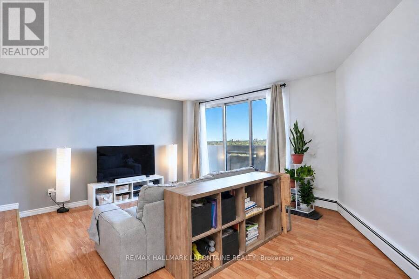
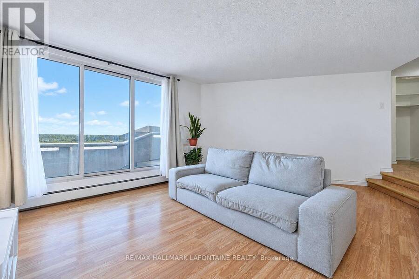
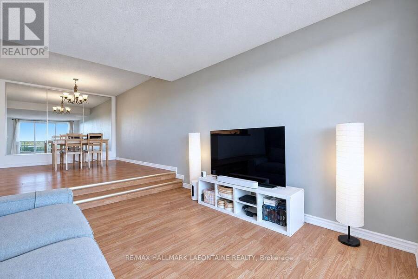
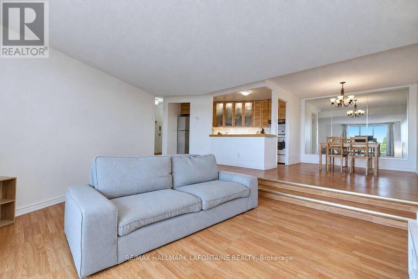
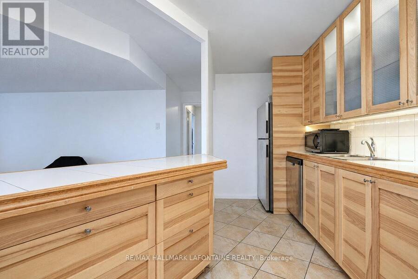
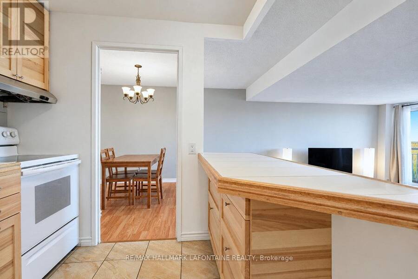
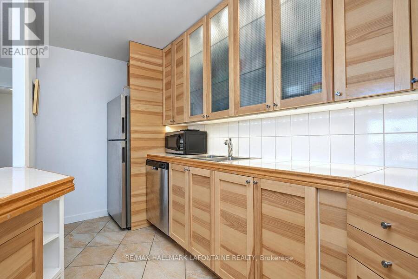
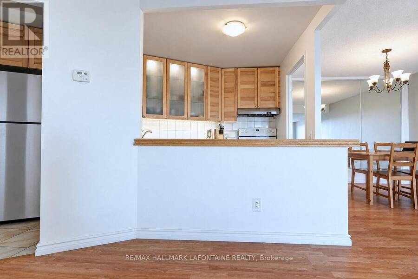
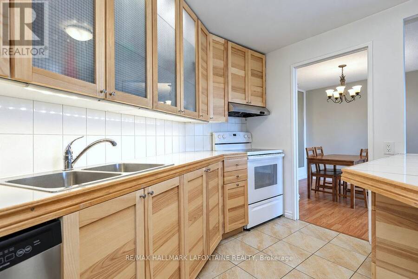
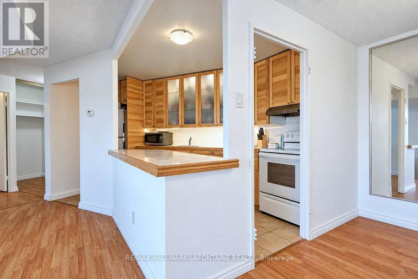
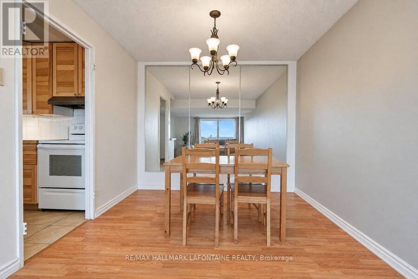
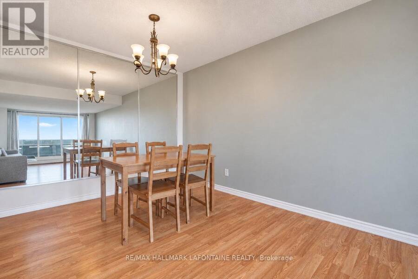
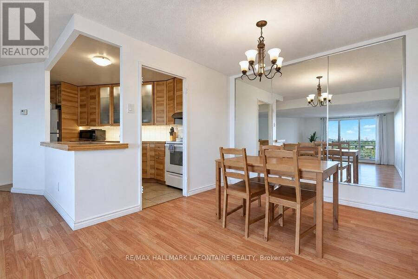
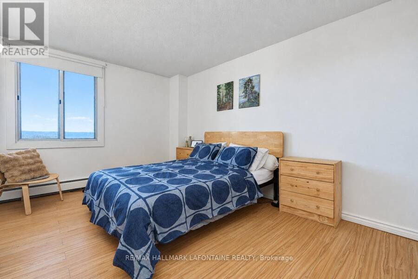
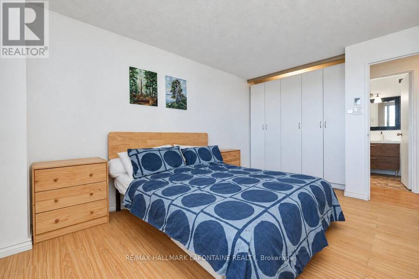
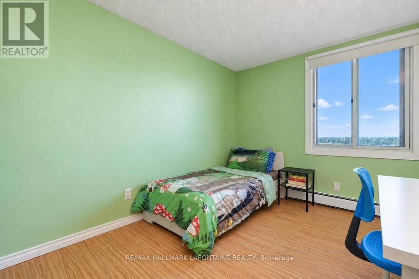
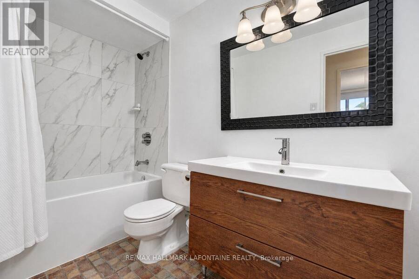
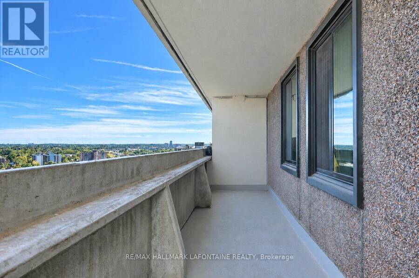
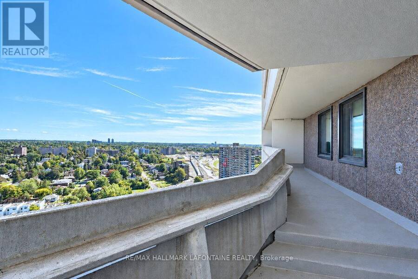
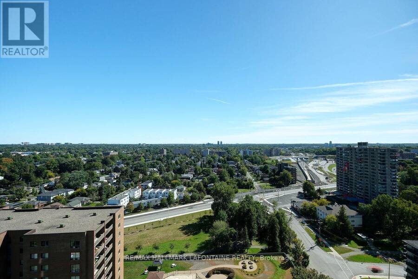
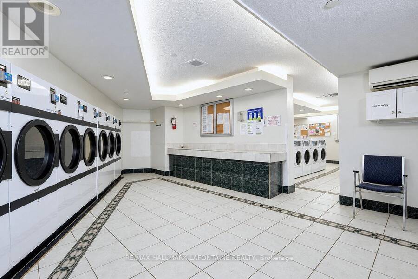
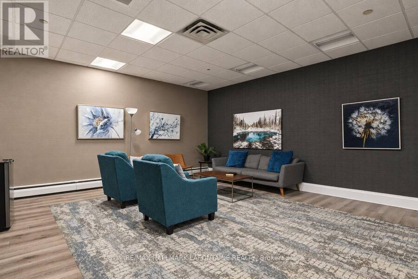
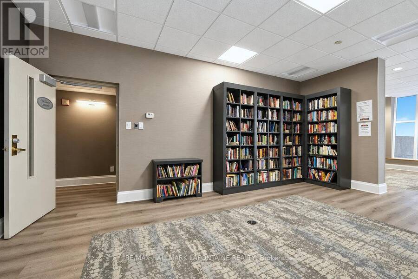
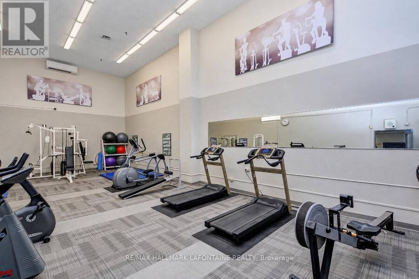
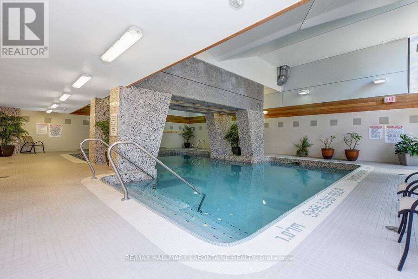
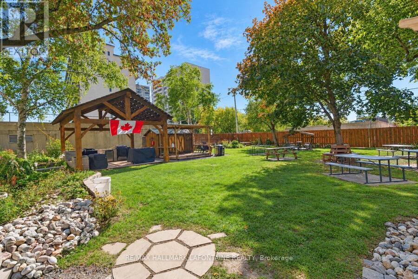
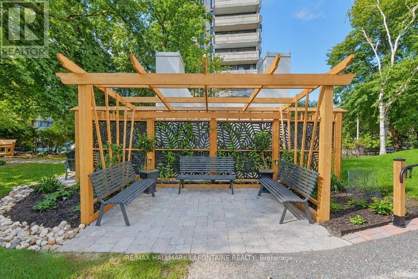
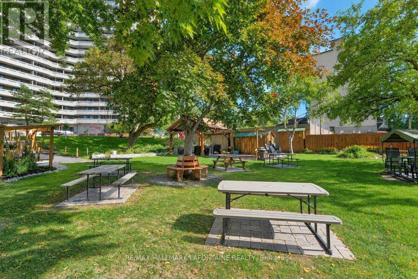
Your opportunity to make this affordable two-bedroom condo your own in the popular Ambleside 2!! The bright main living space features an open-concept layout with a dedicated dining area and a spacious sunken living room, creating a comfortable setting for both everyday living and entertaining. Enjoy the exceptionally large balcony with beautiful southern views of the city. The updated kitchen offers lots of counter space and storage. The bathroom features a recently installed bathtub with contemporary tile and modern vanity. Good sized bedrooms and an in-suite storage area. Many amenities to choose from in the building including indoor pool, gym, ... read more
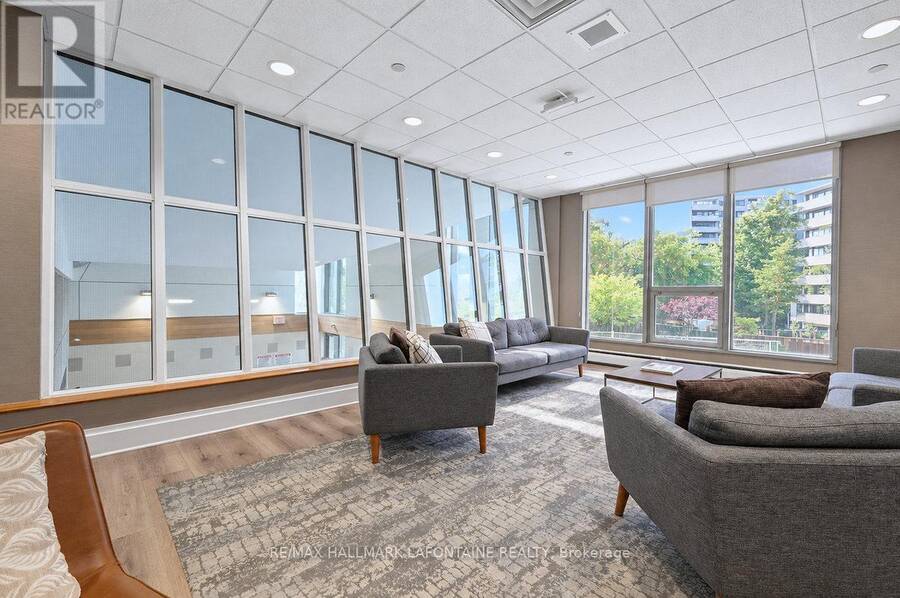
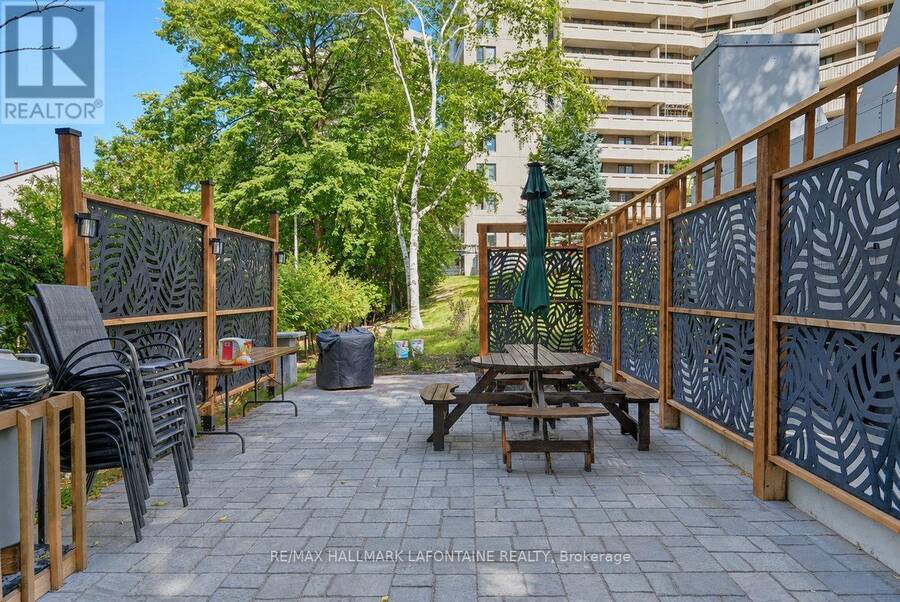
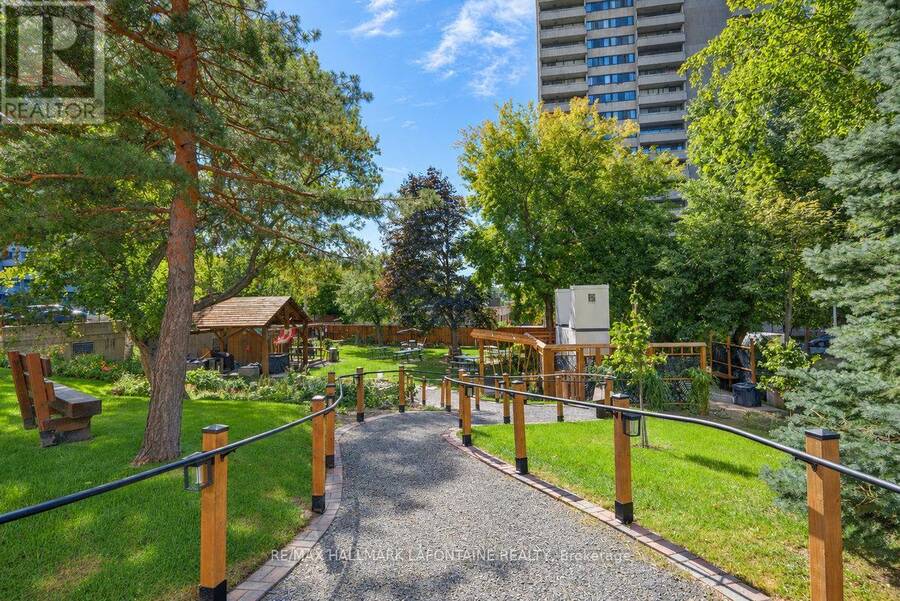
Your opportunity to make this affordable two-bedroom condo your own in the popular Ambleside 2!! The bright main living space features an open-concept layout with a dedicated dining area and a spacious sunken living room, creating a comfortable setting for both everyday living and entertaining. Enjoy the exceptionally large balcony with beautiful southern views of the city. The updated kitchen offers lots of counter space and storage. The bathroom features a recently installed bathtub with contemporary tile and modern vanity. Good sized bedrooms and an in-suite storage area. Many amenities to choose from in the building including indoor pool, gym, library, beautiful outdoor BBQ/park area, sauna and more. The location is hard to beat, with the Ottawa River pathways just steps away and easy access to LRT, bus routes, shops and restaurants! The Ambleside Two has a great community with lots of social activities if you want them! Condo fees include heat, hydro and water, making monthly expenses simple and predictable. Underground parking and a storage locker included. (id:25417)
- Listing ID: X13812522
- Property Type: Single Family
| Property | |
|---|---|
| Ownership: | Condo Corporation $819.56 / Monthly |
| Parking: | Underground 1 Spaces |
| Pool: | Indoor Pool |
| Building | |
|---|---|
| Type: | Single Family Apartment |
| Appliances: | Hood Fan, Refrigerator, Stove, Window Coverings and Dishwasher |
| HVAC: | Baseboard Heaters, Fireplace and Window Air Conditioner Electric |
| Exterior: | Concrete |
| Basement: | None |
| Location | |
|---|---|
| City: | Ottawa |
| Province: | Ontario |
| Community Features: | Pets Allowed With Restrictions |
| Rooms | Level | Dimensions |
|---|---|---|
| Living room | Main level | 4.87 m x 4.26 m |
| Dining room | Main level | 3.65 m x 3.04 m |
| Kitchen | Main level | 3.65 m x 3.04 m |
| Primary Bedroom | Main level | 3.9 m x 3.65 m |
| Bedroom | Main level | 3.65 m x 3.04 m |
Book a showing to see this Ambleside Drive Condo in Ottawa
This property has so much to offer. Book a private showing now, as you do not want to miss out on 2205 - 1171 AMBLESIDE DRIVE in Ottawa, Ontario!
Private Showing Request
Send a request to book a private showing for
.
Please Note: Information you supply in the contact form will be kept fully confidential.
Is this condo the right property for you? Start a conversation to find out.
Get Directions to this Property
Not sure where this property is? Get directions to this Ambleside Drive Condo in Ottawa.


Provided by RE/MAX HALLMARK LAFONTAINE REALTY. MLS®, REALTOR®, and the associated logos are trademarks of the Canadian Real Estate Association.

This REALTOR.ca listing content is owned and licensed by REALTOR® members of the Canadian Real Estate Association.
Have questions or need more information about this condo? Don't know where to begin? Then, let us connect you with the best real estate agent to guide you.

Inquiries submitted through this website will be responded to by a local sales representative from Royal LePage®.
Start a Conversation by Text
Provide your full name, phone and email to start a conversation by text message.
Please Note: Information you supply in the contact form will be kept fully confidential.
Start a Conversation by Email
Provide your full name and email to start a conversation by email.
Please Note: Information you supply in the contact form will be kept fully confidential.