
22 QUILL STREET, Ottawa, Ontario K1K 1V2

$950,000.00
- 4 bedrooms
- 4 bathrooms
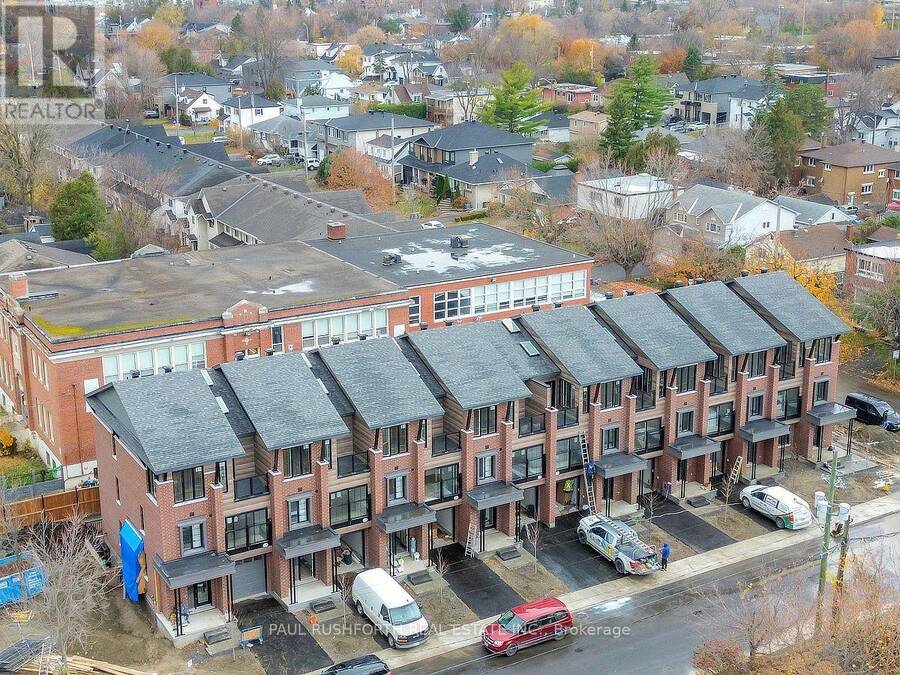
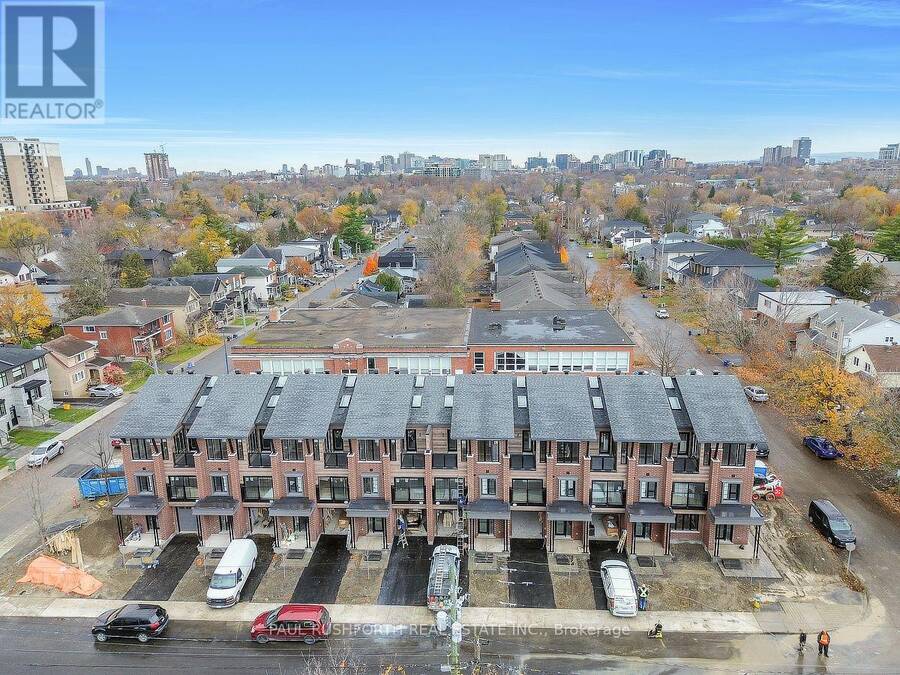
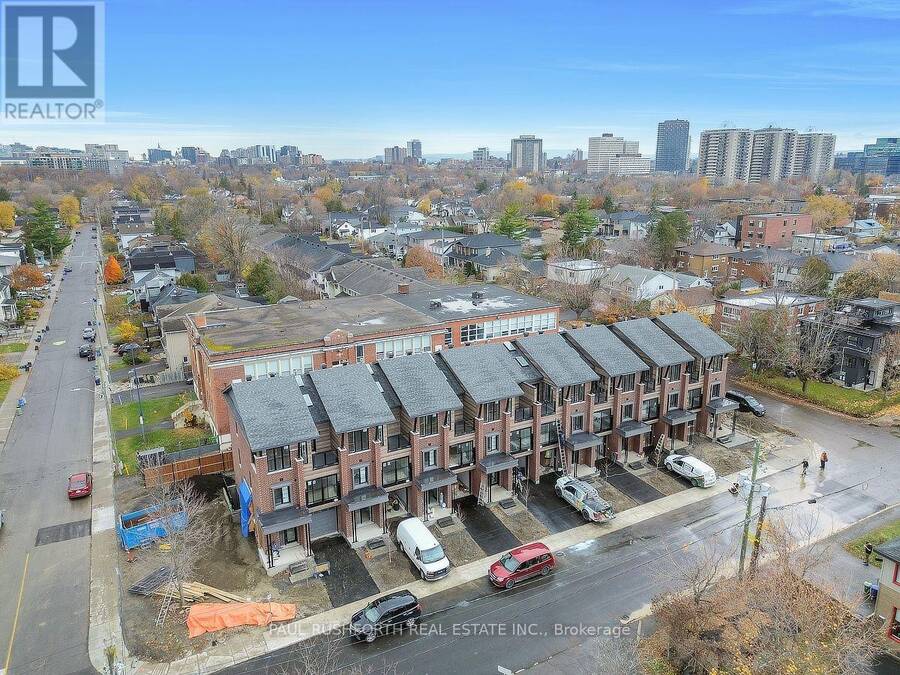
King George Manor is an exclusive collection of just eight newly built freehold townhomes by award-winning Roca Homes in established Overbrook, directly across from the Overbrook Community Centre and Park, with the Rideau River pathways, transit and downtown Ottawa all within easy reach. Offering approximately 2,120 sq. ft. of above-ground living space plus a basement, this thoughtfully designed three-storey home delivers exceptional flexibility, contemporary finishes and an extraordinary amount of space for urban living. The entire third floor is devoted to almost 800 sq. ft. of open-concept living and entertaining space, where a beautifully ... read more
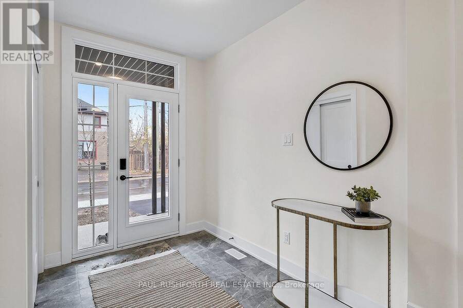
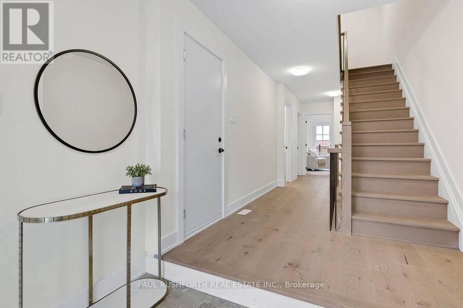
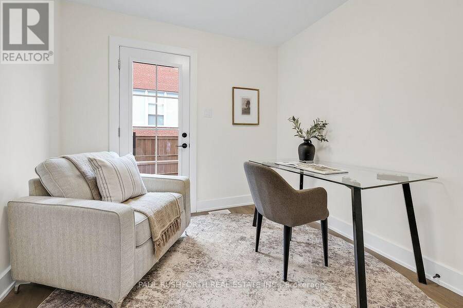
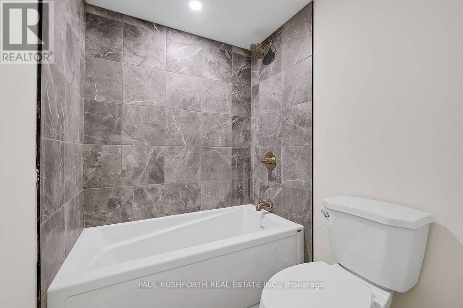
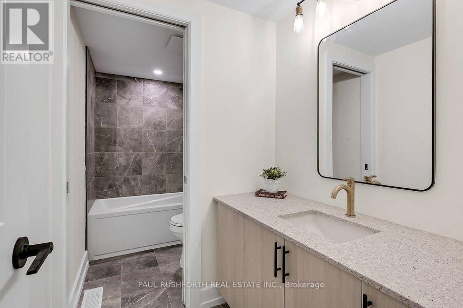
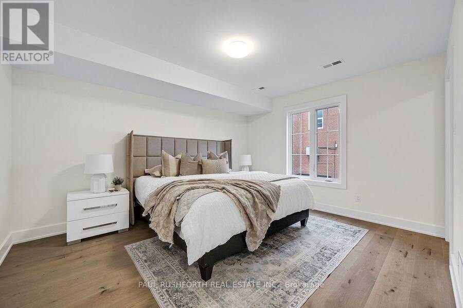
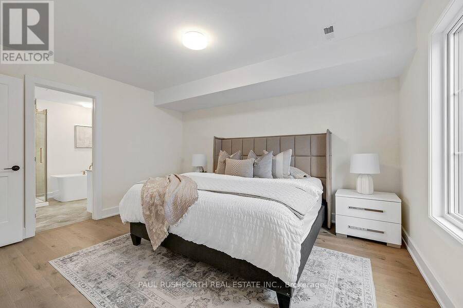
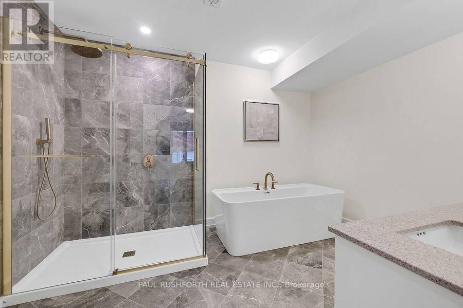
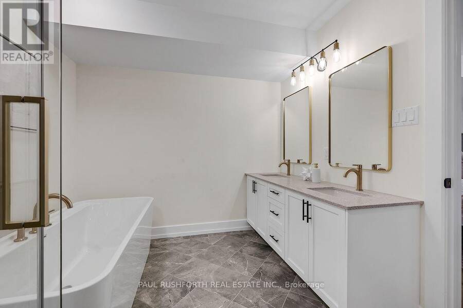
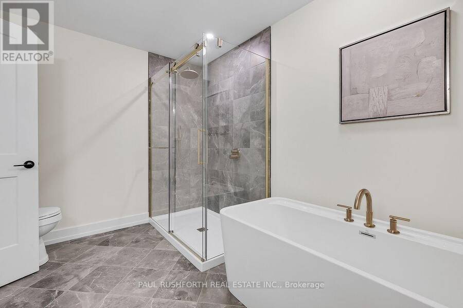
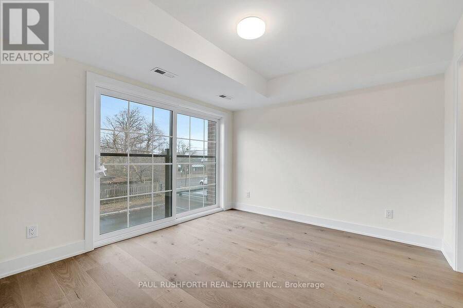
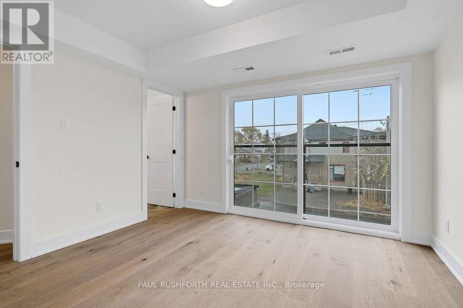
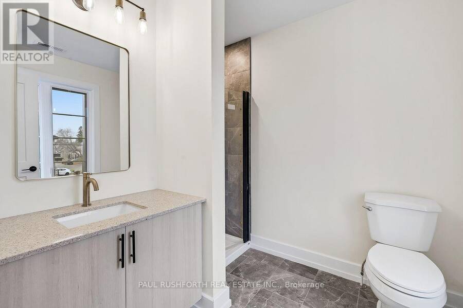
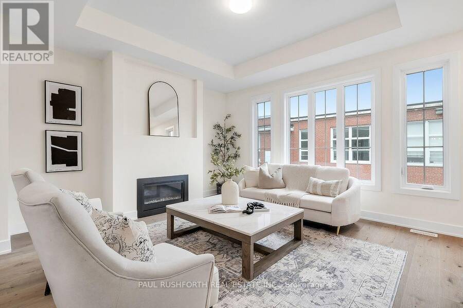
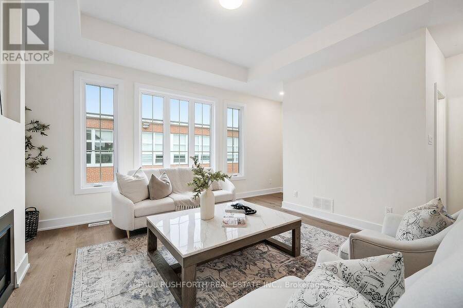
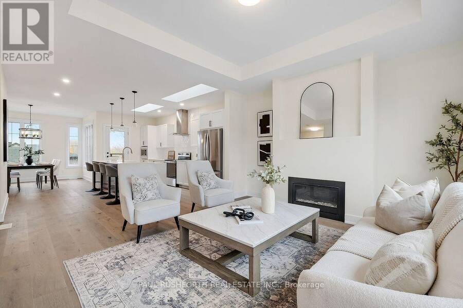
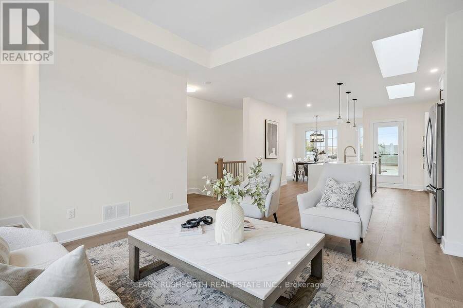
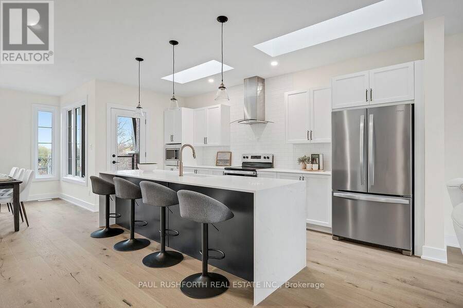
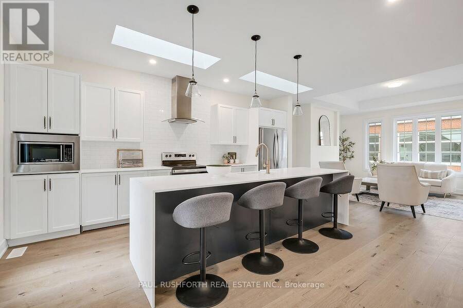
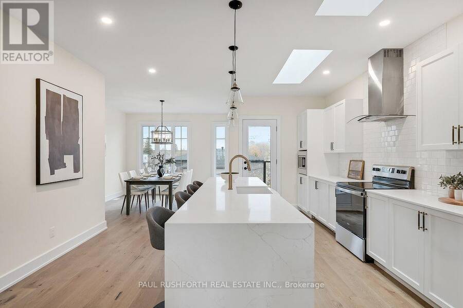
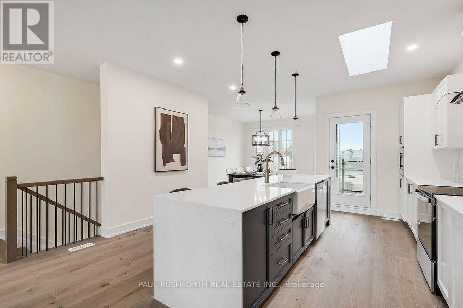
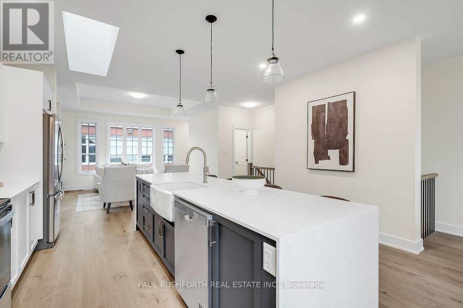
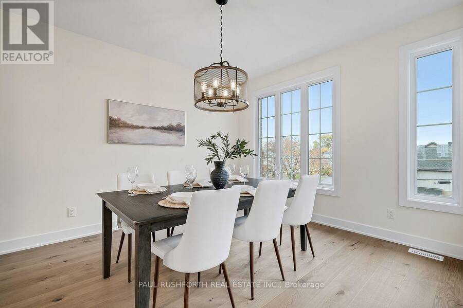
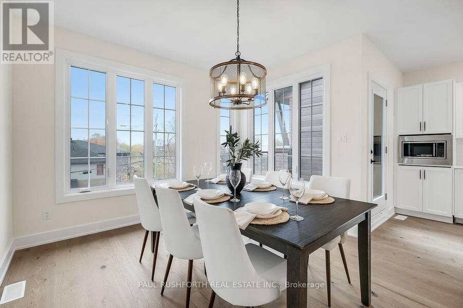
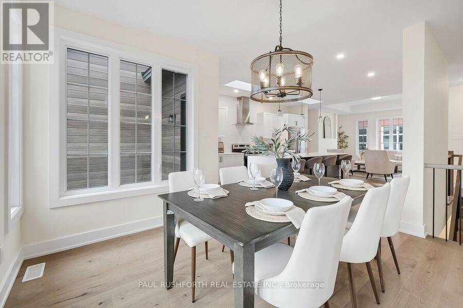
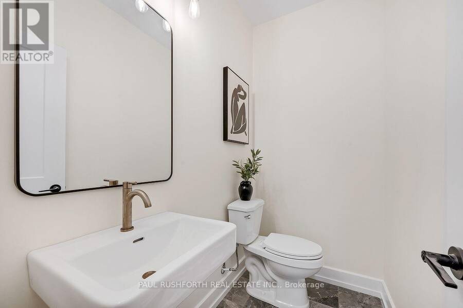
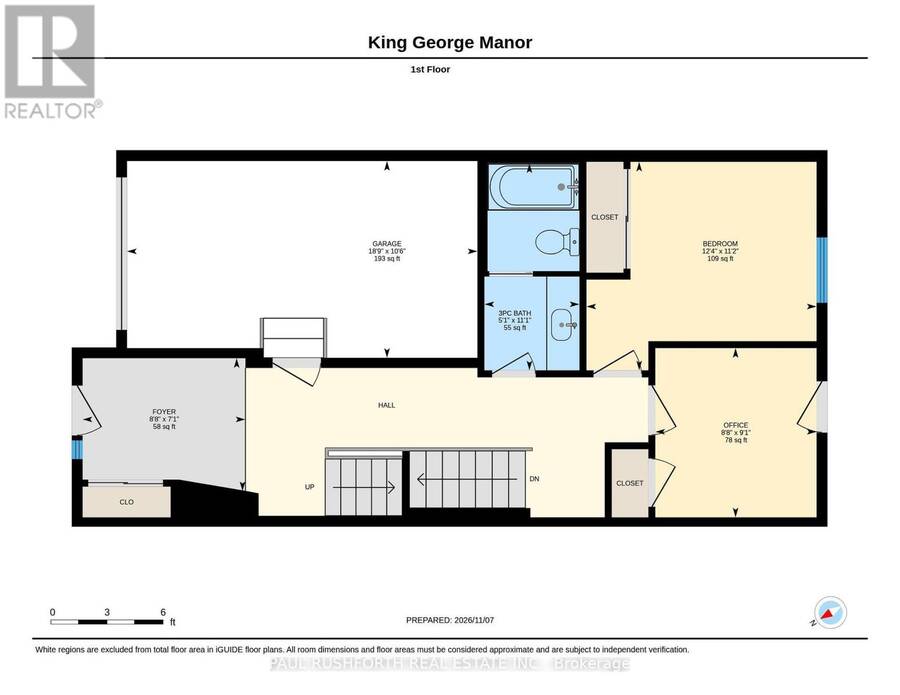
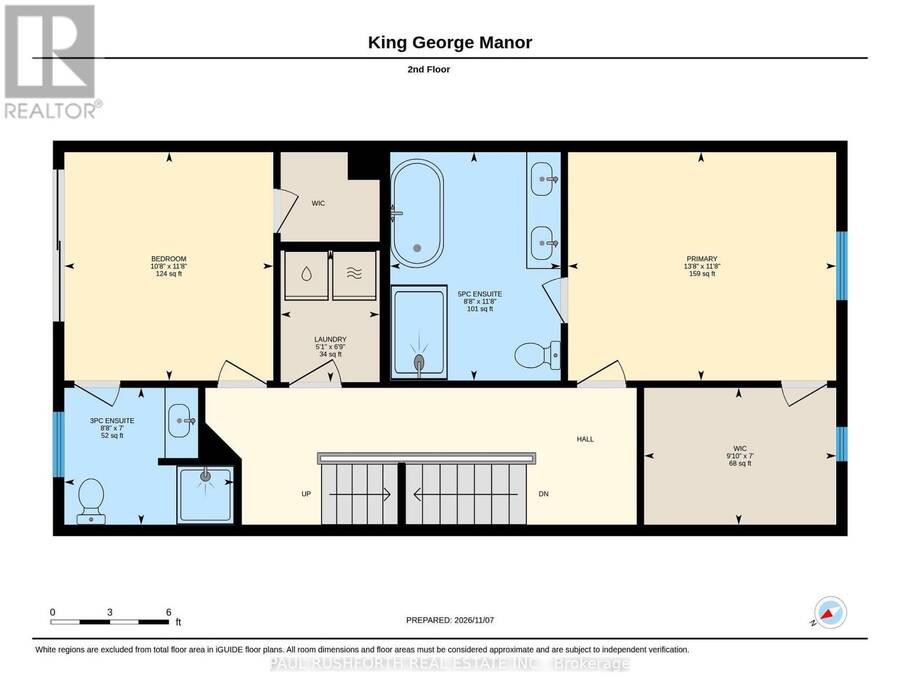
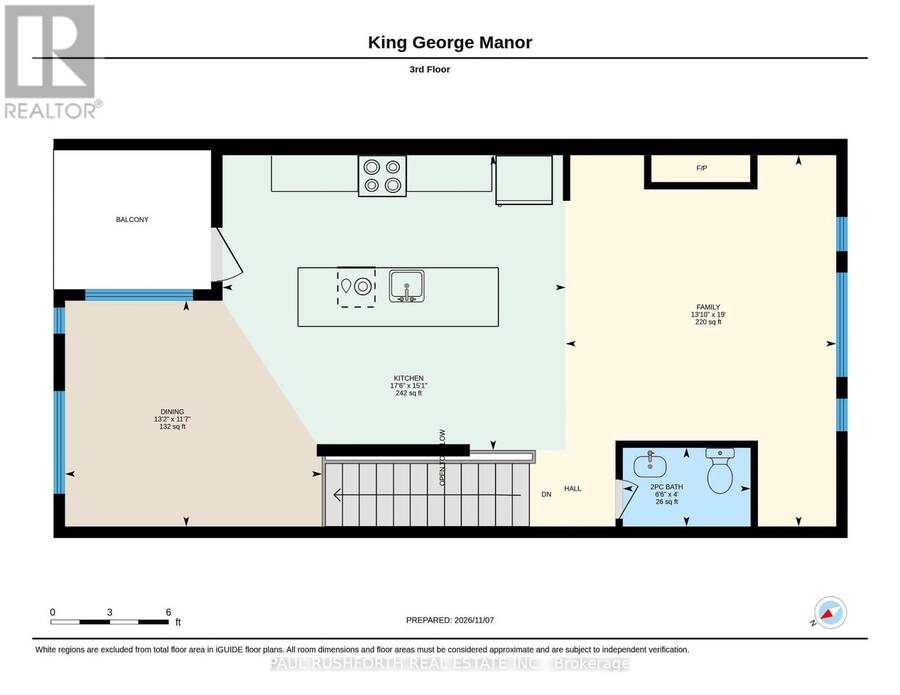
King George Manor is an exclusive collection of just eight newly built freehold townhomes by award-winning Roca Homes in established Overbrook, directly across from the Overbrook Community Centre and Park, with the Rideau River pathways, transit and downtown Ottawa all within easy reach. Offering approximately 2,120 sq. ft. of above-ground living space plus a basement, this thoughtfully designed three-storey home delivers exceptional flexibility, contemporary finishes and an extraordinary amount of space for urban living. The entire third floor is devoted to almost 800 sq. ft. of open-concept living and entertaining space, where a beautifully appointed kitchen with quartz countertops and generous preparation space flows into the dining area and expansive living room with gas fireplace. Large windows and strategically positioned skylights fill the space with natural light, while a private outdoor deck extends the living area, creating an inviting setting for morning coffee, summer BBQs and entertaining. The second floor features two generously sized bedrooms, each with its own ensuite, including a spacious primary retreat with a walk-in closet and luxurious five-piece ensuite with soaker tub. Convenient second-floor laundry adds to the thoughtful layout. On the ground floor, a third bedroom, full bathroom and separate office, which could also serve as a fourth bedroom, offer excellent flexibility for guests, extended family or working from home. An attached garage and additional basement recreation space provide even more room to accommodate changing needs. Beautiful hardwood flooring, quartz surfaces and carefully selected contemporary finishes complete this impressive home. A rare opportunity to enjoy the space and versatility of a substantial family home, with an entire floor dedicated to living and entertaining, in a newly built freehold townhome in one of Ottawa's established urban neighbourhoods. (id:25417)
- Listing ID: X14173442
- Property Type: Single Family
| Property | |
|---|---|
| Ownership: | Freehold |
| Lot Size: | 19.9 by 74.3 FT |
| Parking: | Attached Garage 2 Spaces |
| Building | |
|---|---|
| Type: | Single Family Row / Townhouse |
| Appliances: | Dishwasher, Microwave, Refrigerator, Stove, Water Heater and Water Meter |
| HVAC: | Air Exchanger, Central Air Conditioning, Fireplace and Forced Air Natural Gas |
| Exterior: | Brick and Hardboard |
| Basement: | N/A (Unfinished) |
| Utilities: | Sanitary Sewer |
| Location | |
|---|---|
| City: | Ottawa |
| Province: | Ontario |
| Community Features: | Community Centre |
| Rooms | Level | Dimensions |
|---|---|---|
| Bathroom | Second level | 2.13 m x 2.64 m |
| Bathroom | Second level | 3.55 m x 2.65 m |
| Bedroom 3 | Second level | 3.55 m x 3.25 m |
| Laundry room | Second level | 2.05 m x 1.54 m |
| Primary Bedroom | Second level | 3.55 m x 4.17 m |
| Bathroom | Third level | 1.23 m x 1.99 m |
| Dining room | Third level | 3.52 m x 4 m |
| Family room | Third level | 5.79 m x 4.21 m |
| Kitchen | Third level | 4.6 m x 5.34 m |
| Bathroom | Ground level | 3.38 m x 1.55 m |
| Bedroom 2 | Ground level | 3.4 m x 3.75 m |
| Bedroom 2 | Ground level | 2.76 m x 2.63 m |
| Foyer | Ground level | 2.17 m x 2.65 m |
Book a showing to see this Quill Street Home in Ottawa
This property has so much to offer. Book a private showing now, as you do not want to miss out on 22 QUILL STREET in Ottawa, Ontario!
Private Showing Request
Send a request to book a private showing for
.
Please Note: Information you supply in the contact form will be kept fully confidential.
Is this home the right property for you? Start a conversation to find out.
Get Directions to this Property
Not sure where this property is? Get directions to this Quill Street Home in Ottawa.


Provided by PAUL RUSHFORTH REAL ESTATE INC.. MLS®, REALTOR®, and the associated logos are trademarks of the Canadian Real Estate Association.

This REALTOR.ca listing content is owned and licensed by REALTOR® members of the Canadian Real Estate Association.
Have questions or need more information about this home? Don't know where to begin? Then, let us connect you with the best real estate agent to guide you.

Inquiries submitted through this website will be responded to by a local sales representative from Royal LePage®.
Start a Conversation by Text
Provide your full name, phone and email to start a conversation by text message.
Please Note: Information you supply in the contact form will be kept fully confidential.
Start a Conversation by Email
Provide your full name and email to start a conversation by email.
Please Note: Information you supply in the contact form will be kept fully confidential.