
22 PARKGLEN DRIVE, Ottawa, Ontario K2G 3G9

$1,299,000.00
- 5 bedrooms
- 3 bathrooms
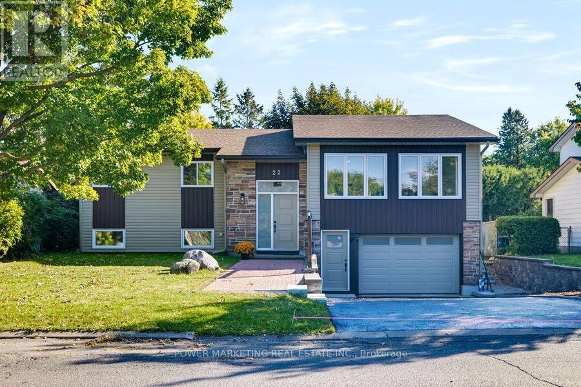
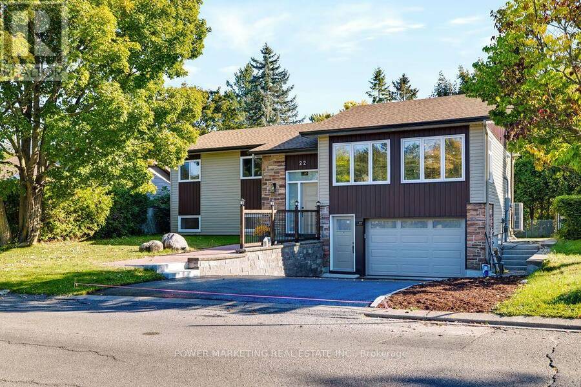
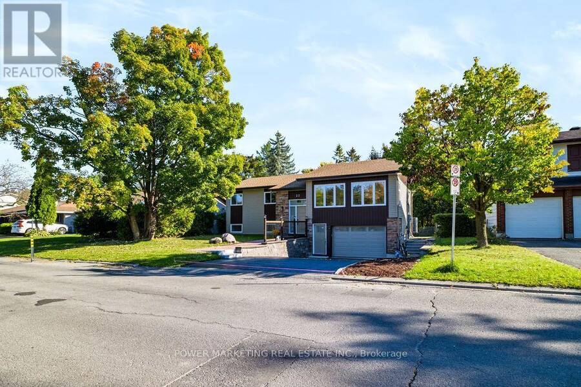
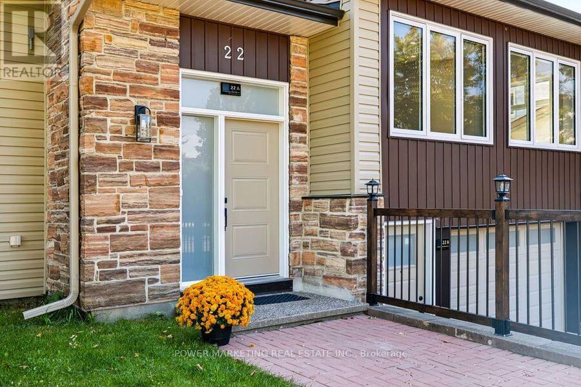
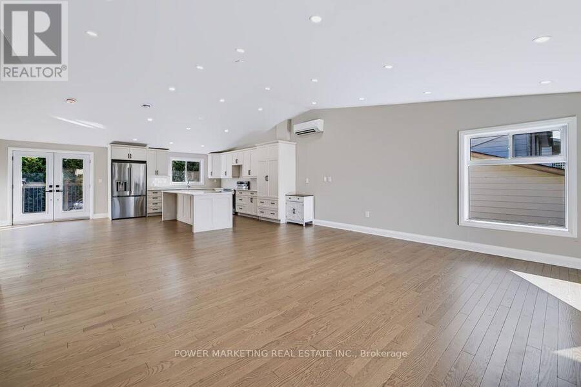
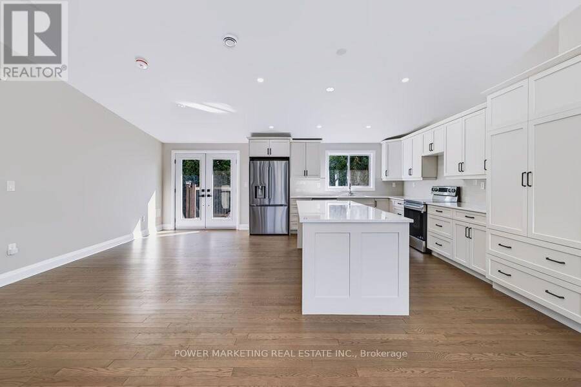
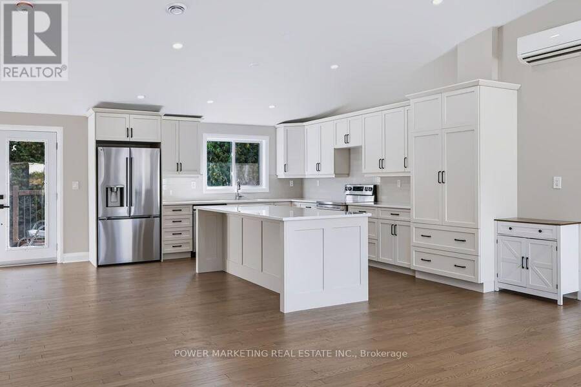
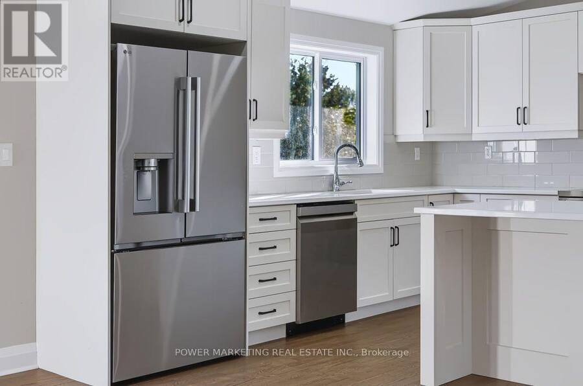
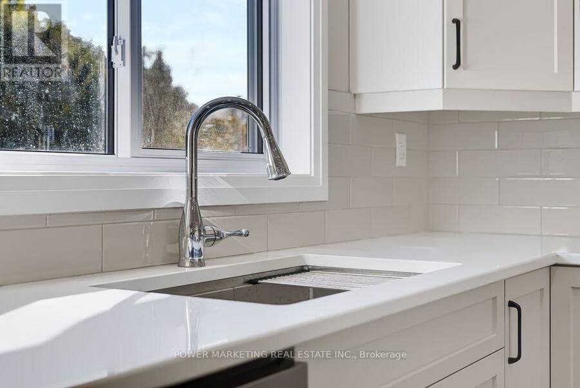
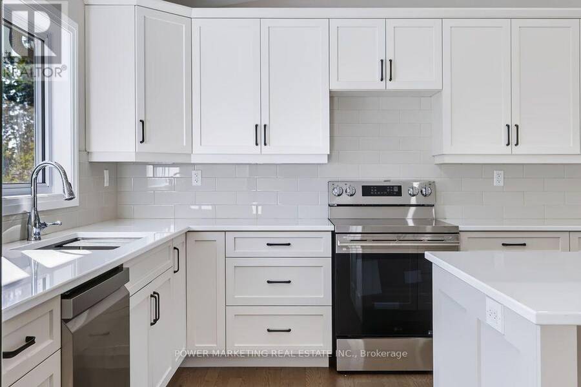
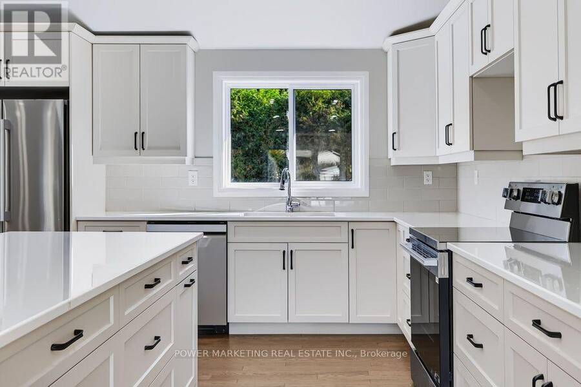
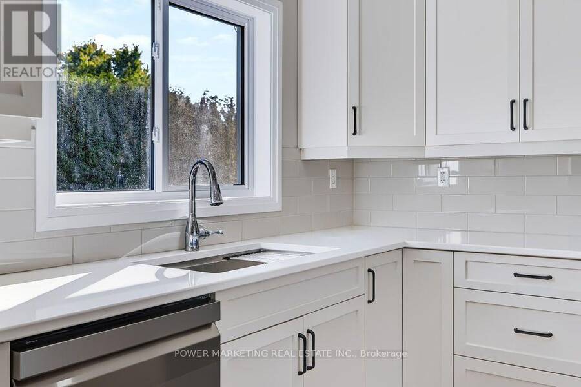
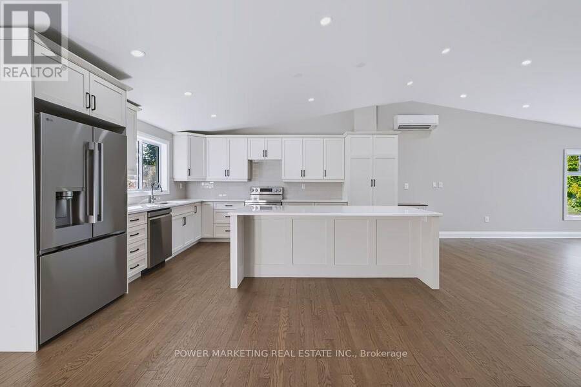
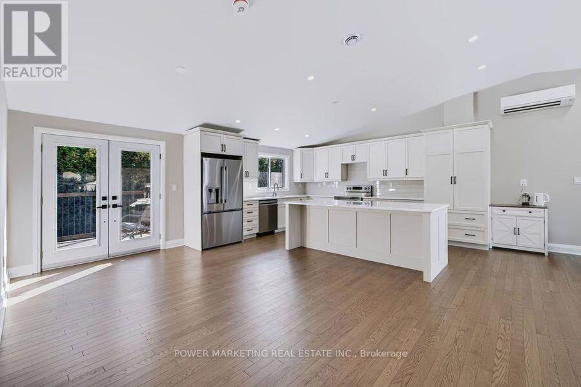
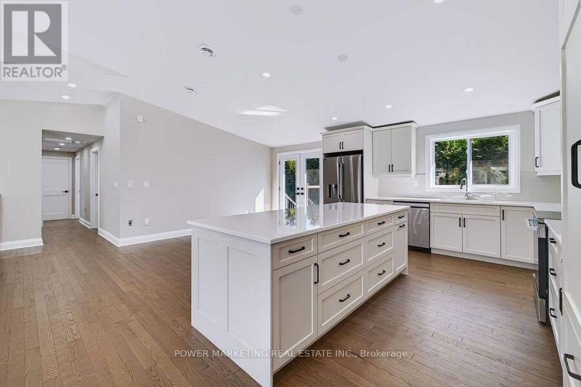
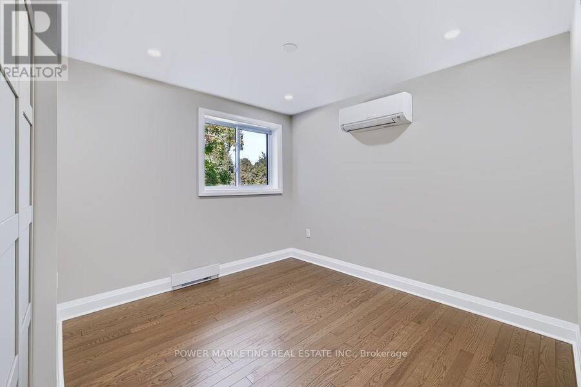
BRAND NEW CUSTOM-BUILT Multigenerational Home built with top quality workmanship and materials, numerous upgrades and features to mention all here! Large premium lot (65' X 100'), poured concrete foundation, fully replaced underfloor water and waste management, above water table floor, no water ingress for 56 years, double floor on main level, full foam insulation, all woodwork painted four times, damage protection, Mitsubishi heat pump for both heat and air conditioning with every room having its own unit, full to ceiling tile in bathrooms with tile floors, All bathrooms are fully waterproofed with Kerdi systems to help prevent water leakage and no ... read more
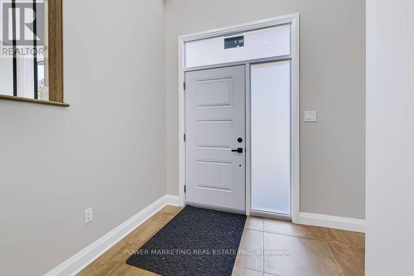
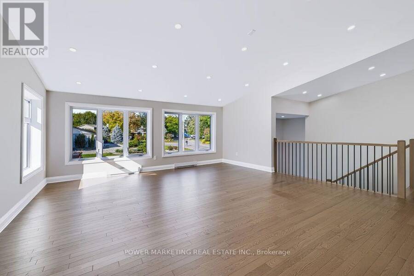
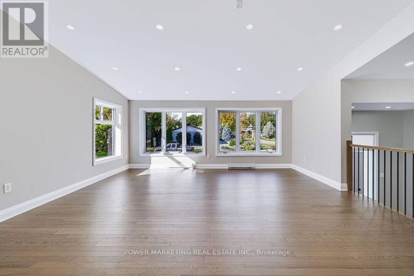
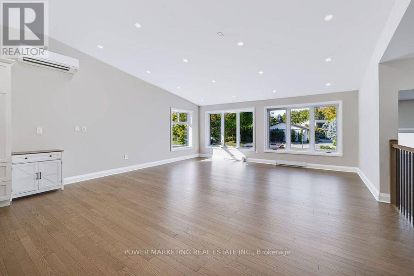
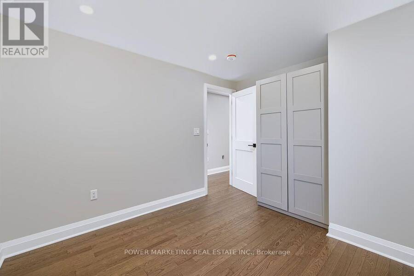
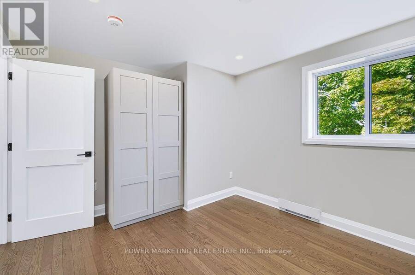
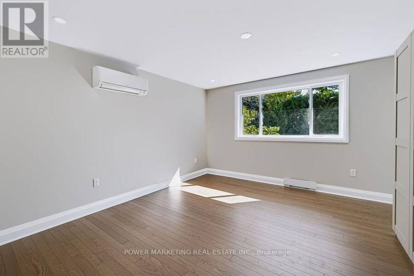
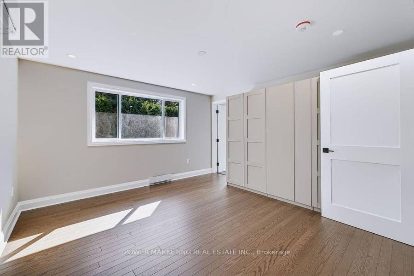
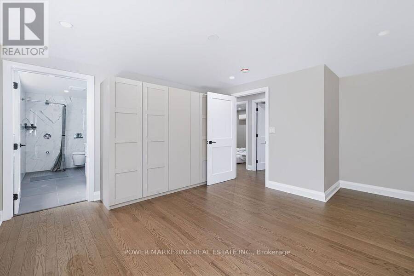
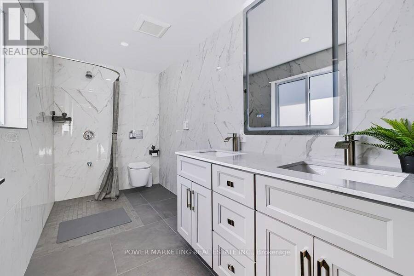
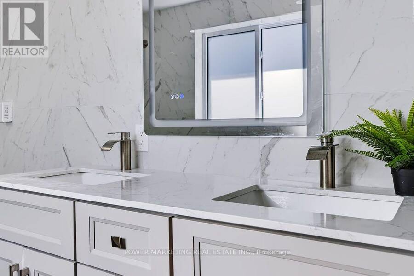
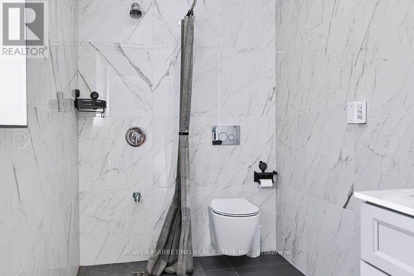
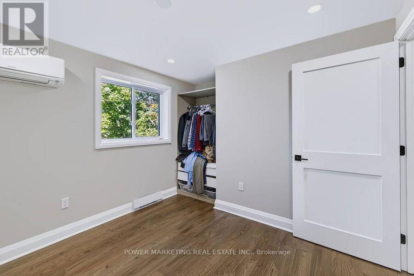
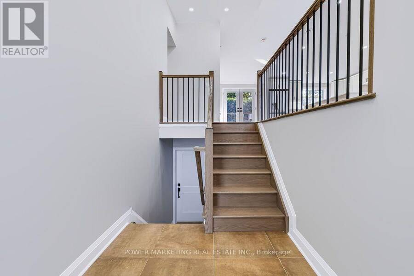
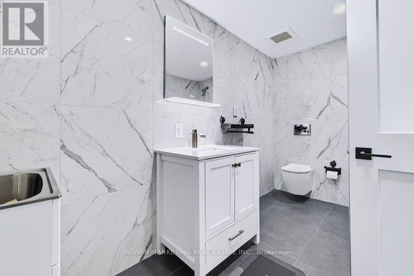
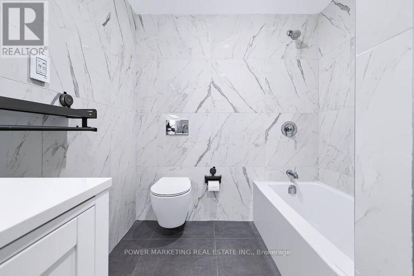
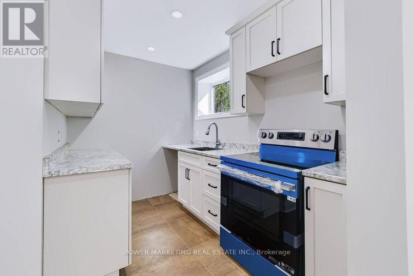
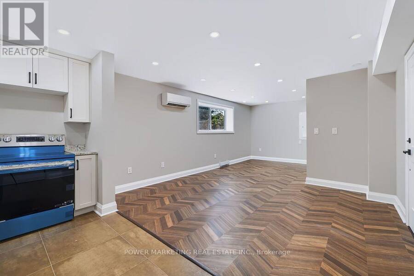
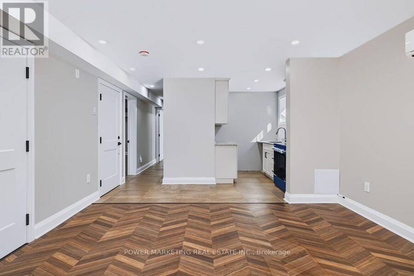
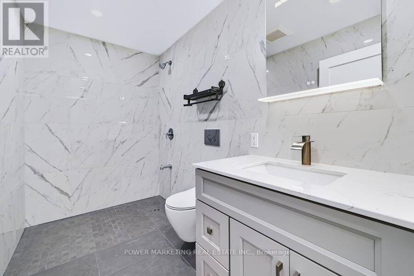
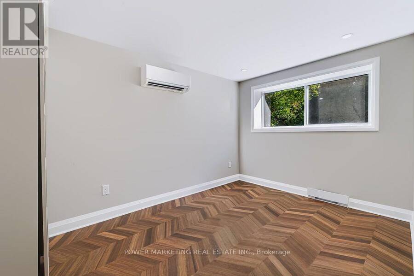
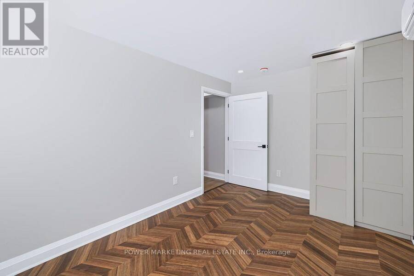
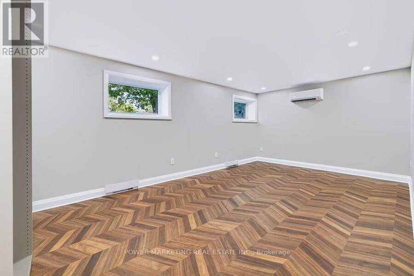
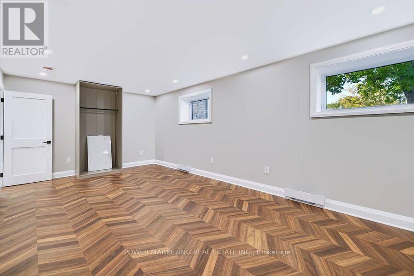
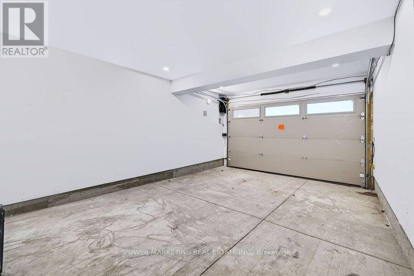
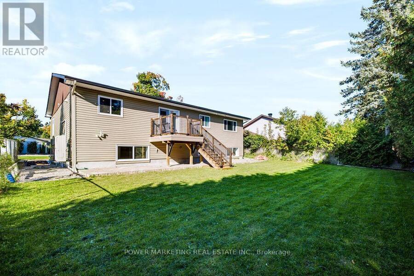
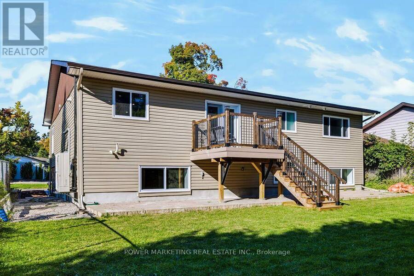
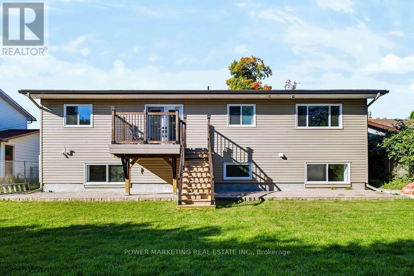
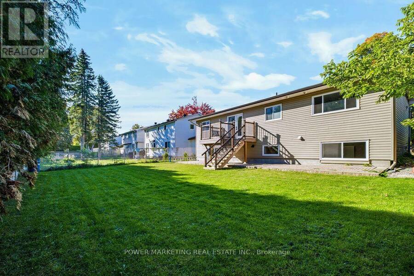
BRAND NEW CUSTOM-BUILT Multigenerational Home built with top quality workmanship and materials, numerous upgrades and features to mention all here! Large premium lot (65' X 100'), poured concrete foundation, fully replaced underfloor water and waste management, above water table floor, no water ingress for 56 years, double floor on main level, full foam insulation, all woodwork painted four times, damage protection, Mitsubishi heat pump for both heat and air conditioning with every room having its own unit, full to ceiling tile in bathrooms with tile floors, All bathrooms are fully waterproofed with Kerdi systems to help prevent water leakage and no mold Possibilities .heat floors in bathrooms, sound management between floors to code, full fire separation, top code commercial grade flooring on lower level, full hardwood on upper level,2 X 200 amp electrical services, internet service installed, top floor has 3 bedroom and 2 full bathrooms, lower level has one large bedroom which can be changed to 2 with full bathroom. Walk to Algonquin College, Shopping Center, schools, churches and all amenities! A must see! Call now! (id:25417)
- Listing ID: X13832616
- Property Type: Multi-family
| Property | |
|---|---|
| Lot Size: | 64.9 by 99.9 FT Fenced Yard |
| Parking: | Attached Garage 6 Spaces |
| Building | |
|---|---|
| Type: | Multi-family Duplex |
| HVAC: | Central Air Conditioning, Fireplace and Forced Air Natural Gas |
| Exterior: | Brick |
| Basement: | N/A (Finished), N/A |
| Utilities: | Sanitary Sewer |
| Location | |
|---|---|
| City: | Ottawa |
| Province: | Ontario |
| Nearby Amenities: | Park and Public Transit |
| Rooms | Level | Dimensions |
|---|---|---|
| Primary Bedroom | Lower level | 6.21 m x 3.55 m |
| Bedroom 2 | Lower level | 4.08 m x 2.77 m |
| Laundry room | Lower level | 1.51 m x 1.95 m |
| Foyer | Lower level | 6.2 m x 1.2 m |
| Kitchen | Lower level | 2.65 m x 2.8 m |
| Dining room | Lower level | 4.09 m x 3.4 m |
| Living room | Lower level | 2.8 m x 2.75 m |
| Dining room | Main level | 3.59 m x 4.36 m |
| Kitchen | Main level | 2.91 m x 4.76 m |
| Living room | Main level | 6.31 m x 5.56 m |
| Primary Bedroom | Main level | 3.95 m x 5.05 m |
| Bedroom 2 | Main level | 3.49 m x 3.06 m |
| Bedroom 3 | Main level | 2.89 m x 3.62 m |
Book a showing to see this PARKGLEN Drive Home in Ottawa
This property has so much to offer. Book a private showing now, as you do not want to miss out on 22 PARKGLEN DRIVE in Ottawa, Ontario!
Private Showing Request
Send a request to book a private showing for
.
Please Note: Information you supply in the contact form will be kept fully confidential.
Is this multi-family home the right property for you? Start a conversation to find out.
Get Directions to this Property
Not sure where this property is? Get directions to this PARKGLEN Drive Home in Ottawa.


Provided by POWER MARKETING REAL ESTATE INC.. MLS®, REALTOR®, and the associated logos are trademarks of the Canadian Real Estate Association.

This REALTOR.ca listing content is owned and licensed by REALTOR® members of the Canadian Real Estate Association.
Have questions or need more information about this home? Don't know where to begin? Then, let us connect you with the best real estate agent to guide you.

Inquiries submitted through this website will be responded to by a local sales representative from Royal LePage®.
Start a Conversation by Text
Provide your full name, phone and email to start a conversation by text message.
Please Note: Information you supply in the contact form will be kept fully confidential.
Start a Conversation by Email
Provide your full name and email to start a conversation by email.
Please Note: Information you supply in the contact form will be kept fully confidential.