
2191 BICKERTON AVENUE, Ottawa, Ontario K1J 6Y1


$718,000.00
- 3 bedrooms
- 2 bathrooms
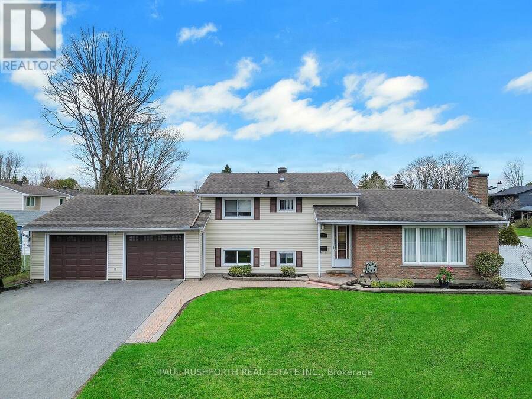
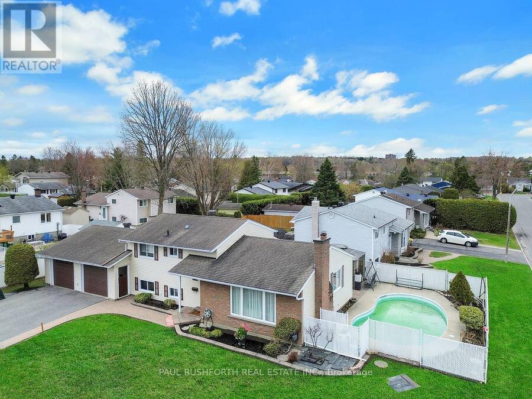
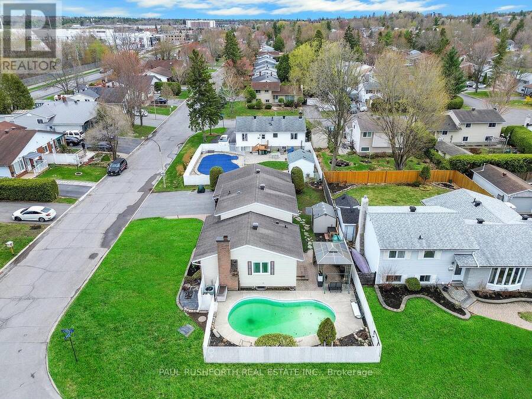
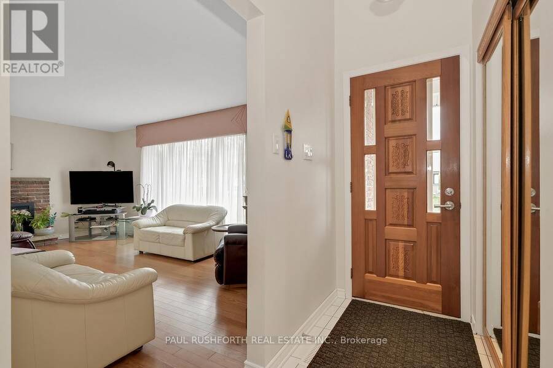
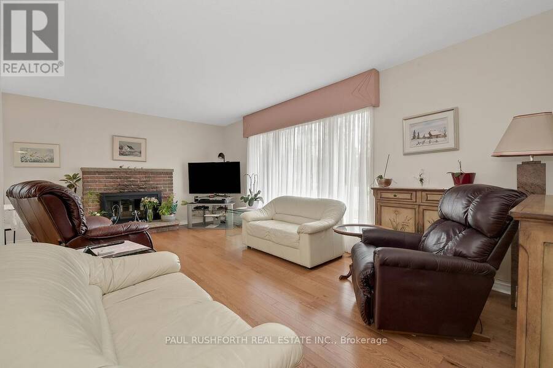
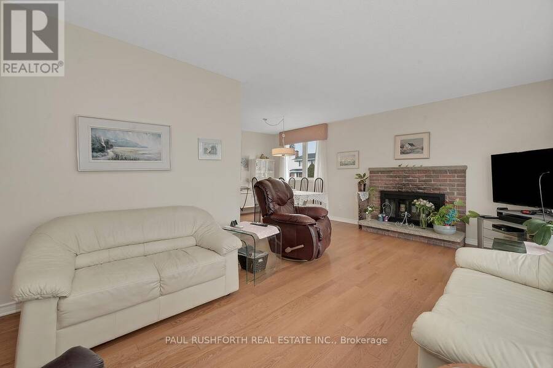
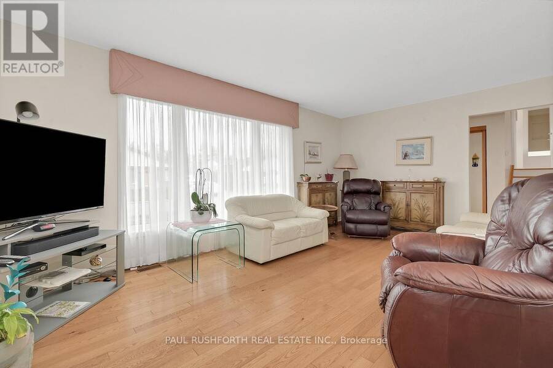
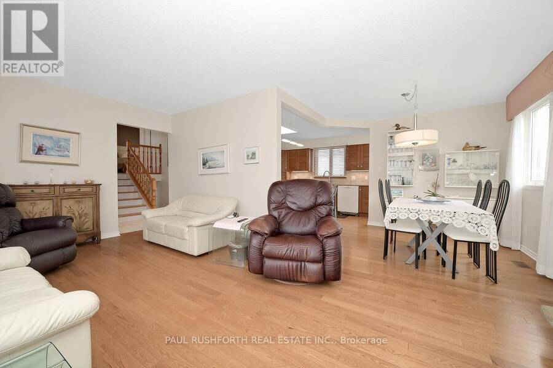
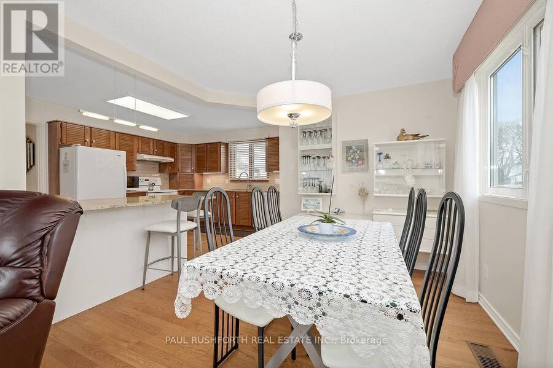
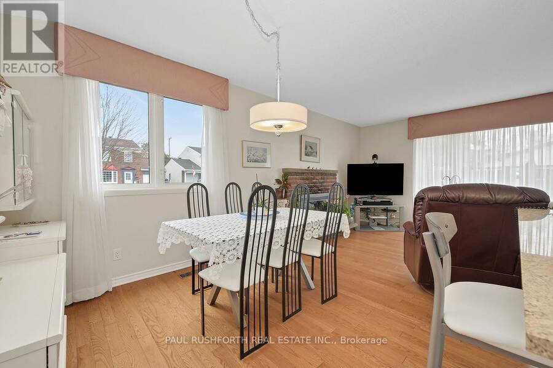
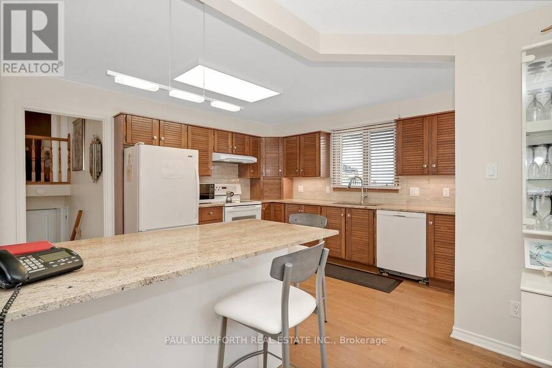
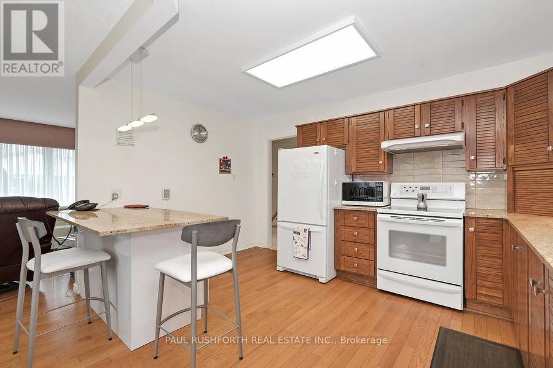
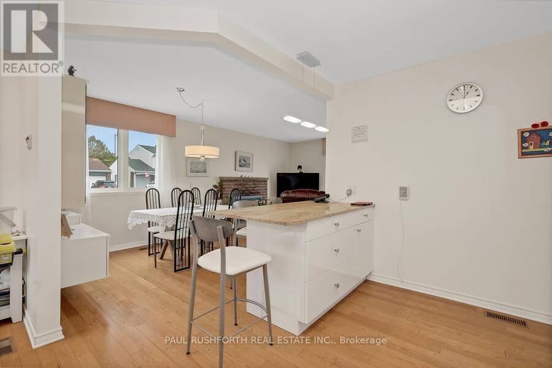
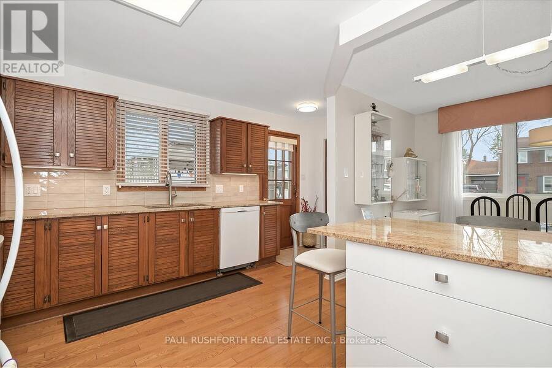
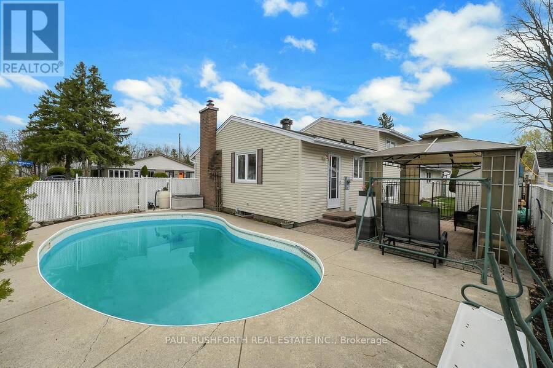
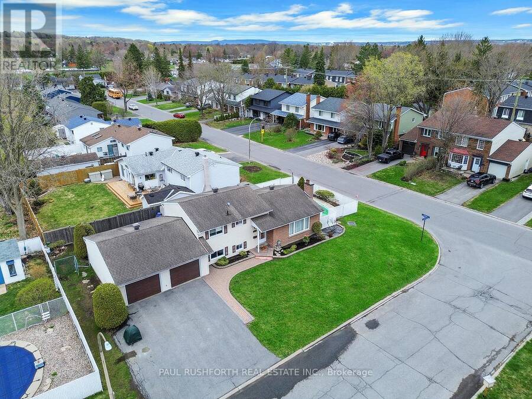
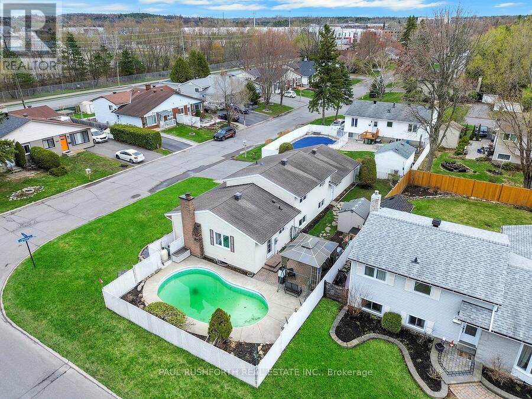
RARELY OFFERED! Well-maintained 2+1 bedroom split-level set on a premium corner lot with an in-ground pool and spacious double garage in sought-after Beacon Hill North. Offering 2+1 bedrooms and 2 full bathrooms, this home features a practical and inviting layout ideal for everyday living. The main level boasts a generous kitchen with granite countertops, abundant cabinetry, and a central island with breakfast bar, seamlessly open to the formal dining area and bright living room complete with a cozy wood-burning fireplace. The upper level features two bedrooms plus a versatile bonus space currently used as an extension of the main bathroom, featuring ... read more
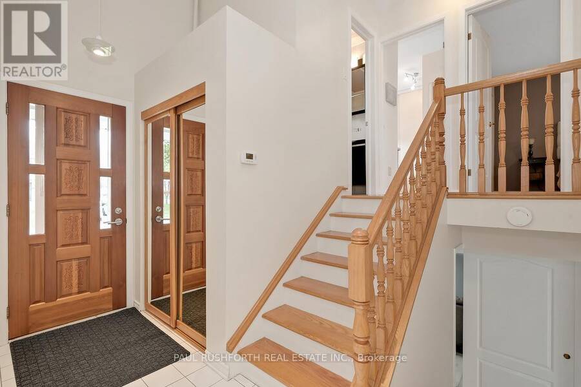
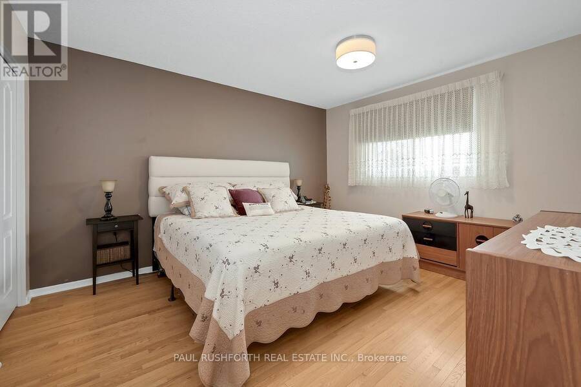
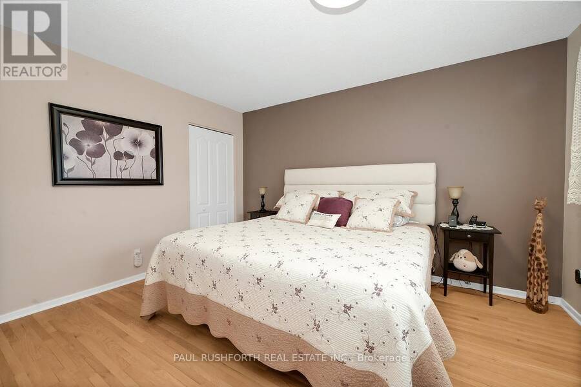
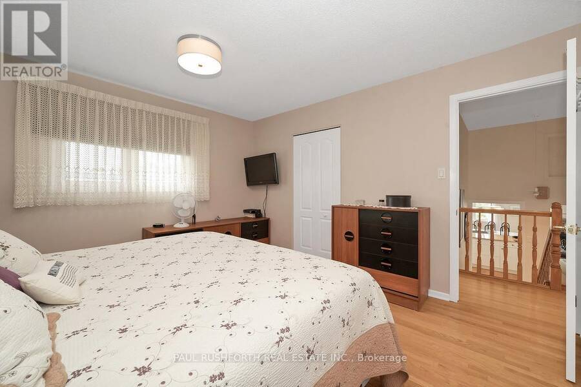
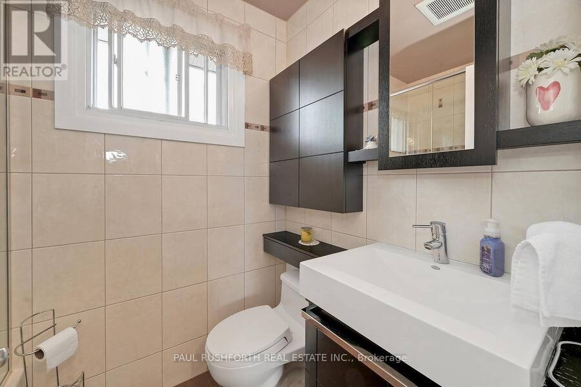
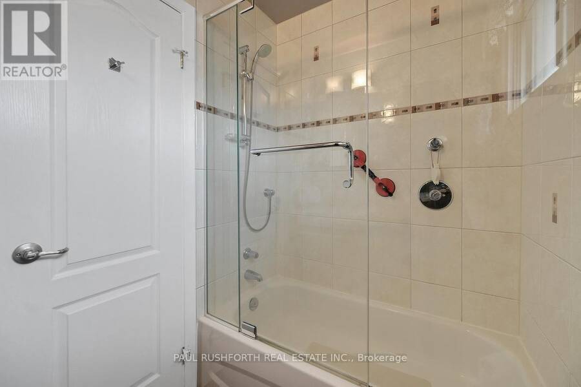
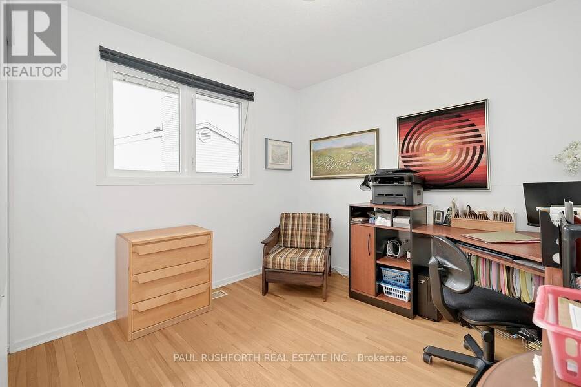
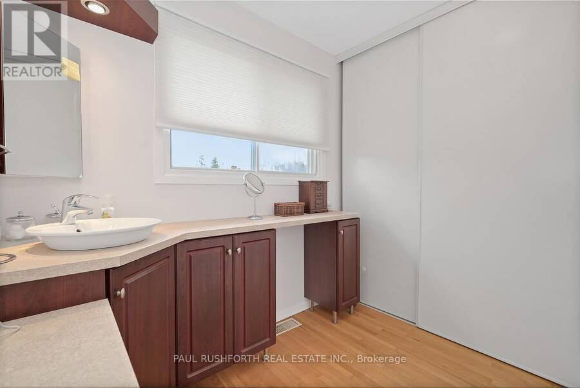
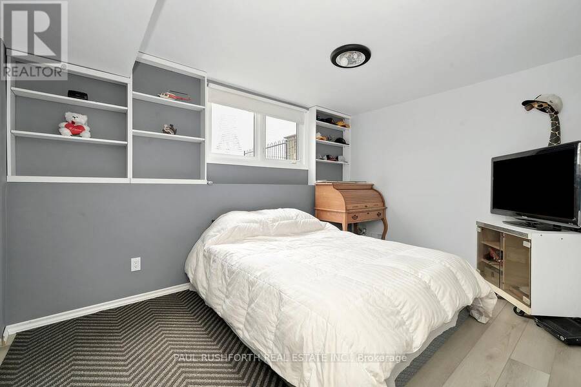
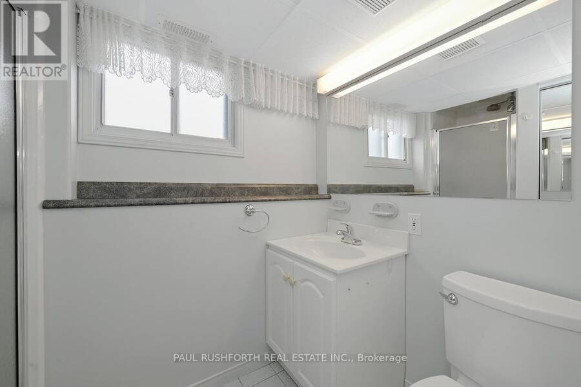
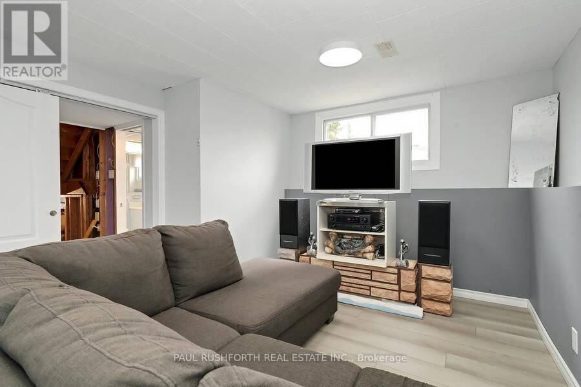
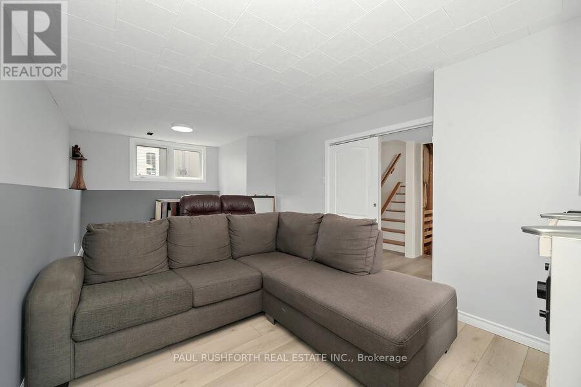
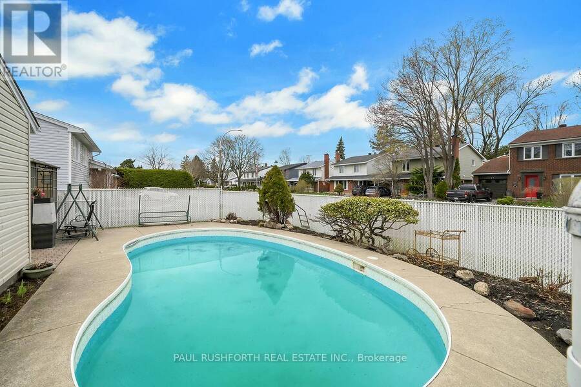
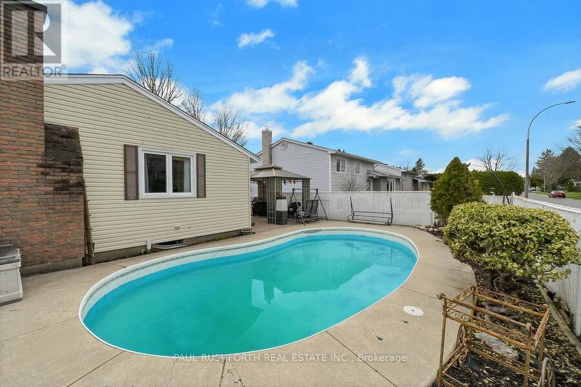
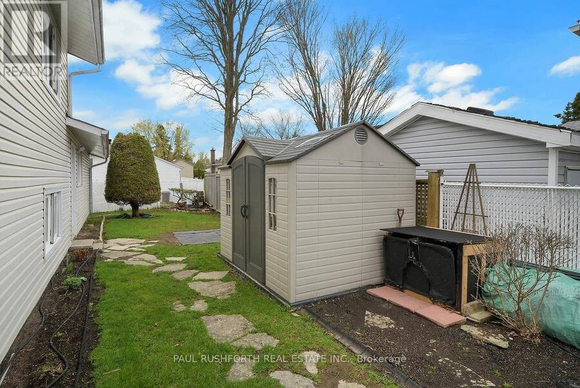
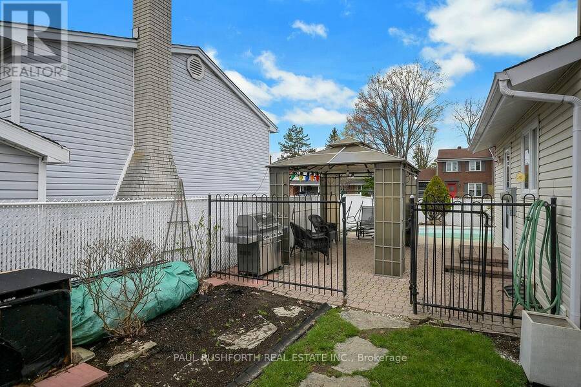
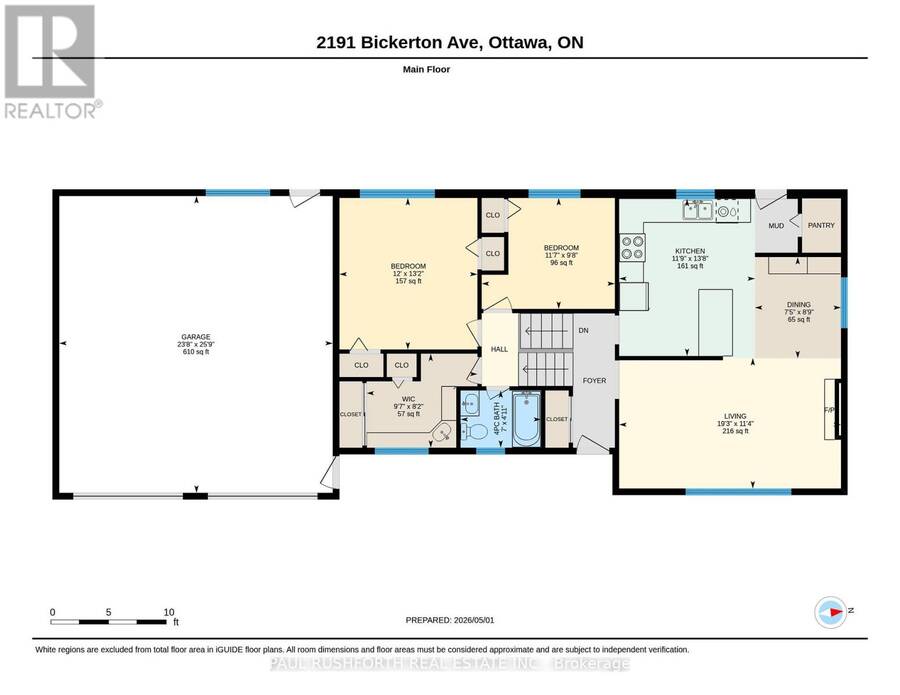
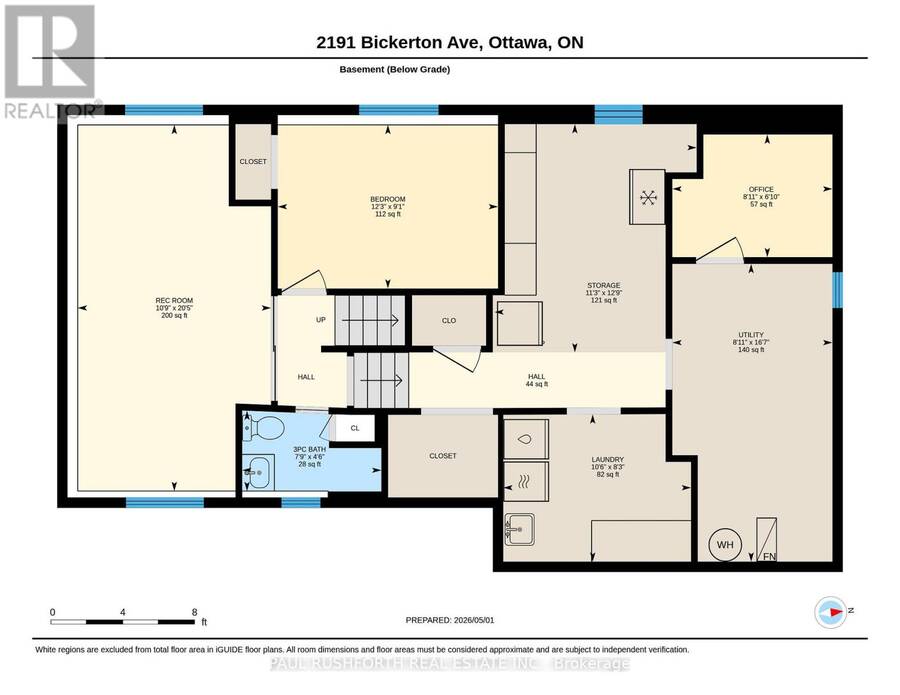
RARELY OFFERED! Well-maintained 2+1 bedroom split-level set on a premium corner lot with an in-ground pool and spacious double garage in sought-after Beacon Hill North. Offering 2+1 bedrooms and 2 full bathrooms, this home features a practical and inviting layout ideal for everyday living. The main level boasts a generous kitchen with granite countertops, abundant cabinetry, and a central island with breakfast bar, seamlessly open to the formal dining area and bright living room complete with a cozy wood-burning fireplace. The upper level features two bedrooms plus a versatile bonus space currently used as an extension of the main bathroom, featuring a custom vanity, additional sink, and extra storage. The lower level adds further living space with a third bedroom, a comfortable family room, and a second full bathroom with a stand-up shower, along with ample storage and a dedicated laundry area. Step outside to a fully fenced backyard designed for enjoyment, featuring an in-ground pool and a large seating area-perfect for entertaining or relaxing in your own private setting. The double garage and extended driveway provide plenty of parking, along with excellent space for storage or a workshop. Walking distance from the Sensplex and the Aviation Parkway. Located to close to major routes, schools, parks, shopping, and transit, this property combines convenience with long-term potential. A fantastic opportunity to own in a mature neighbourhood and make it your own. (id:25417)
Price reduced $31,900 (4.25%) from the list price.
- Listing ID: X13548640
- Property Type: Single Family
| Property | |
|---|---|
| Ownership: | Freehold |
| Lot Size: | 99.9 by 64.9 FT Fenced Yard and Landscaped |
| Parking: | Attached Garage 7 Spaces |
| Pool: | Inground Pool |
| Building | |
|---|---|
| Type: | Single Family House |
| Appliances: | Blinds, Dishwasher, Dryer, Garage Door Opener, Hood Fan, Refrigerator, Stove, Washer and Garage Door Opener Remote(s) |
| HVAC: | Central Air Conditioning, Fireplace and Forced Air Natural Gas |
| Exterior: | Brick and Vinyl Siding |
| Basement: | N/A (Partially Finished) |
| Utilities: | Sanitary Sewer |
| Location | |
|---|---|
| City: | Ottawa |
| Province: | Ontario |
| Nearby Amenities: | Community Centre, Public Transit and Schools |
| Rooms | Level | Dimensions |
|---|---|---|
| Office | Basement | 2.08 m x 2.72 m |
| Recreational, Games room | Basement | 6.22 m x 3.28 m |
| Utility room | Basement | 5.06 m x 2.72 m |
| Bathroom | Basement | 1.37 m x 2.36 m |
| Bedroom 3 | Basement | 2.78 m x 3.74 m |
| Laundry room | Basement | 2.5 m x 3.19 m |
| Bathroom | Main level | 1.51 m x 2.13 m |
| Bedroom 2 | Main level | 2.93 m x 3.52 m |
| Primary Bedroom | Main level | 4.01 m x 3.65 m |
| Dining room | Main level | 2.68 m x 2.27 m |
| Kitchen | Main level | 4.15 m x 3.59 m |
| Living room | Main level | 3.45 m x 5.86 m |
| Other | Main level | 2.48 m x 2.93 m |
Book a showing to see this Bickerton Avenue Home in Ottawa
This property has so much to offer. Book a private showing now, as you do not want to miss out on 2191 BICKERTON AVENUE in Ottawa, Ontario!
Private Showing Request
Send a request to book a private showing for
.
Please Note: Information you supply in the contact form will be kept fully confidential.
Is this home the right property for you? Start a conversation to find out.
Get Directions to this Property
Not sure where this property is? Get directions to this Bickerton Avenue Home in Ottawa.


Provided by PAUL RUSHFORTH REAL ESTATE INC.. MLS®, REALTOR®, and the associated logos are trademarks of the Canadian Real Estate Association.

This REALTOR.ca listing content is owned and licensed by REALTOR® members of the Canadian Real Estate Association.
Have questions or need more information about this home? Don't know where to begin? Then, let us connect you with the best real estate agent to guide you.

Inquiries submitted through this website will be responded to by a local sales representative from Royal LePage®.
Start a Conversation by Text
Provide your full name, phone and email to start a conversation by text message.
Please Note: Information you supply in the contact form will be kept fully confidential.
Start a Conversation by Email
Provide your full name and email to start a conversation by email.
Please Note: Information you supply in the contact form will be kept fully confidential.