
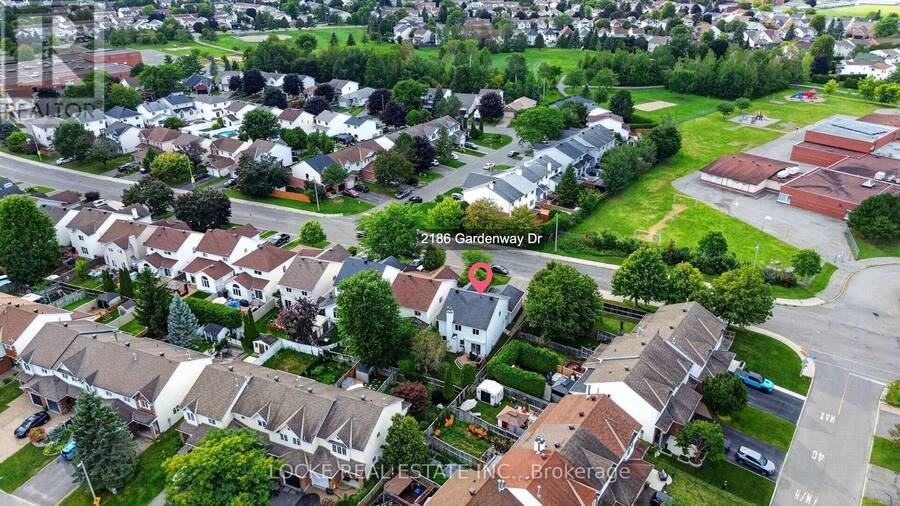
2186 GARDENWAY DRIVE, Ottawa, Ontario K4A 3S6


$714,900.00
- 4 bedrooms
- 4 bathrooms
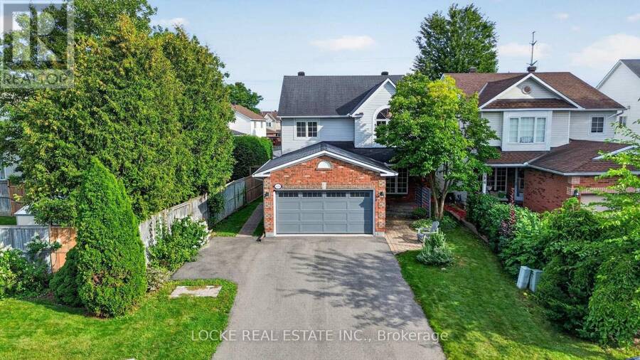
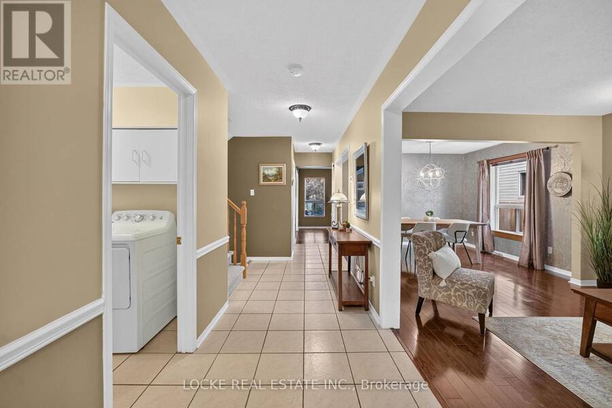
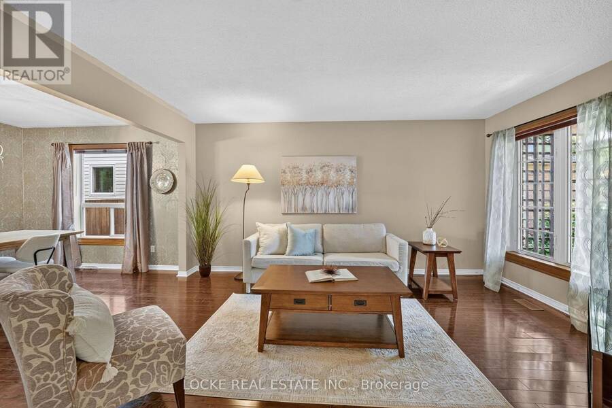
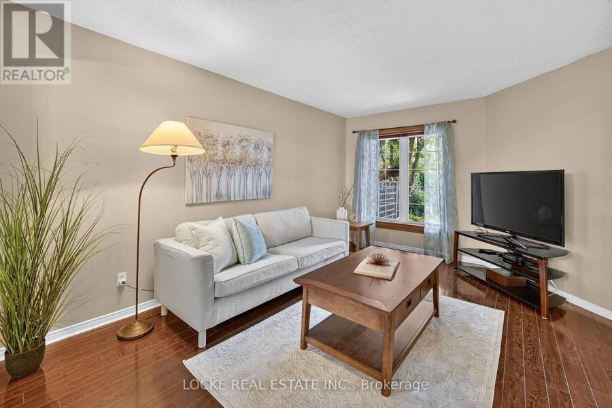
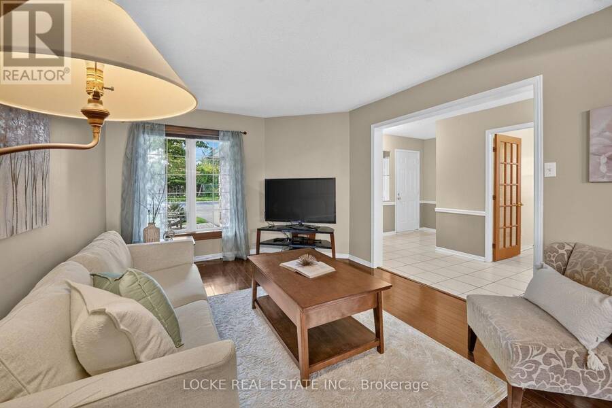
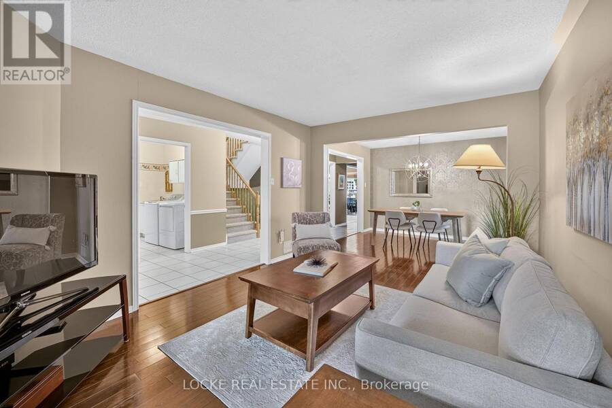
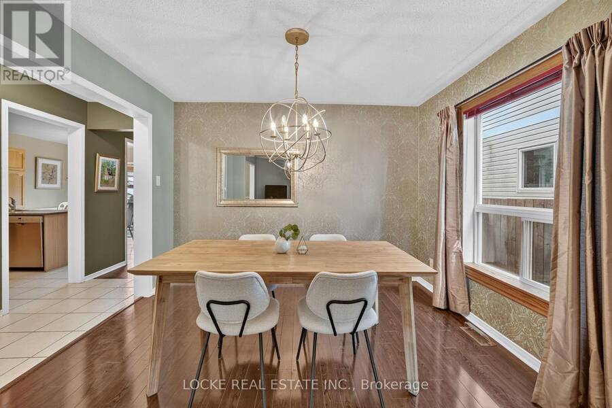
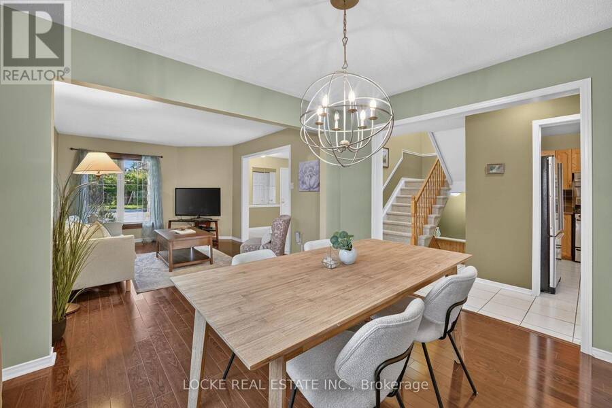
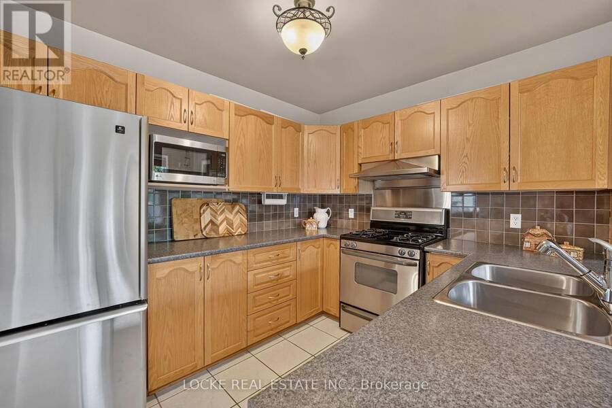
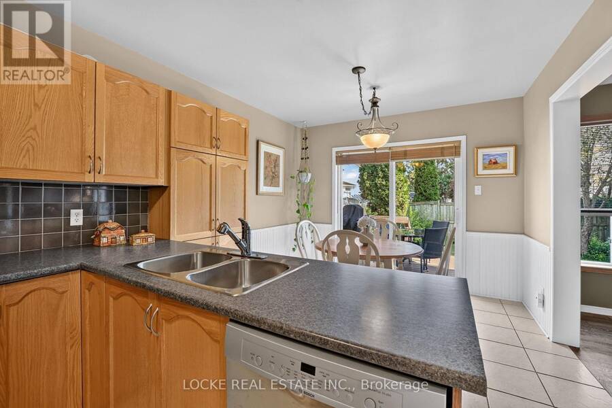
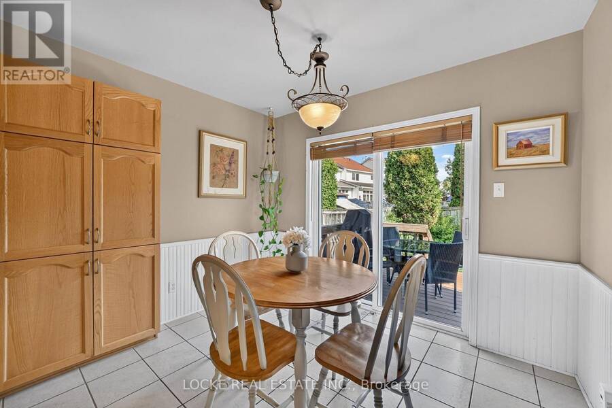
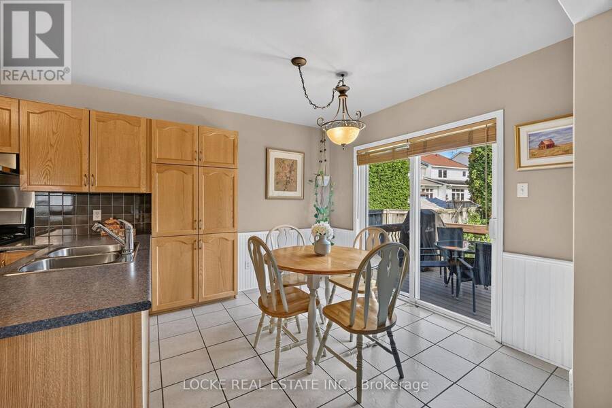
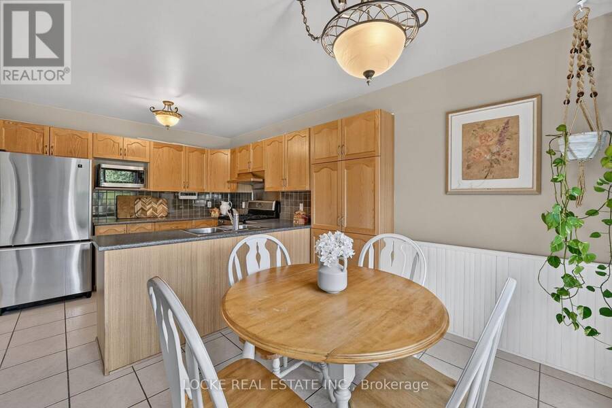
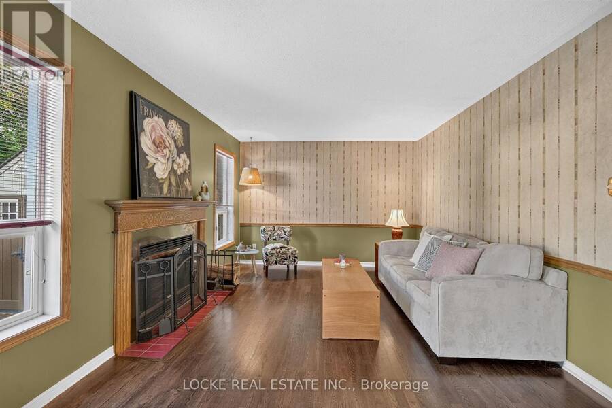
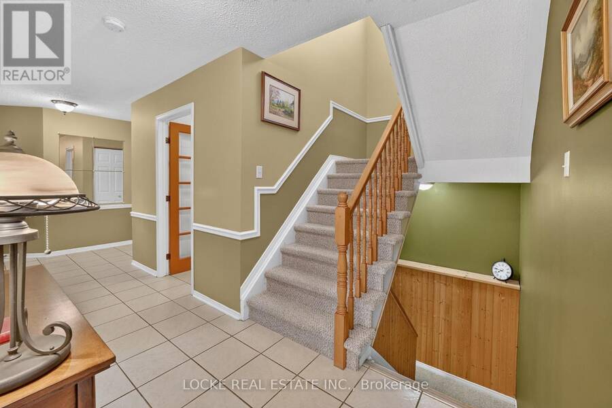
Welcome to 2186 Gardenway Drive in the family-friendly neighbourhood of Fallingbrook in Orléans. This 4-bedroom, 4-bathroom home is a wonderful place for families to settle in and grow.The functional layout makes everyday life easy, with an open-concept living and dining room featuring hardwood floors and plenty of natural light. The family room, complete with a wood-burning fireplace, is the perfect spot to gather after a long day or keep an eye on the kids as they play nearby. Just off this space, the kitchen offers stainless steel appliances, a pantry, generous cabinetry, and plenty of counter space, along with an eat-in area that is ideal for ... read more
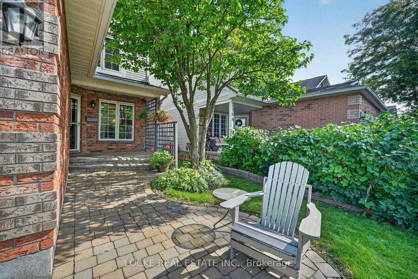
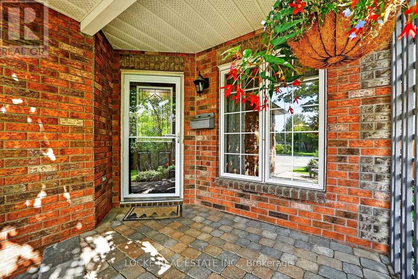
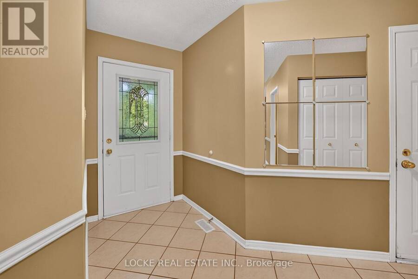
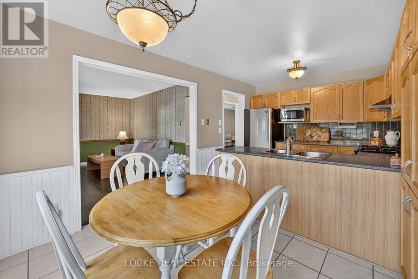
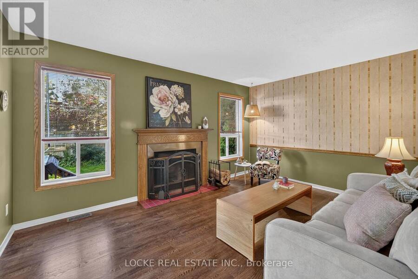
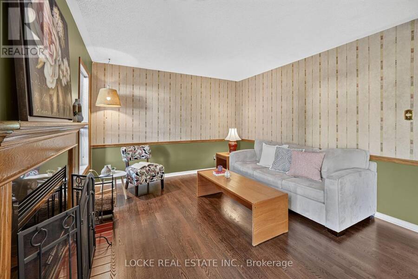
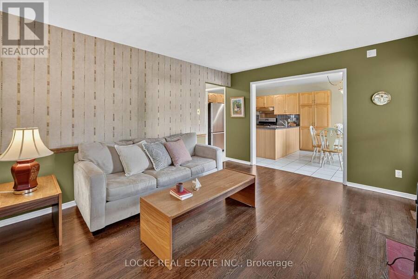
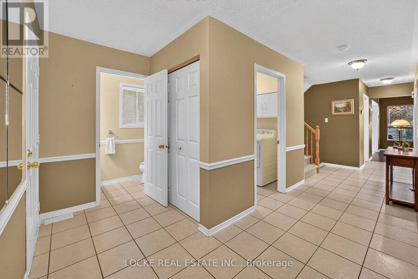
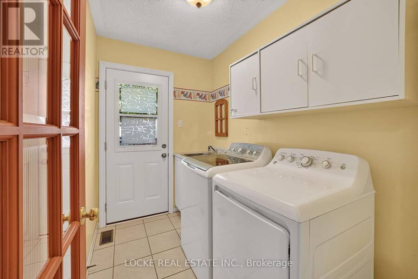
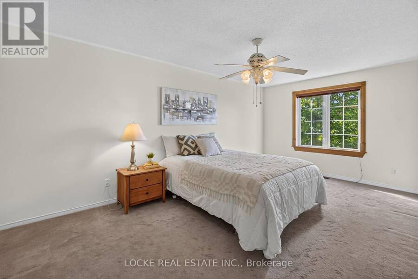
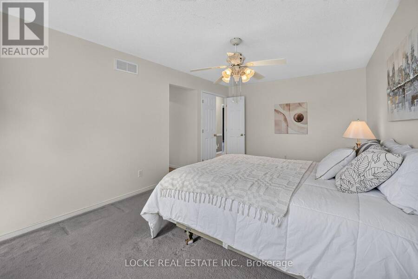
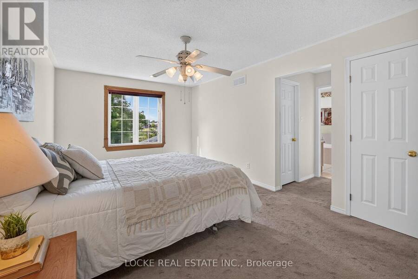
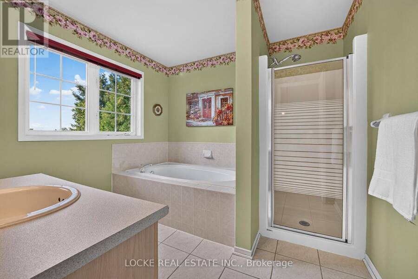
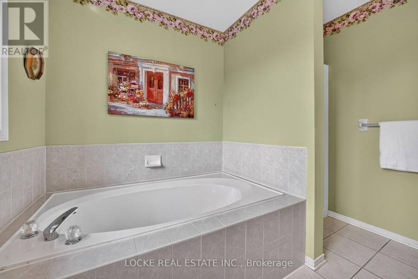
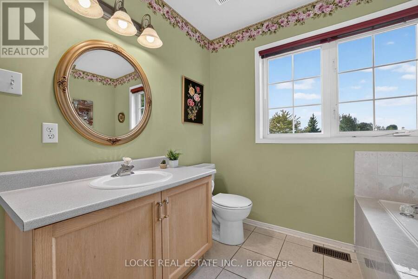
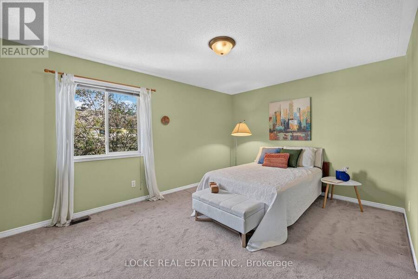
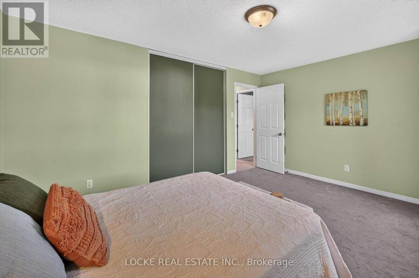
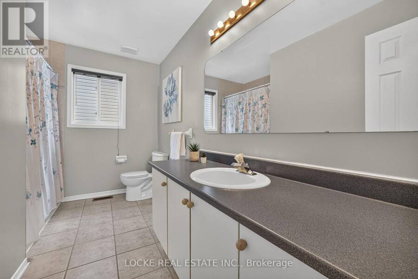
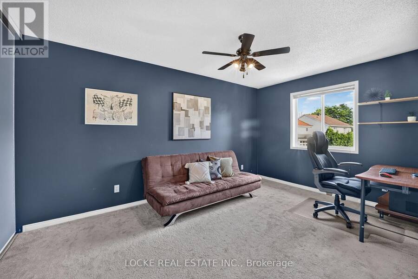
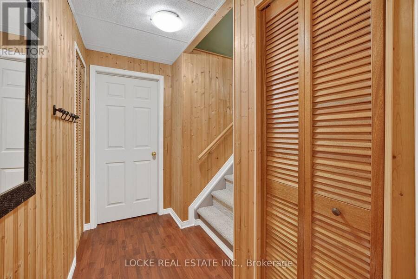
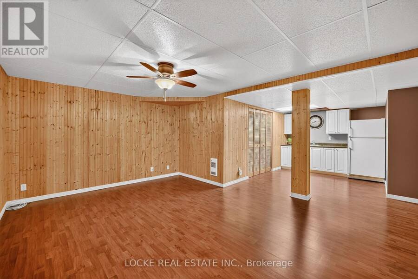
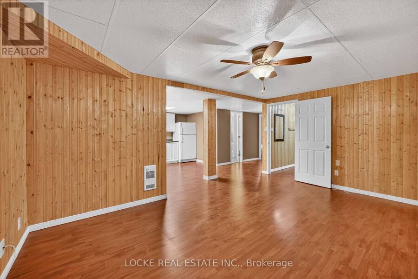
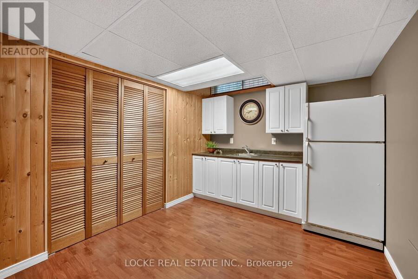
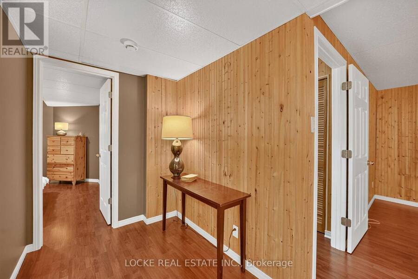
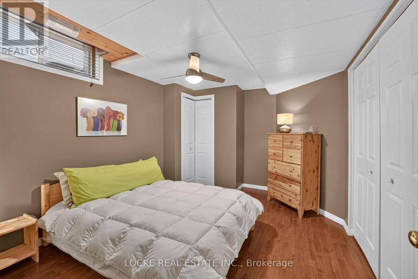
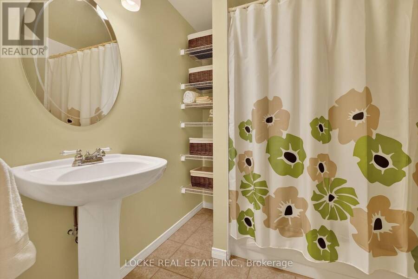
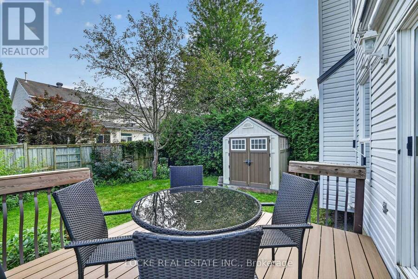
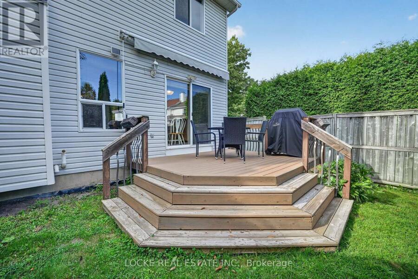
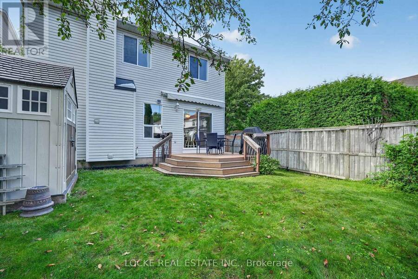
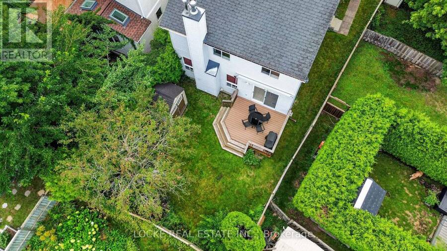
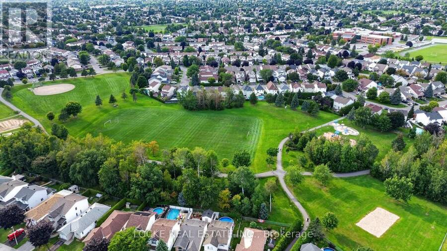
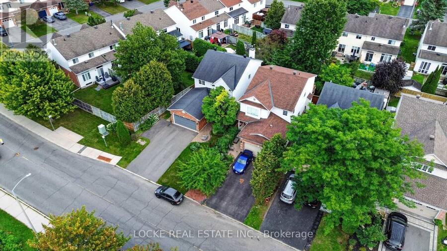
Welcome to 2186 Gardenway Drive in the family-friendly neighbourhood of Fallingbrook in Orléans. This 4-bedroom, 4-bathroom home is a wonderful place for families to settle in and grow.The functional layout makes everyday life easy, with an open-concept living and dining room featuring hardwood floors and plenty of natural light. The family room, complete with a wood-burning fireplace, is the perfect spot to gather after a long day or keep an eye on the kids as they play nearby. Just off this space, the kitchen offers stainless steel appliances, a pantry, generous cabinetry, and plenty of counter space, along with an eat-in area that is ideal for family meals, homework at the table, and busy mornings. A main-floor laundry/mudroom adds practical convenience and completes this level. Upstairs, the primary bedroom features a walk-in closet and a private ensuite with a separate soaker tub and walk-in shower. The two additional bedrooms are larger than average, and a full bathroom completes the second floor. The fully finished basement, with a wet bar/kitchenette, extends the living space with an additional bedroom, a full bathroom, and plenty of storage. It is perfect for guests, a playroom, or growing kids who need a little more room of their own - and it even has potential for an in-law suite. Outside, a private yard with mature trees, landscaped gardens, and a deck (part PVC) offers a peaceful setting you can make your own. The surrounding greenery adds a homey feel, and the location is ideal for families - close to parks, schools, the library, shopping, restaurants, public transit, the LRT, and recreation facilities. Updates: Furnace (2018) | Roof (2009) | Hot Water Tank (2017) (id:25417)
Open House this Saturday, September 5th, from 2:00 PM to 4:00 PM.
- Listing ID: X13730696
- Property Type: Single Family
| Property | |
|---|---|
| Ownership: | Freehold |
| Lot Size: | 45.1 by 107 FT Partially Fenced and Landscaped |
| Parking: | Attached Garage 7 Spaces |
| Building | |
|---|---|
| Type: | Single Family House |
| Appliances: | Blinds, Central Vacuum, Dishwasher, Dryer, Garage Door Opener, Hood Fan, Microwave, Refrigerator, Stove, Washer and Garage Door Opener Remote(s) |
| HVAC: | Air Exchanger, Central Air Conditioning, Fireplace and Forced Air Natural Gas |
| Exterior: | Brick Facing and Vinyl Siding |
| Basement: | N/A (Finished) |
| Utilities: | Sanitary Sewer |
| Location | |
|---|---|
| City: | Ottawa |
| Province: | Ontario |
| Nearby Amenities: | Park, Public Transit and Schools |
| Rooms | Level | Dimensions |
|---|---|---|
| Primary Bedroom | Second level | 5.51 m x 3.38 m |
| Bedroom | Second level | 3.45 m x 4.6 m |
| Bedroom | Second level | 4.55 m x 3.07 m |
| Bathroom | Second level | 2.84 m x 2.69 m |
| Bathroom | Second level | 1.47 m x 3.1 m |
| Bedroom | Basement | 3.1 m x 3.4 m |
| Bathroom | Basement | 1.98 m x 2.34 m |
| Utility room | Basement | 1.68 m x 2.39 m |
| Utility room | Basement | 3.43 m x 3.28 m |
| Recreational, Games room | Basement | 5 m x 3.48 m |
| Kitchen | Main level | 5.21 m x 3.3 m |
| Living room | Main level | 4.67 m x 3.38 m |
| Dining room | Main level | 3.05 m x 3.38 m |
| Family room | Main level | 3.48 m x 4.57 m |
Book a showing to see this Gardenway Drive Home in Ottawa
This property has so much to offer. Book a private showing now, as you do not want to miss out on 2186 GARDENWAY DRIVE in Ottawa, Ontario!
Private Showing Request
Send a request to book a private showing for
.
Please Note: Information you supply in the contact form will be kept fully confidential.
Is this home the right property for you? Start a conversation to find out.
Get Directions to this Property
Not sure where this property is? Get directions to this Gardenway Drive Home in Ottawa.


Provided by LOCKE REAL ESTATE INC.. MLS®, REALTOR®, and the associated logos are trademarks of the Canadian Real Estate Association.

This REALTOR.ca listing content is owned and licensed by REALTOR® members of the Canadian Real Estate Association.
Have questions or need more information about this home? Don't know where to begin? Then, let us connect you with the best real estate agent to guide you.

Inquiries submitted through this website will be responded to by a local sales representative from Royal LePage®.
Start a Conversation by Text
Provide your full name, phone and email to start a conversation by text message.
Please Note: Information you supply in the contact form will be kept fully confidential.
Start a Conversation by Email
Provide your full name and email to start a conversation by email.
Please Note: Information you supply in the contact form will be kept fully confidential.