
218 SHANLY PRIVATE, Ottawa, Ontario K2J 5X6

$384,900.00
- 2 bedrooms
- 3 bathrooms
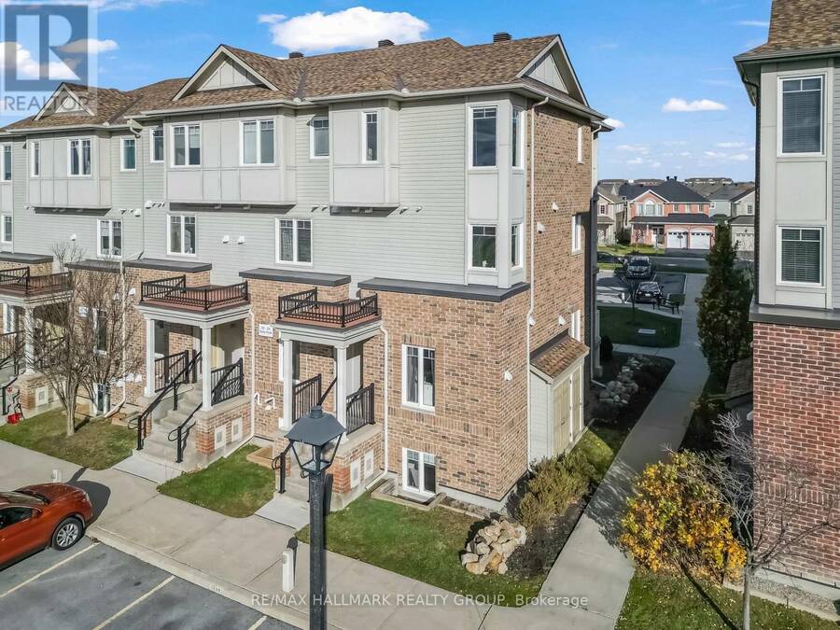
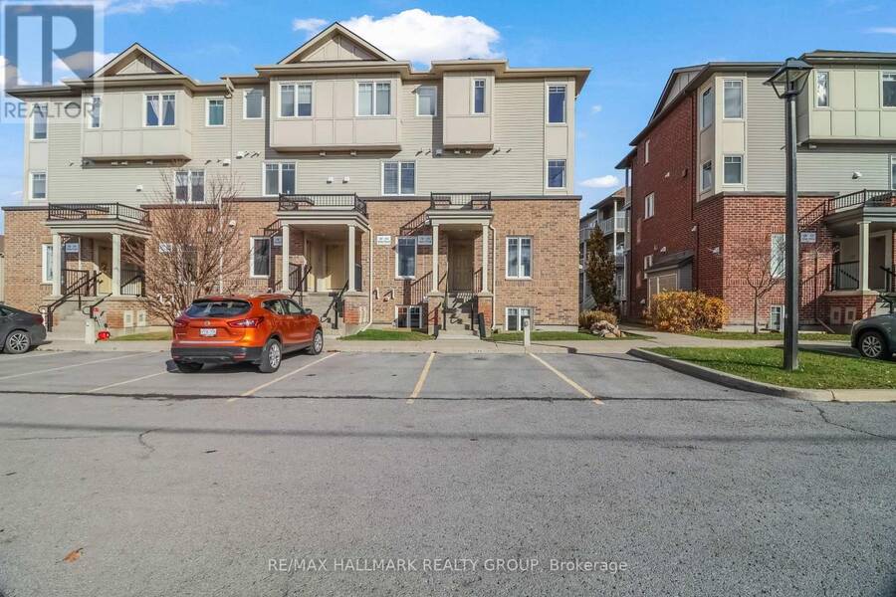
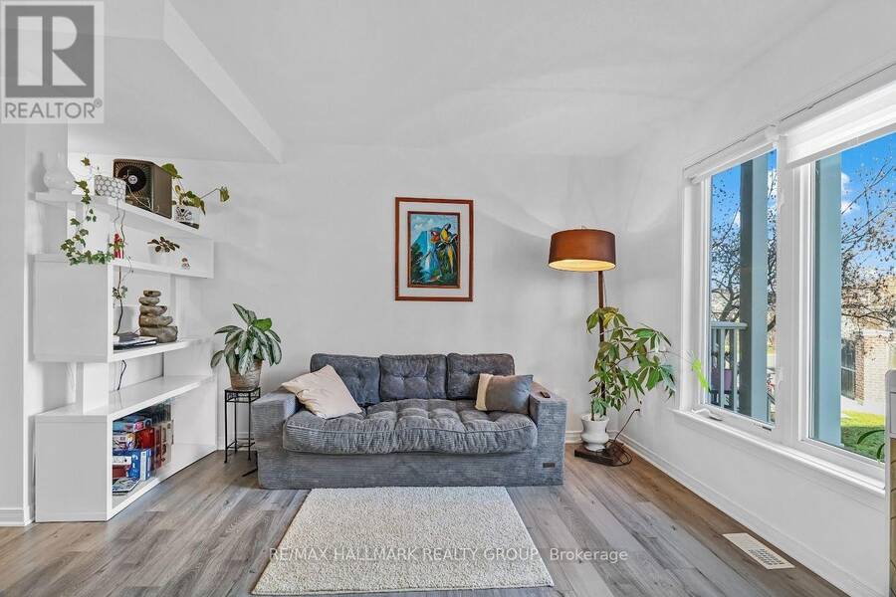
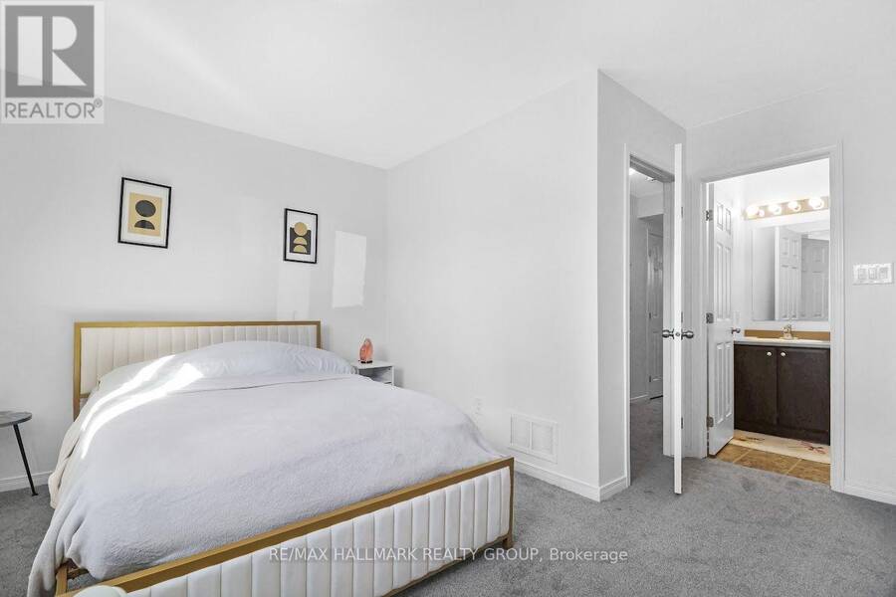
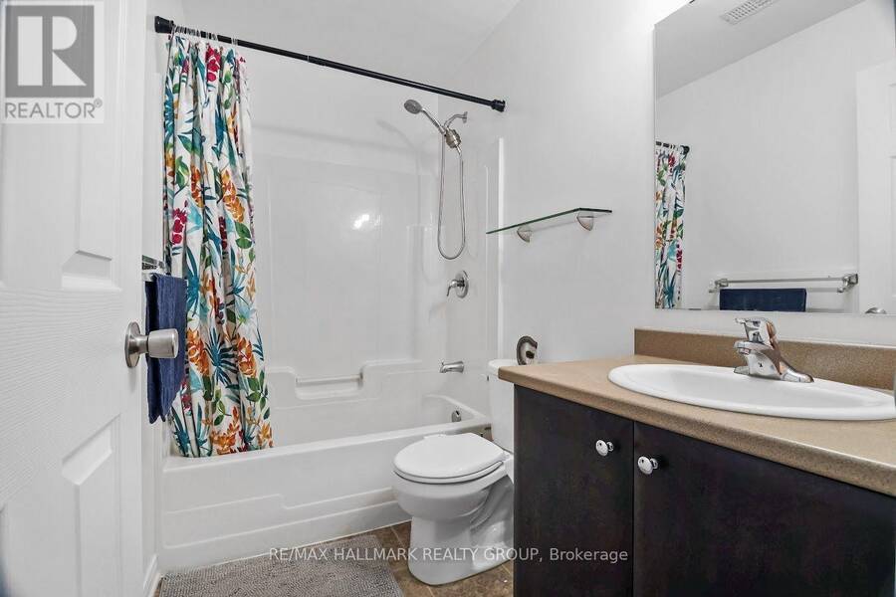
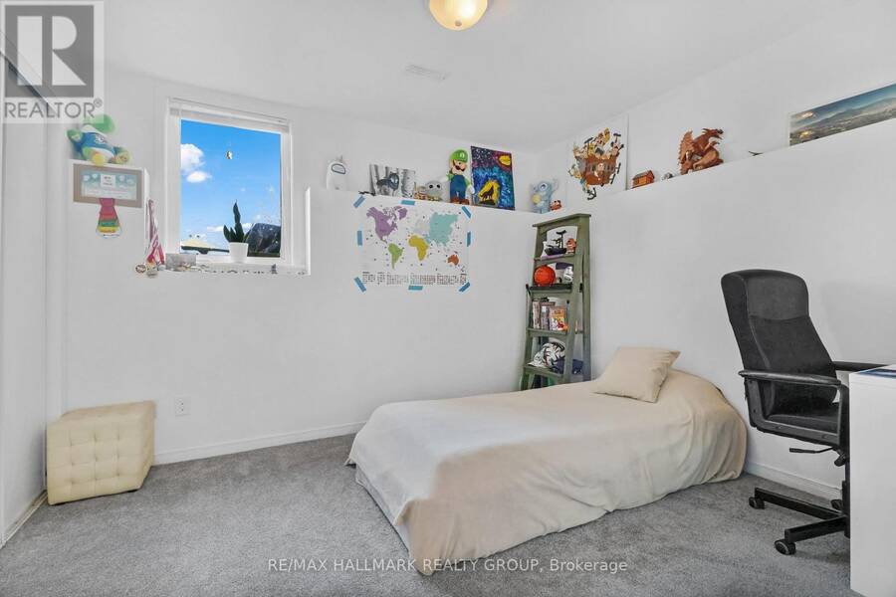
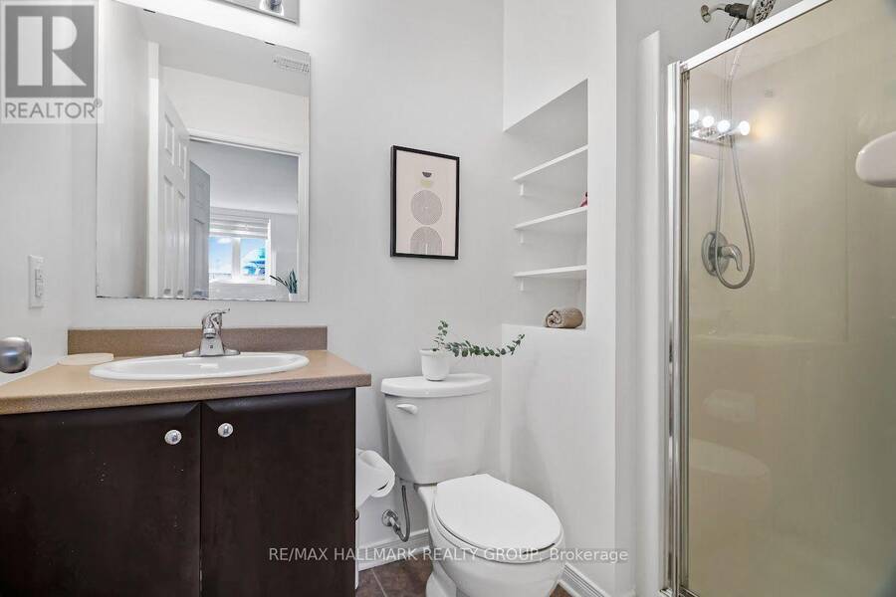
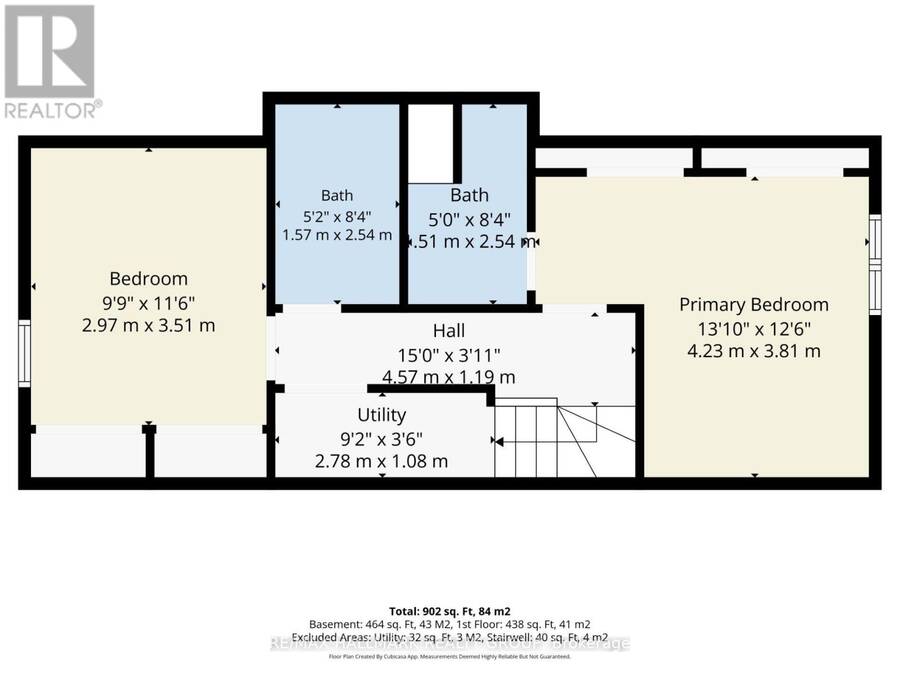
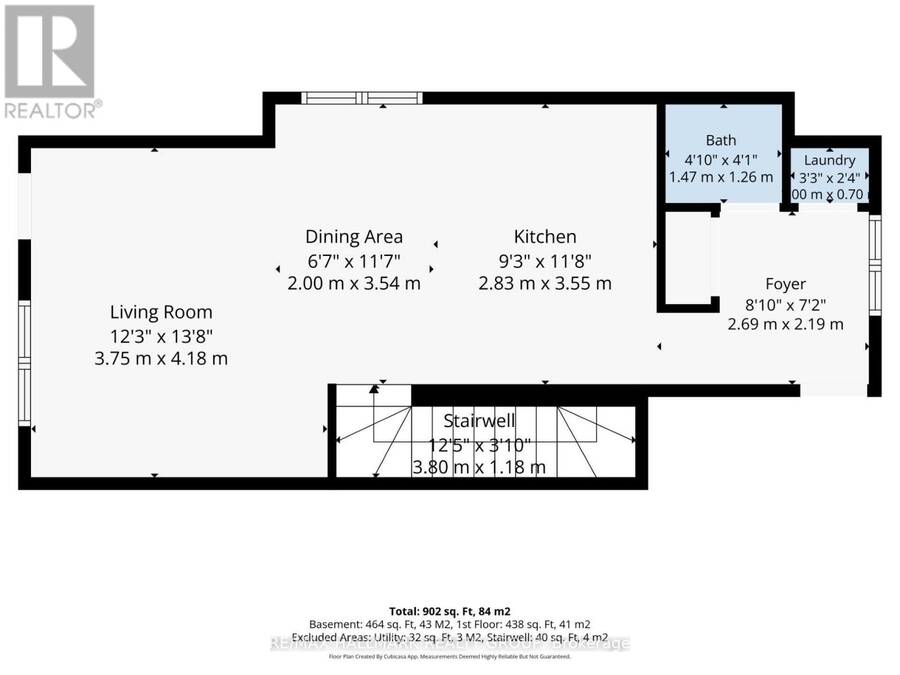
Welcome to 218 Shanly Pvt, a well-maintained ground-level end-unit stacked condo offering comfort, convenience, and value. The ground level features two spacious bedrooms and two four-piece bathrooms, while the main floor provides a generous living and dining area. Two entrances offer convenient access, with parking just steps from the front entrance and visitor parking accessible from the rear stairs with a deck platform. This home is ideal for first-time buyers, young families, singles, and investors. The bright, open-concept main level features recently updated wood and tile flooring, large windows, and a practical layout for everyday living and ... read more
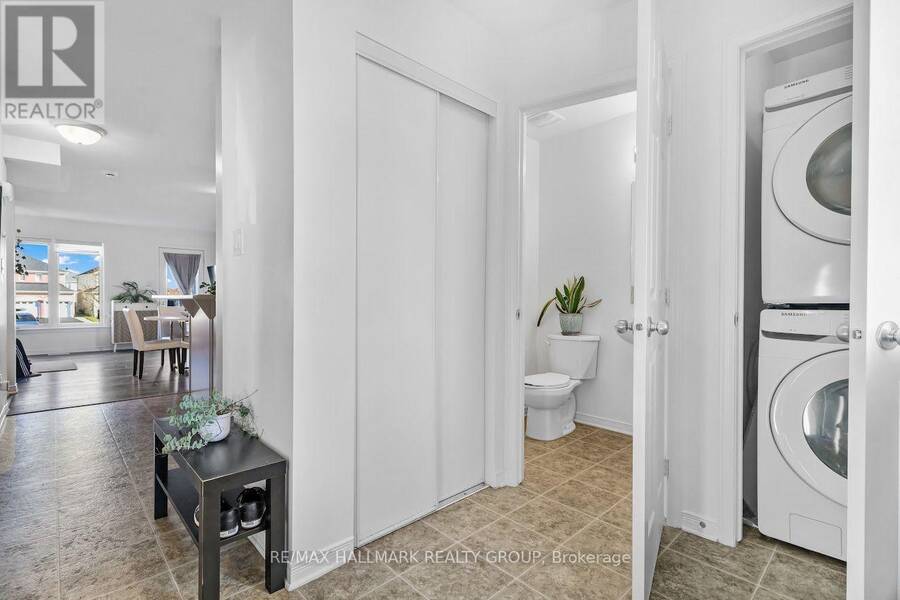
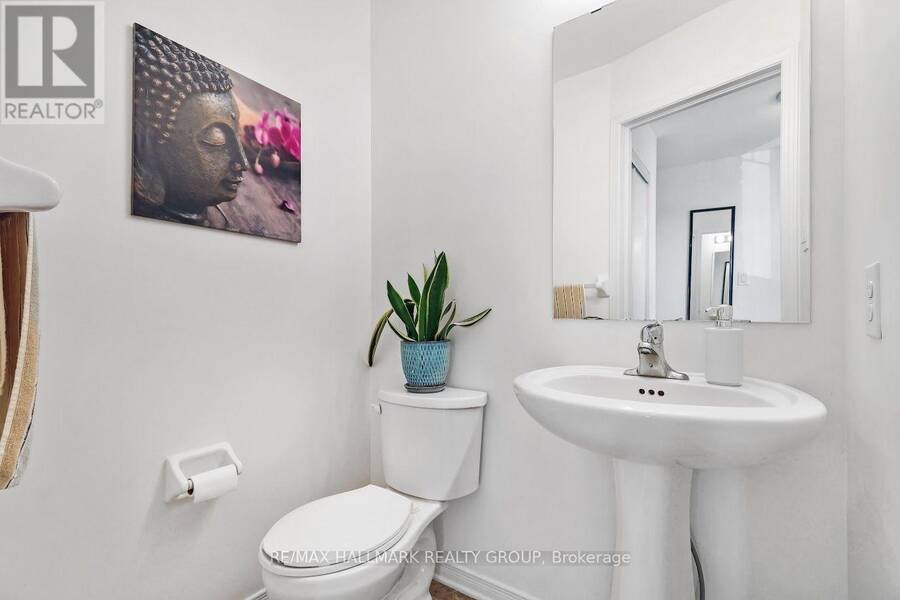
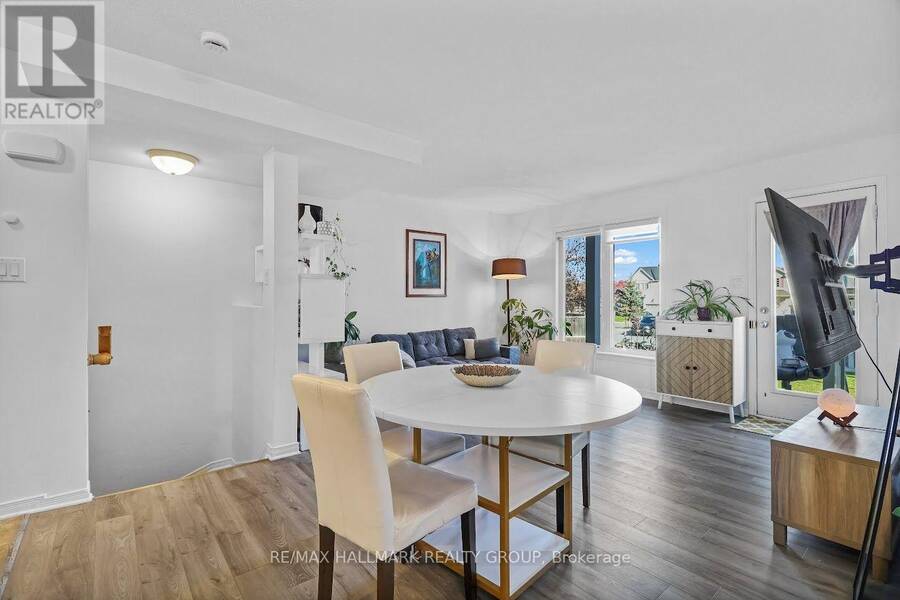
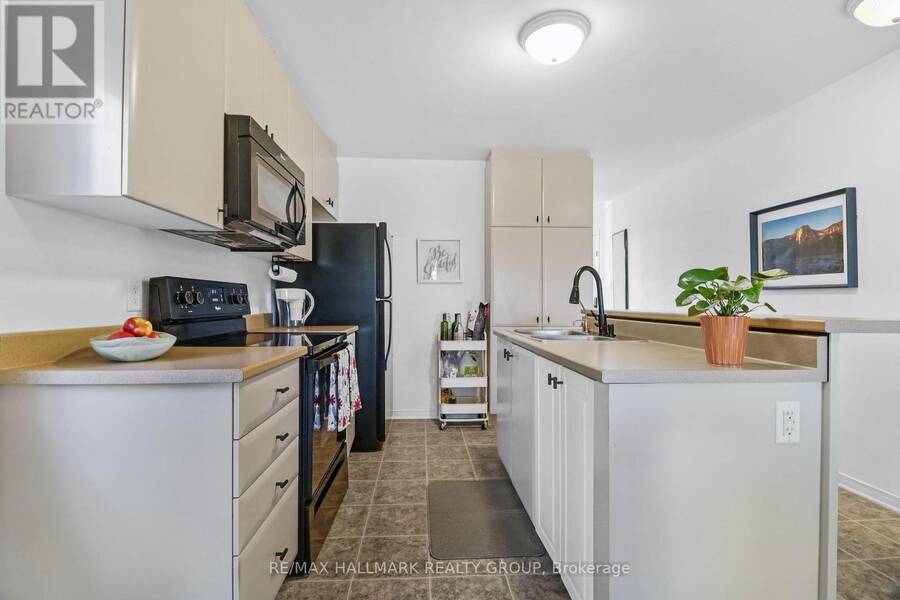
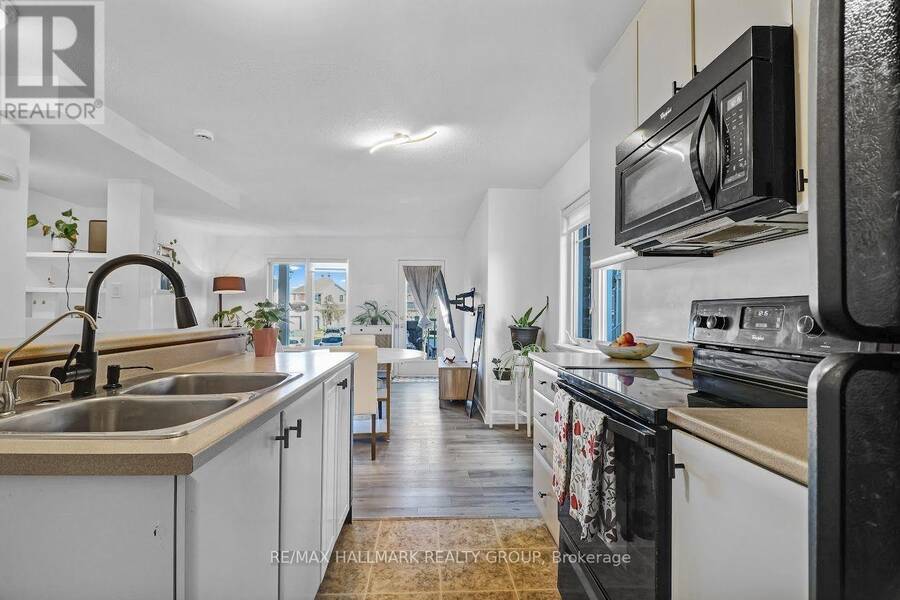
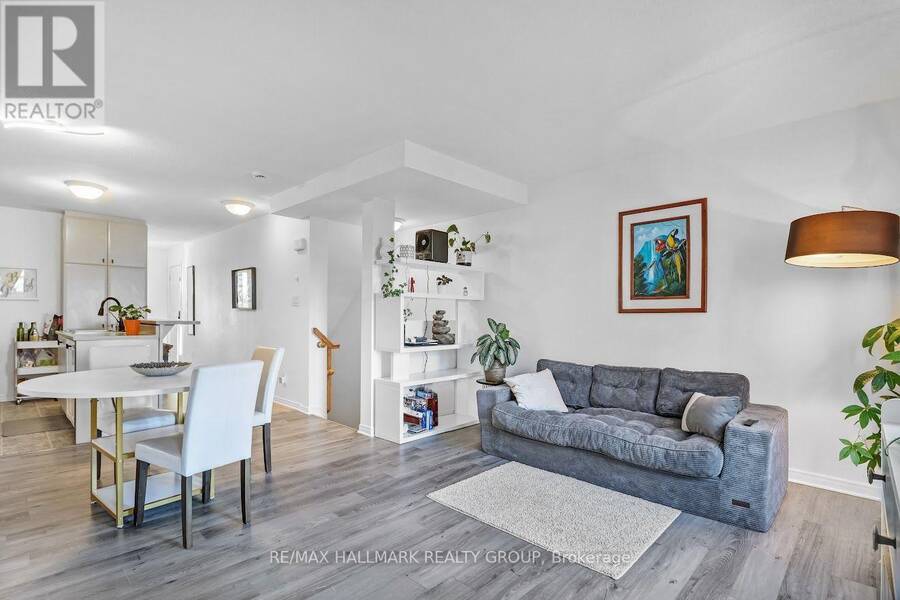
Welcome to 218 Shanly Pvt, a well-maintained ground-level end-unit stacked condo offering comfort, convenience, and value. The ground level features two spacious bedrooms and two four-piece bathrooms, while the main floor provides a generous living and dining area. Two entrances offer convenient access, with parking just steps from the front entrance and visitor parking accessible from the rear stairs with a deck platform. This home is ideal for first-time buyers, young families, singles, and investors. The bright, open-concept main level features recently updated wood and tile flooring, large windows, and a practical layout for everyday living and entertaining. The kitchen includes stainless steel appliances and a centre island. A powder room, laundry area, and generous closets add everyday convenience. The washer, dryer and dishwasher are nearly new. Enjoy nearby amenities, including free tennis courts at Half Moon Bay; walking distance to Minto Sport Centre, Stone Bridge Golf Club, scenic trails, Jock River, Halfmoon Bay Park with soccer fields and children's playground, district Catholic and public schools, and shopping centres such as Chapman Mills Marketplace and Barrhaven Town Centre. With convenient access to Strandherd Dr and Highway 416, this home combines excellent connectivity with modern, low-maintenance living. (id:25417)
- Listing ID: X14174576
- Property Type: Single Family
| Property | |
|---|---|
| Ownership: | Condo Corporation $400.00 / Monthly |
| Parking: | No Garage 1 Spaces |
| Building | |
|---|---|
| Type: | Single Family Row / Townhouse |
| Appliances: | Dishwasher, Dryer, Hood Fan, Microwave, Refrigerator, Stove, Washer, Water Meter and Water Heater |
| HVAC: | Air Exchanger, Central Air Conditioning, Fireplace, Forced Air and Ventilation System Natural Gas |
| Exterior: | Brick Facing and Concrete |
| Basement: | None |
| Location | |
|---|---|
| City: | Ottawa |
| Province: | Ontario |
| Community Features: | Pets Allowed With Restrictions |
| Rooms | Level | Dimensions |
|---|---|---|
| Primary Bedroom | Lower level | 4.24 m x 3.81 m |
| Bedroom 2 | Lower level | 3.51 m x 2.97 m |
| Bathroom | Lower level | 1.52 m x 2.54 m |
| Bathroom | Lower level | 1.57 m x 2.54 m |
| Bathroom | Main level | 1.47 m x 1.26 m |
| Kitchen | Main level | 2.83 m x 3.55 m |
| Dining room | Main level | 2 m x 3.55 m |
| Living room | Main level | 3.75 m x 4.18 m |
| Foyer | Main level | 2.69 m x 2.19 m |
| Laundry room | Ground level | 0.84 m x 0.71 m |
Book a showing to see this Shanly Private Condo in Ottawa
This property has so much to offer. Book a private showing now, as you do not want to miss out on 218 SHANLY PRIVATE in Ottawa, Ontario!
Private Showing Request
Send a request to book a private showing for
.
Please Note: Information you supply in the contact form will be kept fully confidential.
Is this condo the right property for you? Start a conversation to find out.
Get Directions to this Property
Not sure where this property is? Get directions to this Shanly Private Condo in Ottawa.


Provided by RE/MAX HALLMARK REALTY GROUP. MLS®, REALTOR®, and the associated logos are trademarks of the Canadian Real Estate Association.

This REALTOR.ca listing content is owned and licensed by REALTOR® members of the Canadian Real Estate Association.
Have questions or need more information about this condo? Don't know where to begin? Then, let us connect you with the best real estate agent to guide you.

Inquiries submitted through this website will be responded to by a local sales representative from Royal LePage®.
Start a Conversation by Text
Provide your full name, phone and email to start a conversation by text message.
Please Note: Information you supply in the contact form will be kept fully confidential.
Start a Conversation by Email
Provide your full name and email to start a conversation by email.
Please Note: Information you supply in the contact form will be kept fully confidential.