
2179 ERINBROOK CRESCENT, Ottawa, Ontario K1B 4J7


$549,900.00
- 4 bedrooms
- 2 bathrooms
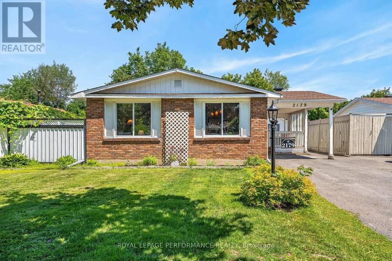
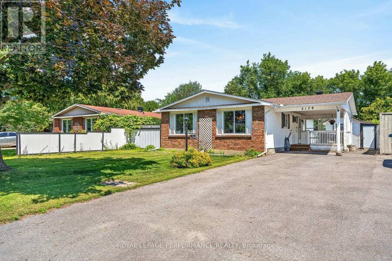
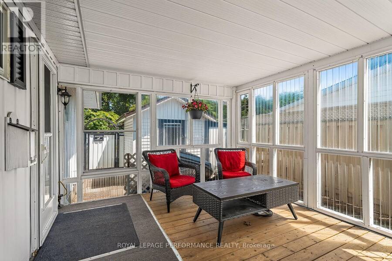
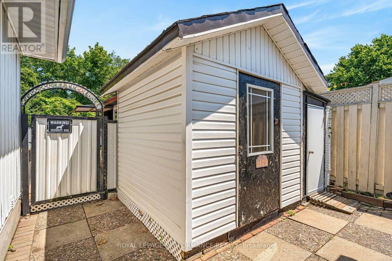
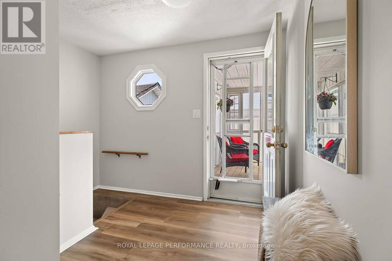
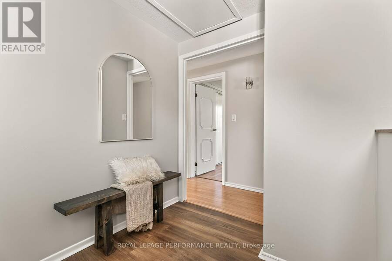
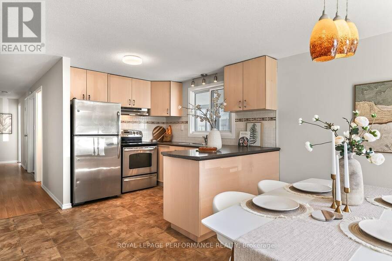
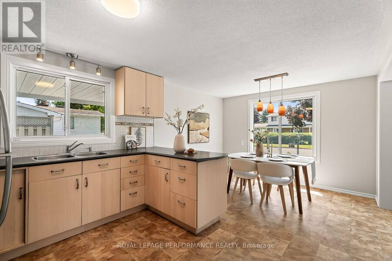
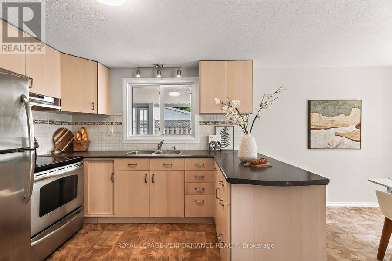
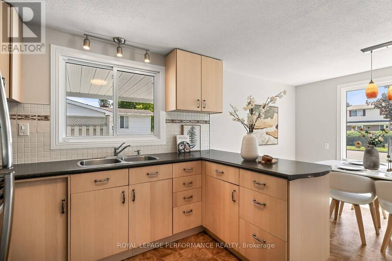
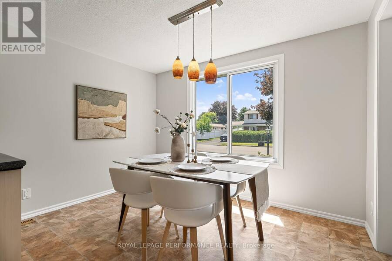
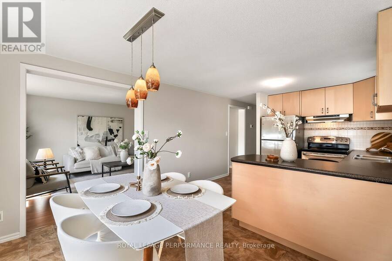
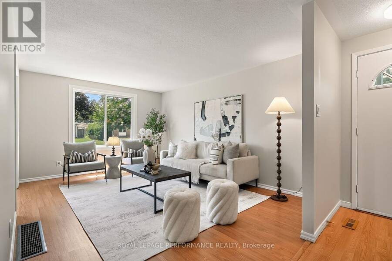
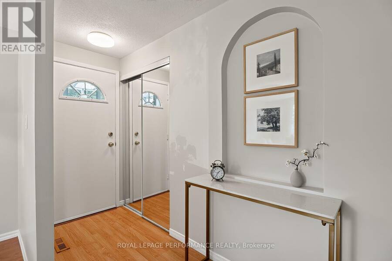
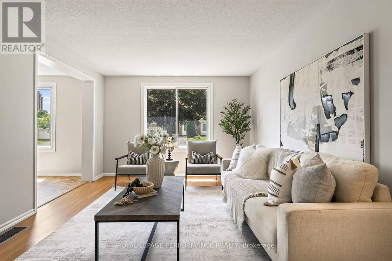
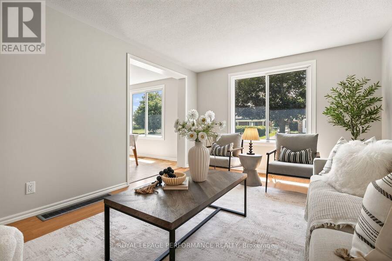
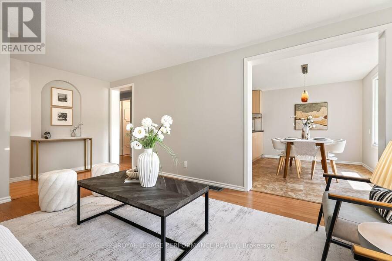
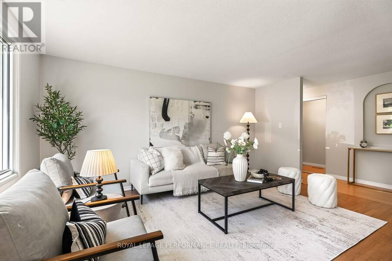
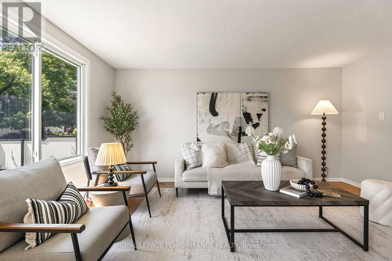
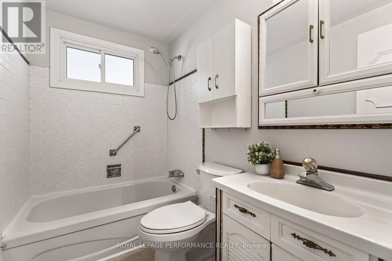
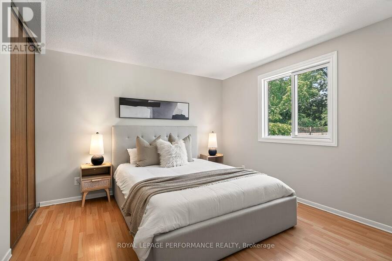
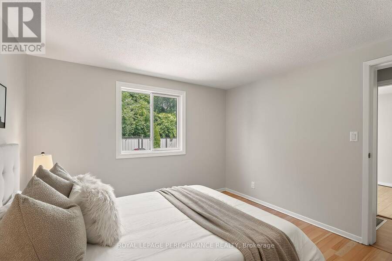
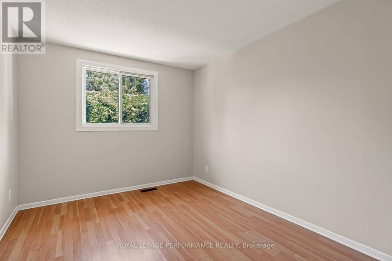
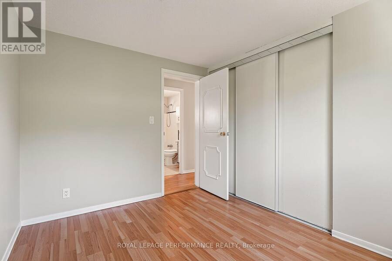
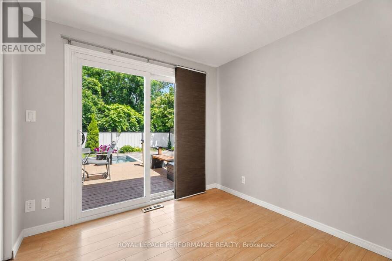
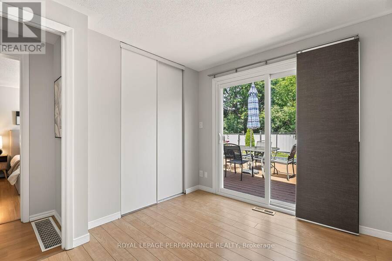
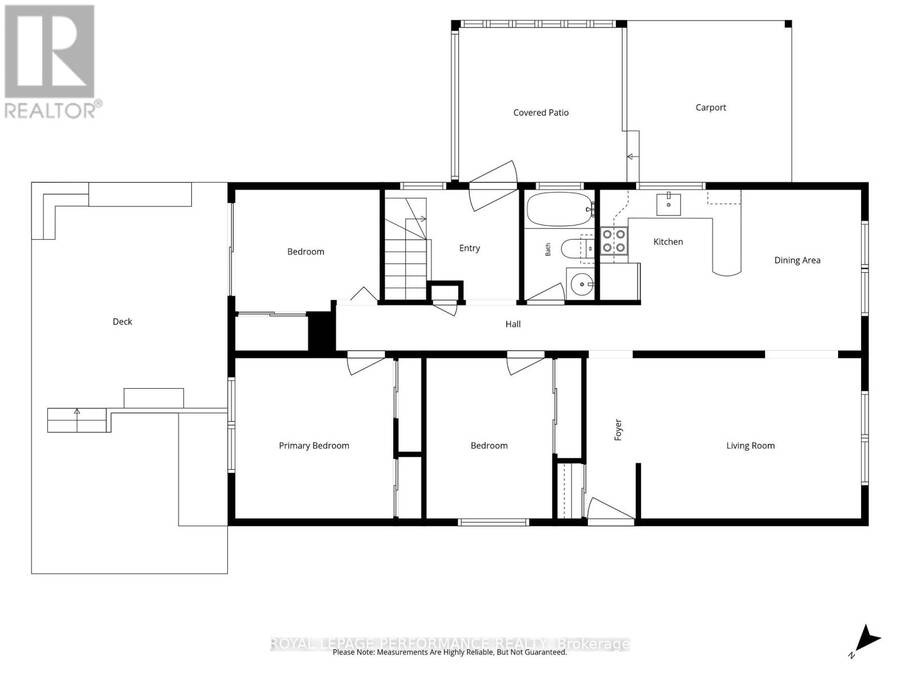
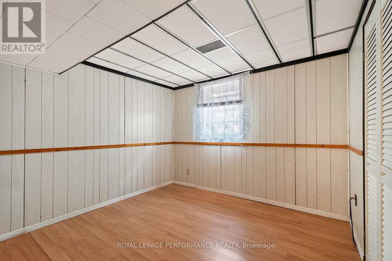
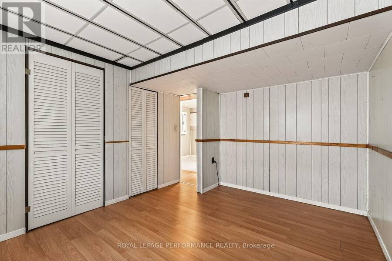
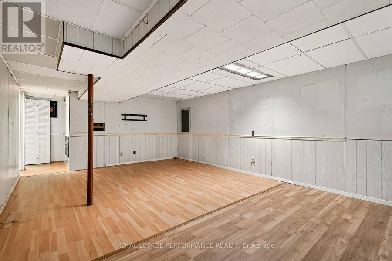
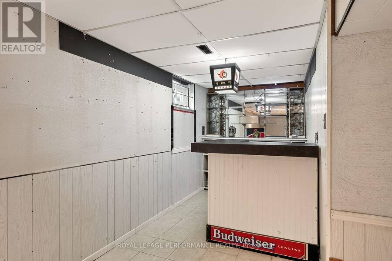
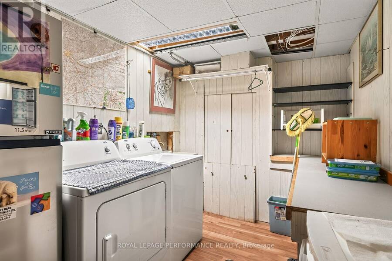
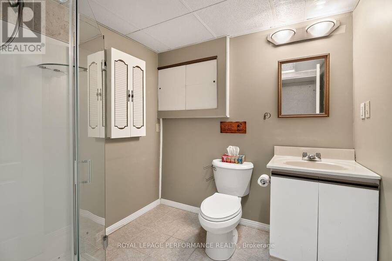
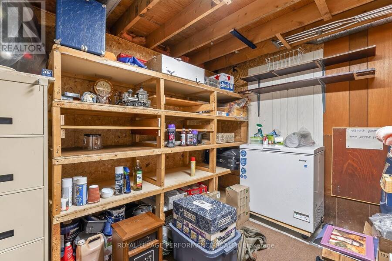
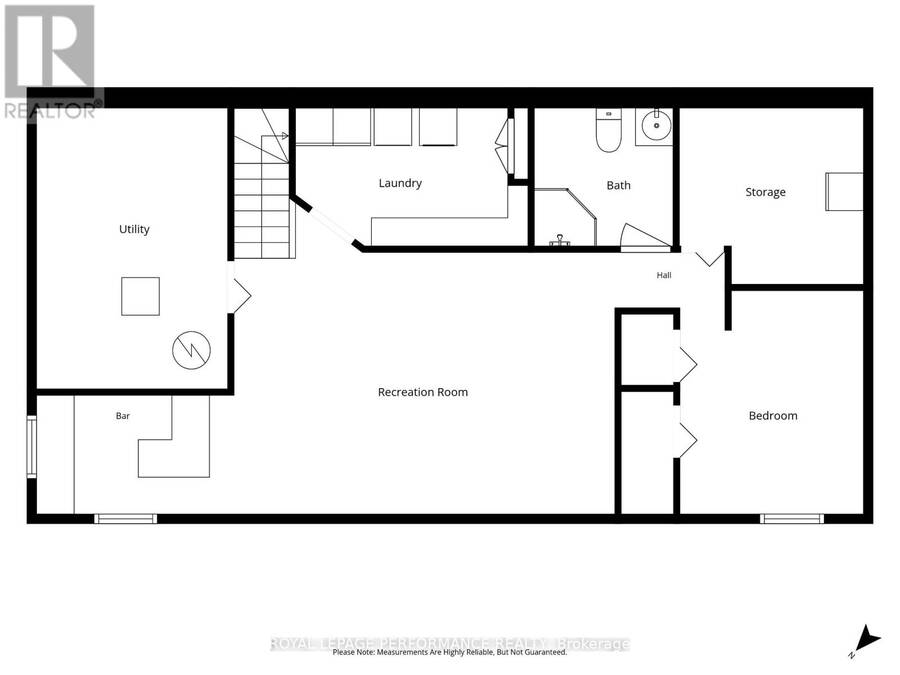
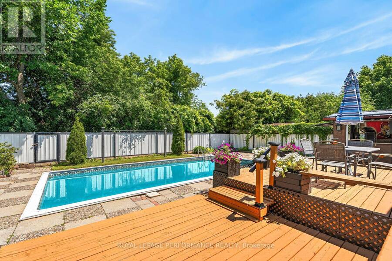
Much more than meets the eye, 2179 Erinbrook Crescent offers a flexible layout, a private backyard retreat and plenty of possibilities for the future. The main floor is bright and comfortable, with three bedrooms, a full bathroom, a spacious eat-in kitchen and a generous living room. The home has two separate side entrances, creating flexibility for an in-law suite, secondary dwelling unit or two-unit setup, subject to the required approvals. The lower level needs some TLC but already includes an additional bedroom with an egress window, full bathroom, large recreation room, built-in bar, laundry and storage. Outside, the backyard is what makes this ... read more
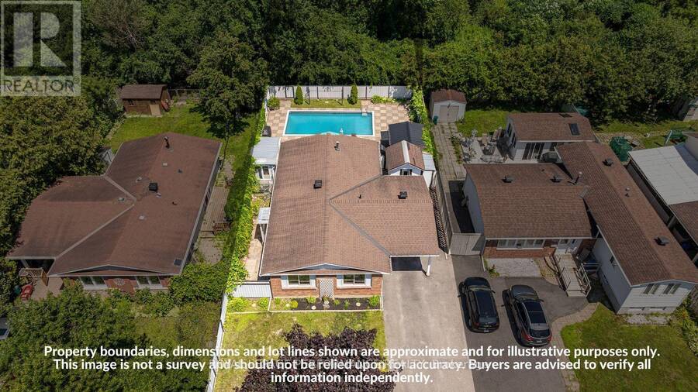
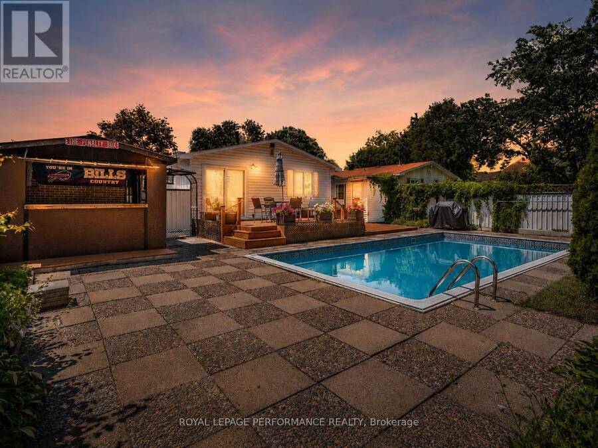
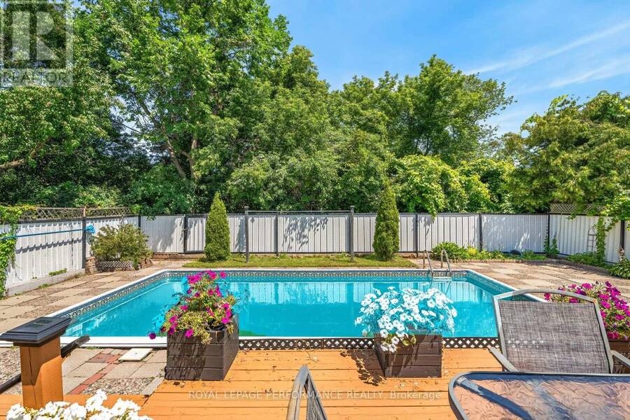
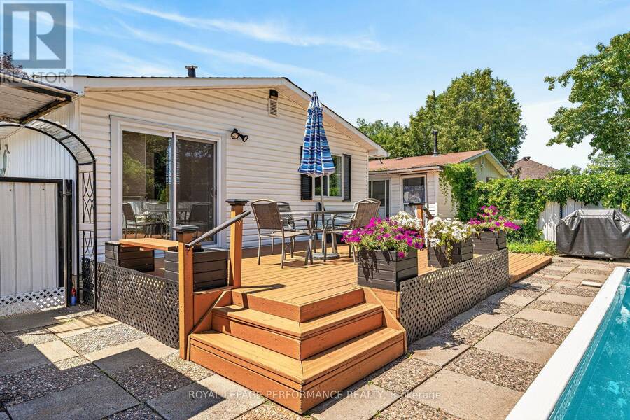
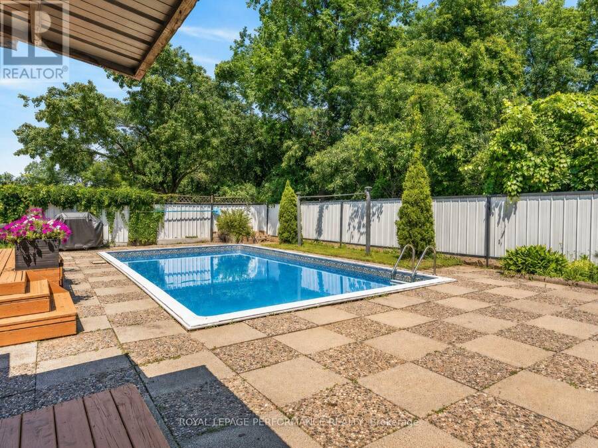
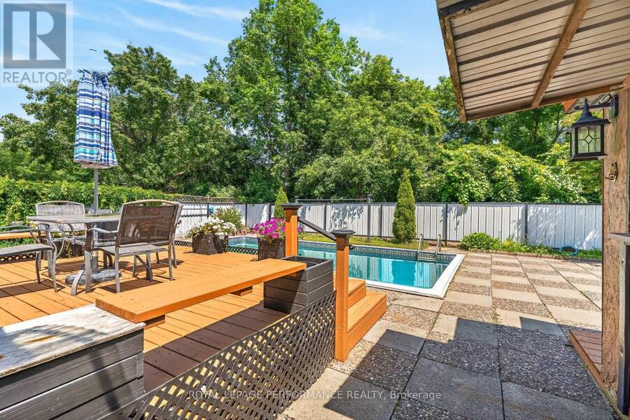
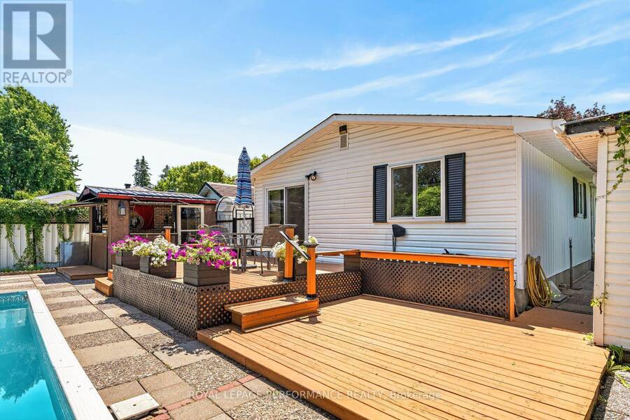
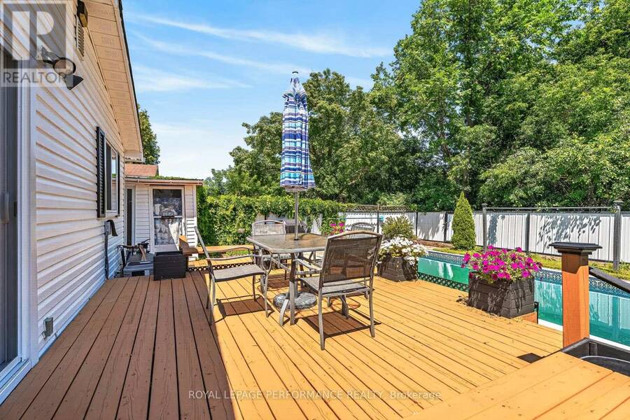
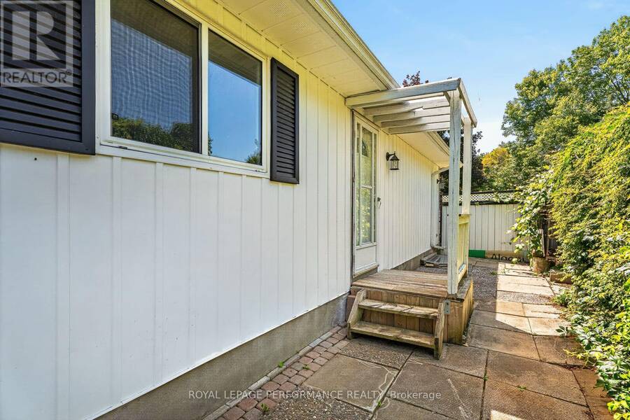
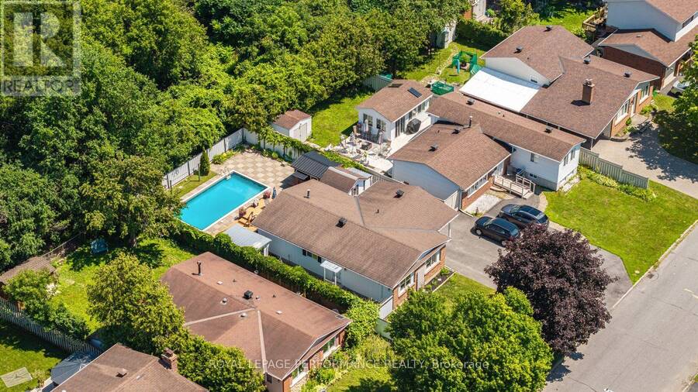
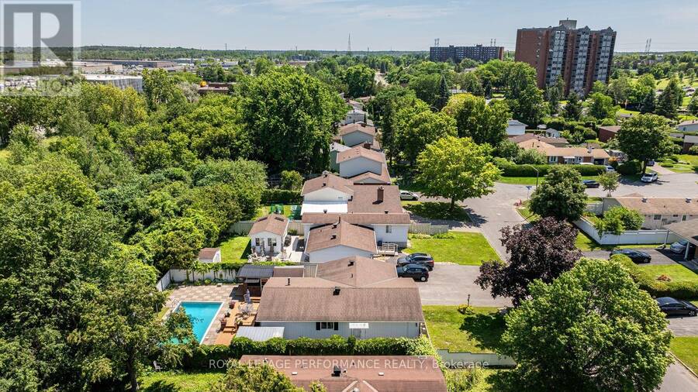
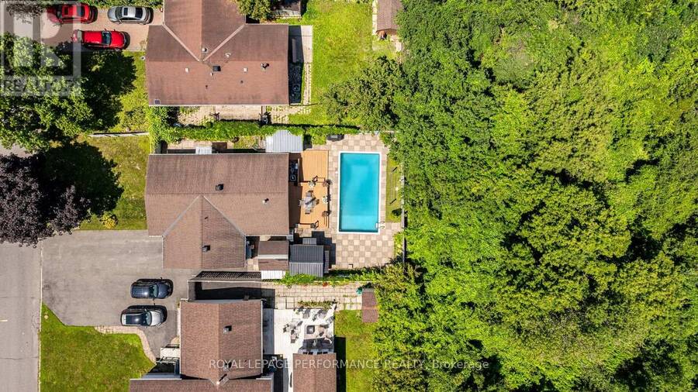
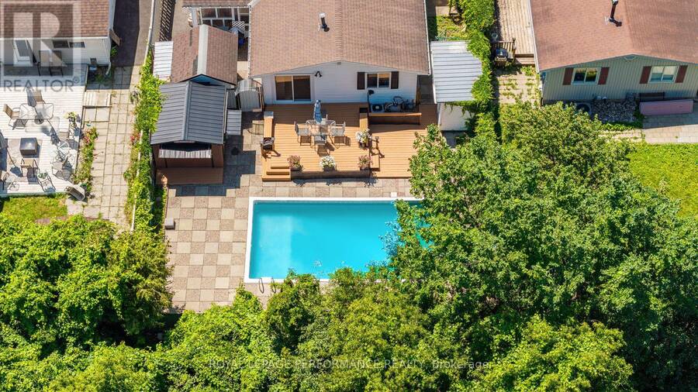
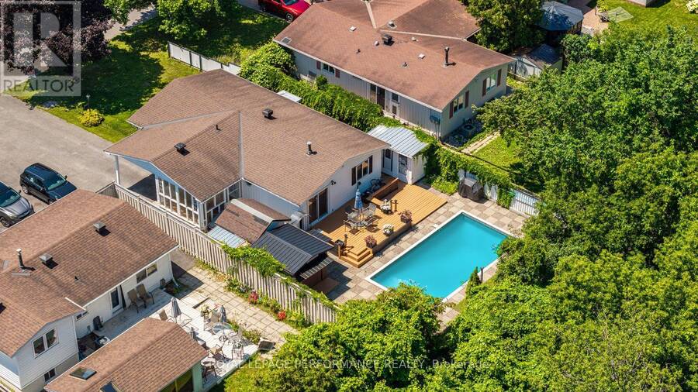
Much more than meets the eye, 2179 Erinbrook Crescent offers a flexible layout, a private backyard retreat and plenty of possibilities for the future. The main floor is bright and comfortable, with three bedrooms, a full bathroom, a spacious eat-in kitchen and a generous living room. The home has two separate side entrances, creating flexibility for an in-law suite, secondary dwelling unit or two-unit setup, subject to the required approvals. The lower level needs some TLC but already includes an additional bedroom with an egress window, full bathroom, large recreation room, built-in bar, laundry and storage. Outside, the backyard is what makes this home especially memorable. A heated in-ground pool, multi-level deck, wrap-around patio and mature treed backdrop with no rear neighbours create a private setting for BBQs, pool parties and long summer days. "The Penalty Box" adds a covered outdoor bar and space to watch the game, along with a changing room, pool equipment storage and an additional shed. The Greenbelt and nearby walking trails are only minutes away, with three Highway 417 access points within a five-minute drive. Train Yards, the Canada Science and Technology Museum, The Ottawa Hospital and Lynda Lane Park are also close by. With a liveable main floor, flexible lower level and a backyard that is hard to find, this is a home with plenty to offer now and room to make it your own over time. (id:25417)
- Listing ID: X14179568
- Property Type: Single Family
| Property | |
|---|---|
| Style: | Bungalow |
| Ownership: | Freehold |
| Lot Size: | 50 by 110 FT Fully Fenced, Fenced Yard |
| Parking: | Carport 5 Spaces |
| Pool: | Inground Pool |
| Building | |
|---|---|
| Type: | Single Family House |
| Appliances: | Dryer, Refrigerator, Stove, Washer and Water Heater |
| HVAC: | Central Air Conditioning, Fireplace and Forced Air Natural Gas |
| Exterior: | Brick and Vinyl Siding |
| Basement: | N/A (Finished), Full |
| Utilities: | Sanitary Sewer |
| Location | |
|---|---|
| City: | Ottawa |
| Province: | Ontario |
| Rooms | Level | Dimensions |
|---|---|---|
| Recreational, Games room | Basement | 6.09 m x 4.16 m |
| Laundry room | Basement | 3.71 m x 2.21 m |
| Bathroom | Basement | 2.22 m x 2.21 m |
| Utility room | Basement | 3.04 m x 4.49 m |
| Other | Basement | 2.94 m x 2.8 m |
| Bedroom 4 | Basement | 2.93 m x 3.57 m |
| Living room | Main level | 4.67 m x 3.39 m |
| Dining room | Main level | 2.54 m x 3.4 m |
| Kitchen | Main level | 2.98 m x 3.4 m |
| Primary Bedroom | Main level | 3.34 m x 3.39 m |
| Bedroom 2 | Main level | 3.04 m x 2.57 m |
| Bedroom 3 | Main level | 2.66 m x 3.39 m |
| Foyer | Main level | 1.13 m x 3.39 m |
| Foyer | Main level | 1.98 m x 2.33 m |
| Bathroom | Main level | 1.49 m x 2.33 m |
Book a showing to see this Erinbrook Crescent Home in Ottawa
This property has so much to offer. Book a private showing now, as you do not want to miss out on 2179 ERINBROOK CRESCENT in Ottawa, Ontario!
Private Showing Request
Send a request to book a private showing for
.
Please Note: Information you supply in the contact form will be kept fully confidential.
Is this home the right property for you? Start a conversation to find out.
Get Directions to this Property
Not sure where this property is? Get directions to this Erinbrook Crescent Home in Ottawa.


Provided by ROYAL LEPAGE PERFORMANCE REALTY. MLS®, REALTOR®, and the associated logos are trademarks of the Canadian Real Estate Association.

This REALTOR.ca listing content is owned and licensed by REALTOR® members of the Canadian Real Estate Association.
Have questions or need more information about this home? Don't know where to begin? Then, let us connect you with the best real estate agent to guide you.

Inquiries submitted through this website will be responded to by a local sales representative from Royal LePage®.
Start a Conversation by Text
Provide your full name, phone and email to start a conversation by text message.
Please Note: Information you supply in the contact form will be kept fully confidential.
Start a Conversation by Email
Provide your full name and email to start a conversation by email.
Please Note: Information you supply in the contact form will be kept fully confidential.