
2118 WESTBOURNE AVENUE, Ottawa, Ontario K2A 3N7


$2,399,900.00
- 3 bedrooms
- 3 bathrooms
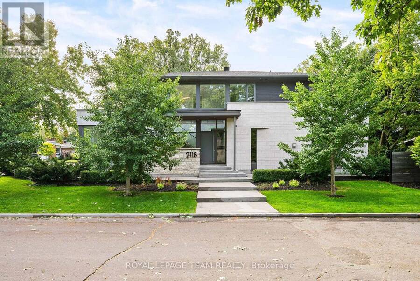
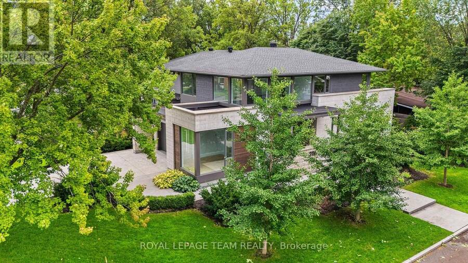
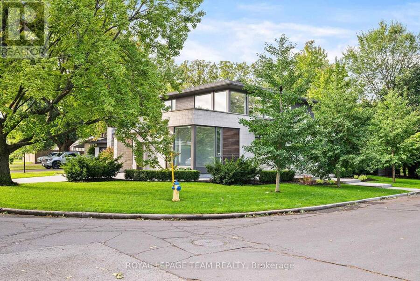
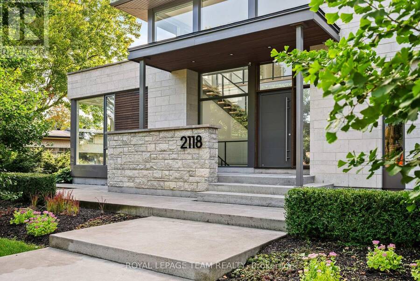
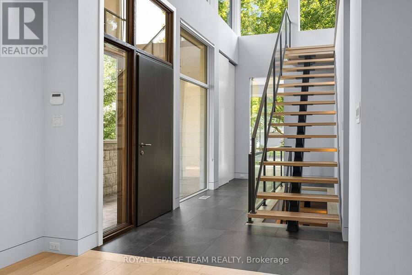
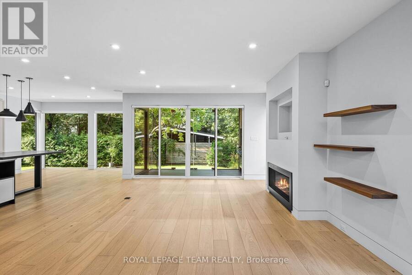
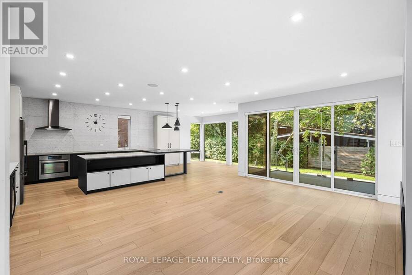
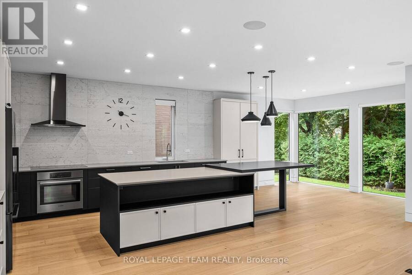
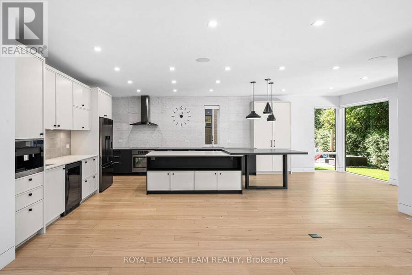
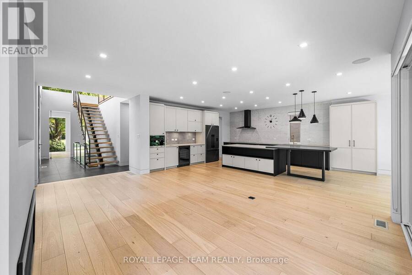
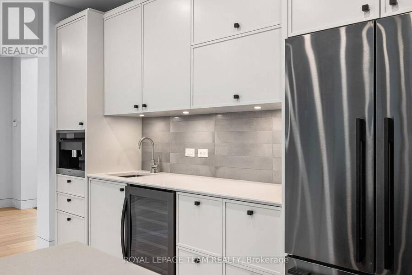
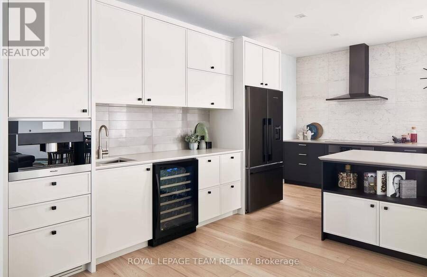
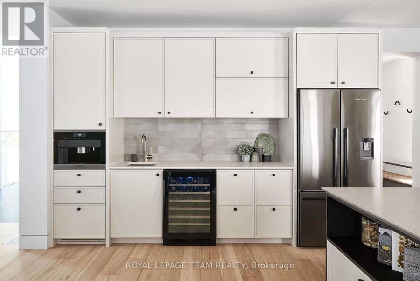
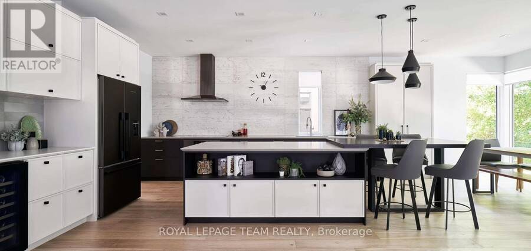
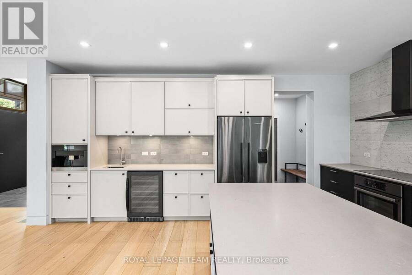
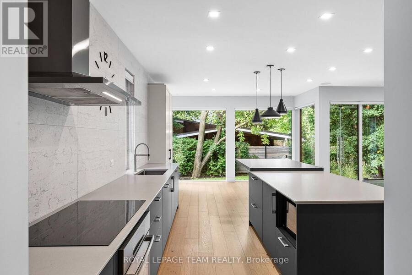
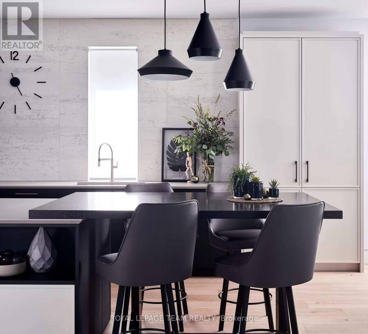
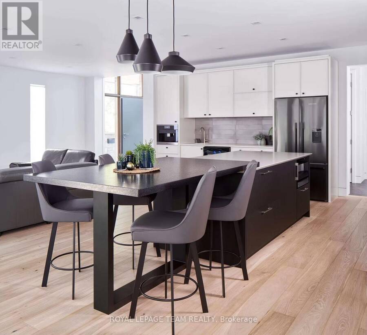
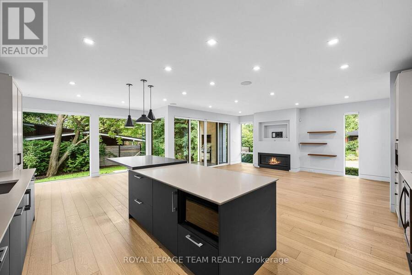
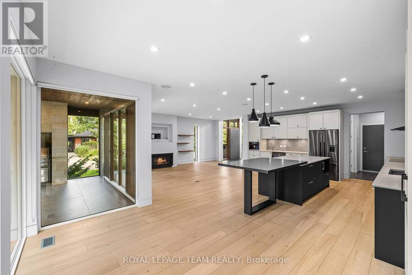
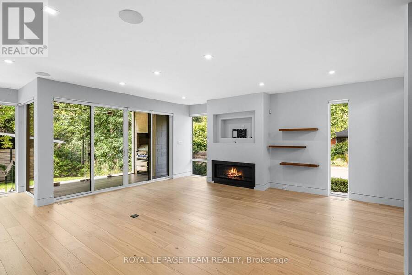
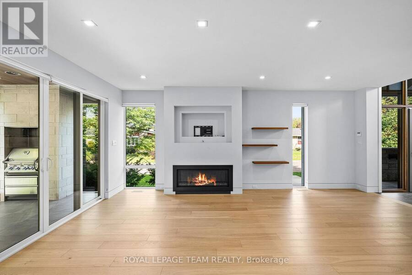
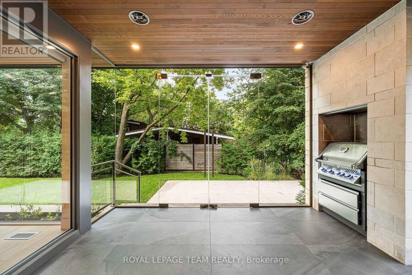
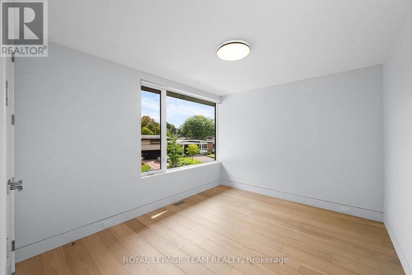
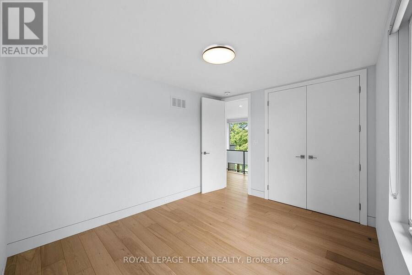
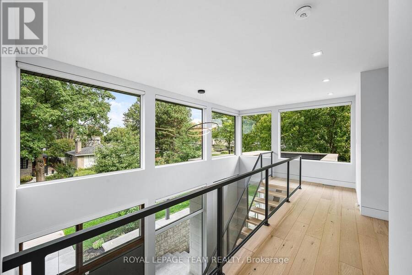
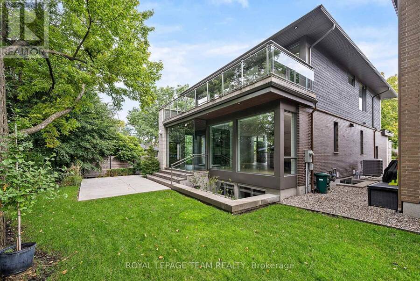
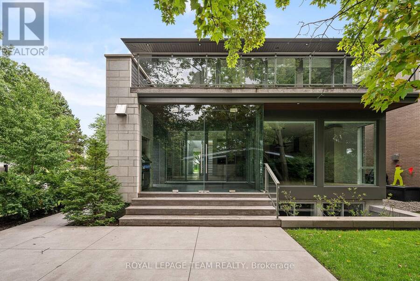
Exceptional custom-built residence offering approximately 2,400 sq. ft. of thoughtfully designed living space in Glabar Park. Built in 2018 by RELM Builders Inc., with interiors concept of design done by O'Keefe, this contemporary home combines striking design with an impressive level of craftsmanship, comfort and attention to detail. With many floor-to-ceiling windows it fills the interior with natural light, while flush baseboards, solid-core doors and refined architectural details create a clean, modern aesthetic throughout. At the heart of the home is a custom Astro kitchen featuring, integrated high-end appliances, a built-in coffee machine and ... read more
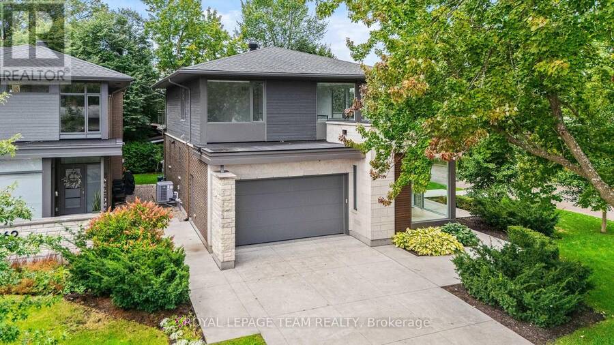
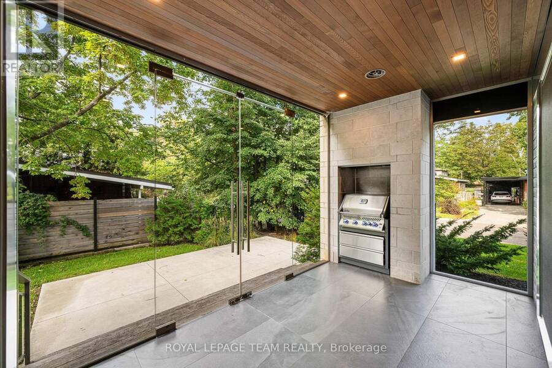
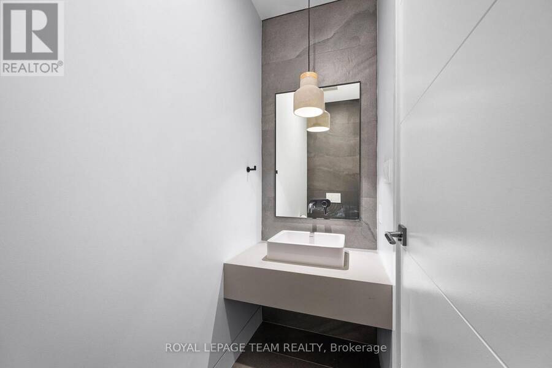
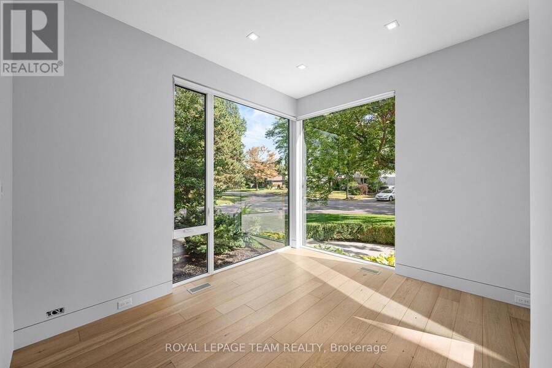
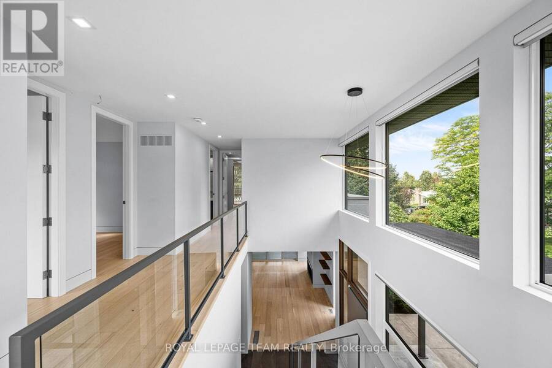
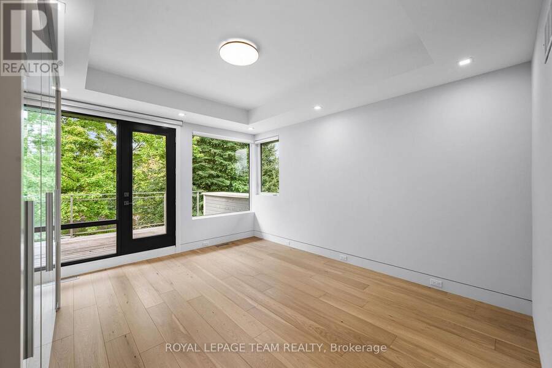
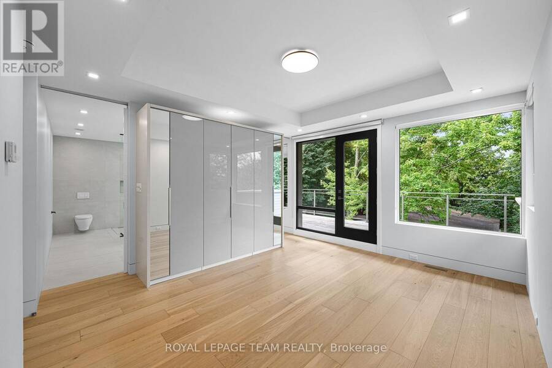
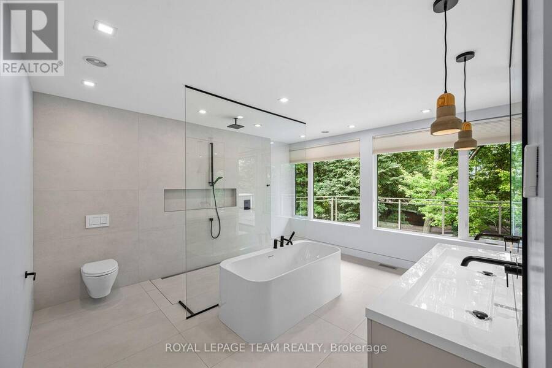
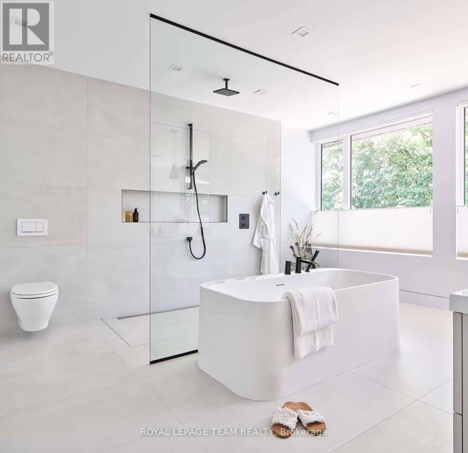
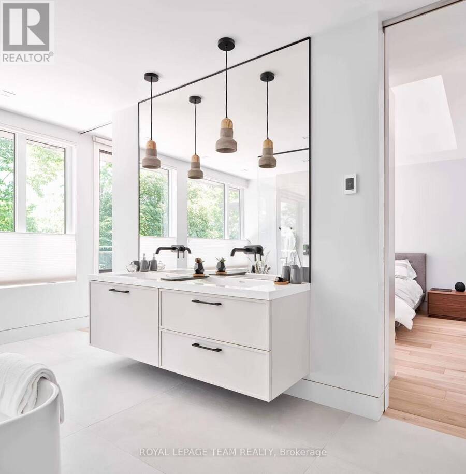
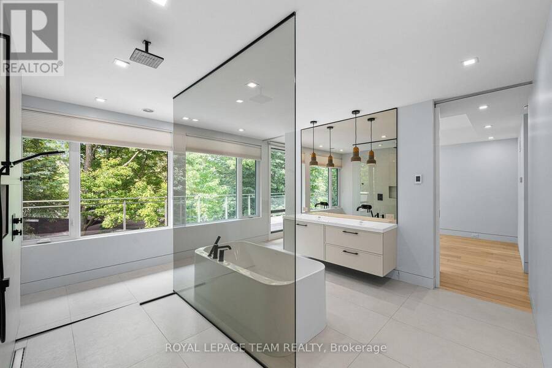
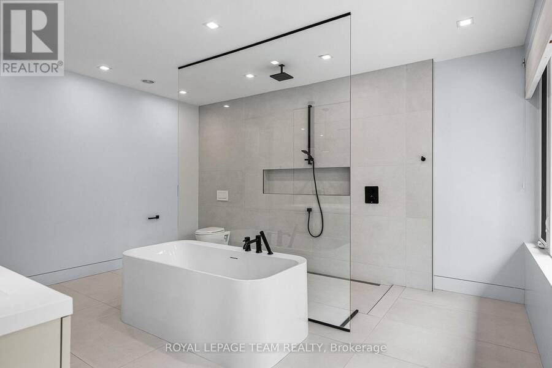
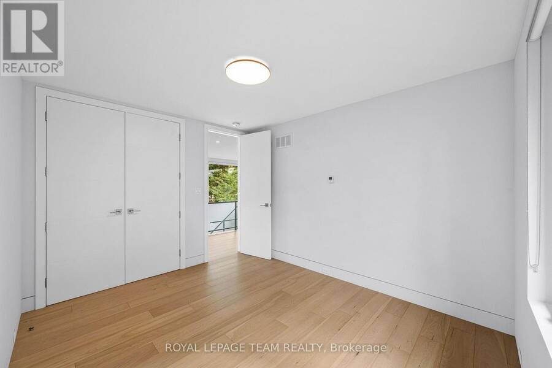
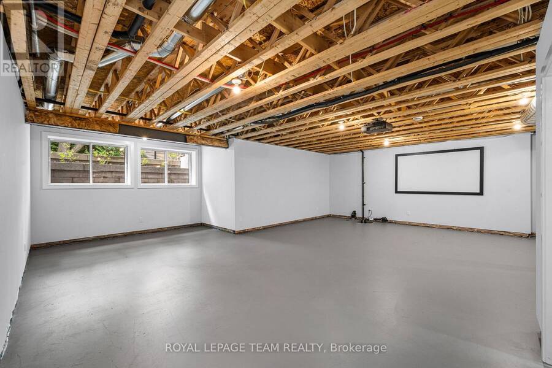
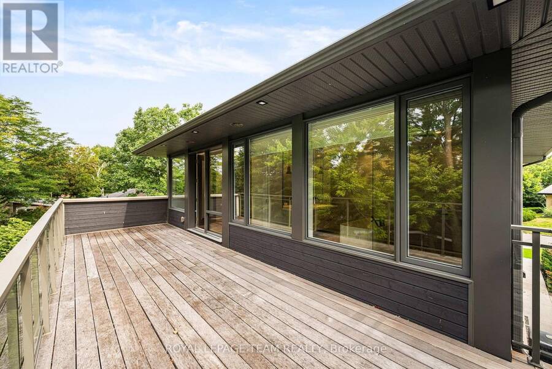
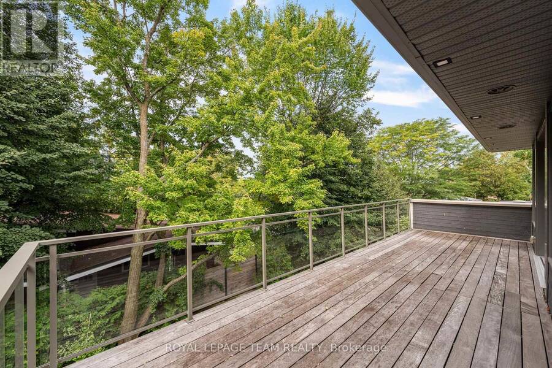
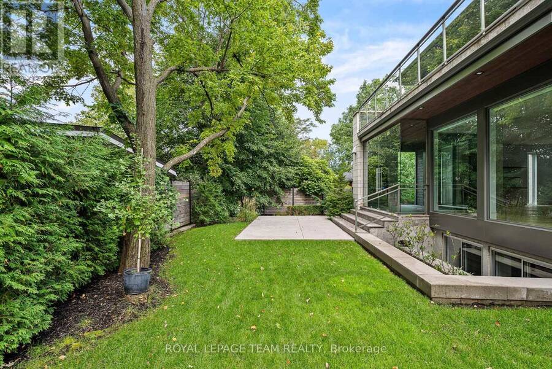
Exceptional custom-built residence offering approximately 2,400 sq. ft. of thoughtfully designed living space in Glabar Park. Built in 2018 by RELM Builders Inc., with interiors concept of design done by O'Keefe, this contemporary home combines striking design with an impressive level of craftsmanship, comfort and attention to detail. With many floor-to-ceiling windows it fills the interior with natural light, while flush baseboards, solid-core doors and refined architectural details create a clean, modern aesthetic throughout. At the heart of the home is a custom Astro kitchen featuring, integrated high-end appliances, a built-in coffee machine and beverage fridge. A gas fireplace, integrated Sonos speakers and motorized blinds further enhance the living spaces. Heated bathroom floors, curbless showers and a sleek wall-mounted powder room toilet continue the home's thoughtful design. Behind the scenes, an advanced multi-zone HVAC system with a fully modulating furnace and multi-stage air conditioning provides efficient year-round comfort, while a dedicated boiler supplies in-floor heating to the basement, garage and outdoor living area. Cast-iron plumbing stacks and remotely located bathroom ventilation fans were incorporated to minimize household noise. Outdoor living includes an elevated glass enclosed rear patio with a built-in BBQ and dedicated exhaust, plus a private deck off the primary bedroom. The heated two-car garage is finished with a durable polyaspartic floor, waterproof wall panelling and linear drainage. Additional highlights include Marlboro hybrid windows, a German-made Unilux front door, irrigation system, alarm system and a recirculation line. The unfinished basement, complete with heated floors and a bathroom rough-in, offers excellent potential for future customization. A sophisticated custom home where exceptional design extends well beyond what meets the eye. (id:25417)
- Listing ID: X13798164
- Property Type: Single Family
| Property | |
|---|---|
| Ownership: | Freehold |
| Lot Size: | 104.4 by 50 FT Partially Fenced, Fenced Yard |
| Parking: | Attached Garage 4 Spaces |
| Building | |
|---|---|
| Type: | Single Family House |
| Appliances: | Dishwasher, Dryer, Refrigerator, Stove, Washer and Garage Door Opener Remote(s) |
| HVAC: | Central Air Conditioning, Fireplace and Forced Air Natural Gas |
| Exterior: | Stone and Wood |
| Basement: | Full (Unfinished) |
| Utilities: | Sanitary Sewer |
| Location | |
|---|---|
| City: | Ottawa |
| Province: | Ontario |
| Rooms | Level | Dimensions |
|---|---|---|
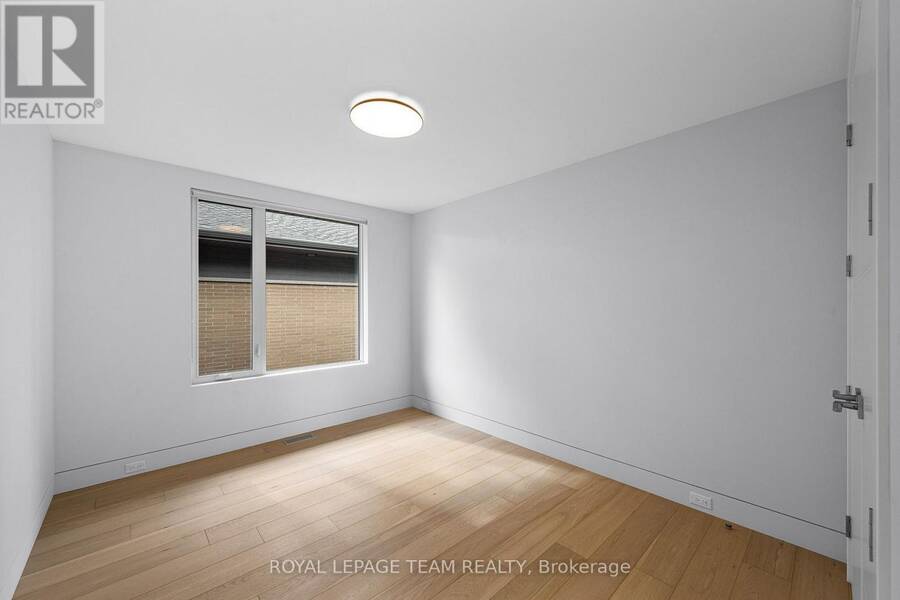
| Bedroom 2 | Second level | 3.91 m x 3.21 m |
| Bedroom 3 | Second level | 3.89 m x 3.22 m |
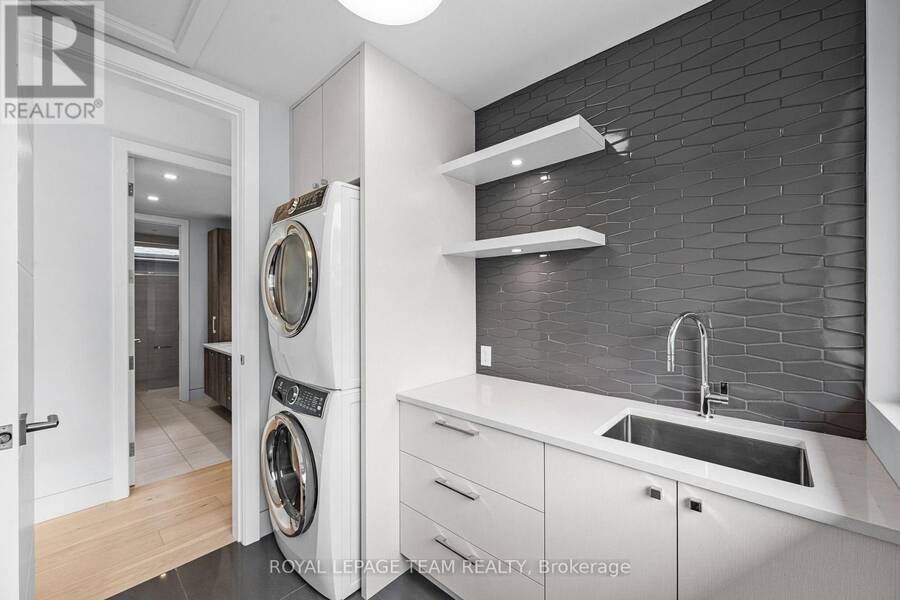
| Laundry room | Second level | 2.46 m x 1.96 m |
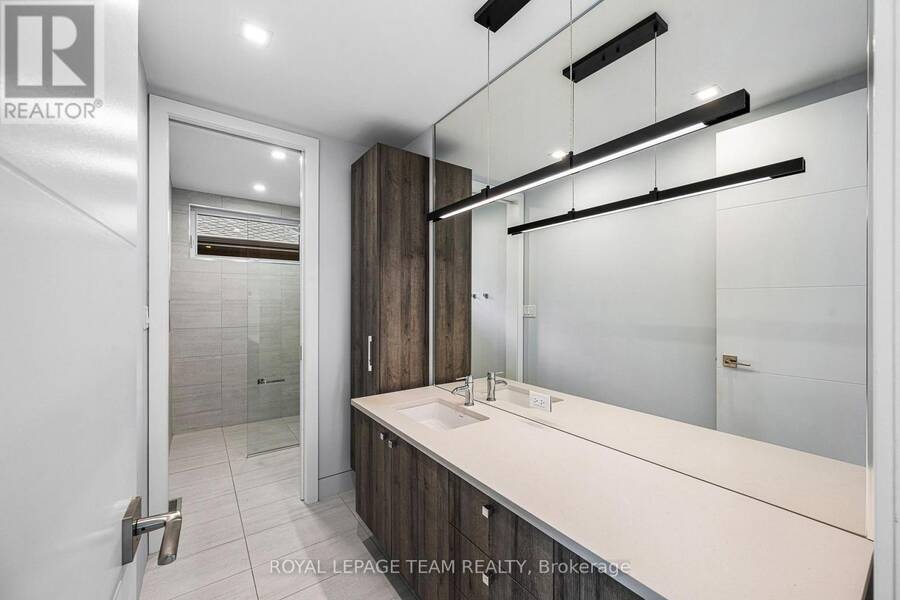
| Bathroom | Second level | 4.6 m x 1.54 m |
| Primary Bedroom | Second level | 5.03 m x 4.16 m |
| Bathroom | Second level | 4.55 m x 3.99 m |
| Recreational, Games room | Lower level | 13.36 m x 8.48 m |
| Utility room | Lower level | 3.12 m x 3.11 m |
| Foyer | Main level | 2.5 m x 2.45 m |
| Living room | Main level | 6.46 m x 4.66 m |
| Kitchen | Main level | 5.11 m x 4.12 m |
| Office | Main level | 3.71 m x 3.28 m |
| Dining room | Main level | 4.12 m x 3.22 m |
| Bathroom | Main level | 2.23 m x 0.95 m |
| Sunroom | Main level | 4.39 m x 2.59 m |
| Mud room | Main level | 3.24 m x 2.15 m |
Book a showing to see this Westbourne Avenue Home in Ottawa
This property has so much to offer. Book a private showing now, as you do not want to miss out on 2118 WESTBOURNE AVENUE in Ottawa, Ontario!
Private Showing Request
Send a request to book a private showing for
.
Please Note: Information you supply in the contact form will be kept fully confidential.
Is this home the right property for you? Start a conversation to find out.
Get Directions to this Property
Not sure where this property is? Get directions to this Westbourne Avenue Home in Ottawa.


Provided by ROYAL LEPAGE TEAM REALTY. MLS®, REALTOR®, and the associated logos are trademarks of the Canadian Real Estate Association.

This REALTOR.ca listing content is owned and licensed by REALTOR® members of the Canadian Real Estate Association.
Have questions or need more information about this home? Don't know where to begin? Then, let us connect you with the best real estate agent to guide you.

Inquiries submitted through this website will be responded to by a local sales representative from Royal LePage®.
Start a Conversation by Text
Provide your full name, phone and email to start a conversation by text message.
Please Note: Information you supply in the contact form will be kept fully confidential.
Start a Conversation by Email
Provide your full name and email to start a conversation by email.
Please Note: Information you supply in the contact form will be kept fully confidential.