
21 HILLVIEW ROAD, Ottawa, Ontario K2H 5G6

$798,900.00
- 4 bedrooms
- 4 bathrooms
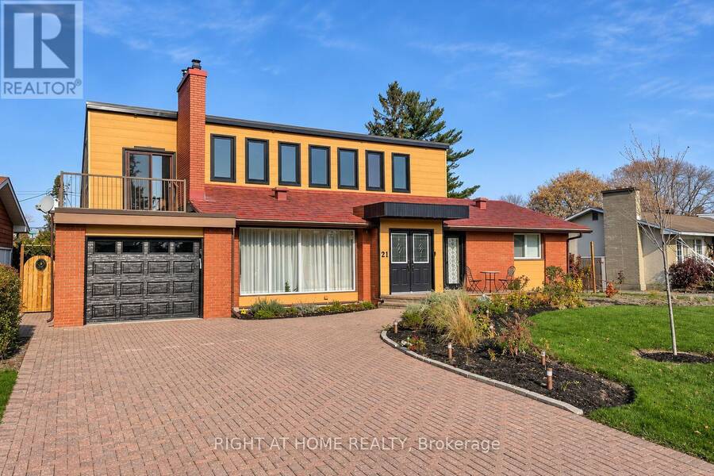
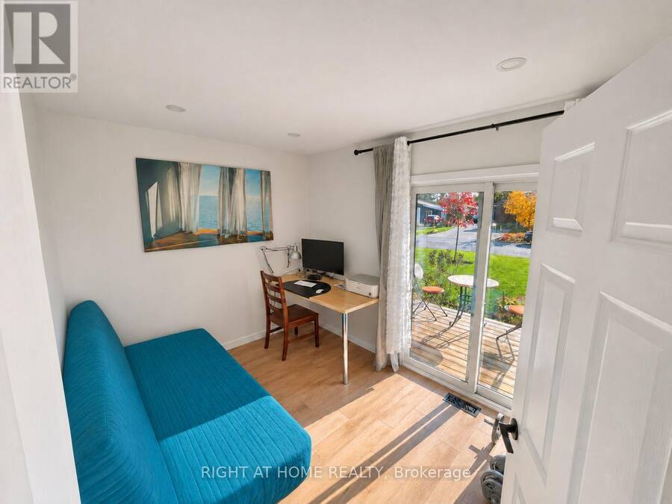
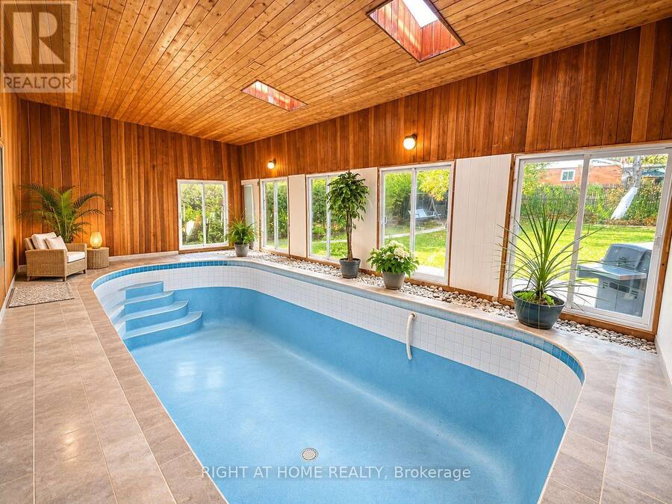
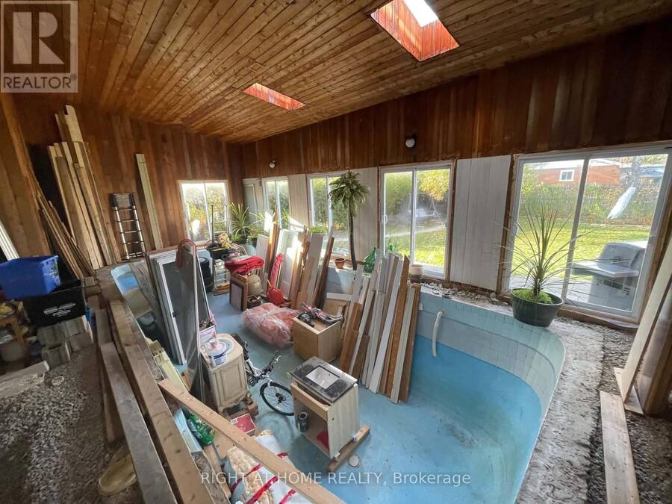
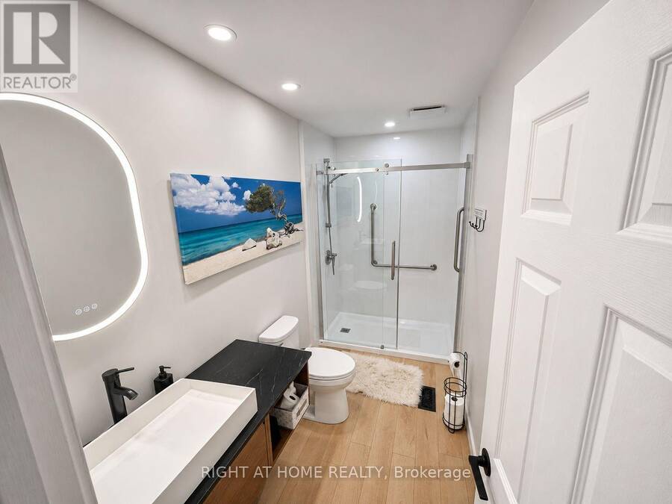
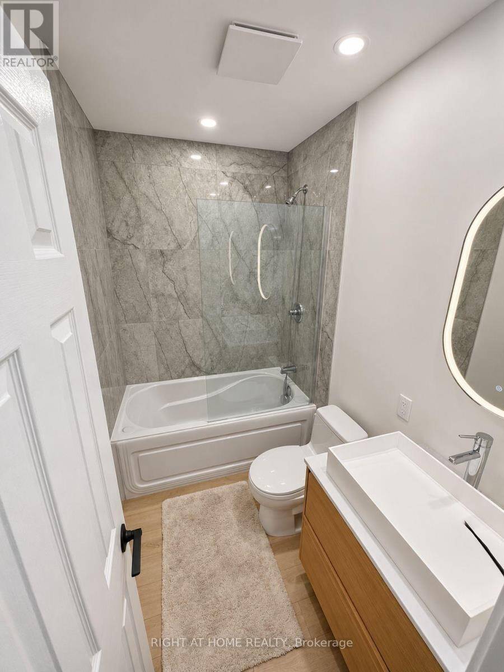
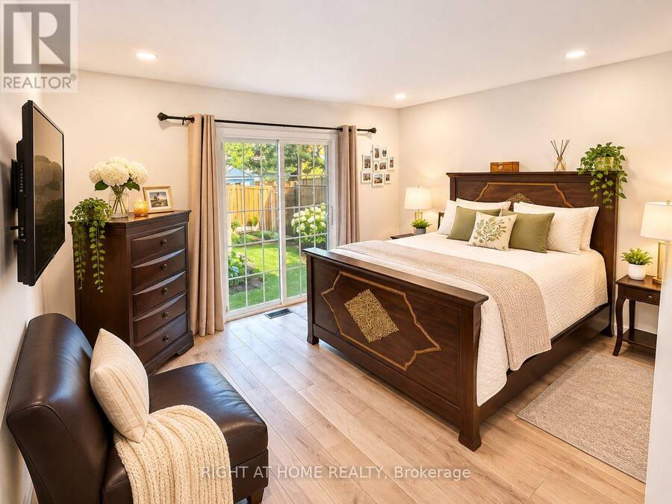
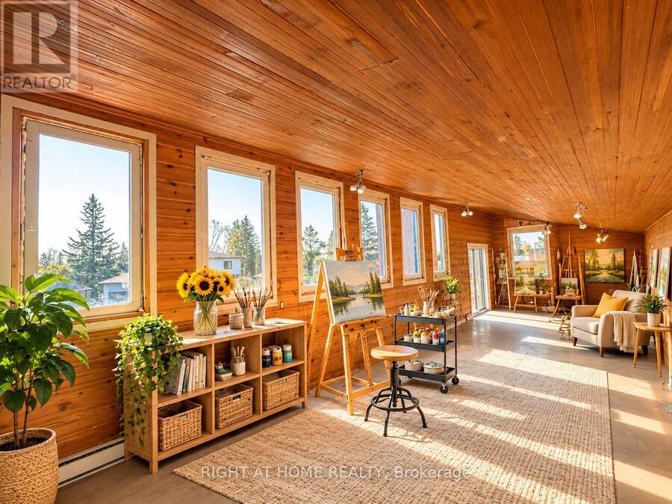
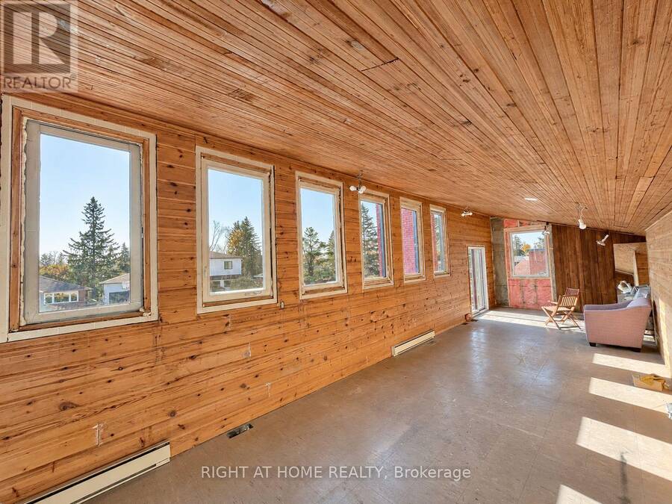
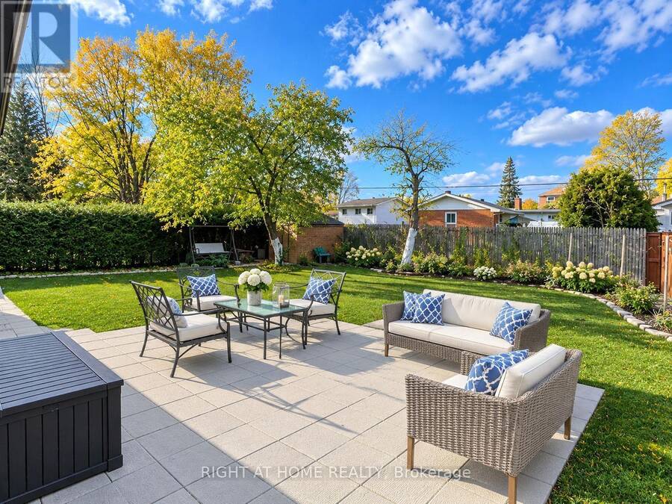
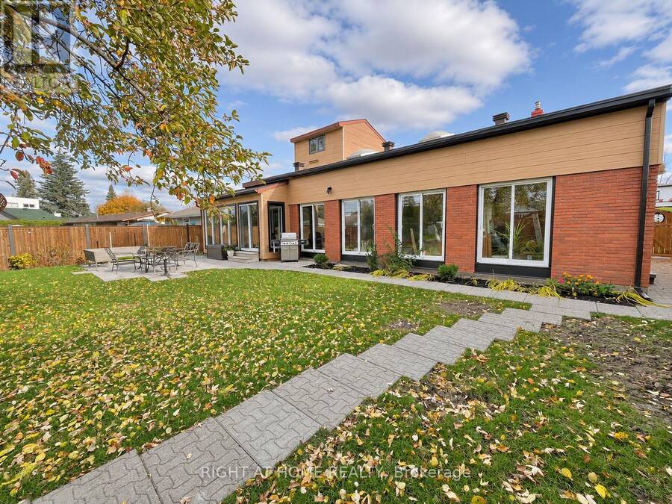
Set on an approximately 77 x 124 ft lot in Ottawa's Lakeview Park neighbourhood, this 4-bedroom, 3-bathroom home has undergone extensive renovations, with room to make it your own. Walk to Andrew Haydon Park, the Nepean Sailing Club, Beach and nearby NCC trails.The former upstairs art studio opens onto a balcony and could become a creative workspace, home office or lounge. The main-floor space, previously used as a hair salon, offers flexible possibilities and opens directly to the private backyard. Multiple patio doors open from the indoor pool area to the yard. The pool is currently out of use. Bring your ideas and finish the remaining spaces to ... read more
Set on an approximately 77 x 124 ft lot in Ottawa's Lakeview Park neighbourhood, this 4-bedroom, 3-bathroom home has undergone extensive renovations, with room to make it your own. Walk to Andrew Haydon Park, the Nepean Sailing Club, Beach and nearby NCC trails.The former upstairs art studio opens onto a balcony and could become a creative workspace, home office or lounge. The main-floor space, previously used as a hair salon, offers flexible possibilities and opens directly to the private backyard. Multiple patio doors open from the indoor pool area to the yard. The pool is currently out of use. Bring your ideas and finish the remaining spaces to suit your taste and lifestyle. Showing notice: The second floor and indoor pool area are construction zones. Please use caution and enter these areas at your own risk. The property is being sold as is, where is. (id:25417)
- Listing ID: X14182544
- Property Type: Single Family
| Property | |
|---|---|
| Ownership: | Freehold |
| Lot Size: | 77 by 123.6 FT|under 1/2 Acre Landscaped |
| Parking: | Attached Garage 5 Spaces |
| Pool: | Indoor Pool |
| Building | |
|---|---|
| Type: | Single Family House |
| Appliances: | Water Heater, Water Meter and Garage Door Opener Remote(s) |
| HVAC: | Central Air Conditioning, Fireplace and Forced Air Electric, Natural Gas |
| Exterior: | Brick and Vinyl Siding |
| Basement: | N/A (Partially Finished) |
| Utilities: | Sanitary Sewer |
| Location | |
|---|---|
| City: | Ottawa |
| Province: | Ontario |
| Nearby Amenities: | Beach, Hospital, Marina, Park and Schools |
| Community Features: | Community Centre |
| Rooms | Level | Dimensions |
|---|---|---|
| Library | Second level | 12.75 m x 3.37 m |
| Partial bathroom | Second level | 0.86 m x 2.32 m |
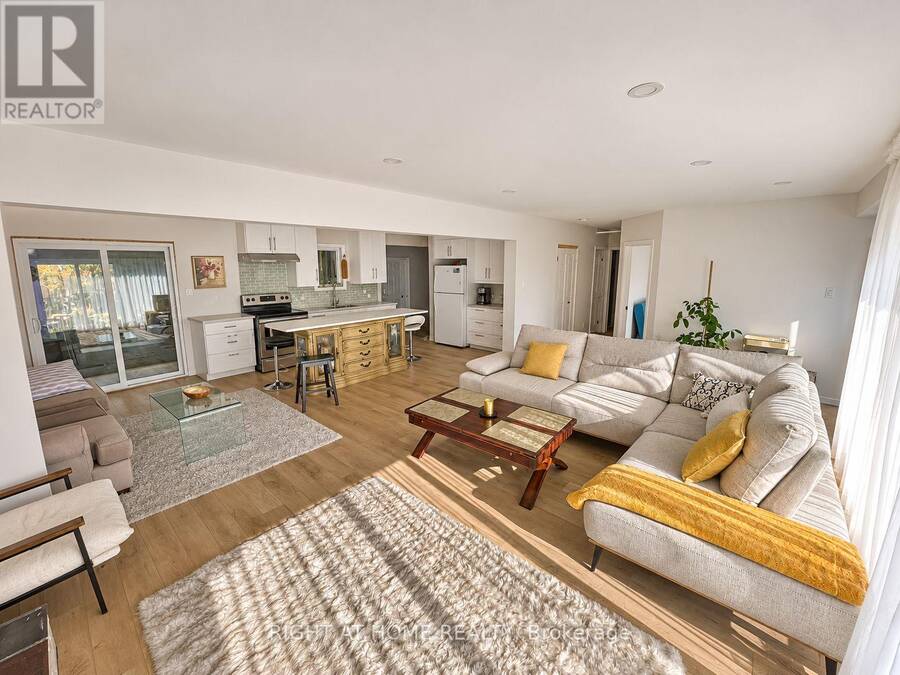
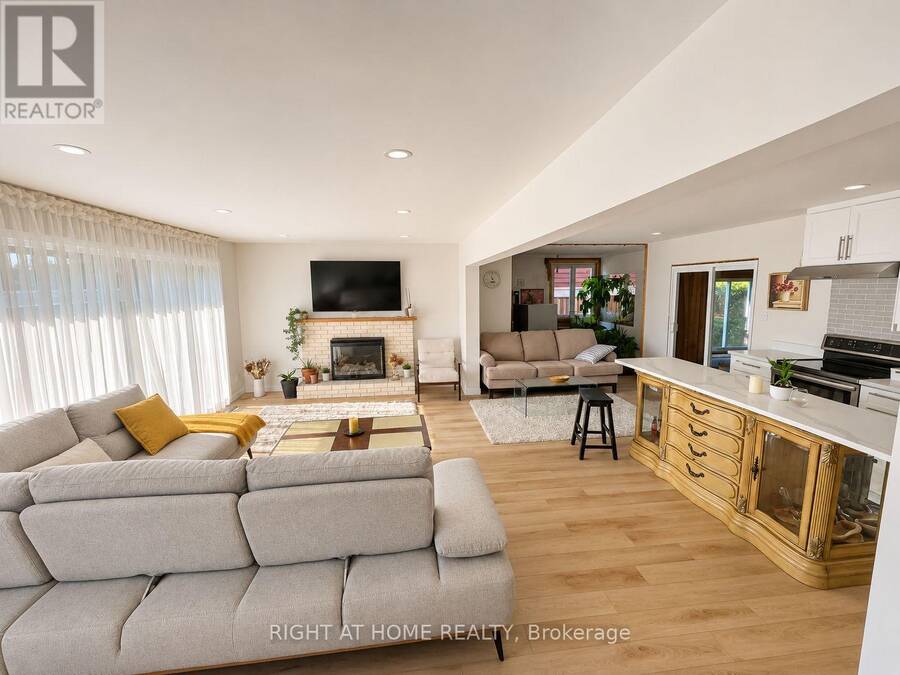
| Kitchen | Main level | 7.13 m x 3.25 m |
| Office | Main level | 3.53 m x 4.11 m |
| Sunroom | Main level | 5.36 m x 1.21 m |
| Living room | Main level | 6.98 m x 3.64 m |
| Pantry | Main level | 3.28 m x 2.83 m |
| Bedroom | Main level | 3.41 m x 2.6 m |
| Bedroom 2 | Main level | 4.01 m x 3.13 m |
| Bedroom 3 | Main level | 2.2 m x 3.33 m |
| Bathroom | Main level | 3.33 m x 1.56 m |
| Bathroom | Main level | 2.29 m x 1.48 m |
| Recreational, Games room | Main level | 10.04 m x 5.69 m |
| Bathroom | Main level | 1.52 m x 1.2 m |
Book a showing to see this Hillview Road Home in Ottawa
This property has so much to offer. Book a private showing now, as you do not want to miss out on 21 HILLVIEW ROAD in Ottawa, Ontario!
Private Showing Request
Send a request to book a private showing for
.
Please Note: Information you supply in the contact form will be kept fully confidential.
Is this home the right property for you? Start a conversation to find out.
Get Directions to this Property
Not sure where this property is? Get directions to this Hillview Road Home in Ottawa.


Provided by RIGHT AT HOME REALTY. MLS®, REALTOR®, and the associated logos are trademarks of the Canadian Real Estate Association.

This REALTOR.ca listing content is owned and licensed by REALTOR® members of the Canadian Real Estate Association.
Have questions or need more information about this home? Don't know where to begin? Then, let us connect you with the best real estate agent to guide you.

Inquiries submitted through this website will be responded to by a local sales representative from Royal LePage®.
Start a Conversation by Text
Provide your full name, phone and email to start a conversation by text message.
Please Note: Information you supply in the contact form will be kept fully confidential.
Start a Conversation by Email
Provide your full name and email to start a conversation by email.
Please Note: Information you supply in the contact form will be kept fully confidential.