
2057 SCULLY WAY, Ottawa, Ontario K4A 4L9


$524,900.00
- 3 bedrooms
- 2 bathrooms
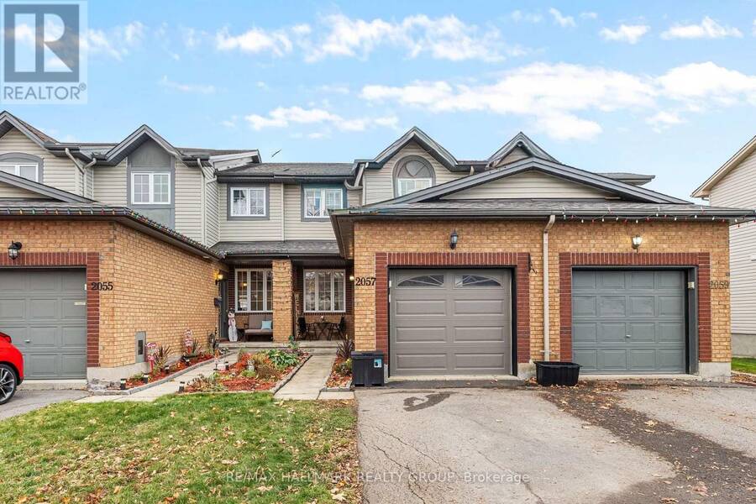
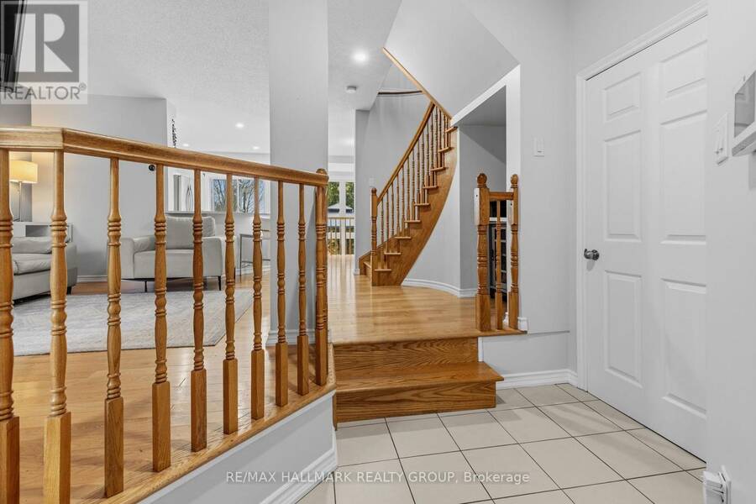
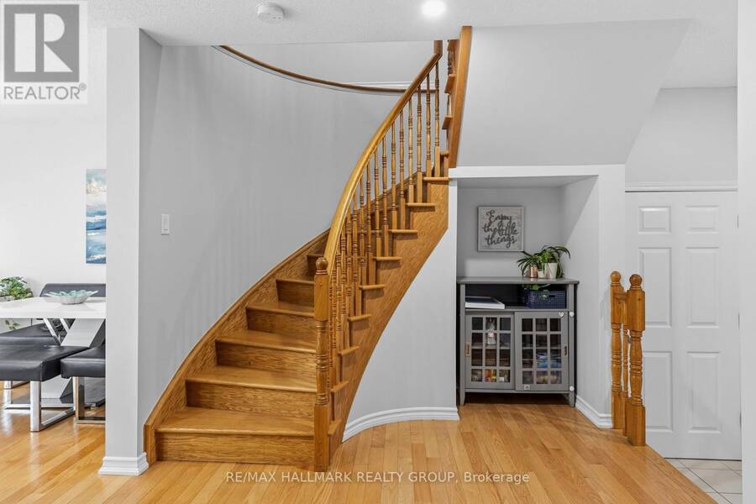
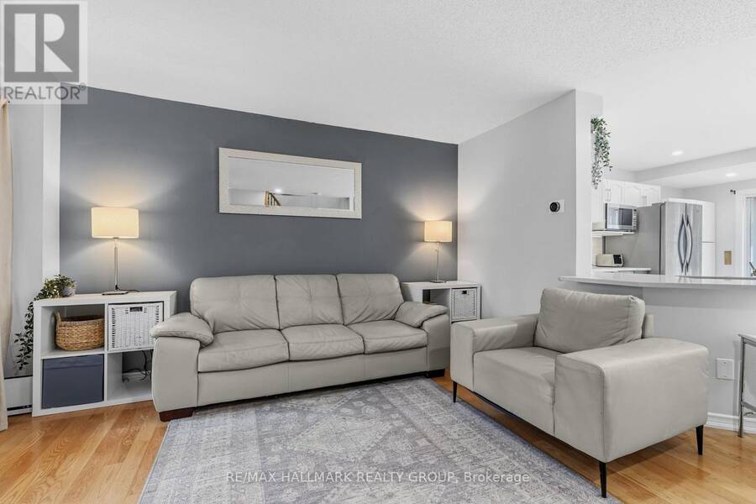
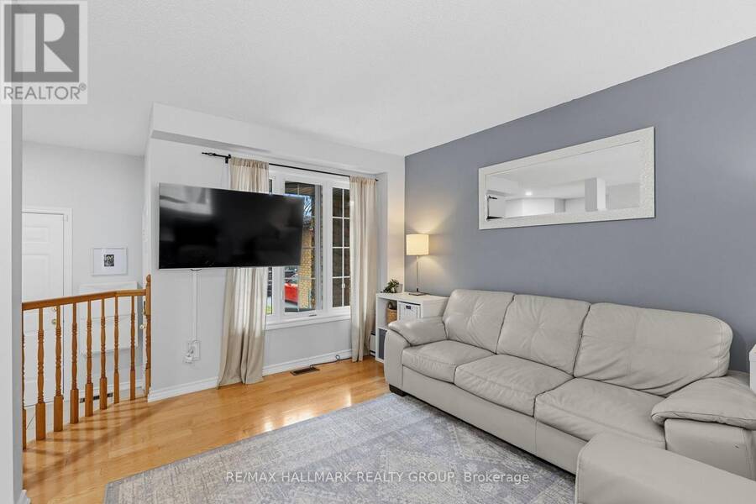
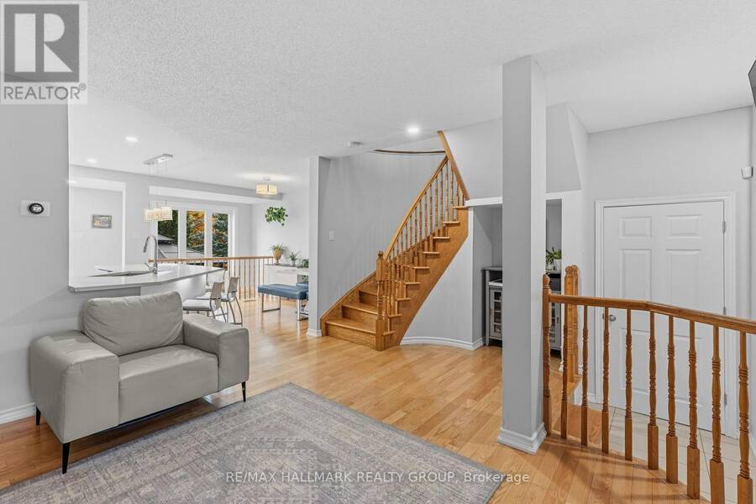
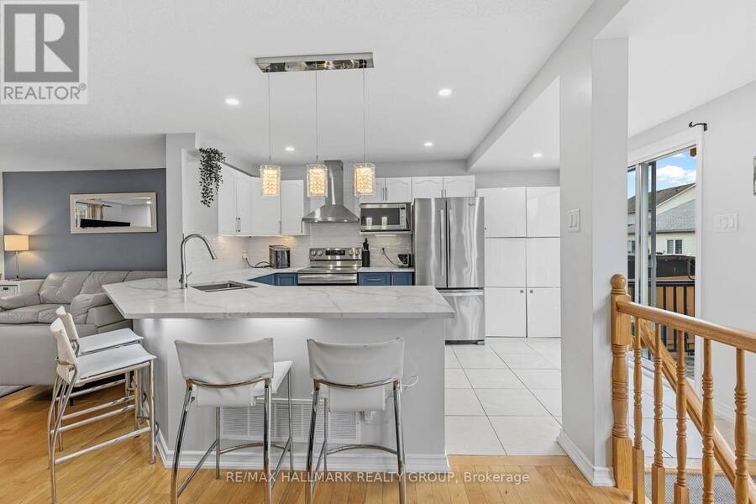
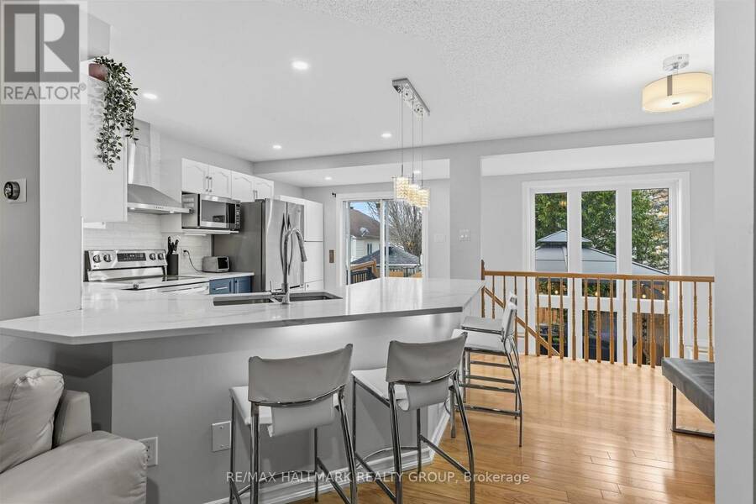
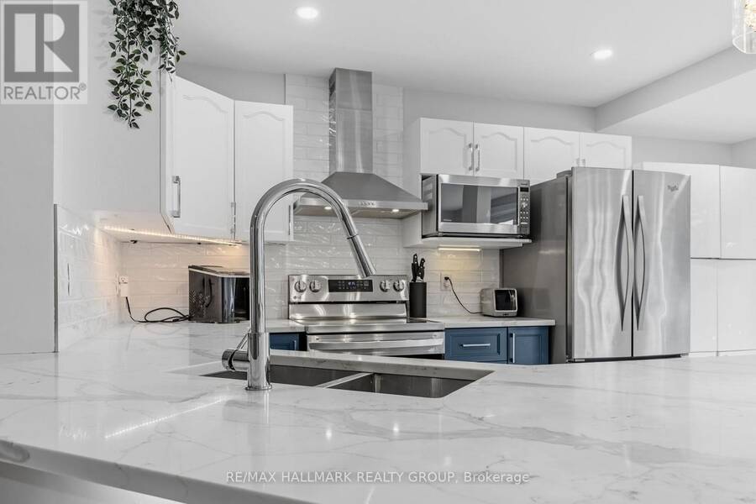
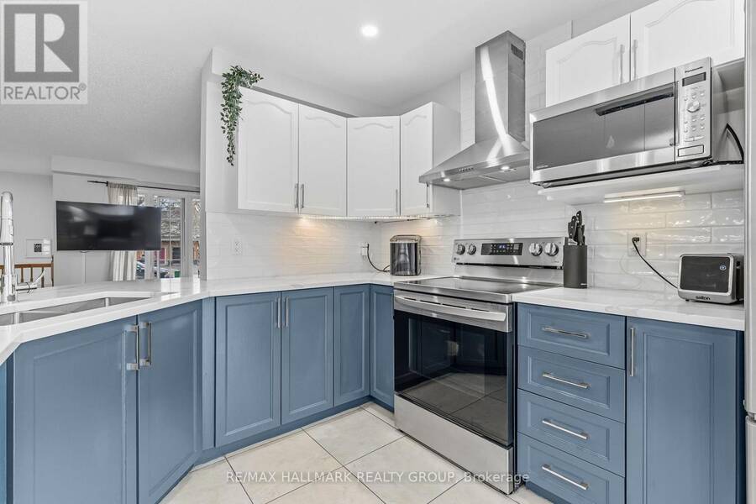
Welcome to this beautifully updated 3-bedroom townhome offering a perfect blend of modern finishes, functional living space, & outdoor enjoyment! From the moment you step inside, you'll appreciate the bright, inviting atmosphere, hardwood flooring, & stunning curved staircase that adds character & charm. The main living area features a spacious family room with a large window allowing plenty of natural light, seamlessly flowing into the beautifully renovated kitchen. Designed with both style & functionality in mind, the kitchen boasts crisp white upper cabinetry, contrasting blue lower cabinets, sleek countertops, appliances, a stylish backsplash, & ... read more
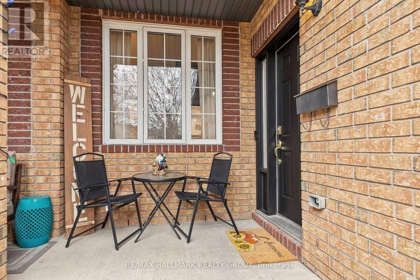
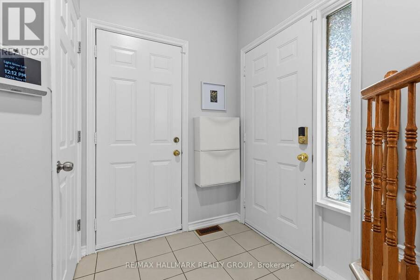
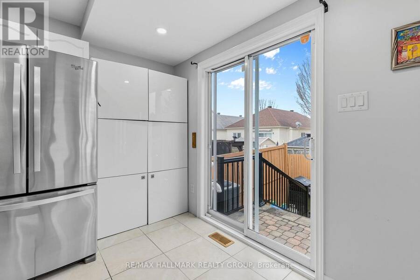
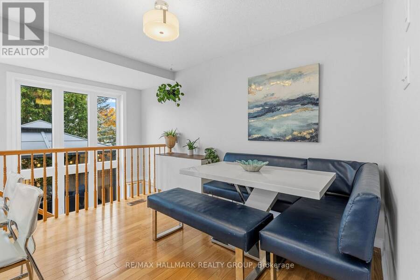
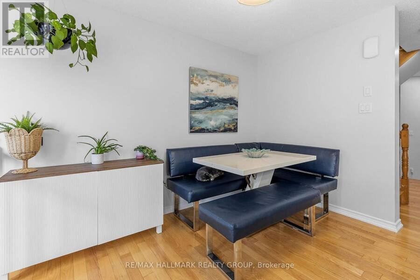
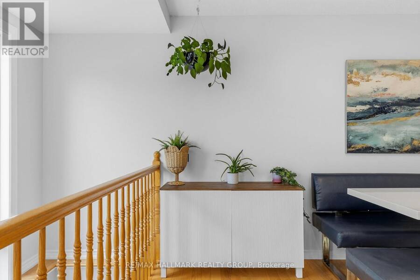
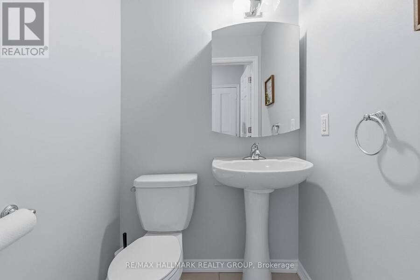
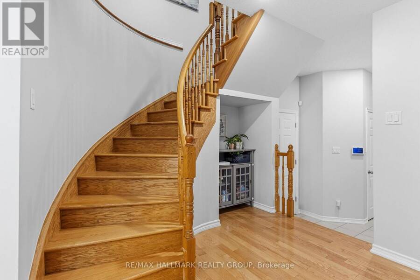
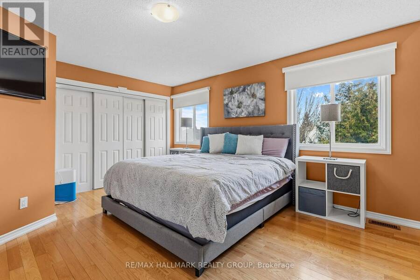
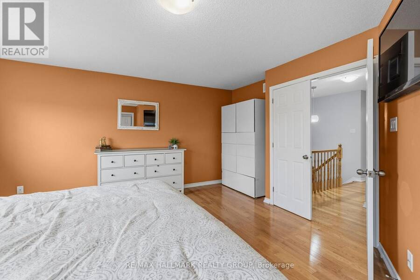
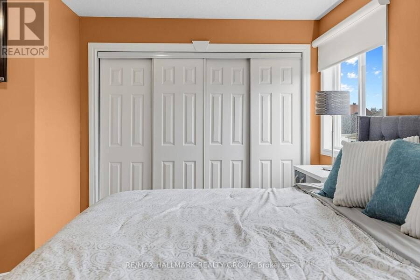
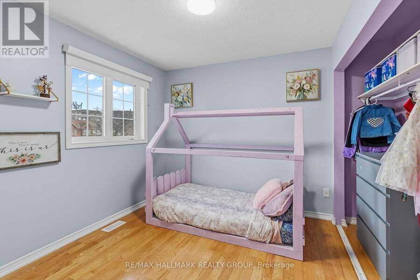
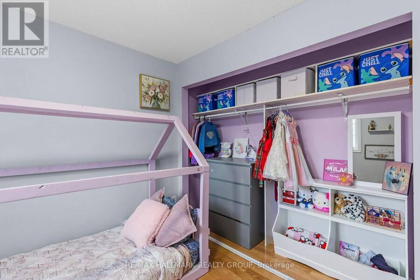
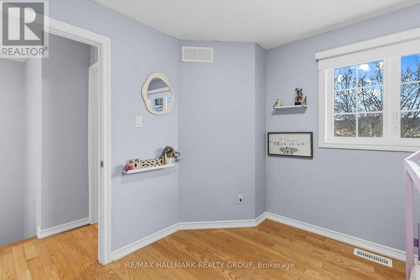
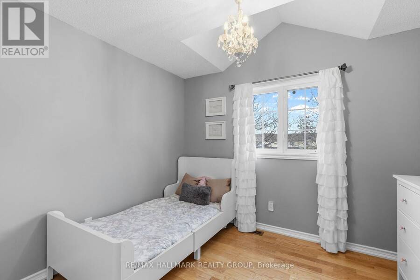
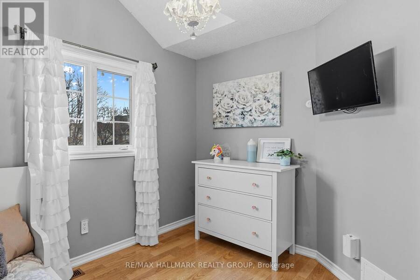
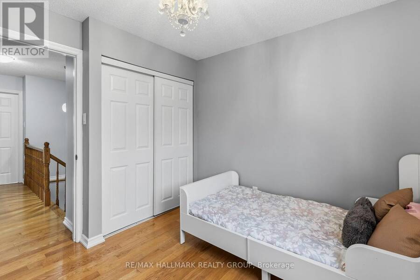
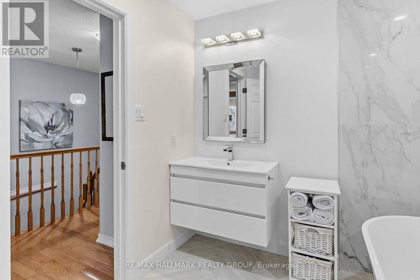
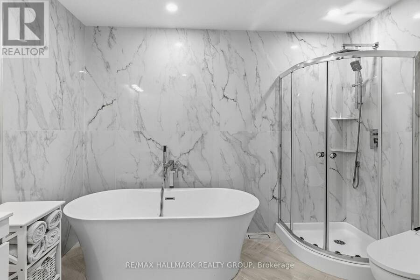
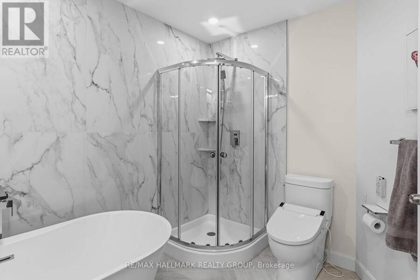
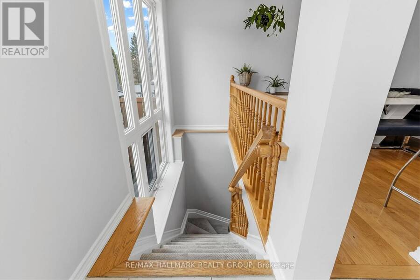
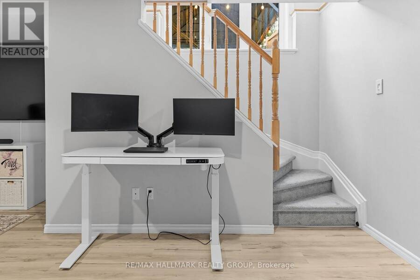
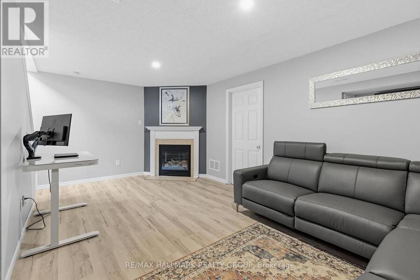
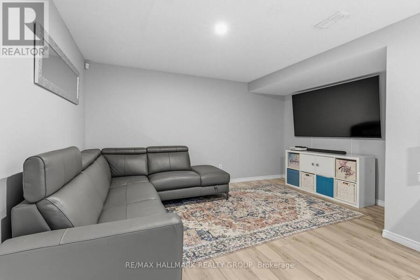
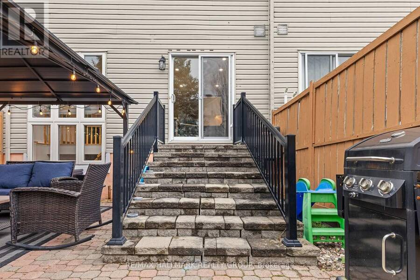
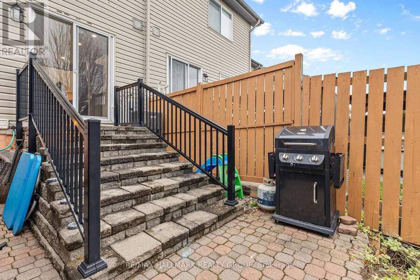
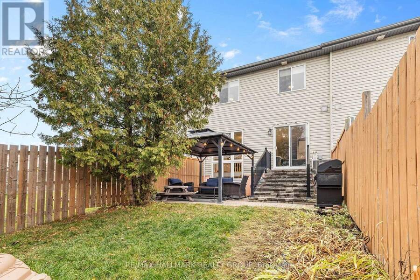
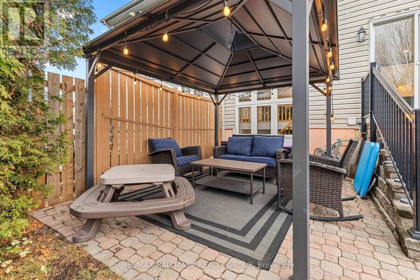
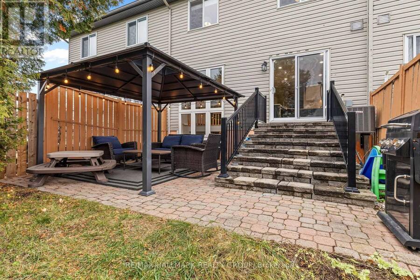
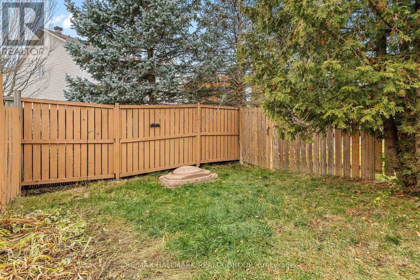
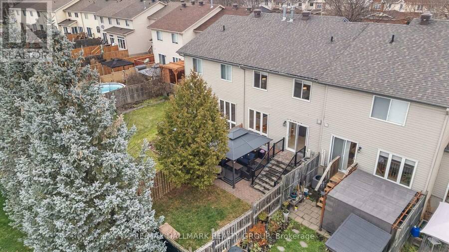
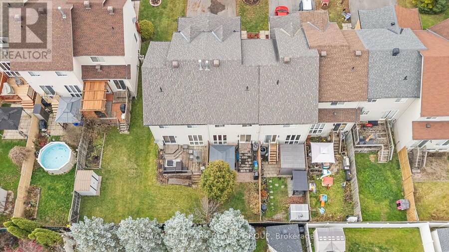
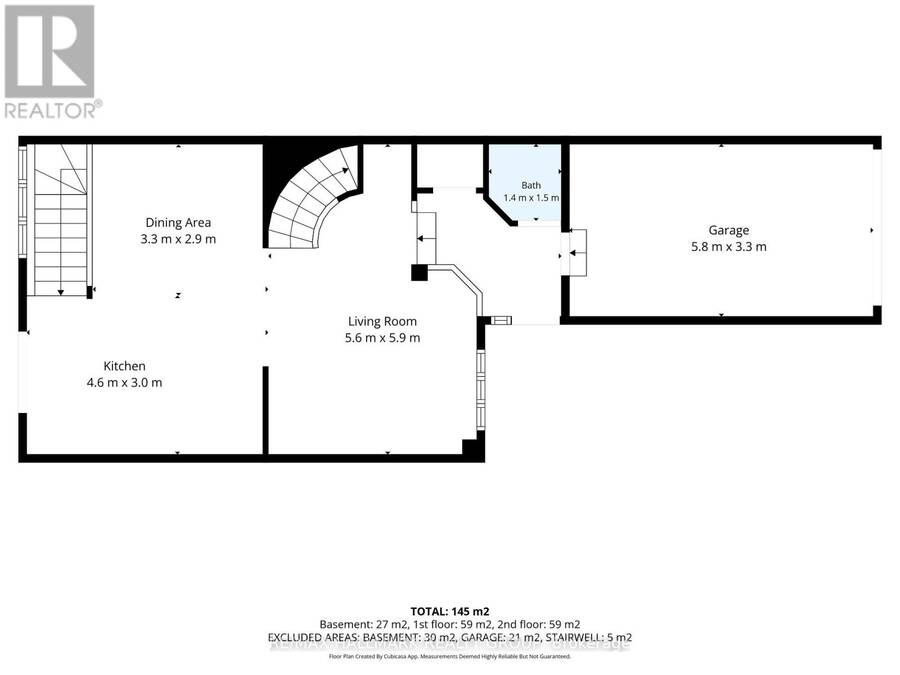
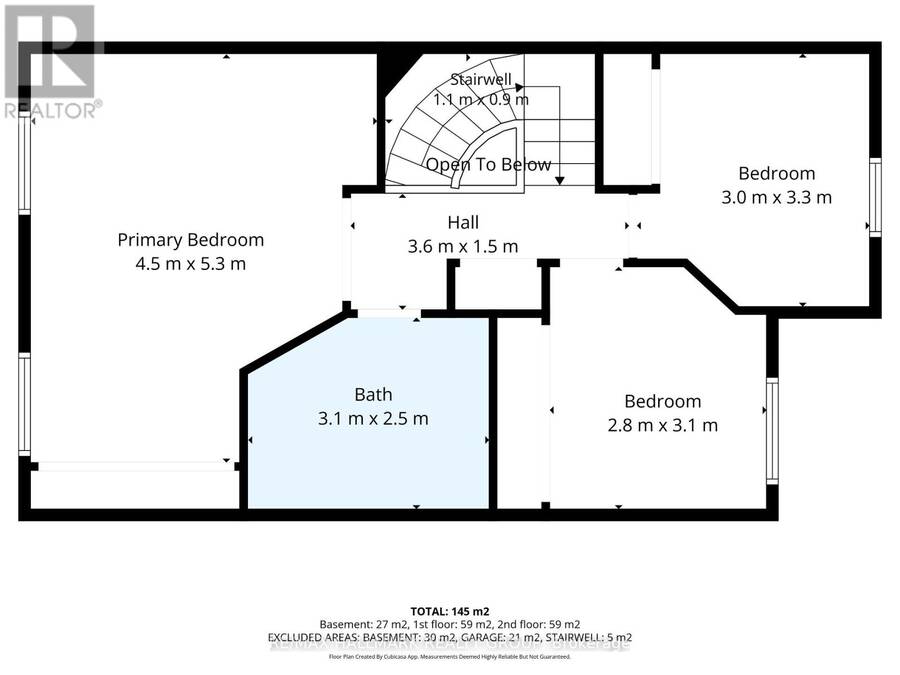
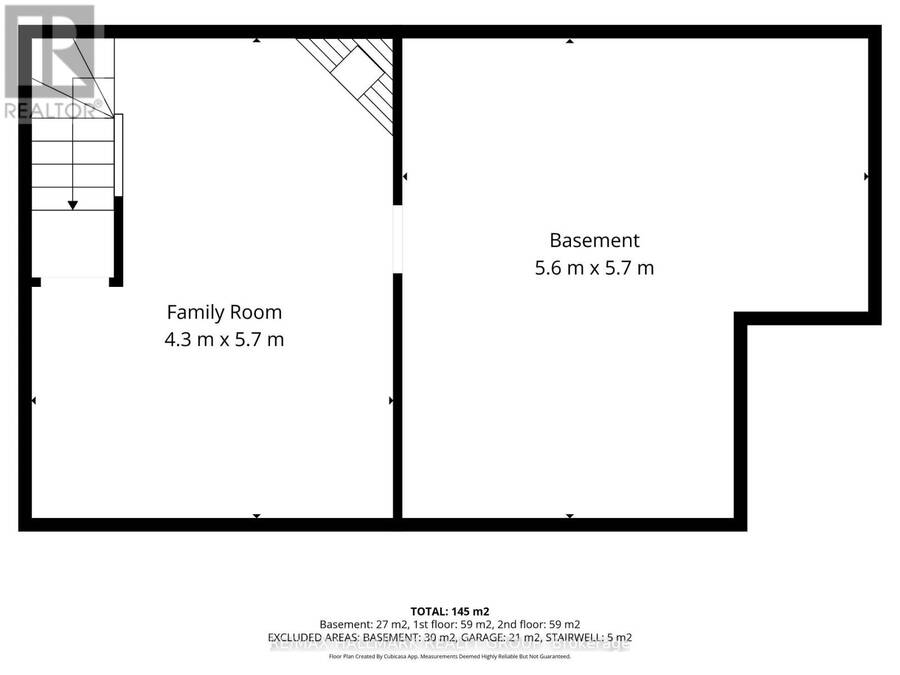
Welcome to this beautifully updated 3-bedroom townhome offering a perfect blend of modern finishes, functional living space, & outdoor enjoyment! From the moment you step inside, you'll appreciate the bright, inviting atmosphere, hardwood flooring, & stunning curved staircase that adds character & charm. The main living area features a spacious family room with a large window allowing plenty of natural light, seamlessly flowing into the beautifully renovated kitchen. Designed with both style & functionality in mind, the kitchen boasts crisp white upper cabinetry, contrasting blue lower cabinets, sleek countertops, appliances, a stylish backsplash, & a generous breakfast bar with seating. Just steps away, the dining area offers a comfortable space for family meals and entertaining, complete with built-in banquette seating and large windows overlooking the backyard. Upstairs, you'll find three bedrooms, including a spacious primary bedroom with hardwood flooring and ample closet space. Two additional bedrooms offer flexibility for children, guests, or a home office. The beautifully renovated main bathroom is a true showstopper, featuring elegant marble-inspired wall tiles, a freestanding soaker tub, separate glass-enclosed shower, modern floating vanity, & contemporary fixtures, creating a spa-like retreat right at home. The finished lower level provides additional living space with a generous recreation room, cozy gas fireplace, & plenty of room for movie nights, a home office, or a children's play area. Step outside to your fully fenced backyard, designed for relaxing & entertaining! Featuring a spacious interlock patio, gazebo-covered seating area with string lighting, and a grassy area for kids or pets to enjoy, this outdoor space is perfect for summer gatherings or quiet evenings at home. Complete with an attached single-car garage, private driveway to fit up to 3 cars, this move-in-ready home offers comfort, functionality, and charm. (id:25417)
Open House this Sunday, November 15th, from 12:00 PM to 2:00 PM.
- Listing ID: X14177242
- Property Type: Single Family
| Property | |
|---|---|
| Ownership: | Freehold |
| Lot Size: | 20.5 by 121.7 FT |
| Parking: | Attached Garage 4 Spaces |
| Building | |
|---|---|
| Type: | Single Family Row / Townhouse |
| Appliances: | Dryer, Garage Door Opener, Hood Fan, Microwave, Refrigerator, Washer, Water Heater and Dishwasher |
| HVAC: | Central Air Conditioning, Fireplace and Forced Air Natural Gas |
| Exterior: | Brick and Vinyl Siding |
| Basement: | Full (Finished) |
| Utilities: | Sanitary Sewer |
| Location | |
|---|---|
| City: | Ottawa |
| Province: | Ontario |
Book a showing to see this Scully Way Home in Ottawa
This property has so much to offer. Book a private showing now, as you do not want to miss out on 2057 SCULLY WAY in Ottawa, Ontario!
Private Showing Request
Send a request to book a private showing for
.
Please Note: Information you supply in the contact form will be kept fully confidential.
Is this home the right property for you? Start a conversation to find out.
Get Directions to this Property
Not sure where this property is? Get directions to this Scully Way Home in Ottawa.


Provided by RE/MAX HALLMARK REALTY GROUP. MLS®, REALTOR®, and the associated logos are trademarks of the Canadian Real Estate Association.

This REALTOR.ca listing content is owned and licensed by REALTOR® members of the Canadian Real Estate Association.
Have questions or need more information about this home? Don't know where to begin? Then, let us connect you with the best real estate agent to guide you.

Inquiries submitted through this website will be responded to by a local sales representative from Royal LePage®.
Start a Conversation by Text
Provide your full name, phone and email to start a conversation by text message.
Please Note: Information you supply in the contact form will be kept fully confidential.
Start a Conversation by Email
Provide your full name and email to start a conversation by email.
Please Note: Information you supply in the contact form will be kept fully confidential.