
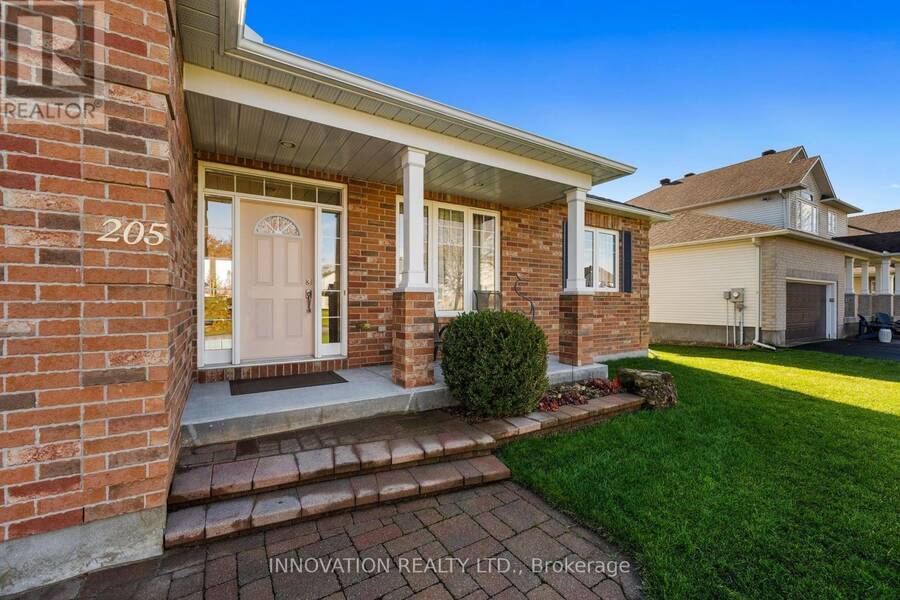
205 HIDDEN LAKE CRESCENT, Ottawa, Ontario K0A 1L0

$989,500.00
- 4 bedrooms
- 3 bathrooms
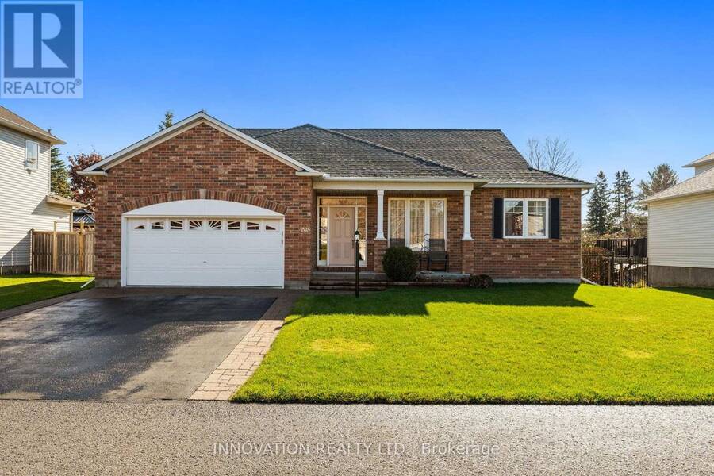
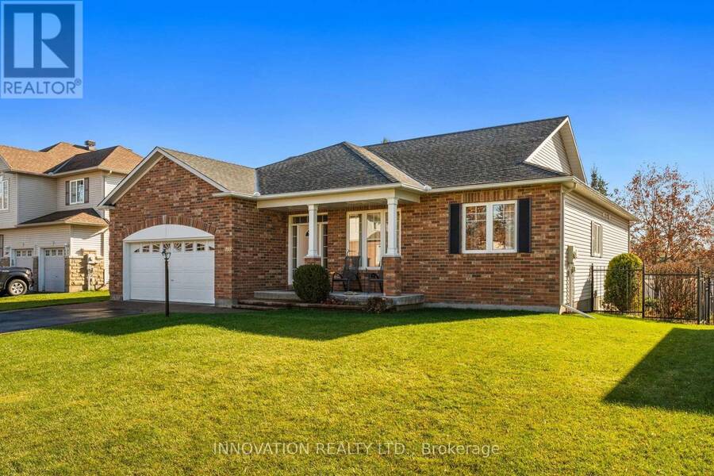
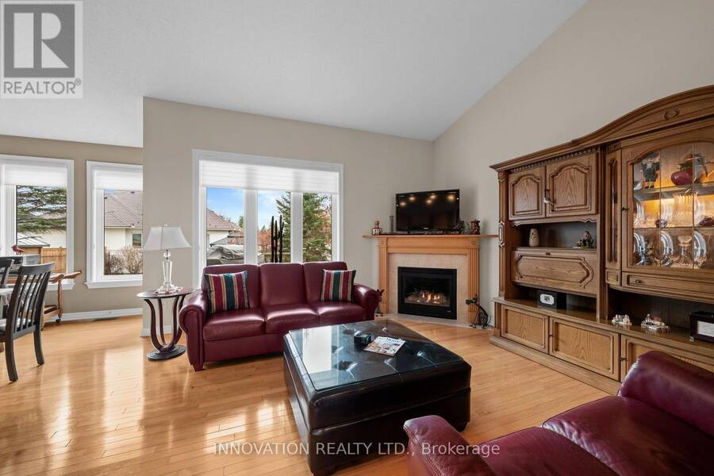
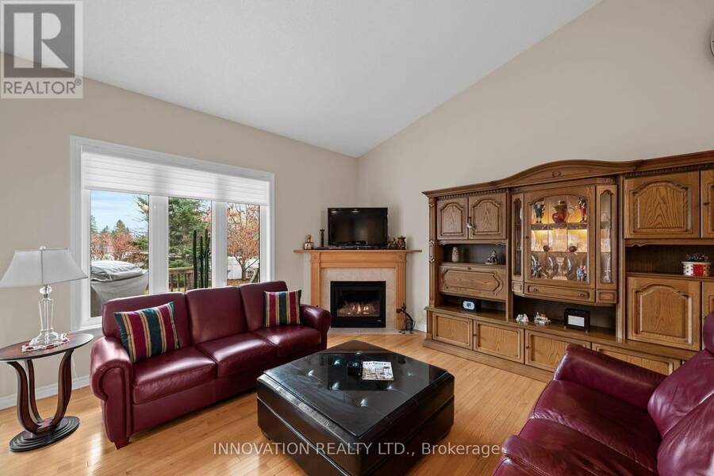
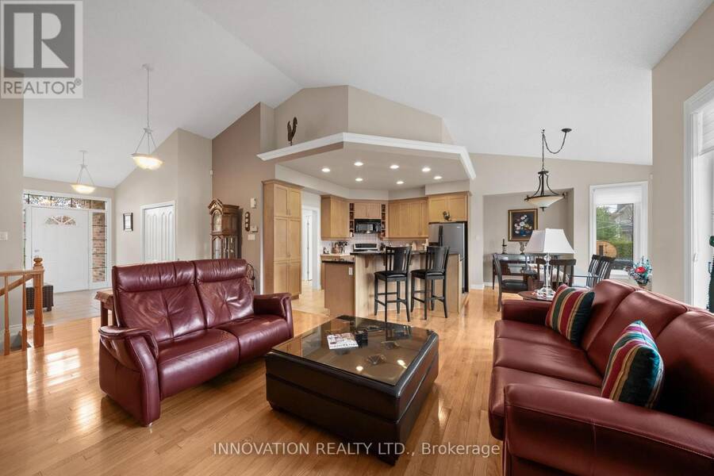
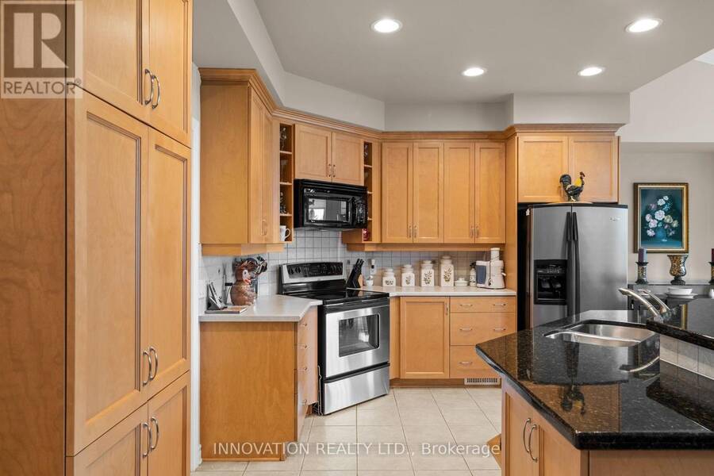
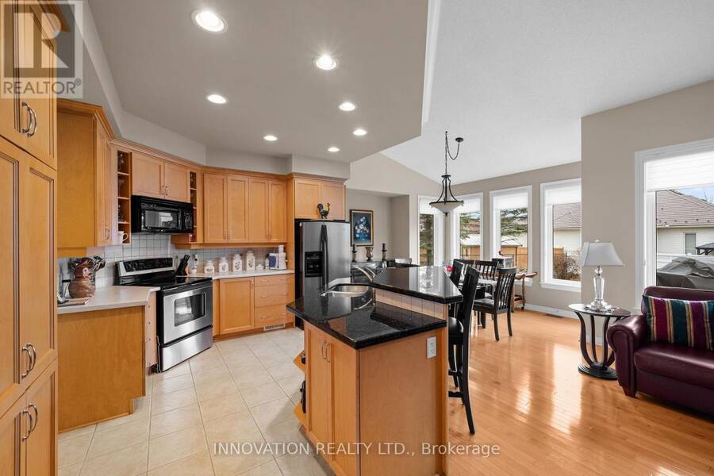
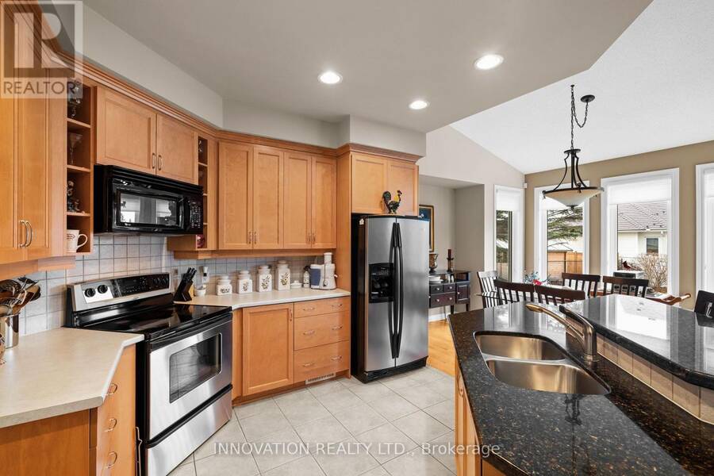
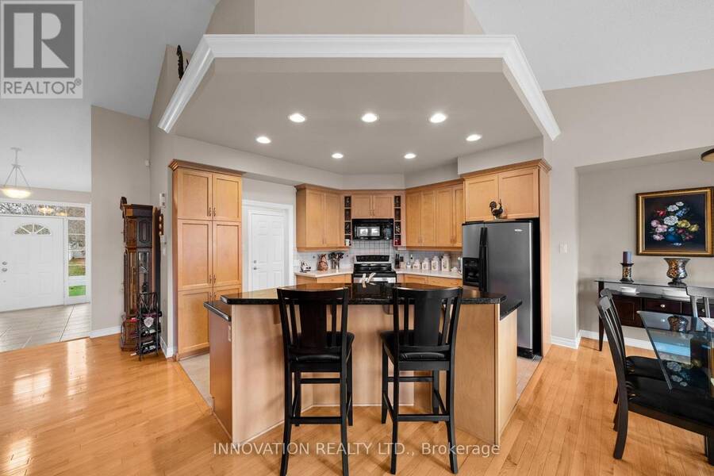
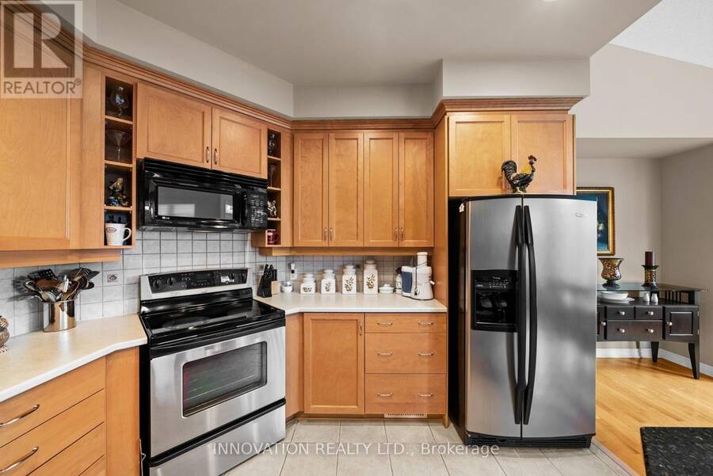
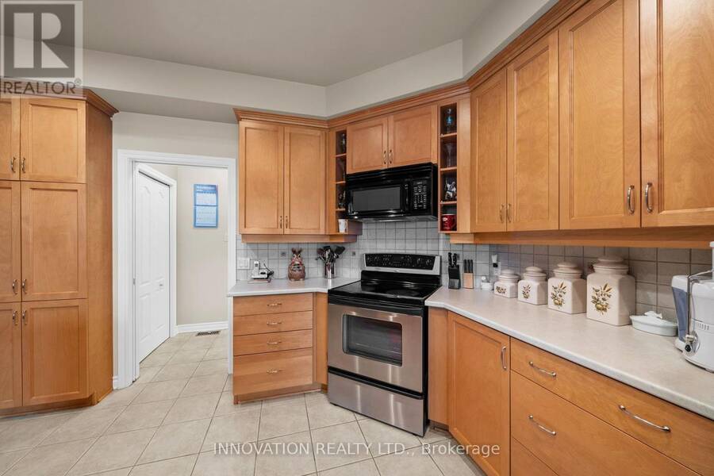
Expansive executive class bungalow by Award Winning Holitzner Homes. This sun-filled home is crafted by some of the best craftsmen, using the finest materials. Attention to detail & substantial upgrades are throughout this 3+1 bed, 3 bath home. Features a Scrumptious culinary kitchen with abundant cabinetry, thick granite counters, and a large island with a breakfast counter, a soaring ceiling stretches across the open-concept main level, featuring rich hardwood floors, a gas fireplace in the living room & a spacious dining room with patio doors leading to a deck & large private backyard. The Oversized Primary Bedroom includes a luxury 4pc ensuite ... read more
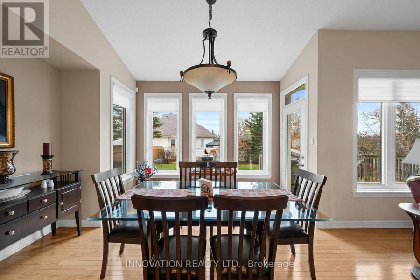
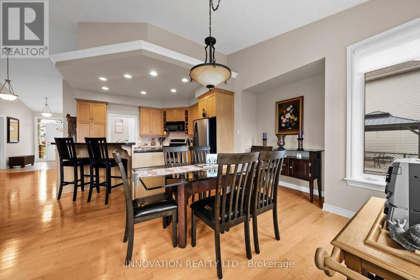
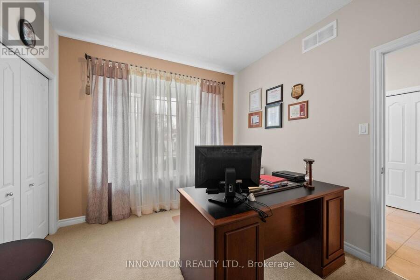
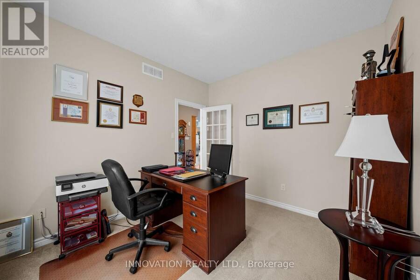
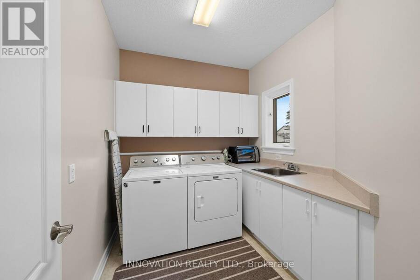
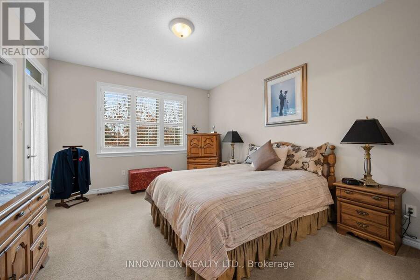
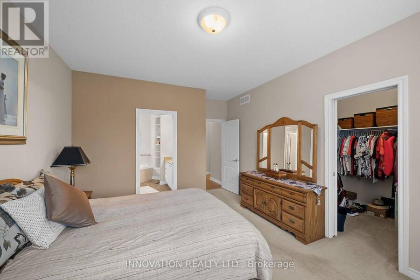
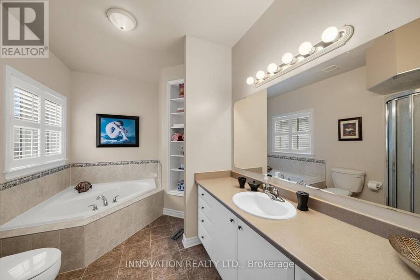
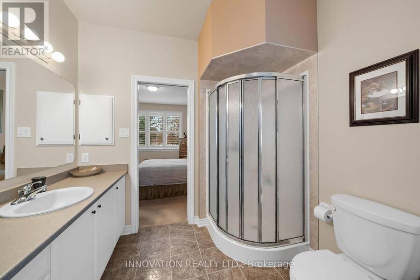
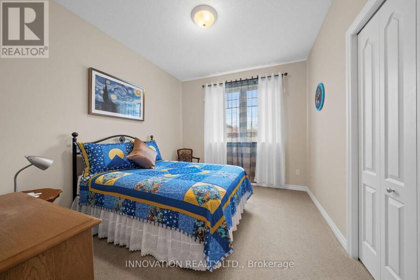
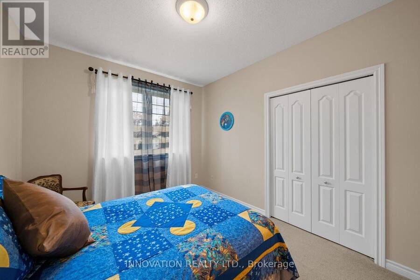
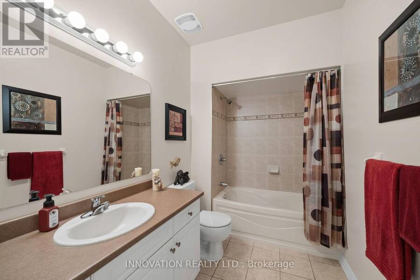
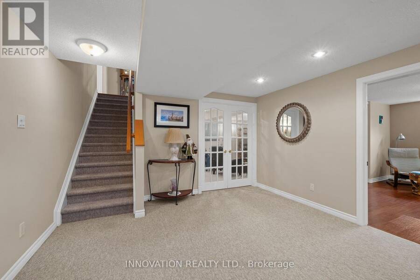
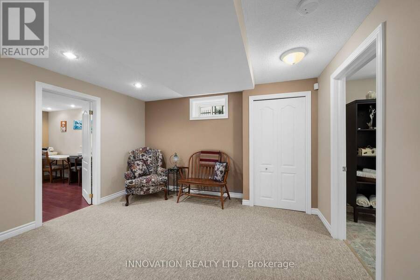
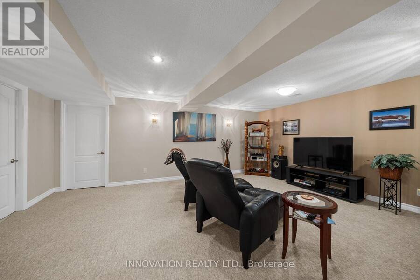
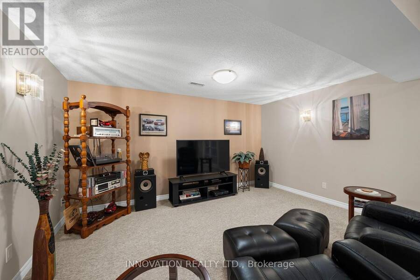
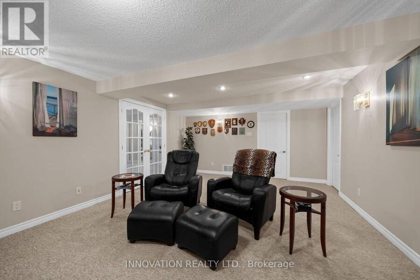
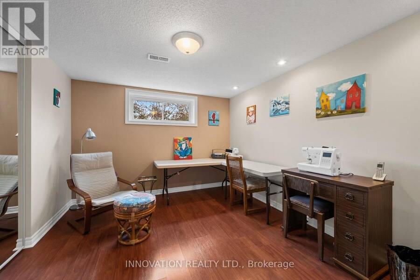
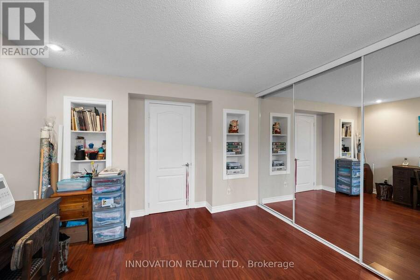
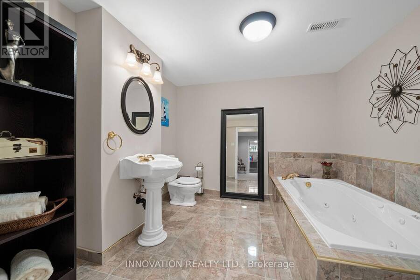
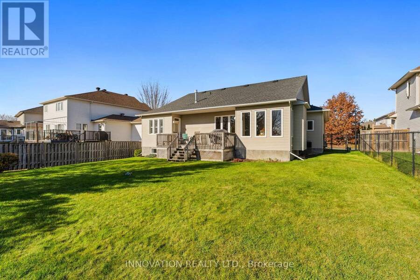
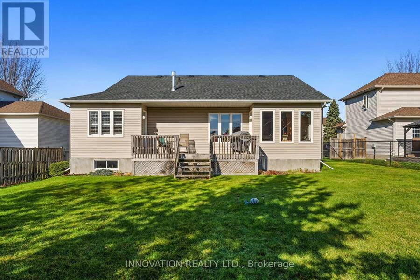
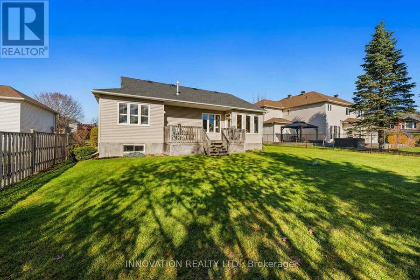
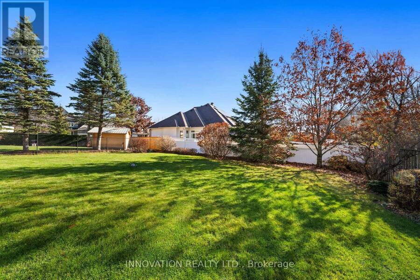
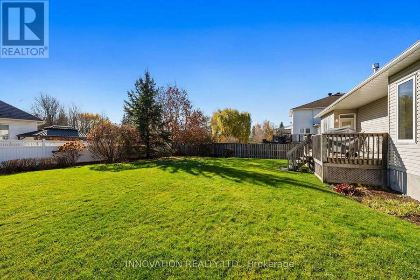
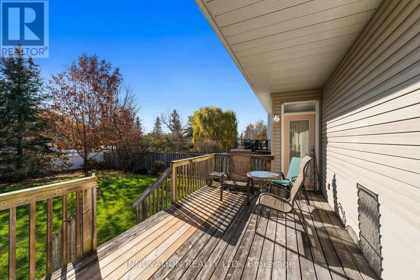
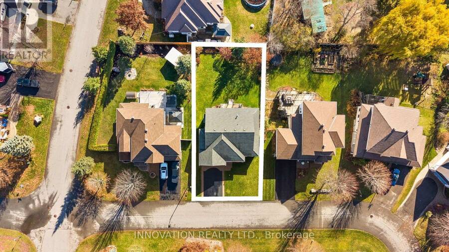
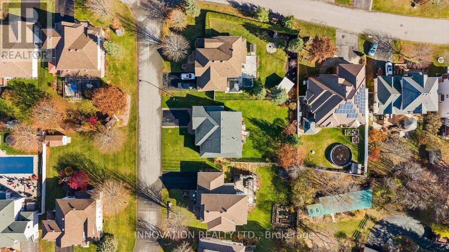
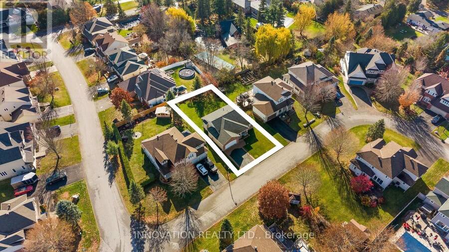
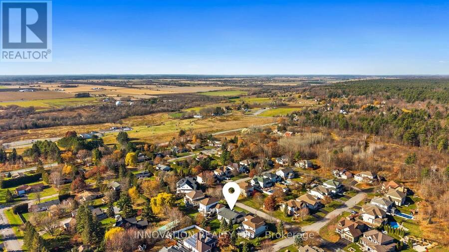
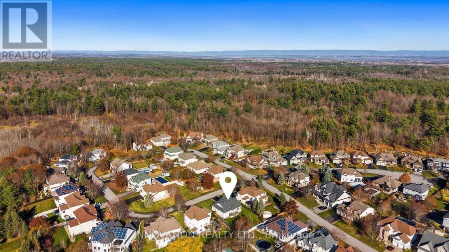
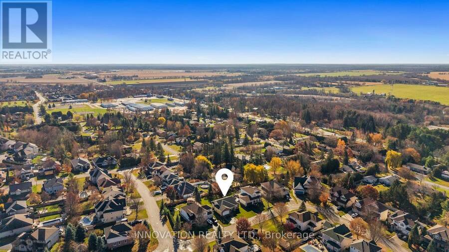
Expansive executive class bungalow by Award Winning Holitzner Homes. This sun-filled home is crafted by some of the best craftsmen, using the finest materials. Attention to detail & substantial upgrades are throughout this 3+1 bed, 3 bath home. Features a Scrumptious culinary kitchen with abundant cabinetry, thick granite counters, and a large island with a breakfast counter, a soaring ceiling stretches across the open-concept main level, featuring rich hardwood floors, a gas fireplace in the living room & a spacious dining room with patio doors leading to a deck & large private backyard. The Oversized Primary Bedroom includes a luxury 4pc ensuite bath & walk-in closet. The main floor laundry/mud room is ideally situated next to the oversized garage entry. Professionally finished basement with a high ceiling, big bright windows, 4th bedroom, family room, 3pc bath with a deep soaker tub, storage/utility room. The impeccable landscaping includes manicured lawns, privacy fencing, an elaborate interlock patio & walkways, a large deck perennial gardens and ornamental shrubs. Located on a premium size lot on a quiet crescent within walking distance of all the amenities the friendly Village of Carp has to offer. (id:25417)
- Listing ID: X14179300
- Property Type: Single Family
| Property | |
|---|---|
| Style: | Bungalow |
| Ownership: | Freehold |
| Lot Size: | 69 by 131.5 FT |
| Parking: | Attached Garage 6 Spaces |
| Building | |
|---|---|
| Type: | Single Family House |
| Appliances: | Dishwasher, Dryer, Freezer, Garage Door Opener, Hood Fan, Microwave, Refrigerator, Stove, Washer, Water Heater, Water Softener and Central Vacuum |
| HVAC: | Central Air Conditioning, Fireplace and Forced Air Natural Gas |
| Exterior: | Brick and Vinyl Siding |
| Basement: | N/A (Finished) |
| Utilities: | Sanitary Sewer |
| Location | |
|---|---|
| City: | Ottawa |
| Province: | Ontario |
| Rooms | Level | Dimensions |
|---|---|---|
| Other | Basement | 6.36 m x 4.4 m |
| Family room | Basement | 5.99 m x 4.28 m |
| Bedroom 4 | Basement | 4.32 m x 3.25 m |
| Utility room | Basement | 7.15 m x 5.96 m |
| Foyer | Main level | 3.48 m x 1.93 m |
| Living room | Main level | 7.01 m x 4.36 m |
| Dining room | Main level | 3.92 m x 3.16 m |
| Kitchen | Main level | 3.79 m x 3.42 m |
| Primary Bedroom | Main level | 5.01 m x 3.48 m |
| Bedroom 2 | Main level | 3.99 m x 2.93 m |
| Bedroom 3 | Main level | 3.37 m x 3.06 m |
Book a showing to see this Hidden Lake Crescent Home in Ottawa
This property has so much to offer. Book a private showing now, as you do not want to miss out on 205 HIDDEN LAKE CRESCENT in Ottawa, Ontario!
Private Showing Request
Send a request to book a private showing for
.
Please Note: Information you supply in the contact form will be kept fully confidential.
Is this home the right property for you? Start a conversation to find out.
Get Directions to this Property
Not sure where this property is? Get directions to this Hidden Lake Crescent Home in Ottawa.


Provided by INNOVATION REALTY LTD.. MLS®, REALTOR®, and the associated logos are trademarks of the Canadian Real Estate Association.

This REALTOR.ca listing content is owned and licensed by REALTOR® members of the Canadian Real Estate Association.
Have questions or need more information about this home? Don't know where to begin? Then, let us connect you with the best real estate agent to guide you.

Inquiries submitted through this website will be responded to by a local sales representative from Royal LePage®.
Start a Conversation by Text
Provide your full name, phone and email to start a conversation by text message.
Please Note: Information you supply in the contact form will be kept fully confidential.
Start a Conversation by Email
Provide your full name and email to start a conversation by email.
Please Note: Information you supply in the contact form will be kept fully confidential.